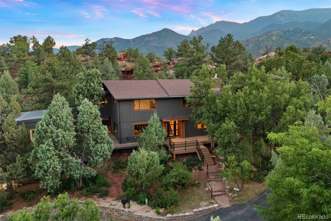
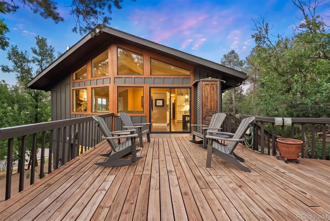
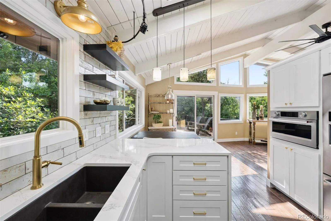
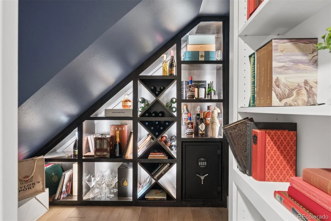
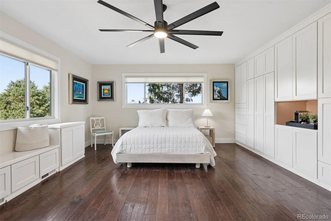
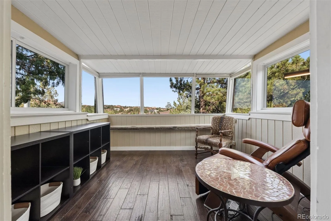
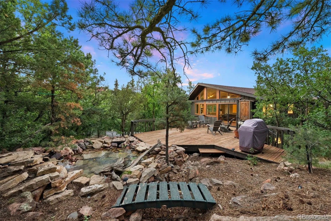
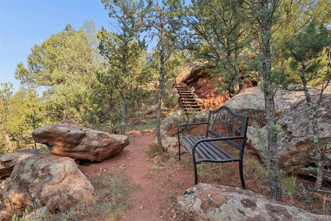
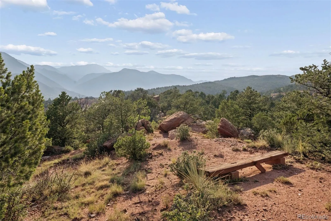
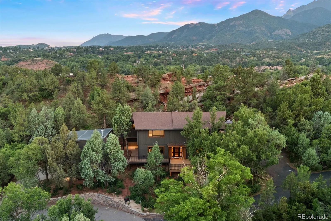
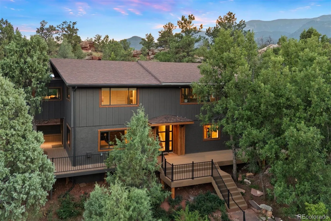
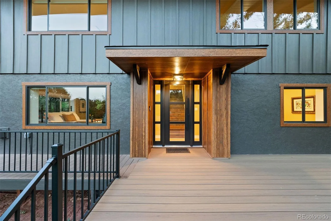
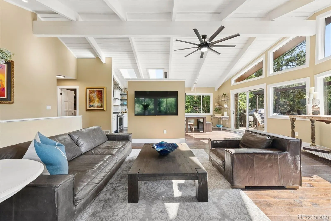
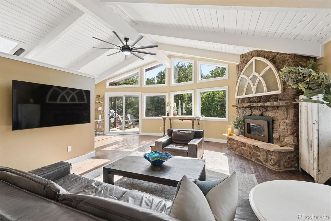
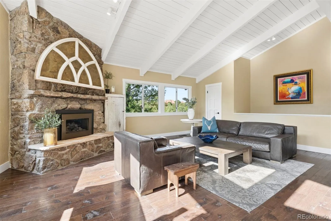
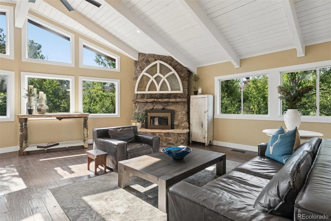
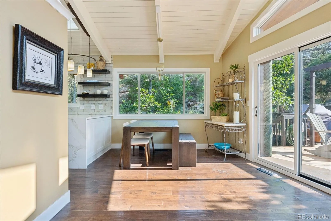
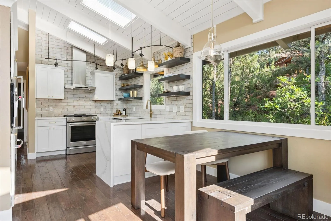
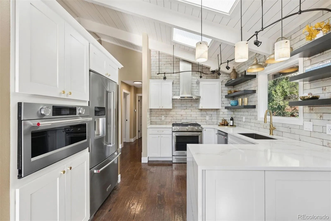
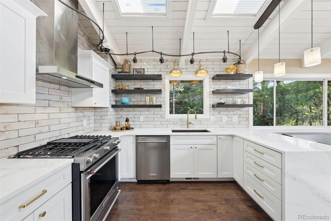
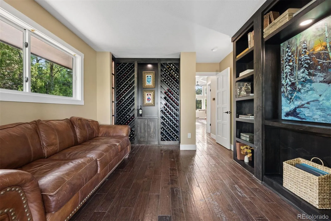
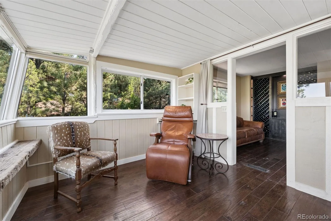
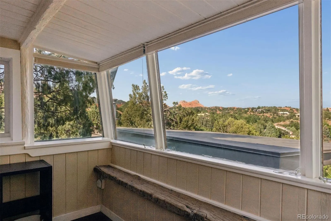
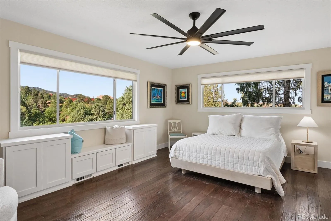
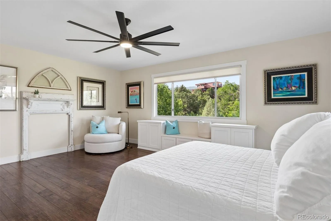
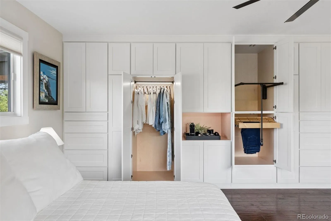
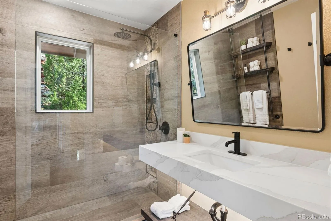
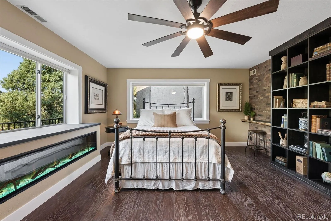
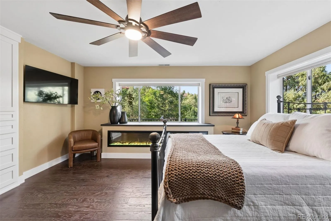
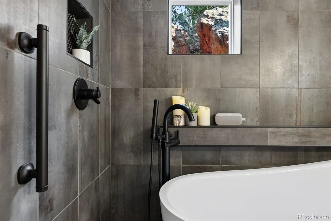
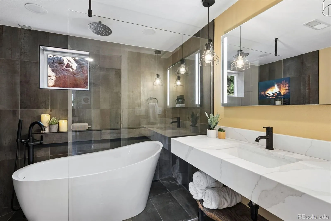
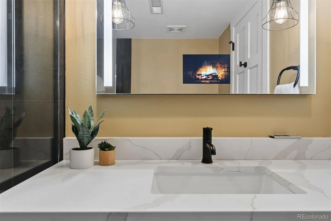
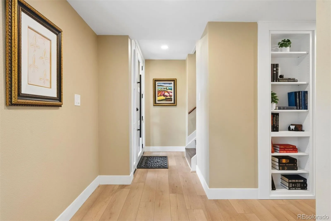
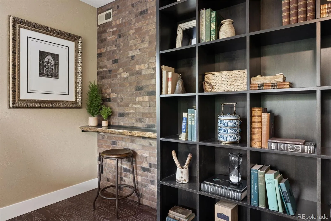
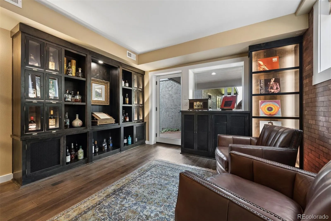
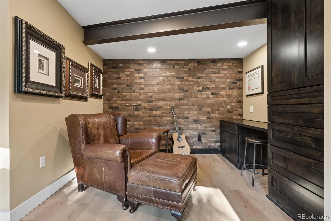
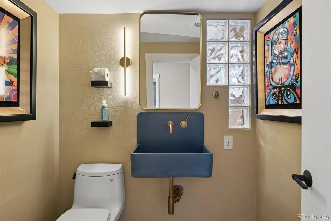
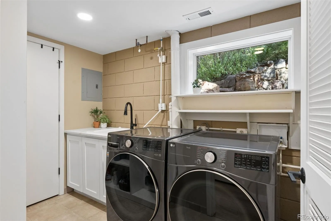
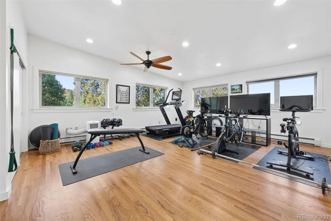
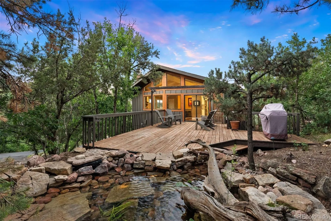
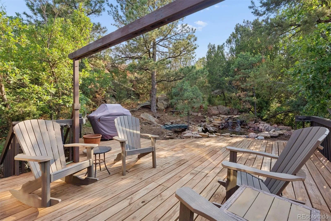
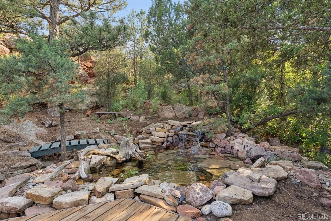
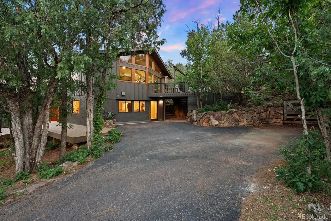
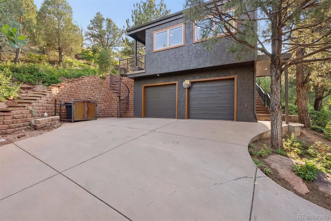
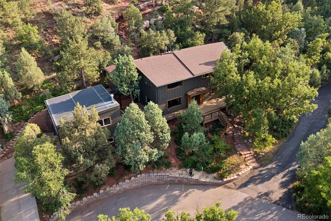
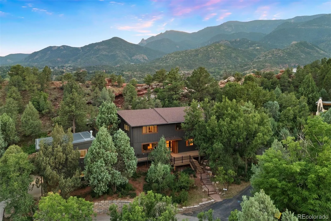
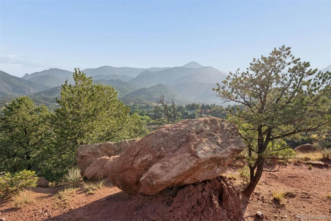
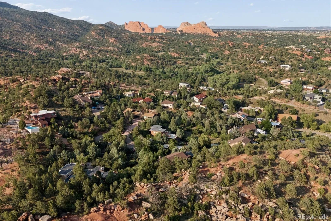
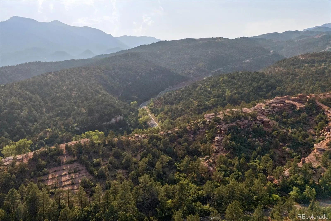
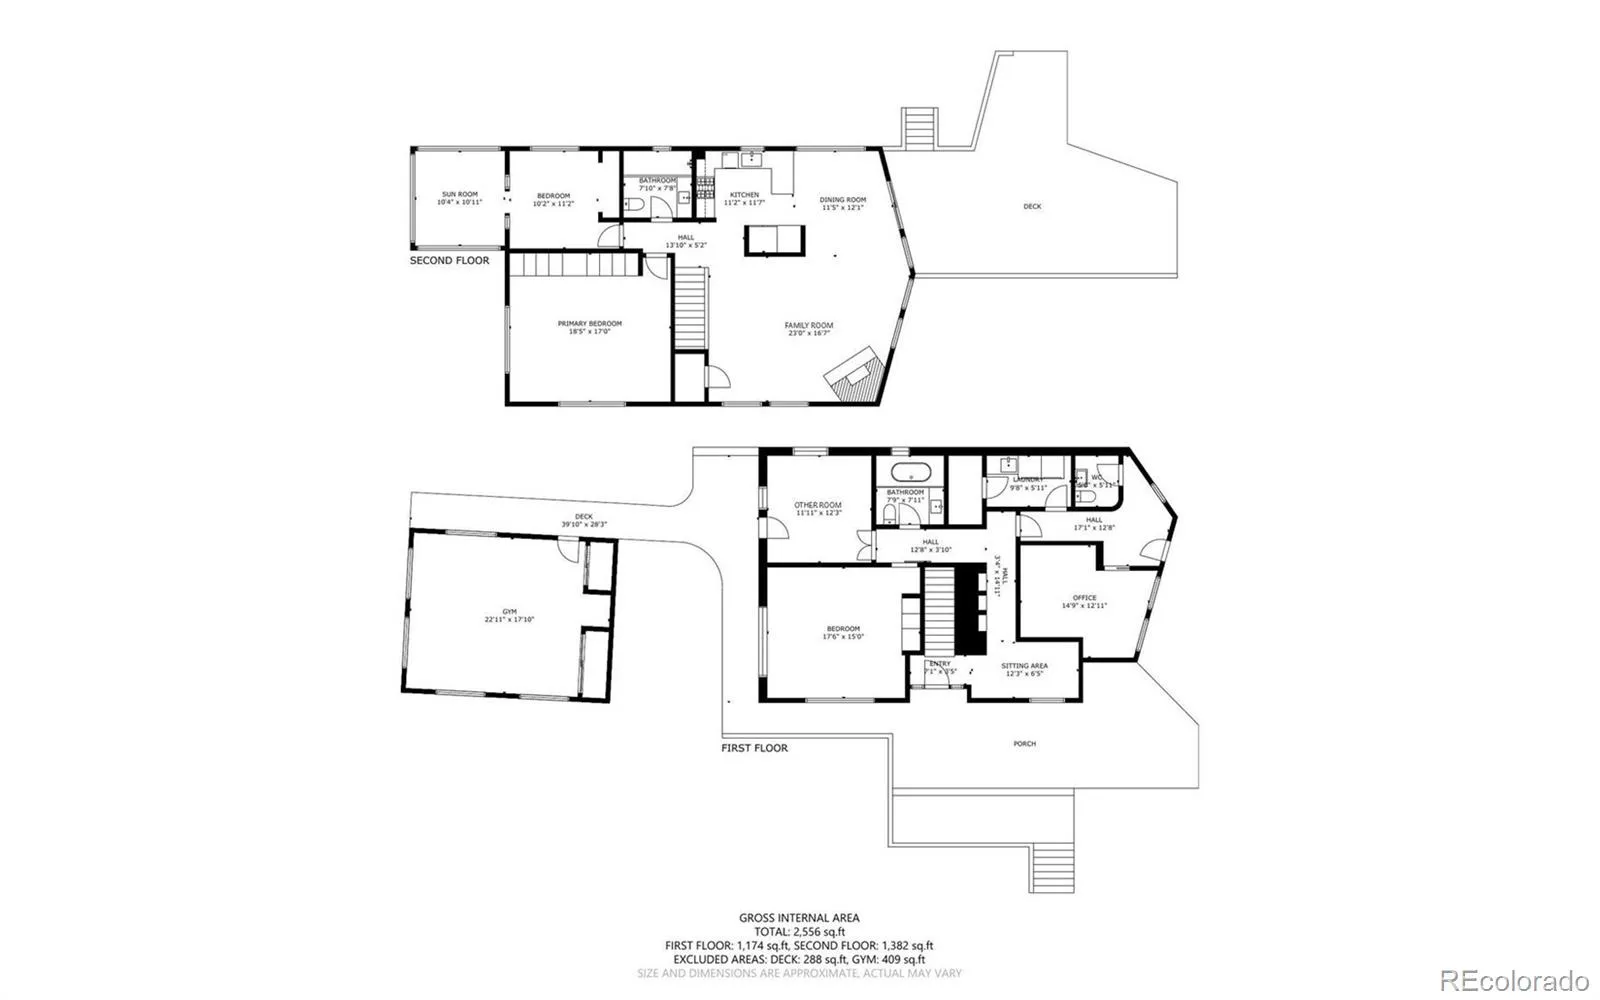
A rare Manitou Springs retreat for those who savor craft, quality & quiet trails—steps from Balanced Rock Trail, Siamese Twins & Garden of the Gods. This ranch was taken down to the studs in a HOMEfix remodel w/ no expense spared. Vaulted ceilings flood the great rm w/ light, anchored by a stone FP as the heart of the home. The kitchen feat custom Thomasville cabinetry w/ dovetail-joined drawers & whisper-quiet soft-close doors, floating shelves set into gorgeous imported Spanish tile, & spacious pantry. A whiskey display cabinet & illuminated wine wall set the tone for a home built to entertain true connoisseurs. The primary suite’s custom wall of built-ins is a “better-than-walk-in” closet — pull-out shoe cabinetry, pull-down pant hangers & abundant hidden storage—plus views of Garden of the Gods. The primary bath even features a TV-in-mirror above the vanity for the ultimate spa morning. Two remodeled baths feature reclaimed wood accents. Playful surprises await: a secret closet under the stairs revealed by a hidden mechanism, & a secret room behind the bookshelf that opens w/ a pull of a book—fun, unique & secure. Steps away, a secret relaxation bench offers sweeping mountain & Garden of the Gods views. Flexible bonus space above the detached 2-car garage serves as an exercise studio—easily reimagined as an art studio, hangout space, or creative retreat. Heated driveway leads to oversized two-car garage. New siding, windows, HVAC & electric FP, alongside a radon mitigation system, new brick retaining wall & revamped sewer line for true peace of mind. All square footage lives above ground for light-filled, easy-access living on a .65-acre wooded lot. Minutes to Red Rock Canyon Open Space, Crystal Park Cantina & the legendary Manitou Incline. A home for hikers, collectors & anyone ready for walkable access to Garden of the Gods & Manitou’s trails.

Advanced Home Search
Search by square footage, location, price, bedrooms, bathrooms and more.Just Listed
These homes just hit the market. Be among the first to see them. Schedule a showing, too.New Construction
See brand new homes and homes under construction now and available soon.Features & Amenities
Find homes with views or pools, in gated communities & with other desirable features.Cities
Take a look at luxury homes in each city in Metro Denver.Neighborhoods
Find the ideal neighborhood and the home that best fits you.Counties
Have your eye on a specific county? Browse these listings.Zip Codes
Start here to find a luxury home in a particular zip code.Single-Family Homes
See photos of single-family homes, get prices, neighborhood information & more.Townhomes
Get all the details about luxury townhomes for sale now throughout Metro Denver.Condos
Are you drawn to the low-maintenance, luxury lifestyle of condo living? Start here.One-Story Homes
Looking for a main floor master? Ranch-style homes may be perfect for your lifestyle.Featured Price Ranges
We’ve done the searching for you. Find homes in popular luxury price ranges.55-Plus
Explore beautiful homes and enviable amenities available in 55-and-over communities.Your Free MLS Search Account
Create and manage saved searches and properties with the Property Organizer.Schedule a Personal Consultation
We’re happy to help any time! Schedule a no-obligation 15-minute call.


