Metro Denver Luxury Homes For Sale

Property Description

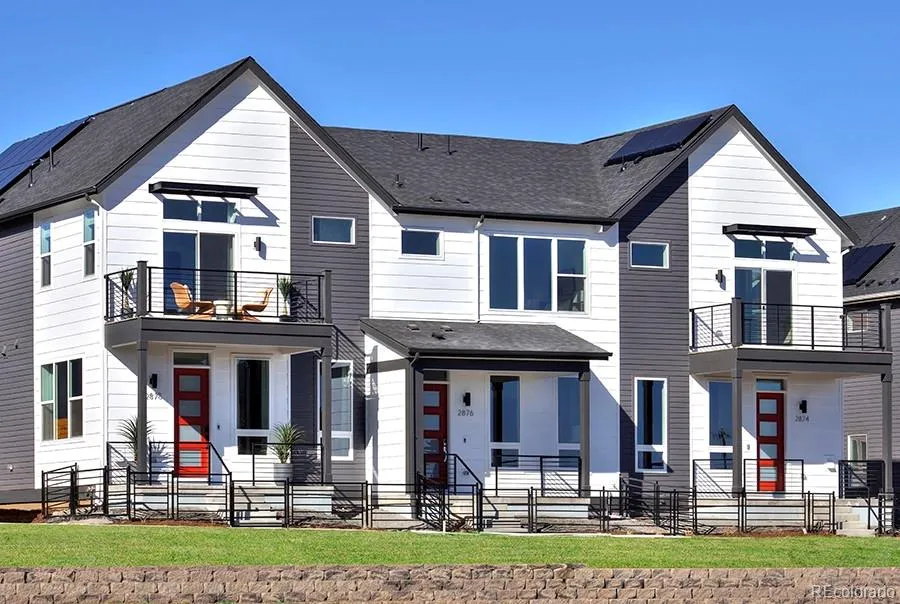
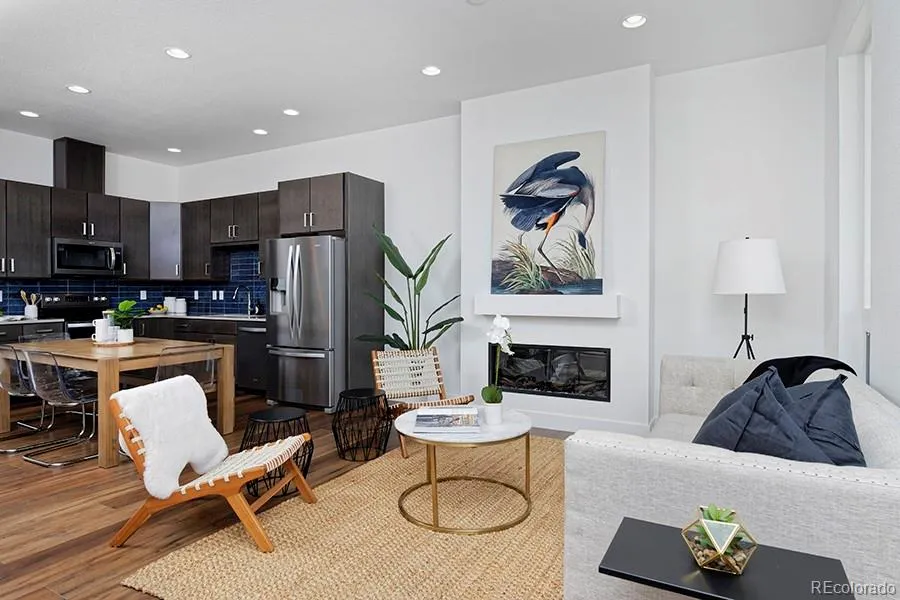
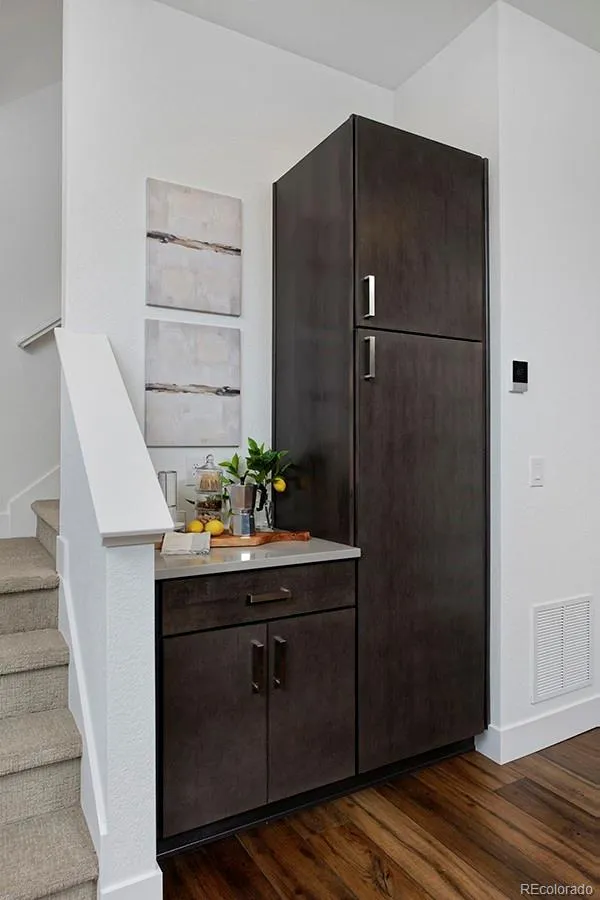
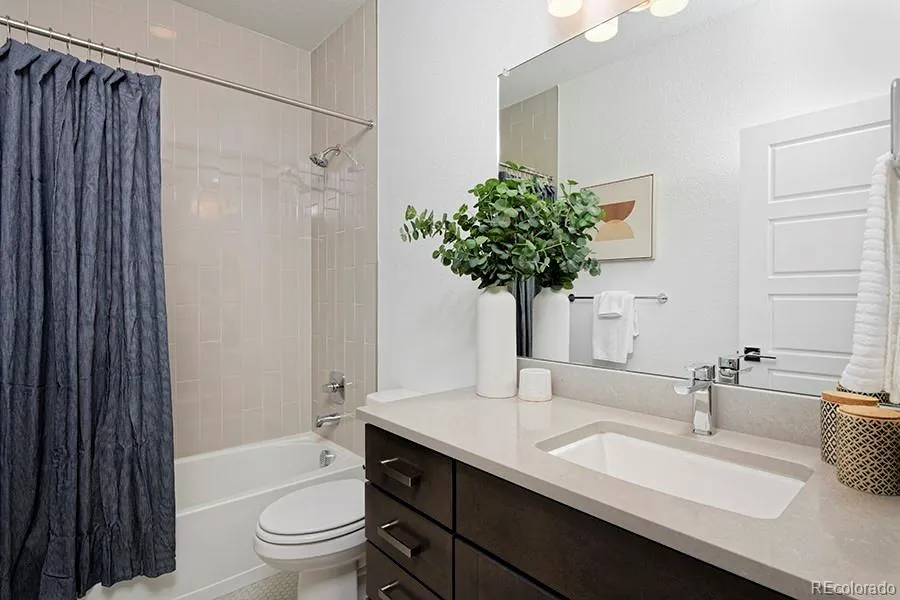
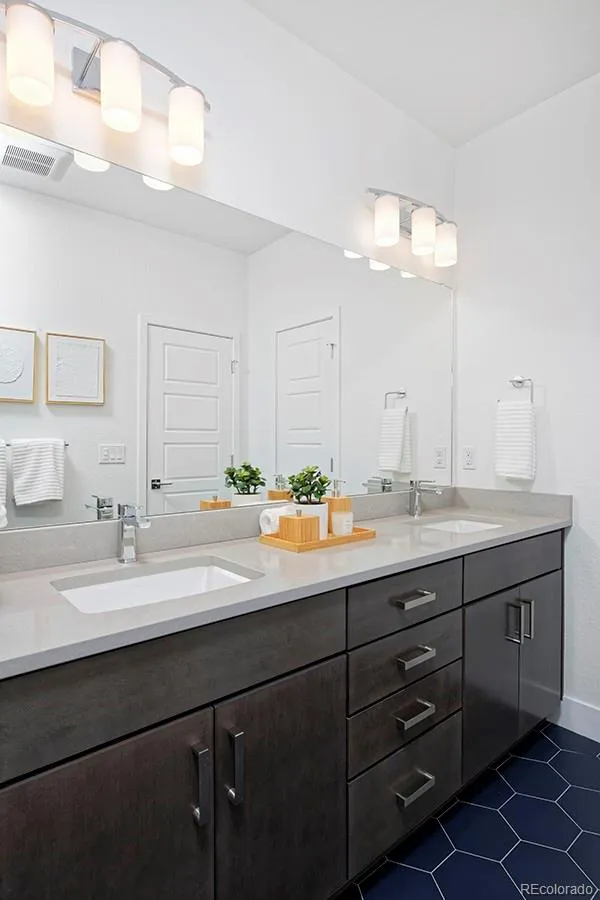
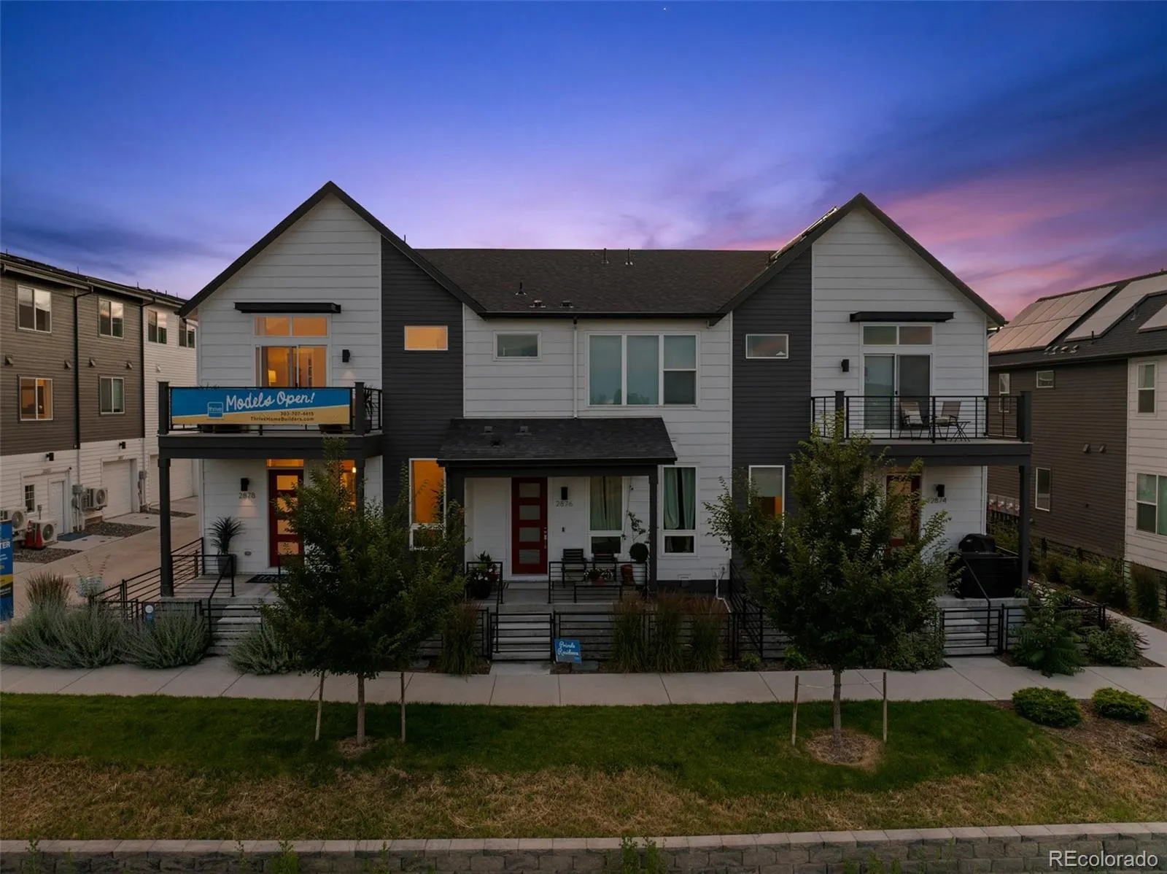
Brand-new construction in Loretto Heights, ready for move-in next month! With four bedrooms, a fully finished basement, an oversized garage, and flexible living spaces throughout, this home offers the space and versatility to fit a variety of lifestyles.

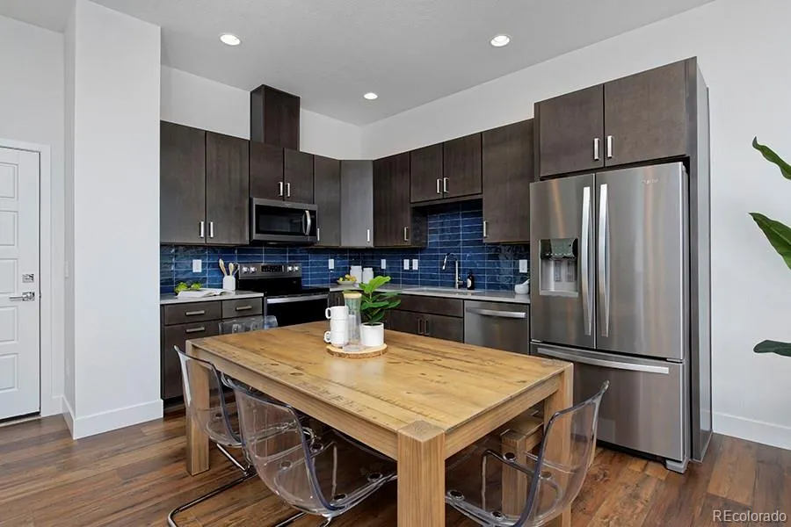
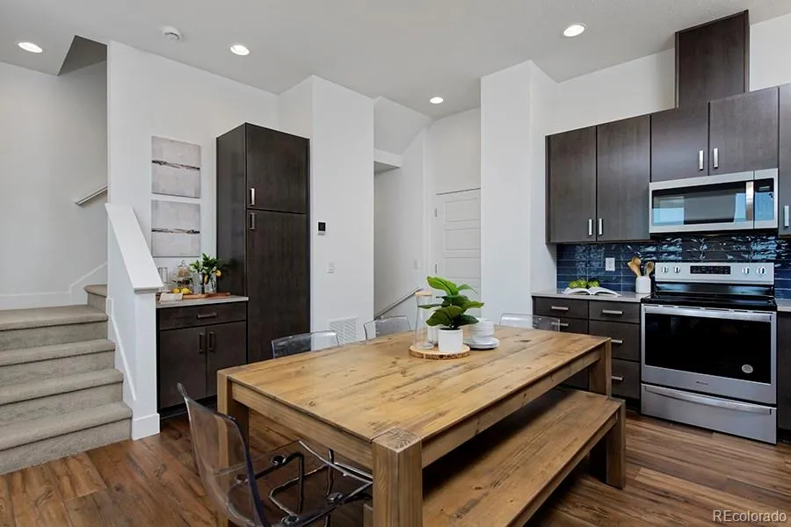
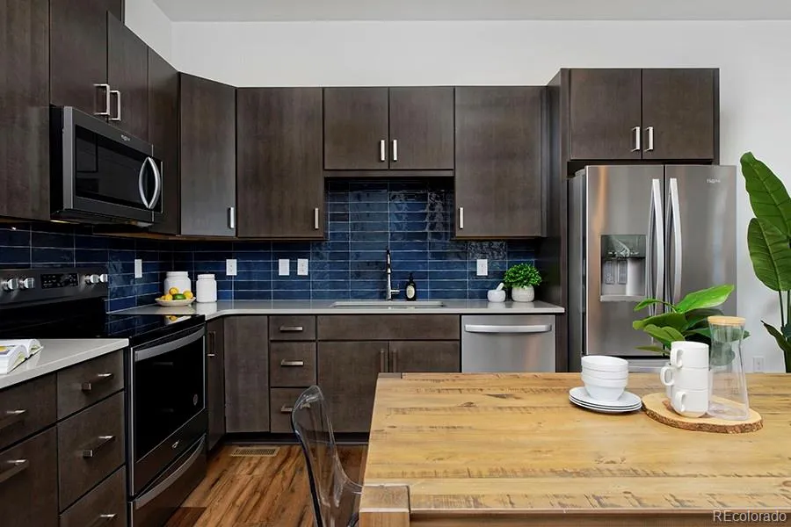
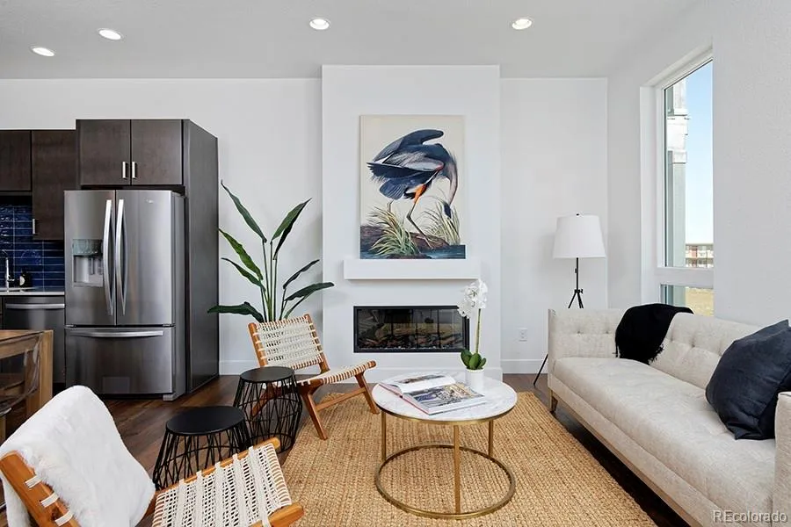
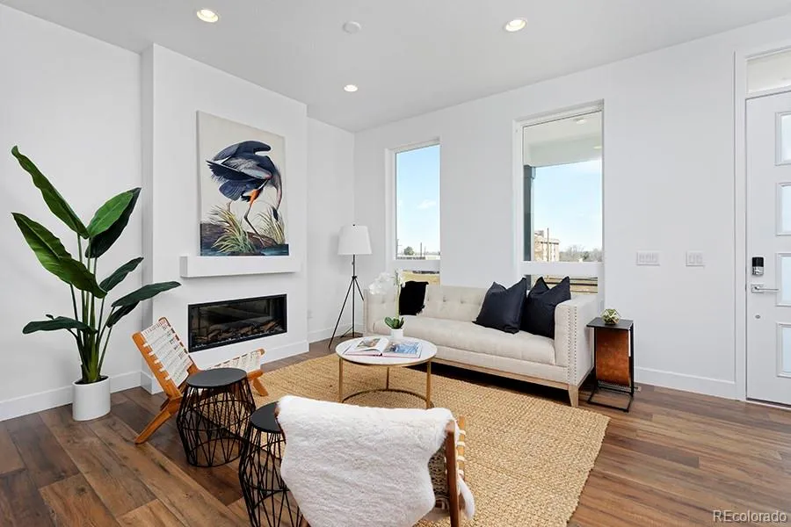
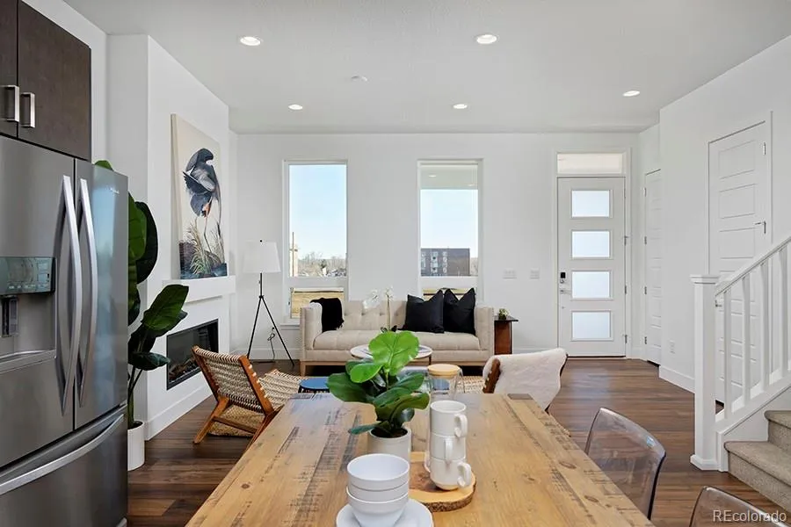
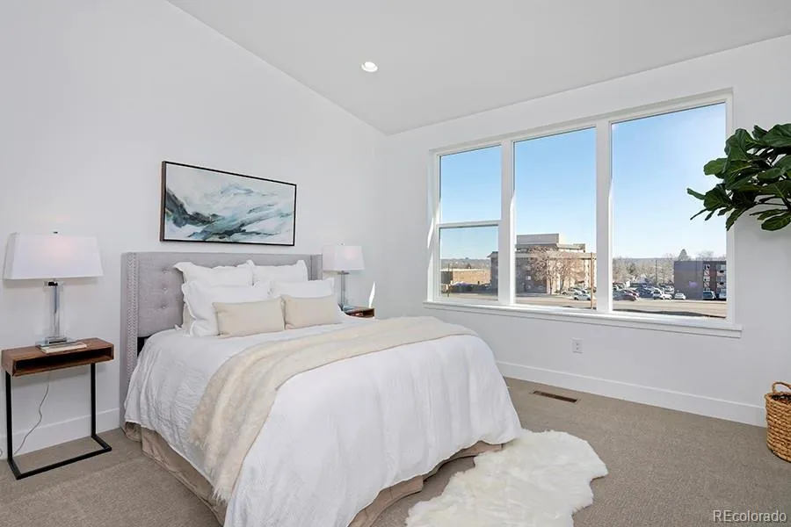
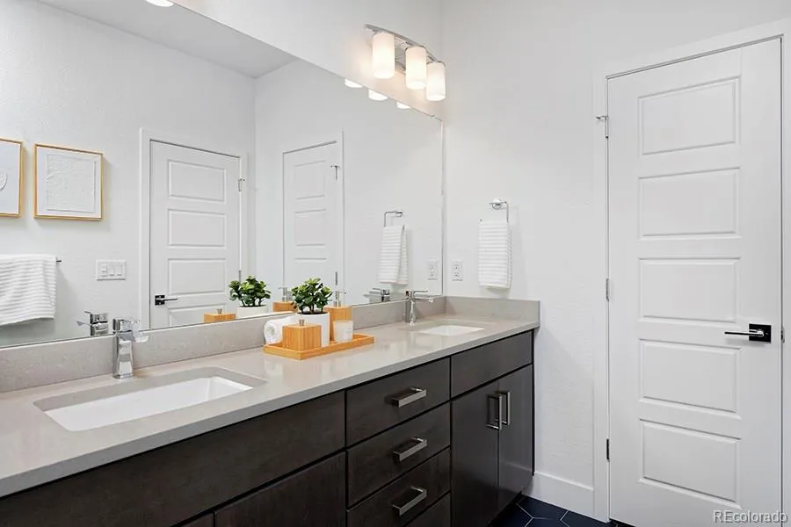
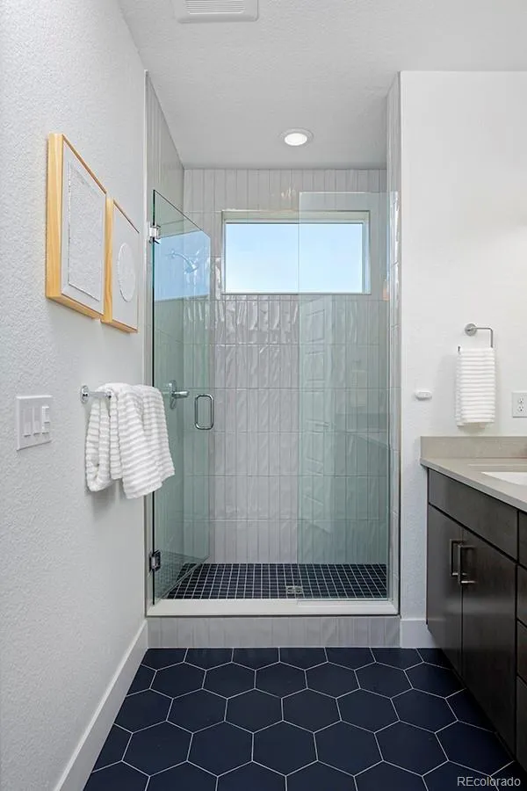
The main level features a spacious kitchen and comfortable living room that create an easy flow for everyday living and entertaining. Upstairs, you’ll find the primary suite with a private en-suite bathroom, along with two additional bedrooms.

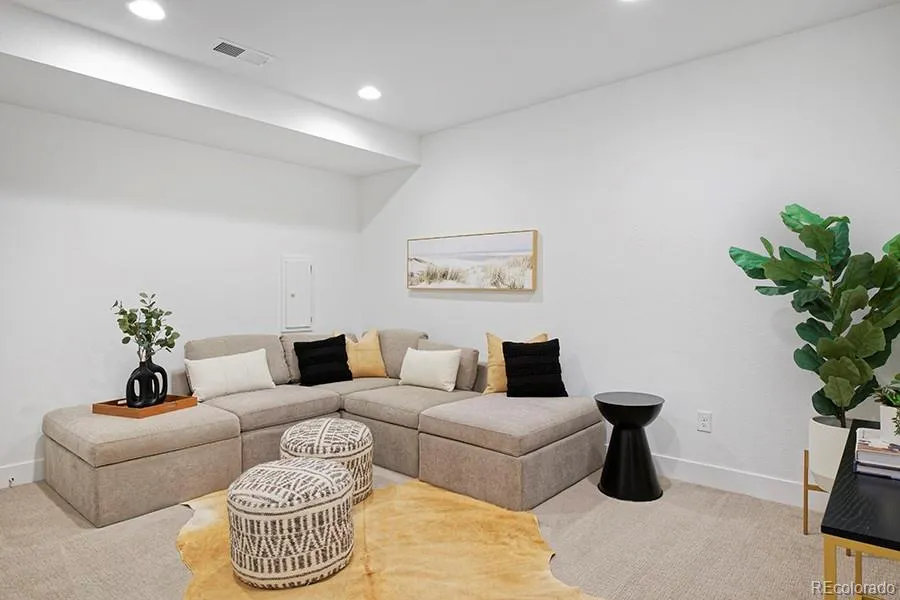
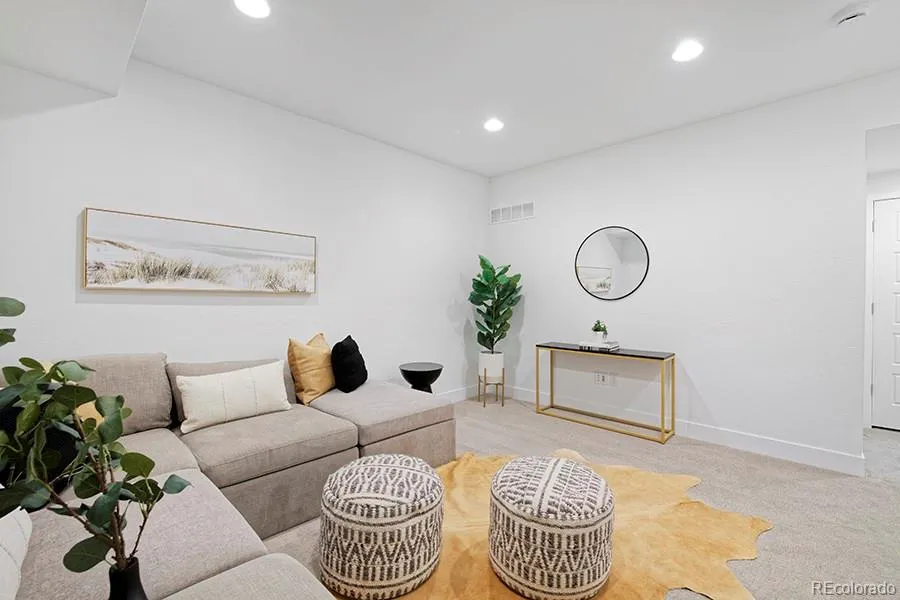
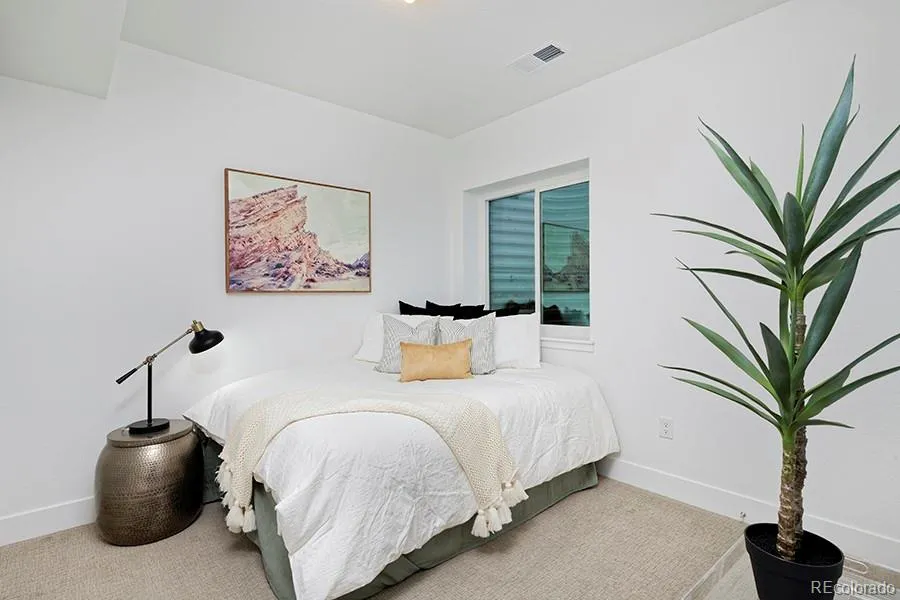
Downstairs, the fully finished basement adds a large rec room and fourth bedroom—perfect for guests, a home office, workout space, movie room, or whatever fits your needs. The oversized garage provides even more room for vehicles, bikes, outdoor gear, storage, and all the extras that come with Colorado living.

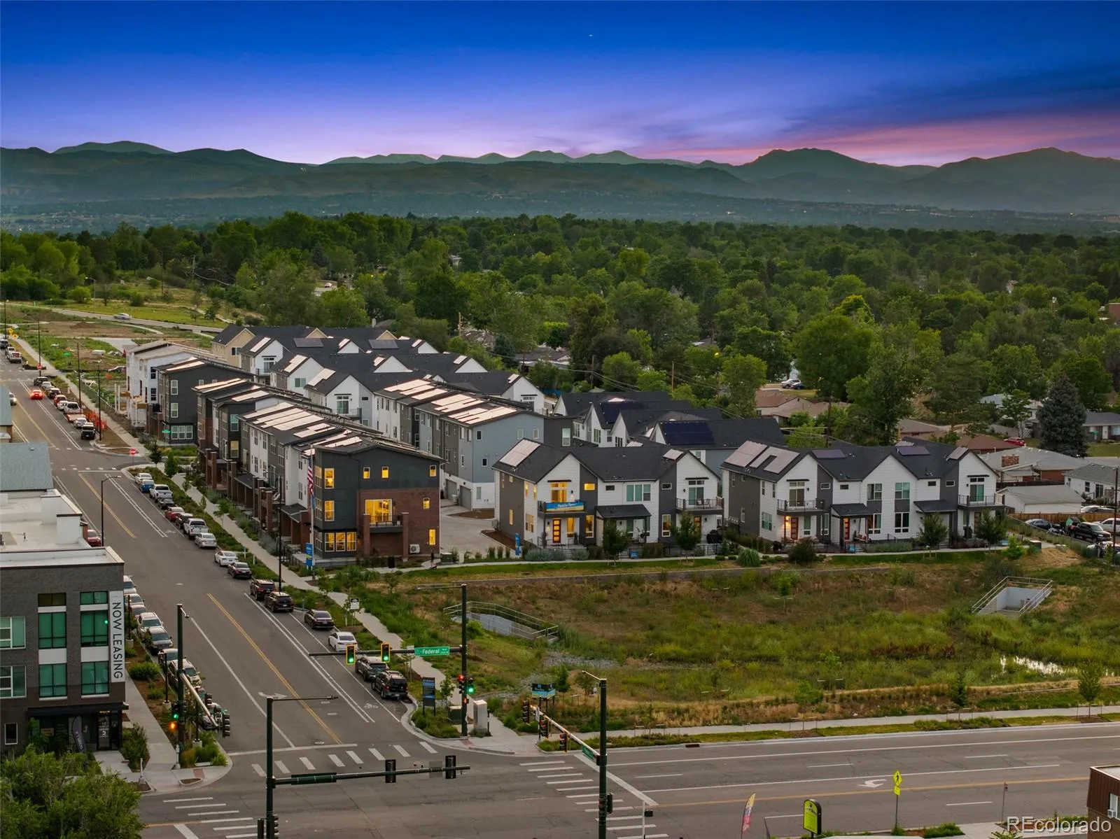
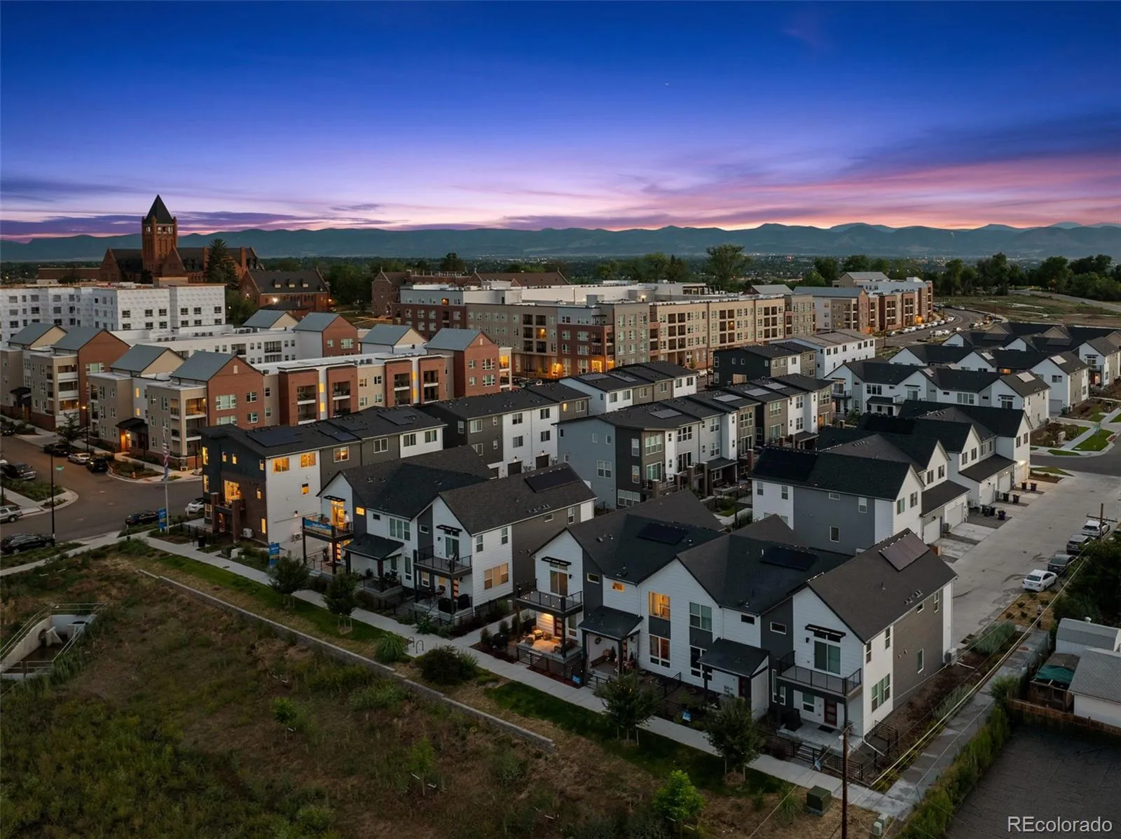
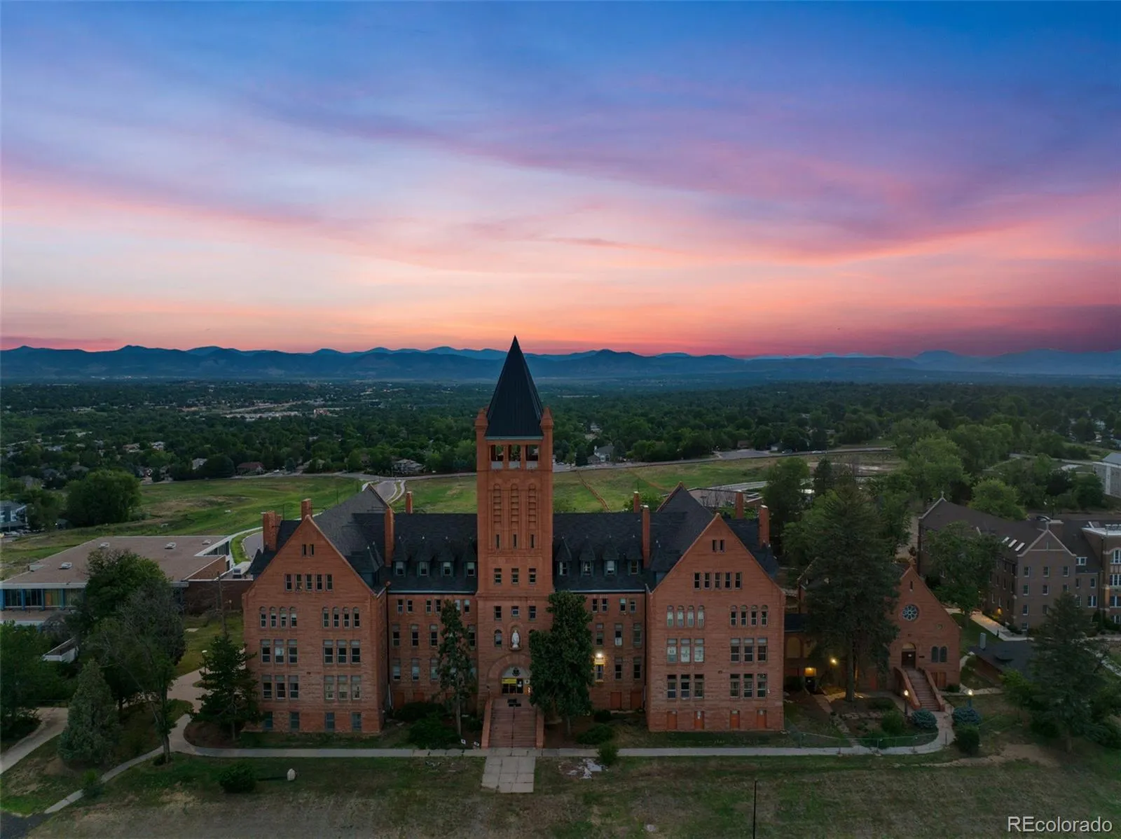
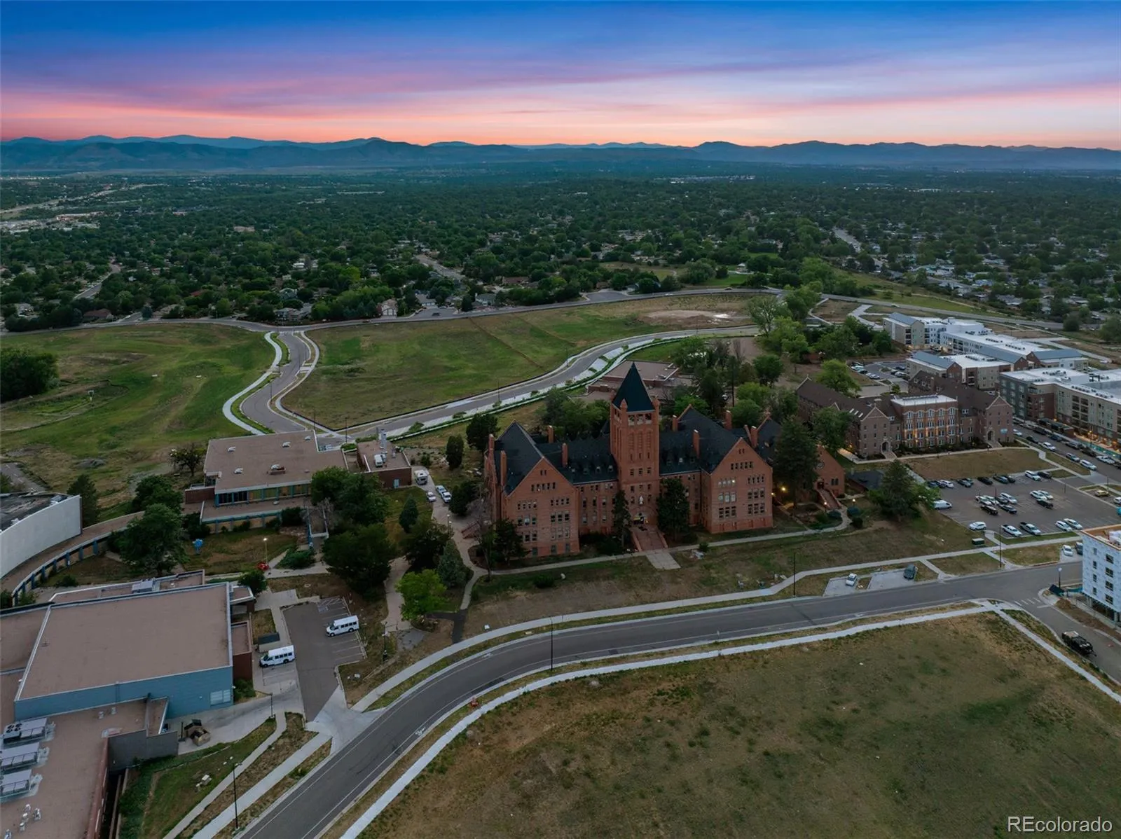
Loretto Heights offers the best of both worlds: a neighborhood feel while still keeping you close to everything. You’re just 10 minutes from Downtown Denver, 15 minutes from Red Rocks, about 20 minutes from the Denver Tech Center, and minutes from parks, shopping, dining, entertainment, and everyday conveniences. Whether you’re heading downtown, catching a concert, grabbing dinner, or escaping to the mountains for the weekend, this location puts you close to it all. Photos are of the same floorplan of a different home. Reach out to for specific design upgrades and to schedule a showing!


Features
: Heat Pump, Electric, Forced Air
: Central Air
: Finished
: Partial
: Cats OK, Dogs OK
: Living Room
: Carbon Monoxide Detector(s), Smoke Detector(s), Radon Detector
: Patio
: 2
: Unfurnished
: Cooktop, Dishwasher, Disposal, Microwave, Range, Refrigerator, Range Hood, Oven, Freezer, Electric Water Heater, Sump Pump, Smart Appliance(s)
: Contemporary
: Electric Vehicle Charging Station(s), 220 Volts
: Composition
: Public Sewer
Address Map
CO
Denver
Denver
80236
Machebeuf
2868
Court
W106° 58' 18.1''
N39° 39' 51''
S
Additional Information
$250
Quarterly
: Maintenance Grounds, Snow Removal, Road Maintenance
: Frame, Cement Siding, Other
From I-25 take exit 207B toward Santa Fe Drive onto US-85. Take the ramp toward Evans Ave. Turn right onto W. Evans Ave. Turn left onto S. Federal Blvd. Turn right onto W. Bates Ave. Please call ahead for showings.
: 220 Volts, 110V
Gust
: Lighting, Private Yard, Rain Gutters
1
: Carpet, Tile, Vinyl
2
John F. Kennedy
: High Ceilings, Quartz Counters, Eat-in Kitchen, Solid Surface Counters, Vaulted Ceiling(s), Smart Thermostat, Wet Bar, High Speed Internet, Ceiling Fan(s), Built-in Features, Primary Suite, Five Piece Bath, Radon Mitigation System, Walk-In Closet(s), Wired for Data
Yes
Yes
1031 Exchange, Cash, Conventional, FHA, VA Loan
DSST: College View
West and Main Homes Inc
63
: None
: Townhouse
Loretto Heights
$1
2026
: Cable Available, Electricity Available, Electricity Connected, Natural Gas Not Available, Internet Access (Wired)
: Double Pane Windows
08/14/2026
: Appliances, Construction, Insulation, Lighting, Thermostat, Water Heater, Windows, HVAC
1907
Active
Yes
1
155063679
WMAIN
Denver 1
Denver 1
In Unit
Denver 1
08/31/2026
5
1
08/14/2026
Public
: Two

Loretto Heights

2868 S Machebeuf Court, Denver, CO 80236

4 Bedrooms
4 Total Baths
1,907 Square Feet
$544,309
Listing ID #3717787
Basic Details
Property Type : Residential
Listing Type : For Sale
Listing ID : 3717787
Price : $544,309
Bedrooms : 4
Rooms : 11
Total Baths : 4
Full Bathrooms : 2
3/4 Bathrooms : 1
1/2 Bathrooms : 1
Square Footage : 1,907 Square Feet
Year Built : 2026
Property Sub Type : Townhouse
Status : Active
Co List Agent Full Name : Kelsey Cerrone
Co List Office Name : West and Main Homes Inc
Originating System Name : REcolorado
Mortgage Calculator
$
$ %
years
%
$ %per year
$ %per year

$
Contact Agent
