


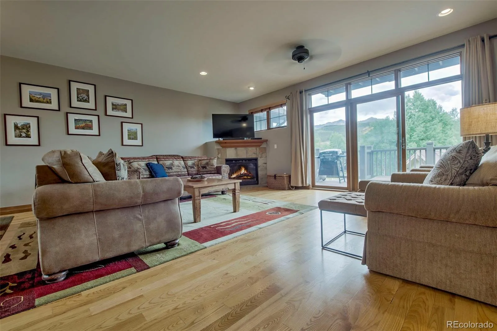


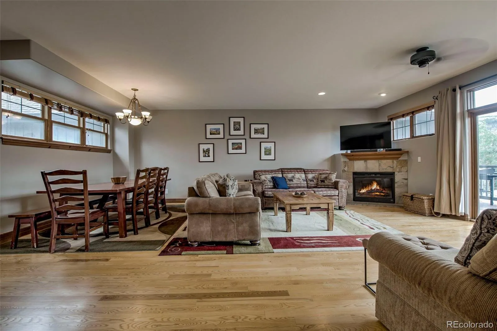
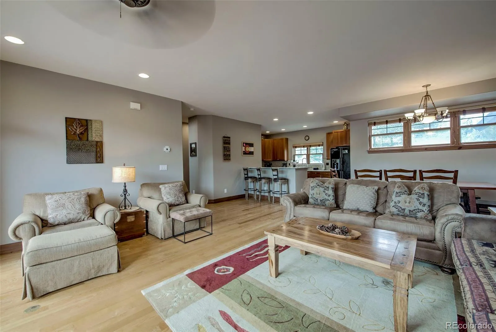


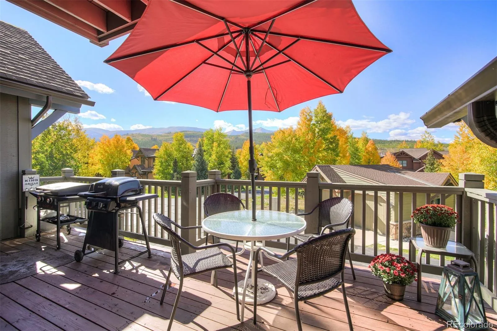

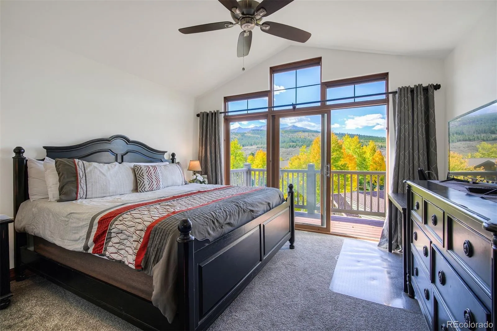

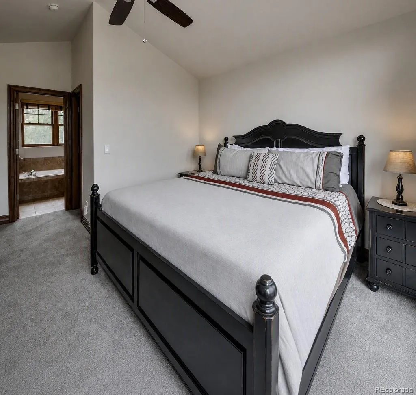
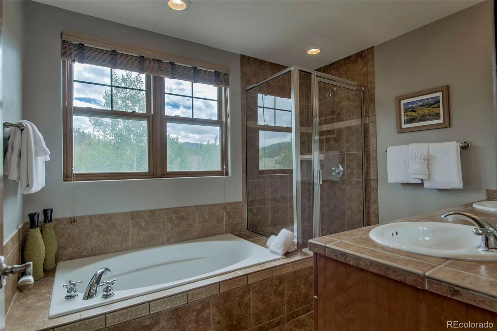
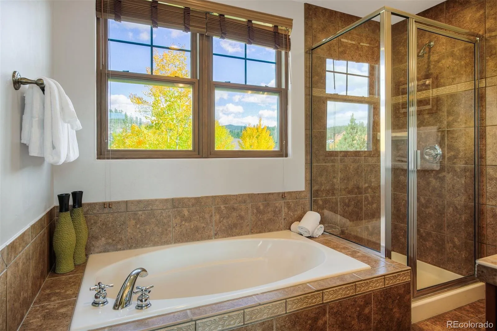
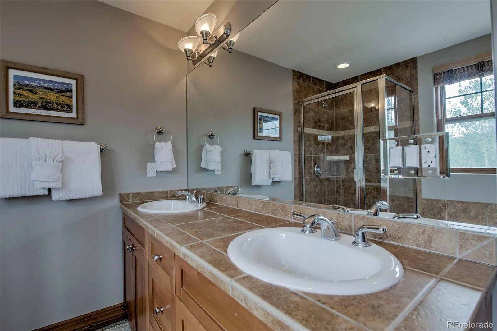

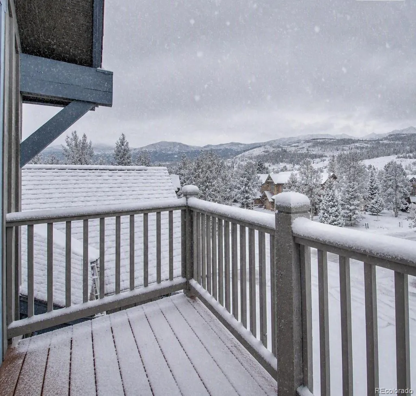
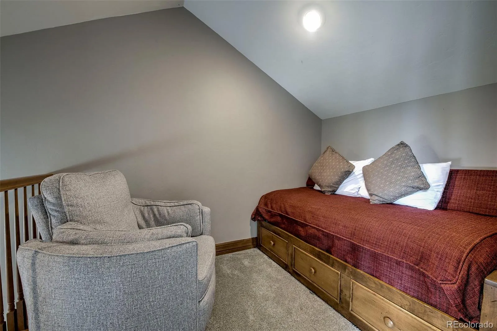

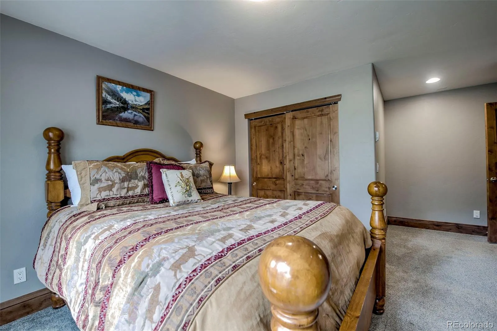
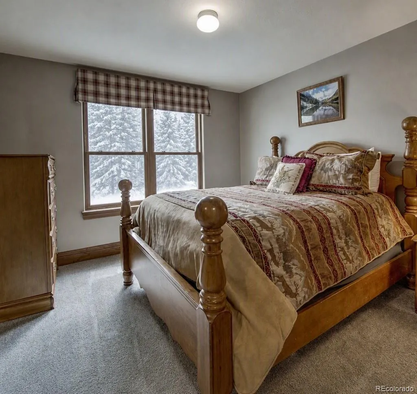
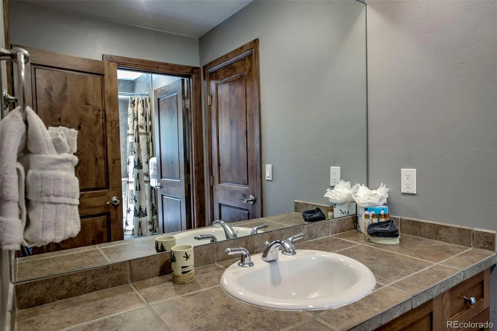
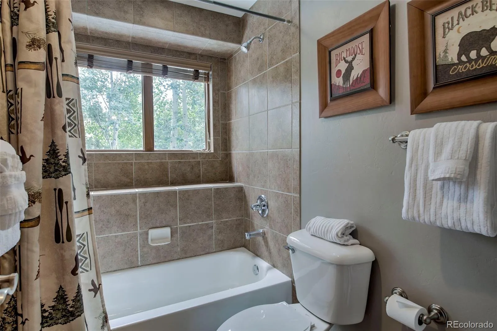

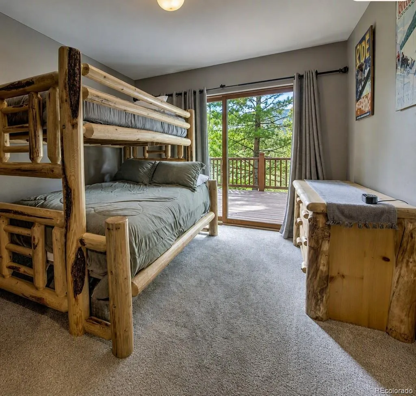


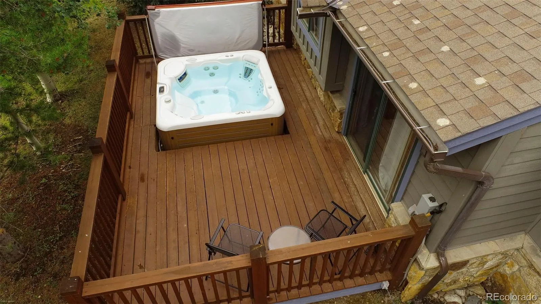


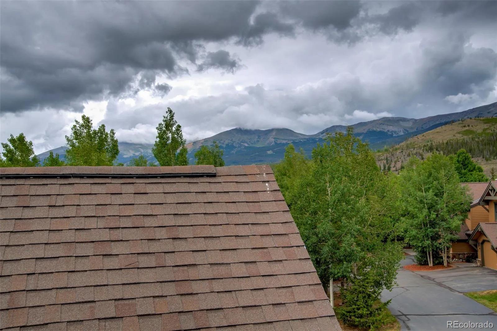
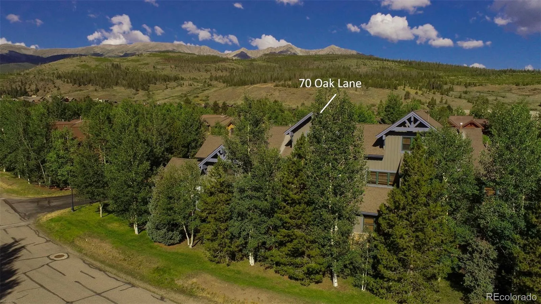
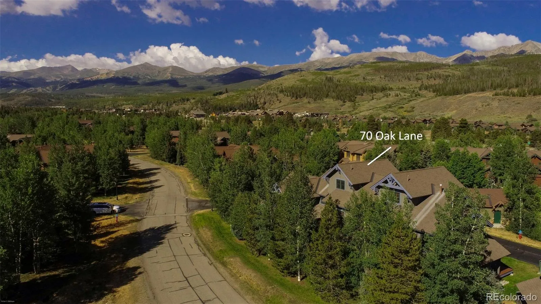
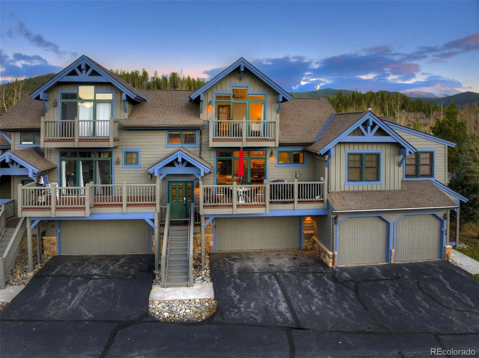
Where commanding mountain views meet serene, effortless living, this Breckenridge retreat invites you into a world of quiet luxury, refined comfort, and outdoor spaces designed for gathering, relaxing, and savoring the alpine landscape. Set within the coveted Highland Greens community – known for its proximity to the Breckenridge Golf Course and its peaceful orientation near open space – the residence offers a tranquil mountain setting with seamless access to year-round recreation. Warm wood trim, wood floors, and a beautifully crafted kitchen anchor the great room, where richly veined slab granite counters create a striking centerpiece for cooking and connection. The layout is thoughtfully scaled, offering a well-proportioned living area and three inviting bedrooms suited to everyday enjoyment. The top-floor primary suite provides a peaceful escape with vaulted ceilings, room for a king bed, and private ensuite separation. Two additional bedrooms offer flexible space for guests, family, or work. Outdoor living is exceptional: a spacious back deck oriented to mountain views, generous dining and BBQ space, and a large private hot tub ideal for unwinding after a day on the nearby fairways, trails, or ski slopes. A two-car garage adds essential storage for vehicles and gear, supporting an easy lock-and-leave lifestyle. A signature benefit of Highland Greens is the seasonal private shuttle that picks up owners directly at their driveway, offering effortless access to the Breckenridge Ski Resort without the bustle of parking or crowds. With the golf course moments away and open space just beyond the property, the home blends convenience with a retreat-like feel. Classic finishes, timeless materials, and a serene setting complete a residence that delivers comfort, scenery, and an elevated mountain lifestyle at its core.
Highland Greens
70 Oak Lane, Breckenridge, CO 80424


- 1. 2026-10-24 (Start time: 14:00 - End time: 16:00)
