
Property Description
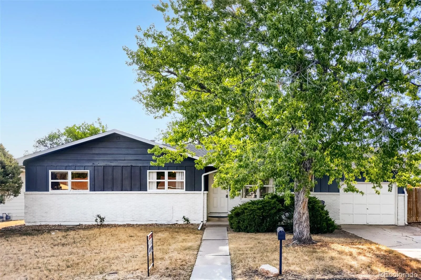
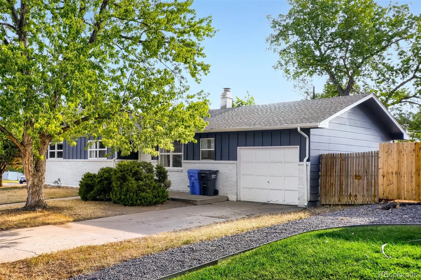
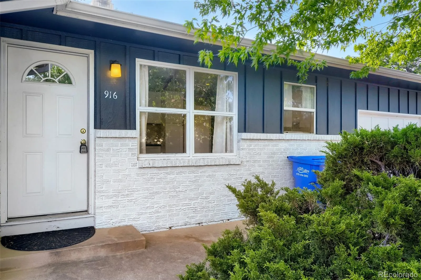
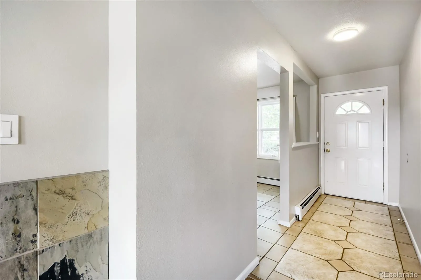
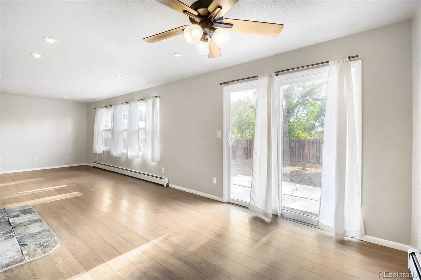
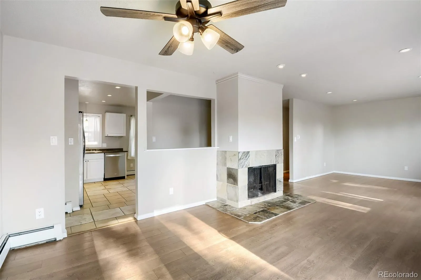
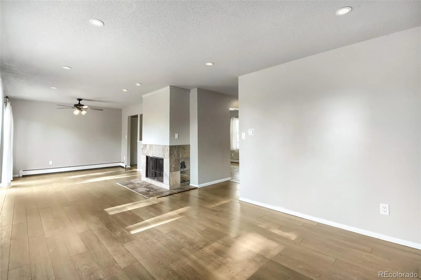
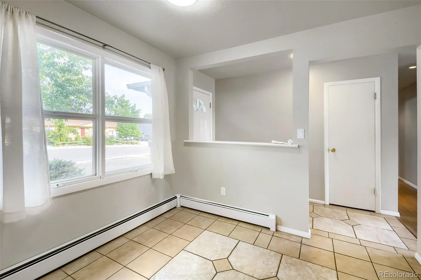
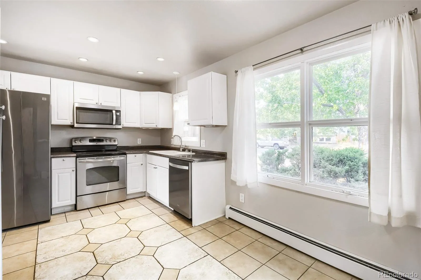
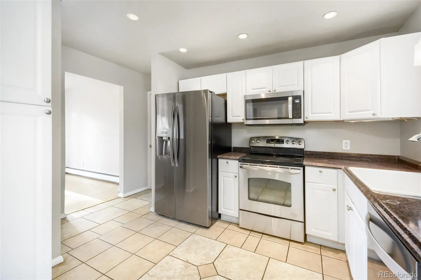
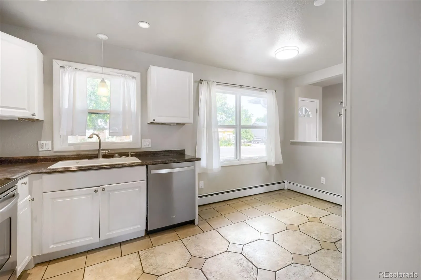
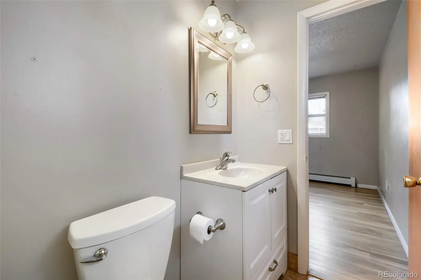
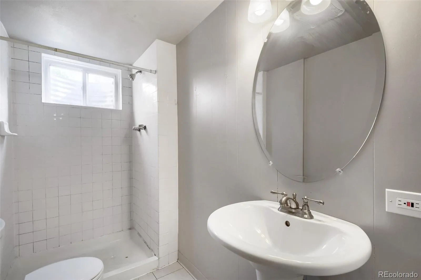
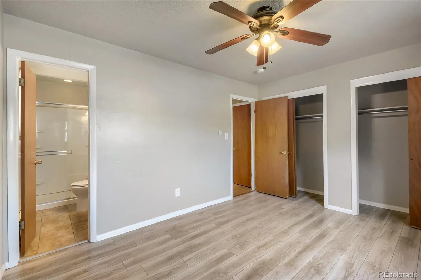
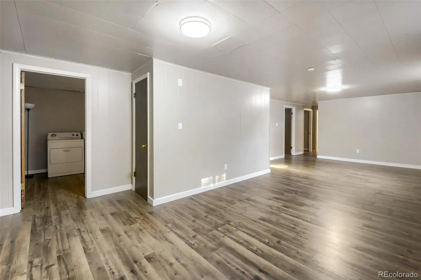
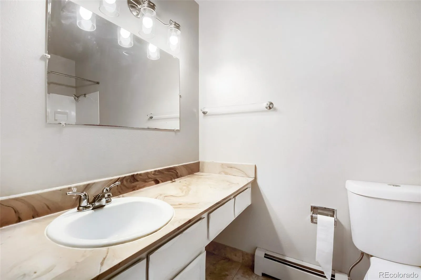
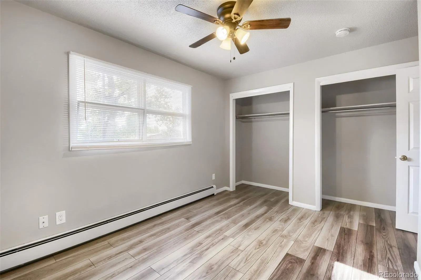
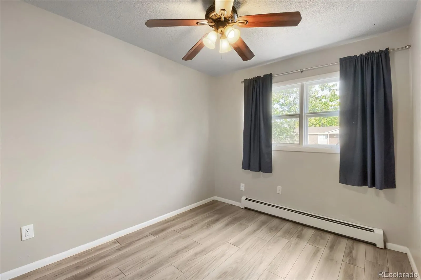
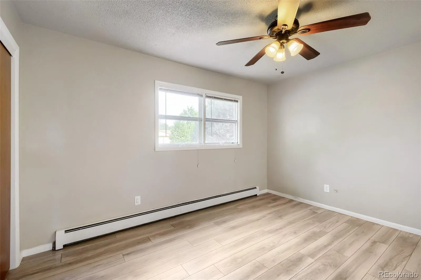
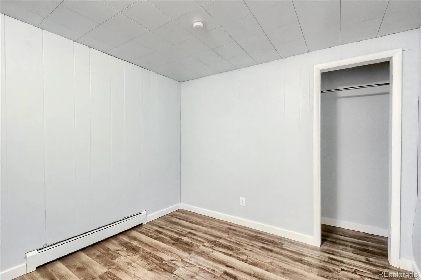
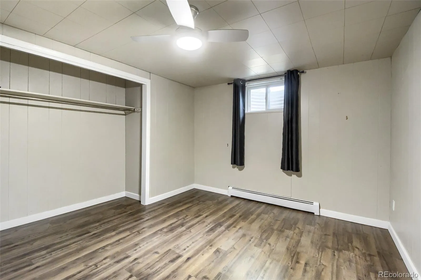
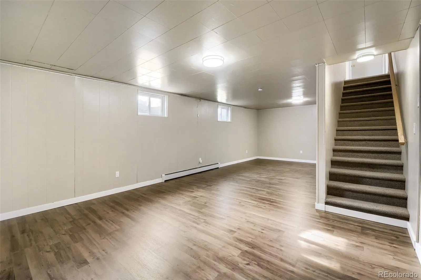
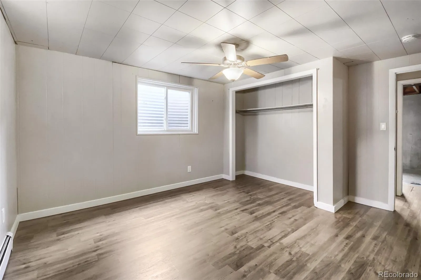
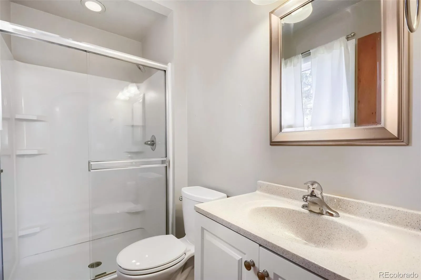
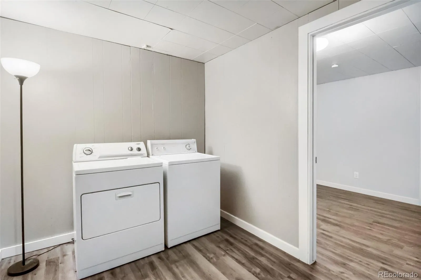
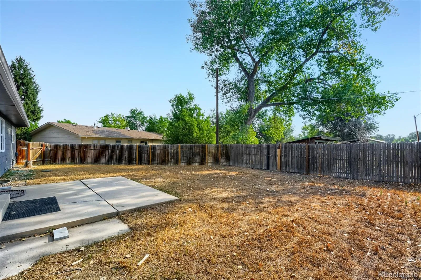
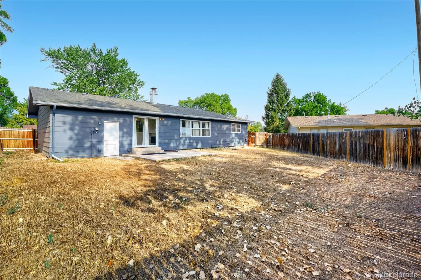
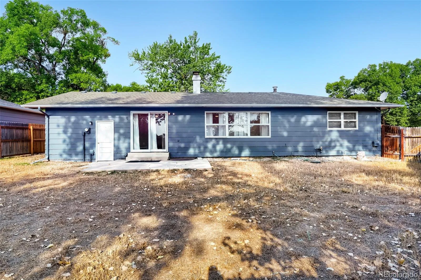
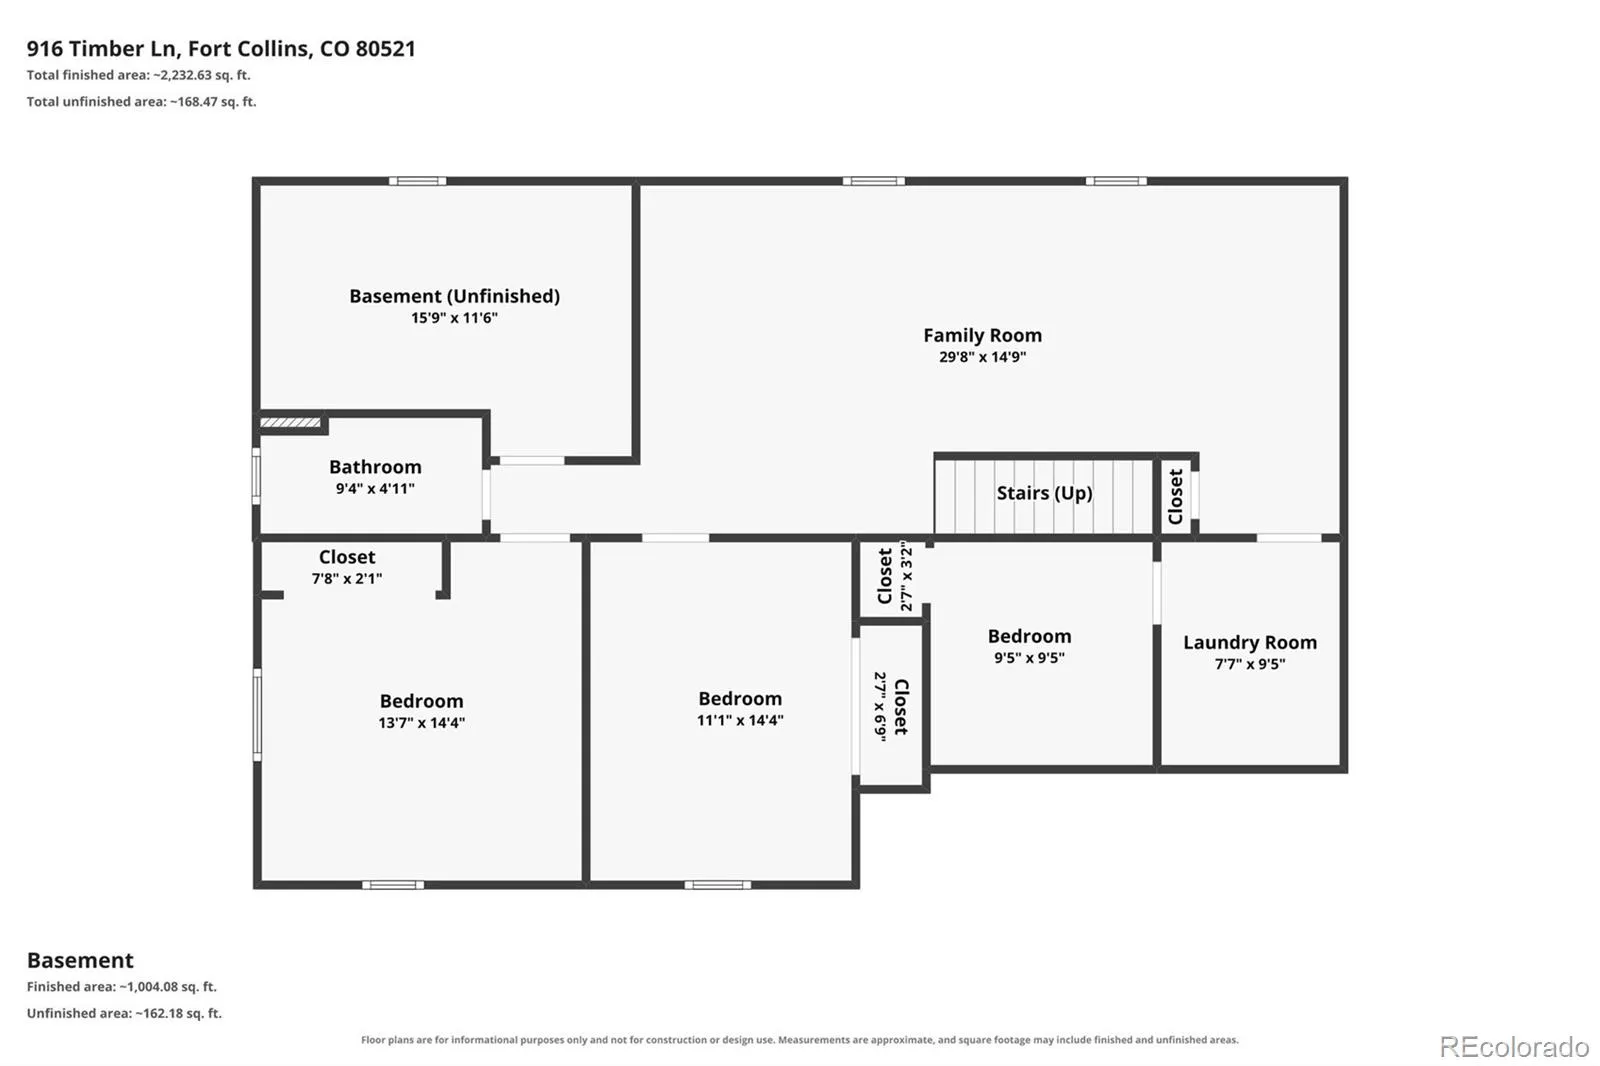
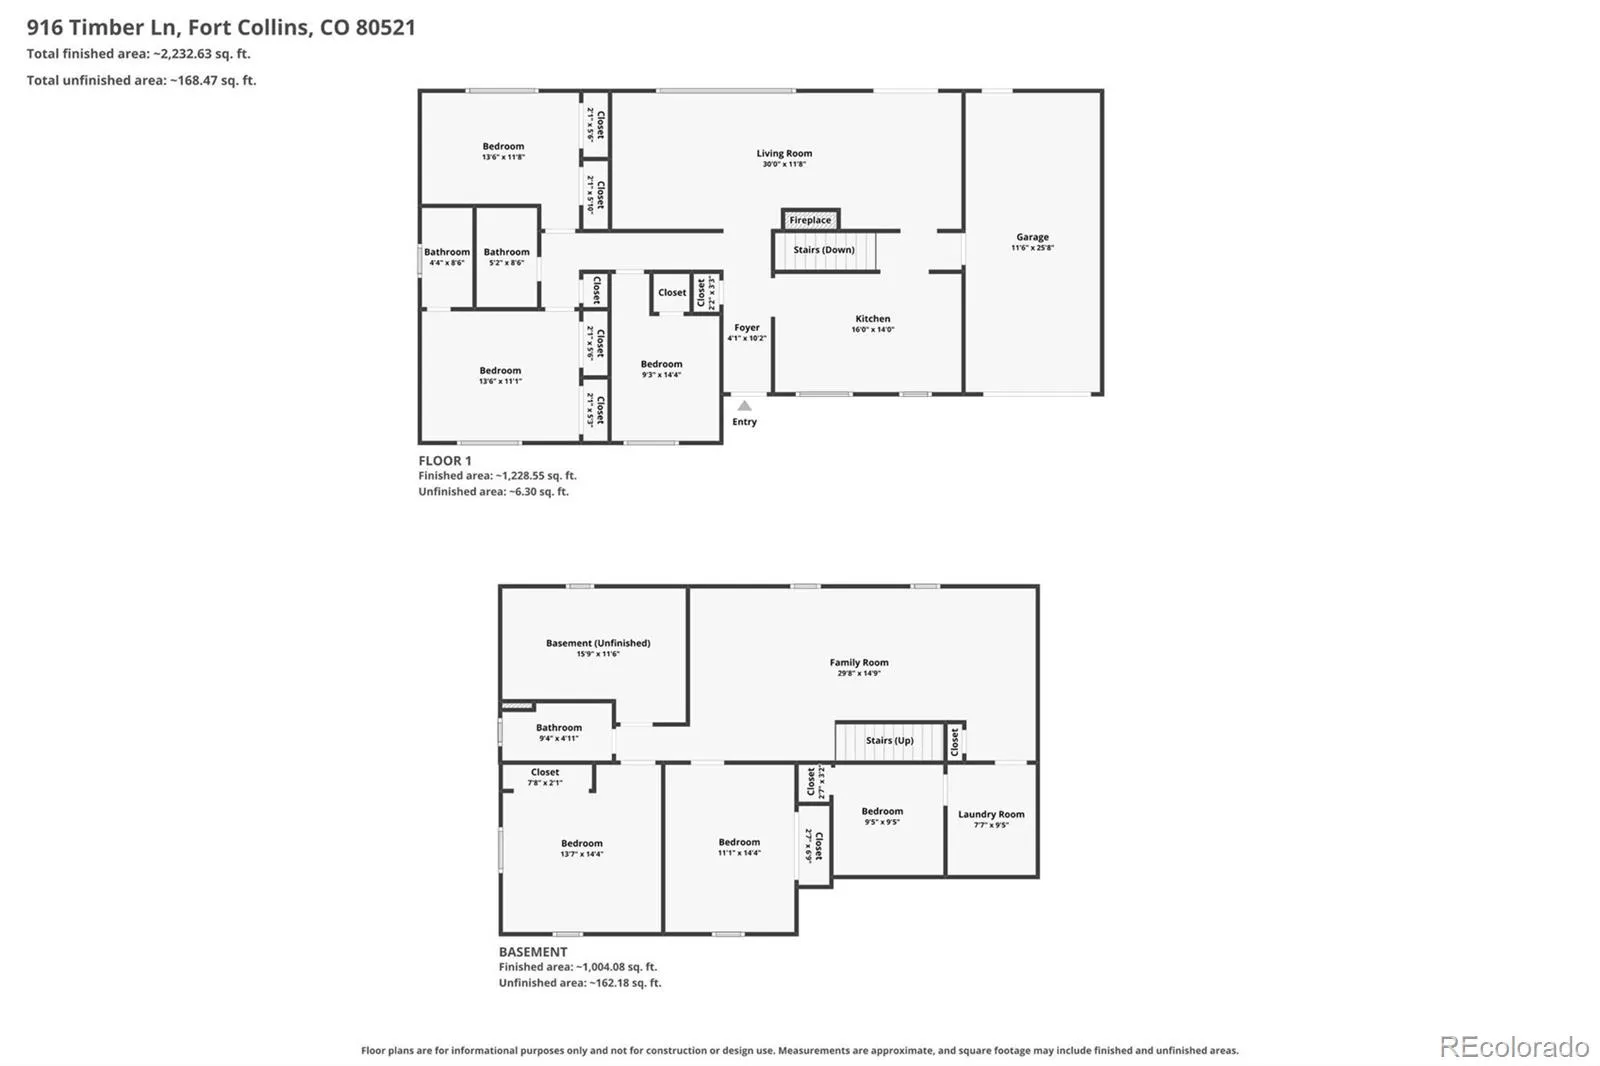
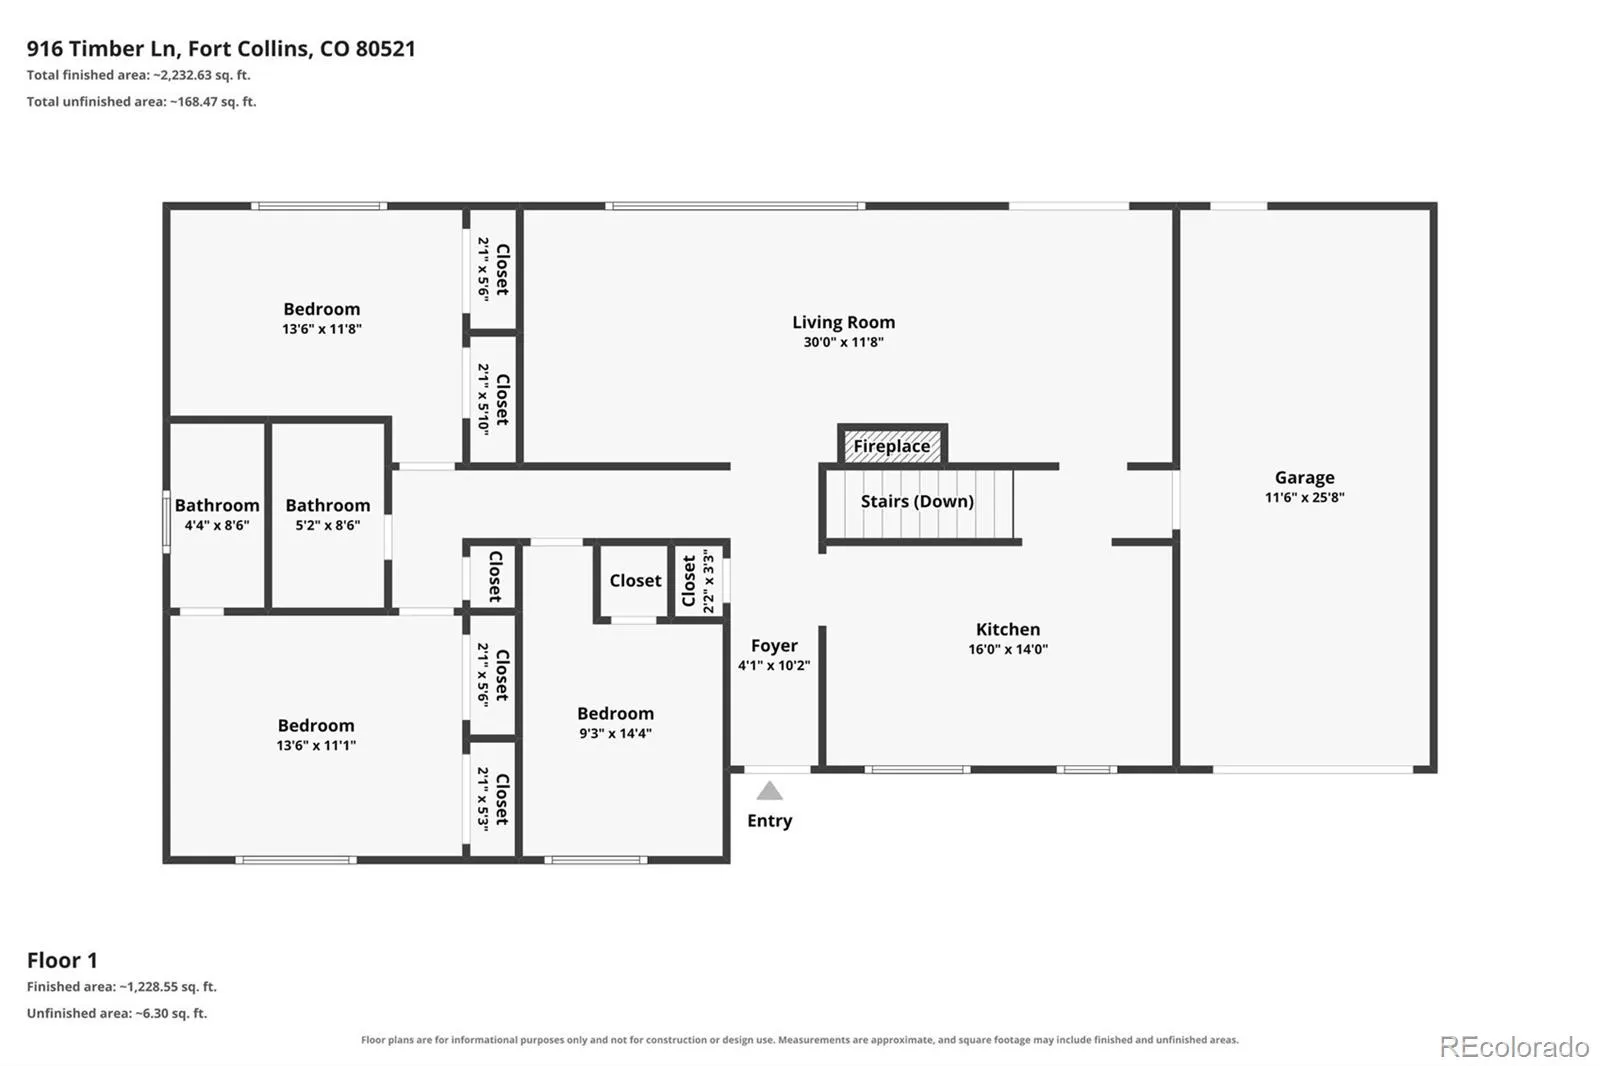
This charming updated ranch plan in Valley Hi features 5 bedrooms (3 main, 2 basement), 3 baths, living room, kitchen, family room, finished basement, bonus space, storage and 2 car garage. Perfect for yourself or as an investment property. Neutral tones make it easy to imagine this as your own. The finished basement doubles the living space. Quick Possession. Easy to show. No HOA. Close to dining, shopping, entertainment, CSU and other amenities. Don’t miss your opportunity. Welcome Home!
Features
: Baseboard, Hot Water
: None
: Finished
: Full
: Yes, Cats OK, Dogs OK
: Living Room, Wood Burning
: Carbon Monoxide Detector(s), Smoke Detector(s)
: Patio
: 2
: Dishwasher, Disposal, Microwave, Range, Refrigerator
: Traditional
: Concrete, Tandem
: Composition
: Public Sewer
Address Map
CO
Larimer
Fort Collins
80521
Timber
916
Lane
W106° 52' 35''
N40° 34' 32.9''
Additional Information
: Frame, Brick, Other
35
From E Prospect Rd, head north on S Taft Hill Rd. Turn left onto W Elizabeth St. Turn right onto Timber Ln. The home is onthe right.
Bauder
: Private Yard, Rain Gutters
1
: Tile, Vinyl
2
Poudre
: Granite Counters, Ceiling Fan(s), Primary Suite, Breakfast Bar
Yes
Yes
Cash, Conventional, FHA, VA Loan
Lincoln
RE/MAX Professionals
R0089699
: None
: House
Valley Hi
$3,321
2025
: Cable Available, Electricity Available, Natural Gas Available, Phone Available, Electricity Connected, Natural Gas Connected
: Double Pane Windows, Window Coverings
RL
08/14/2026
2600
Active
1
Poudre R-1
Poudre R-1
In Unit
Poudre R-1
08/15/2026
08/14/2026
Public
: One
Valley Hi
916 Timber Lane, Fort Collins, CO 80521
5 Bedrooms
3 Total Baths
2,600 Square Feet
$559,900
Listing ID #9147269
Basic Details
Property Type : Residential
Listing Type : For Sale
Listing ID : 9147269
Price : $559,900
Bedrooms : 5
Rooms : 14
Total Baths : 3
Full Bathrooms : 1
3/4 Bathrooms : 2
Square Footage : 2,600 Square Feet
Year Built : 1968
Lot Area : 8,251 Acres
Lot Acres : 0.19
Property Sub Type : Single Family Residence
Status : Active
Originating System Name : REcolorado
Agent info


Mortgage Calculator
Contact Agent
