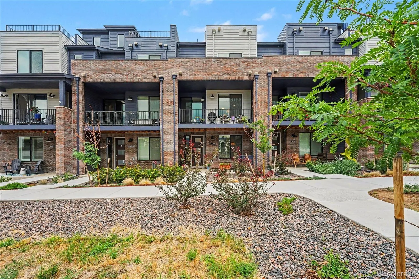
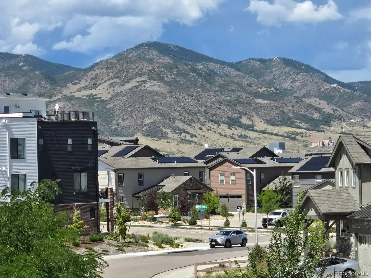
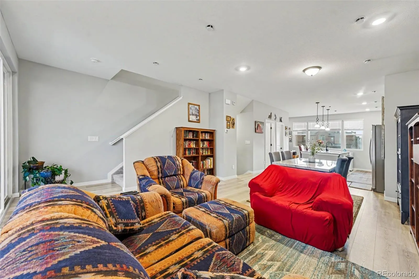
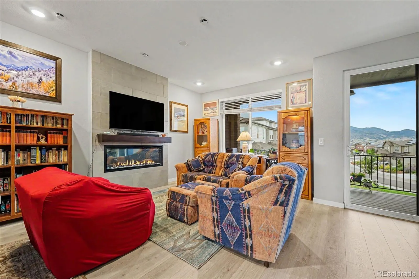
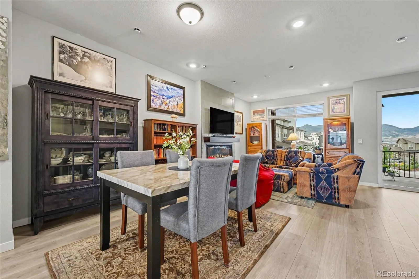
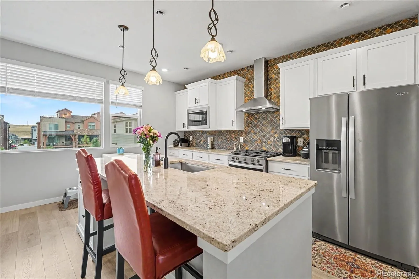
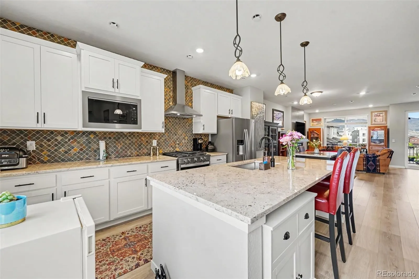
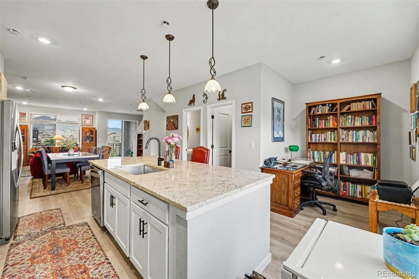
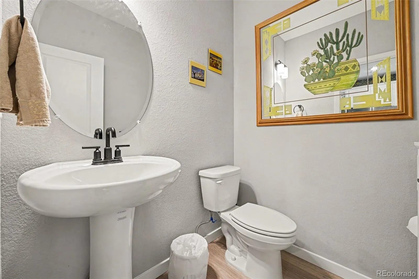
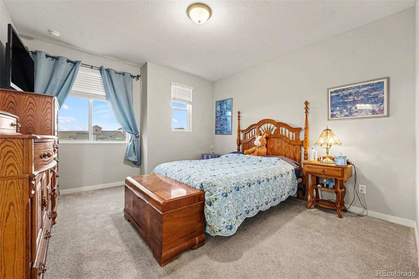
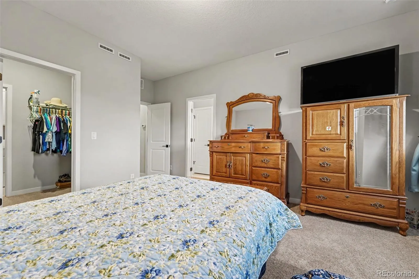
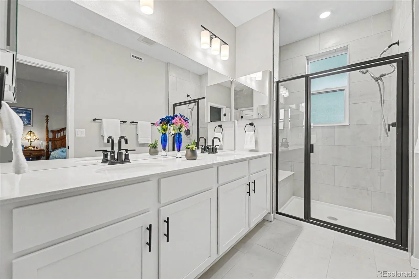
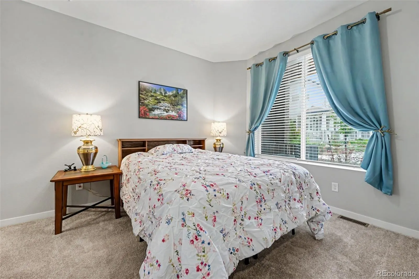
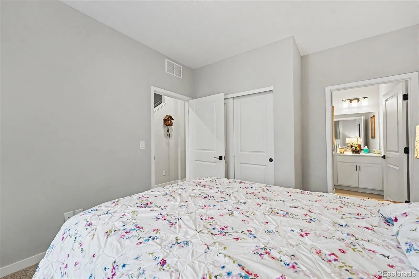
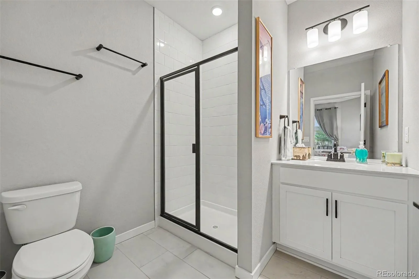
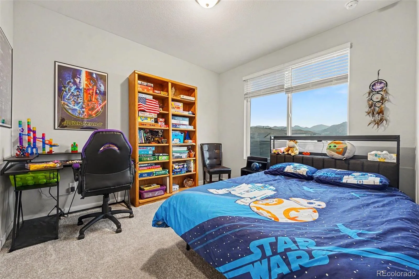
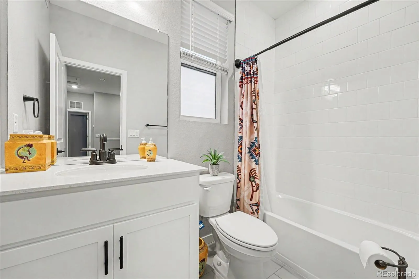
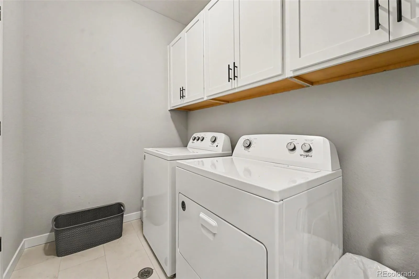
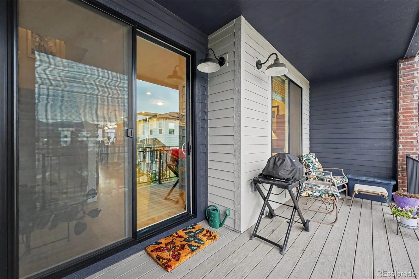
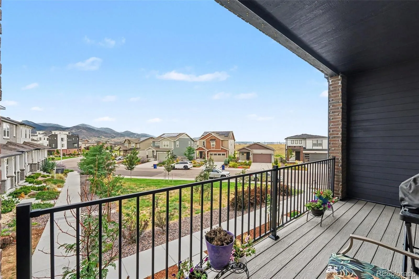
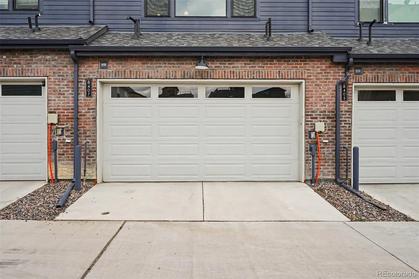
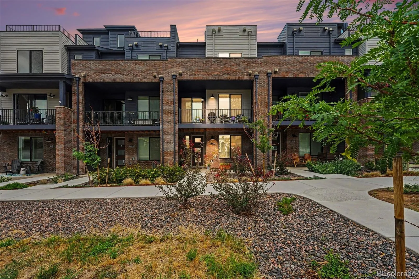
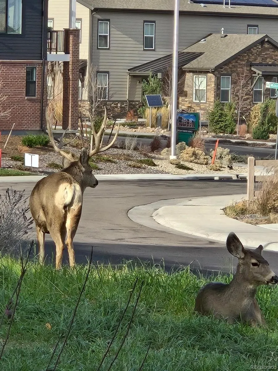

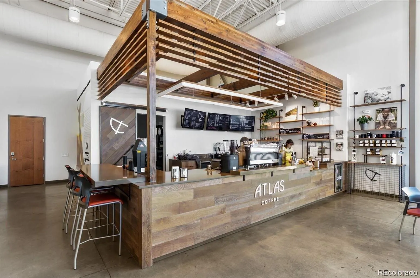
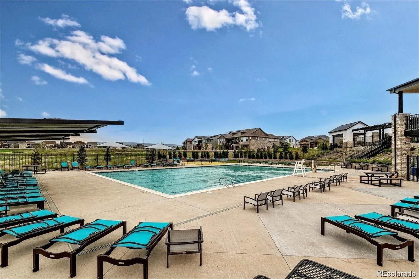
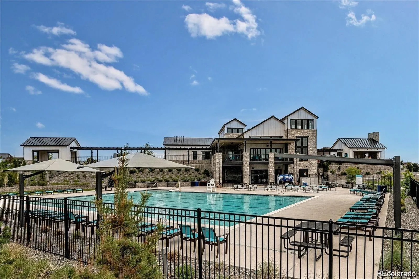
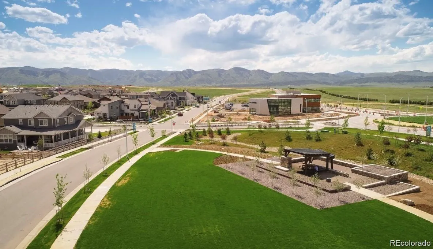
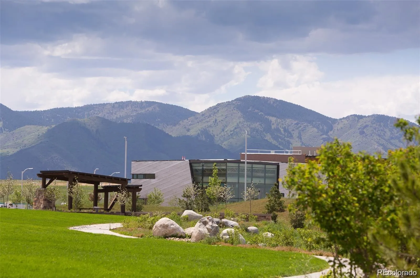

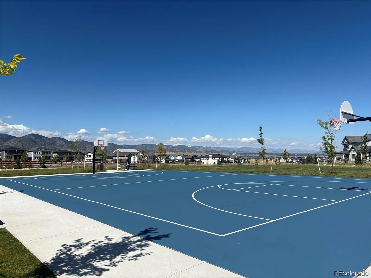
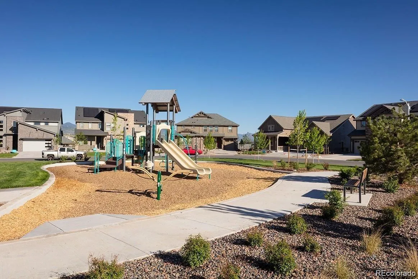
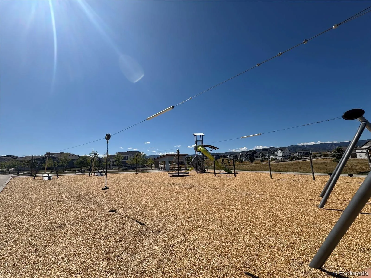



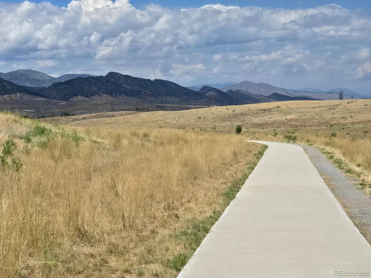
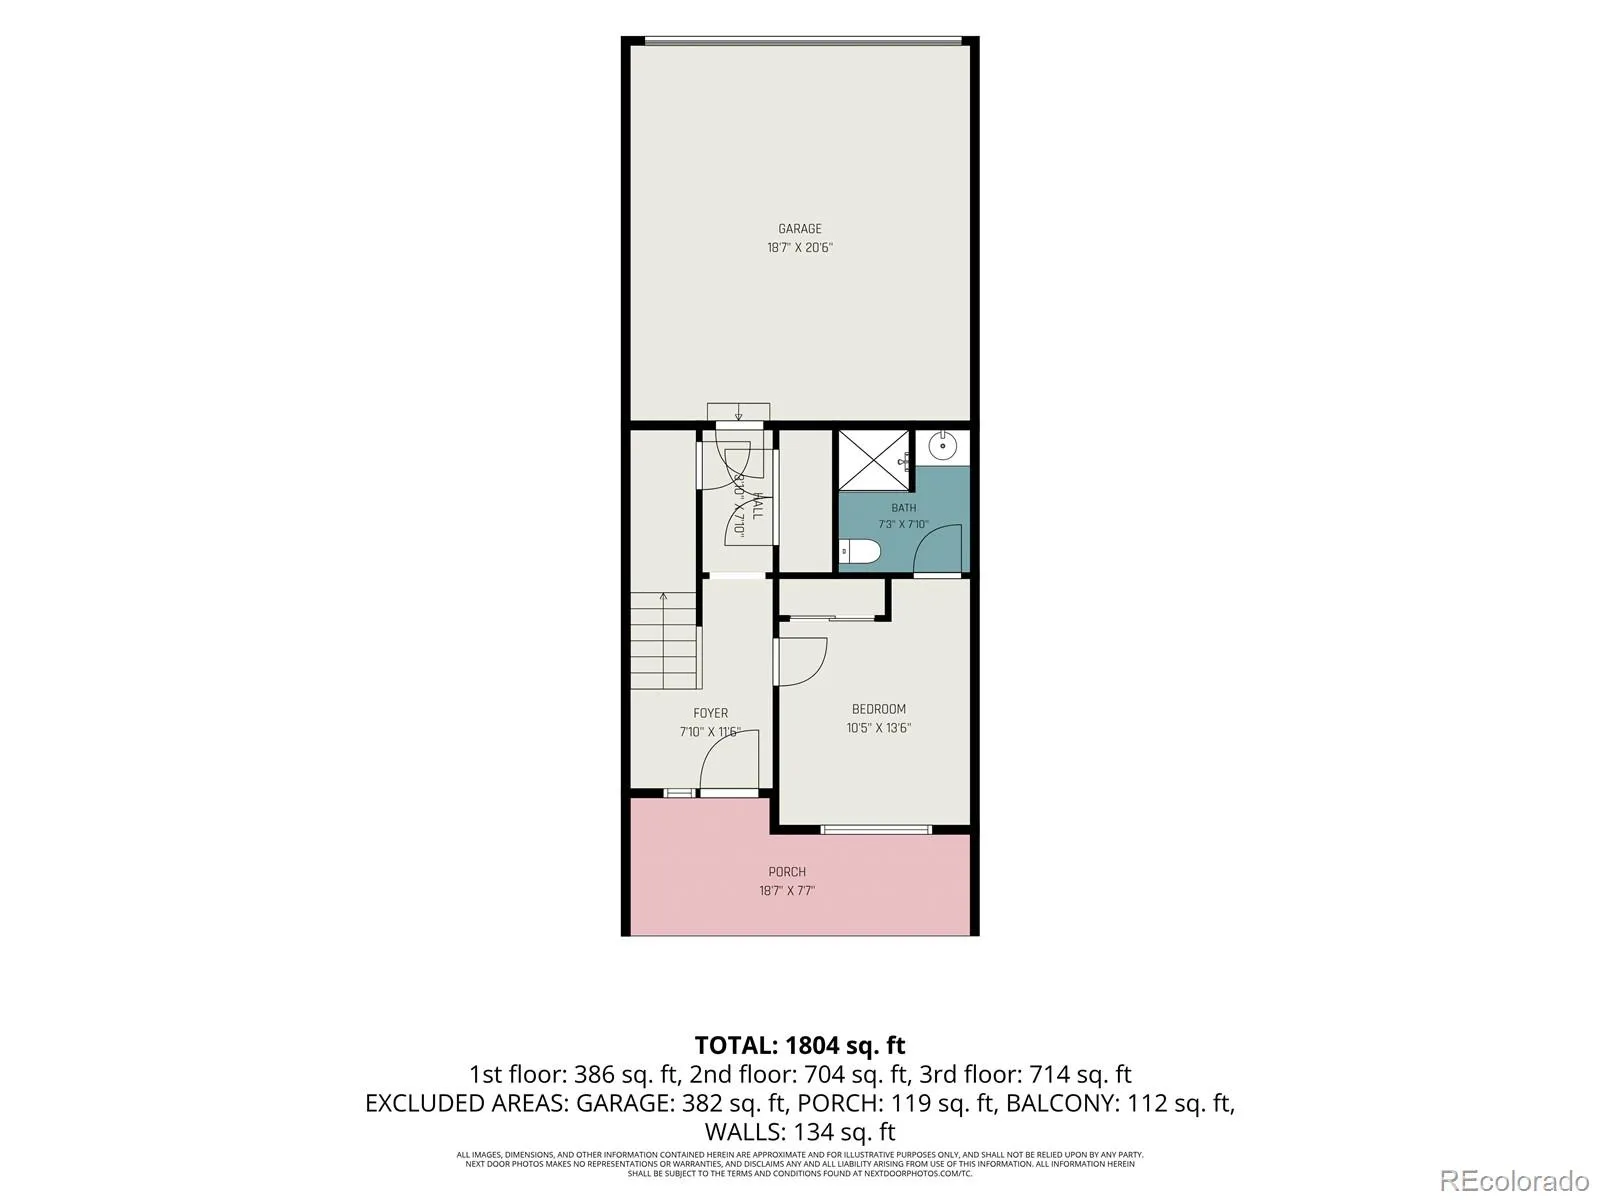
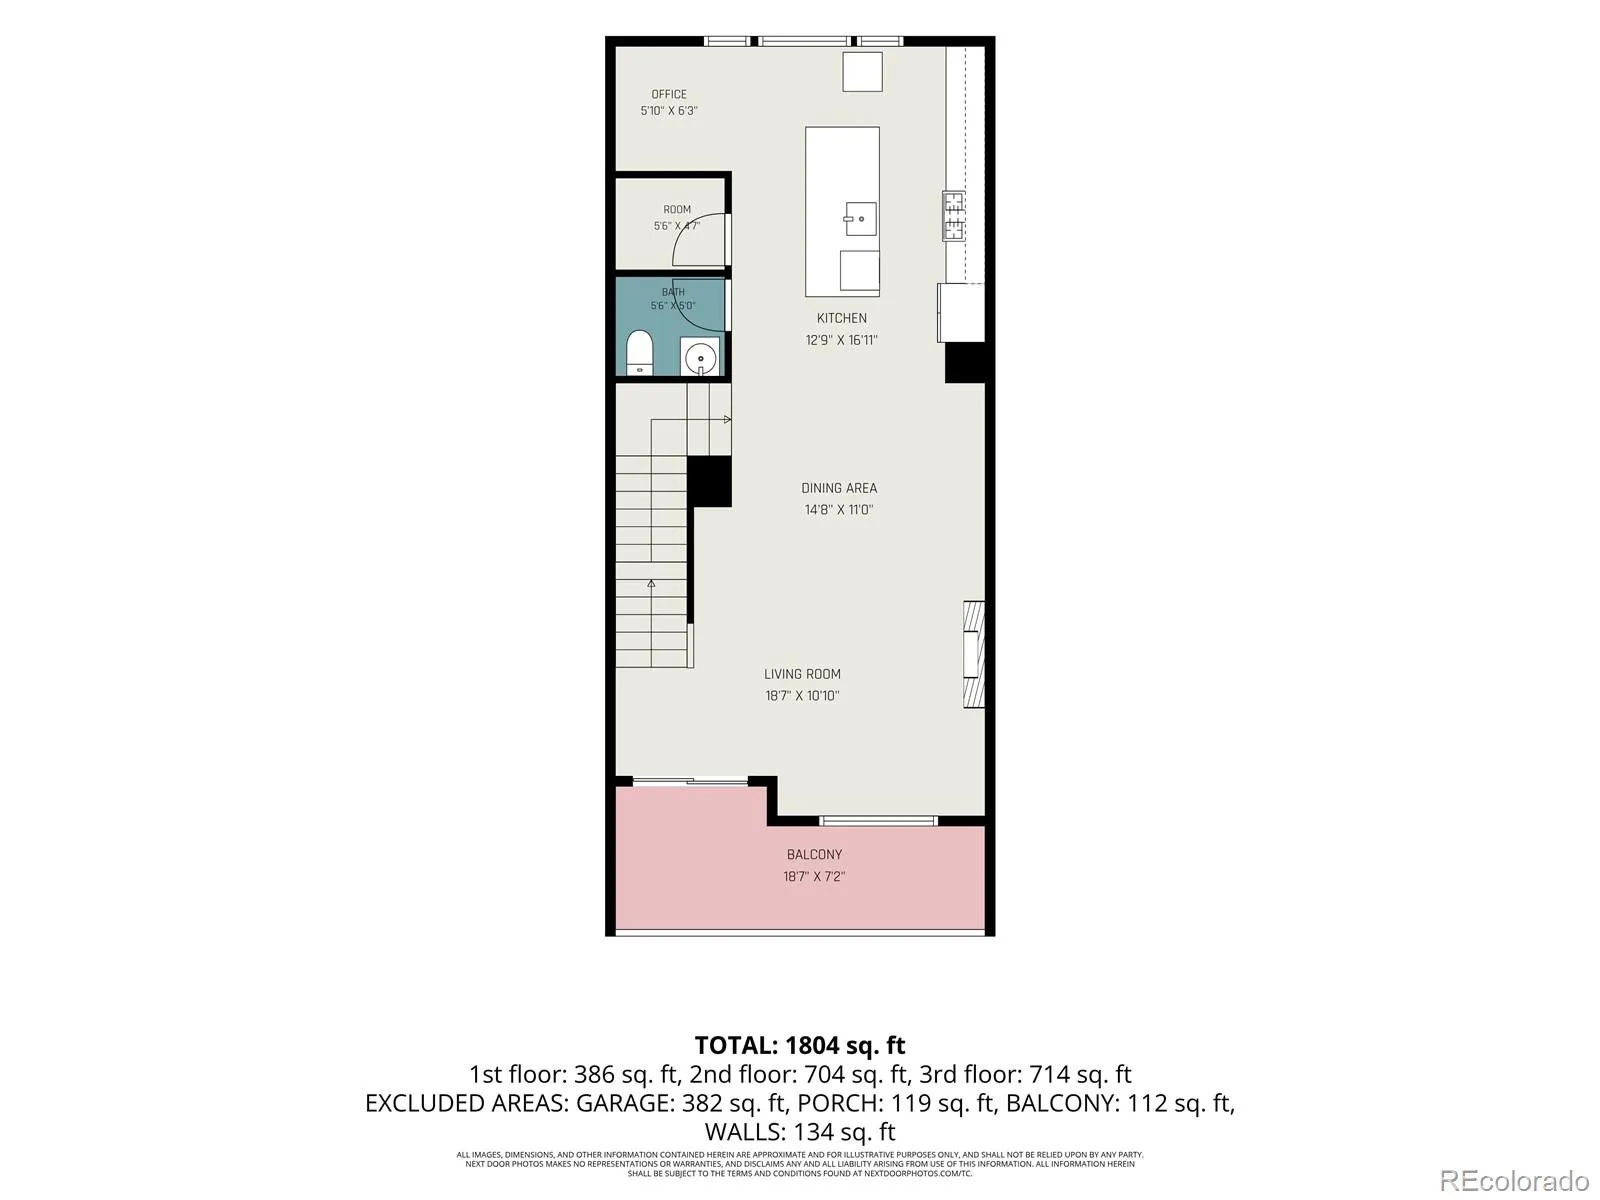
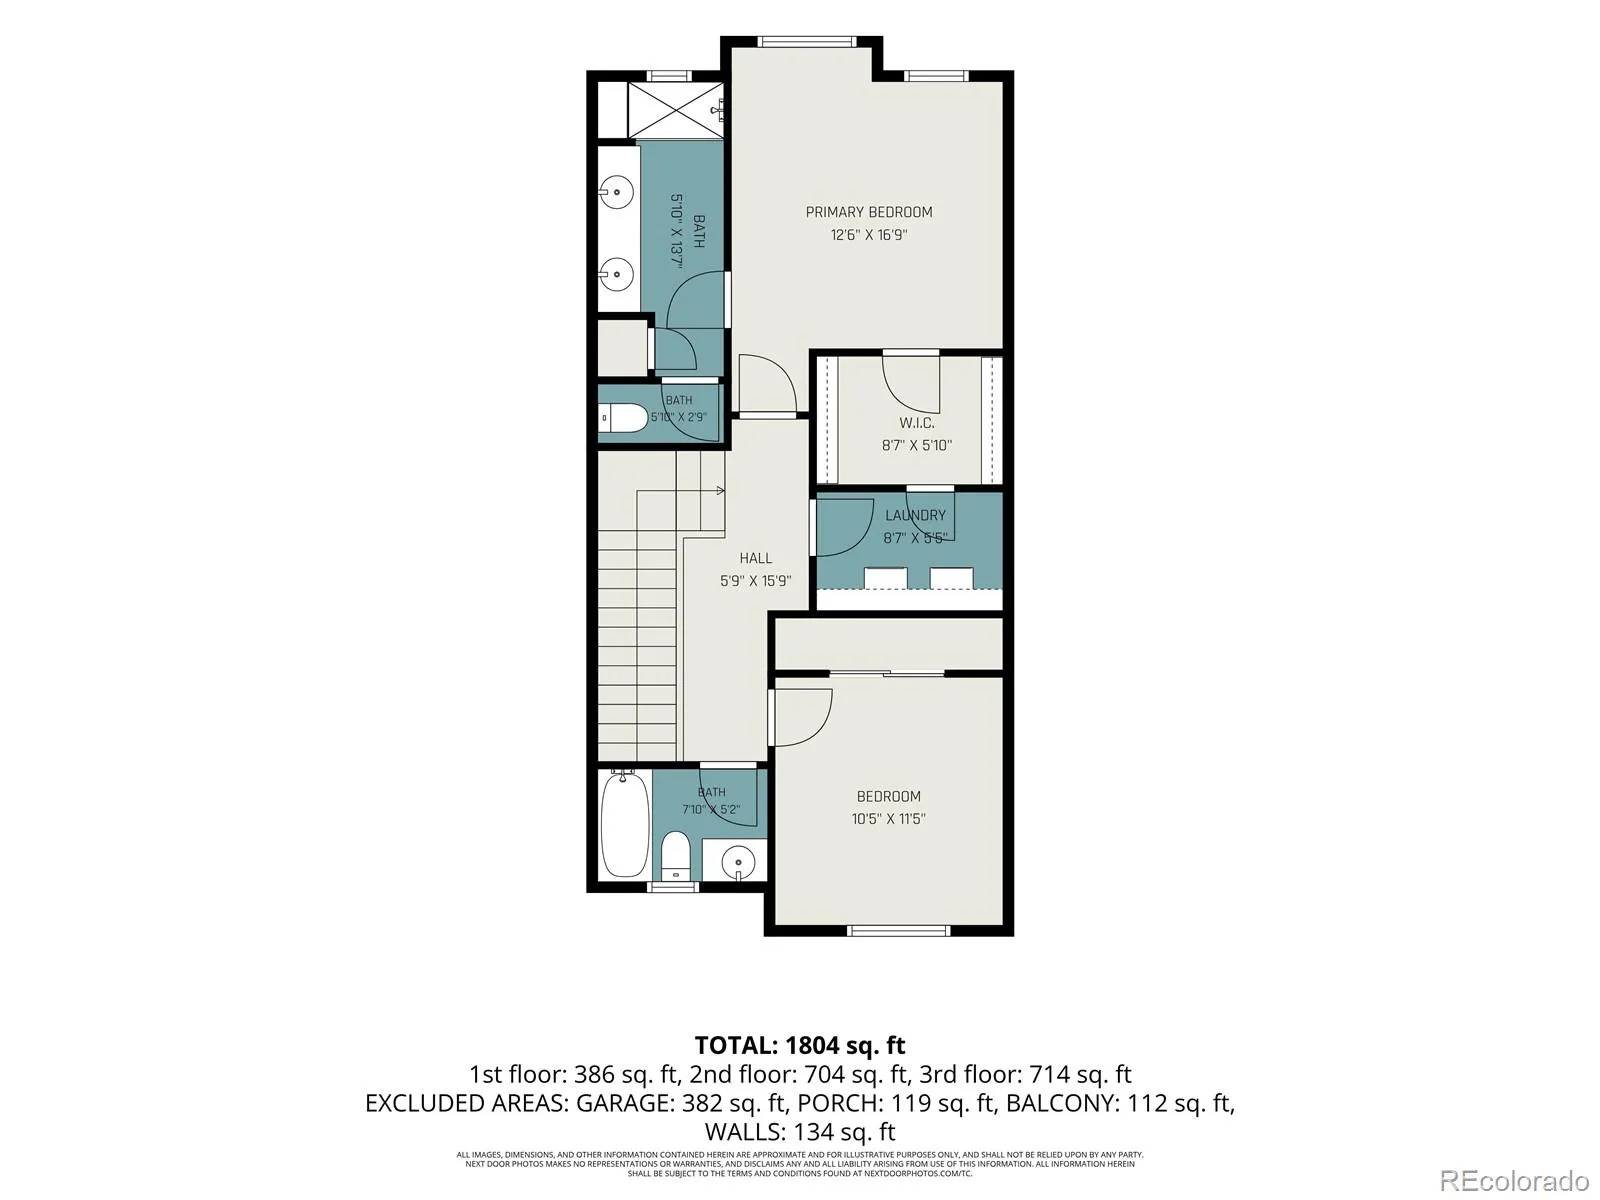
Stunning 3-level townhome in Prospect Village at Sterling Ranch, offering 1,959 sq. ft. of beautifully designed living space and upgraded with high-end finishes throughout including upgraded No-see-um screens throughout. The open-concept floor plan features 3 bedrooms and 3.5 baths, with exceptional attention to detail. The chef’s kitchen showcases granite countertops, 42” cabinetry, gas range, and stylish finishes perfect for entertaining. A Lumiere lighting system and upgraded carpet with premium pad add both sophistication and comfort. The main entry level features a private bedroom and 3/4 bath, an excellent retreat for guests, extended family, or home office. The 2nd level provides small desk area kitchen and bright open living and dining spaces with access to a private patio, while the 3rd level has 2 bedrooms, Laundry room, 3/4 bath, full bath and beautiful mountain views and an ideal spot to enjoy Colorado sunsets. Built in 2024, this exceptional home combines modern construction with a premier Colorado lifestyle. Sterling Ranch offers an impressive array of amenities, including the Overlook Clubhouse, pool, fitness center, pickleball courts, tons of community events. A second pool is being built in Prospect Village Park in the near future! There are several parks and miles of trails. Prospect Village is conveniently located near Chatfield State Park and Reservoir, Roxborough State Park, hiking and biking trails, Path through dedicated Douglas County wildlife corridor, Chatfield Farms at Denver Botanic Gardens, Roxborough Marketplace and C-470 for easy access to the Denver Tech Center and Denver metro area. Every Sterling Ranch household is eligible for an annual Colorado State Parks pass, making it even easier to enjoy the spectacular outdoor recreation right outside your door. HOA services include exterior maintenance, landscaping and snow removal. A truly exceptional opportunity to enjoy luxury, low-maintenance living surrounded by the beauty of Colorado!

Advanced Home Search
Search by square footage, location, price, bedrooms, bathrooms and more.Just Listed
These homes just hit the market. Be among the first to see them. Schedule a showing, too.New Construction
See brand new homes and homes under construction now and available soon.Features & Amenities
Find homes with views or pools, in gated communities & with other desirable features.Cities
Take a look at luxury homes in each city in Metro Denver.Neighborhoods
Find the ideal neighborhood and the home that best fits you.Counties
Have your eye on a specific county? Browse these listings.Zip Codes
Start here to find a luxury home in a particular zip code.Single-Family Homes
See photos of single-family homes, get prices, neighborhood information & more.Townhomes
Get all the details about luxury townhomes for sale now throughout Metro Denver.Condos
Are you drawn to the low-maintenance, luxury lifestyle of condo living? Start here.One-Story Homes
Looking for a main floor master? Ranch-style homes may be perfect for your lifestyle.Featured Price Ranges
We’ve done the searching for you. Find homes in popular luxury price ranges.55-Plus
Explore beautiful homes and enviable amenities available in 55-and-over communities.Your Free MLS Search Account
Create and manage saved searches and properties with the Property Organizer.Schedule a Personal Consultation
We’re happy to help any time! Schedule a no-obligation 15-minute call.


