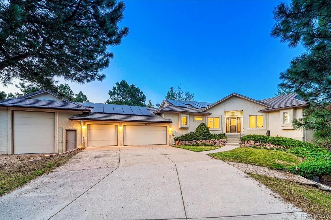
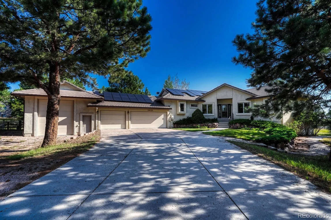
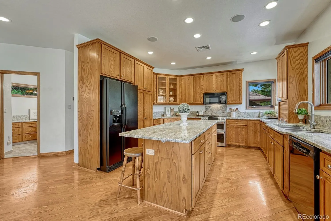
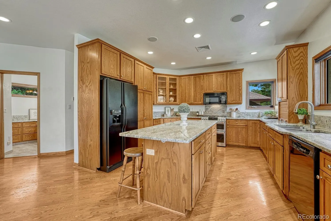
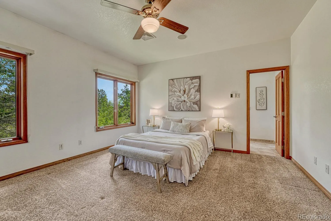
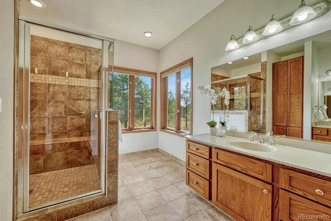
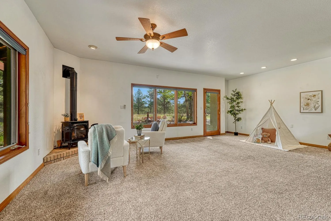
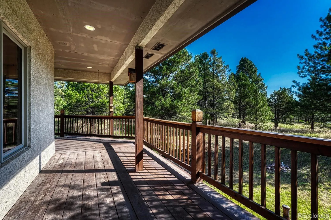
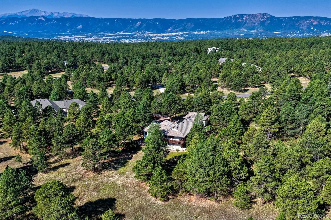
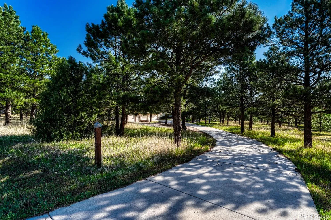
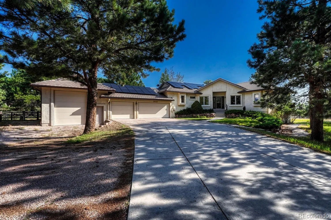
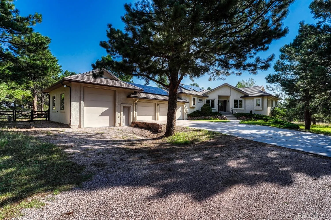
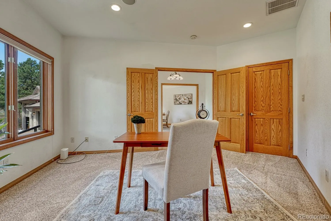
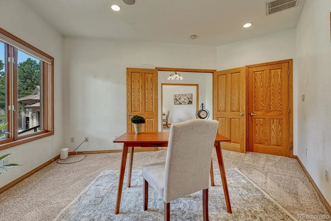
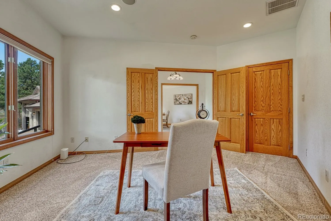
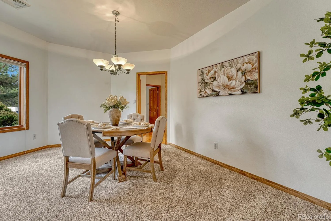
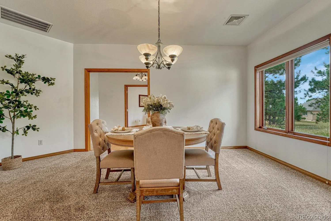
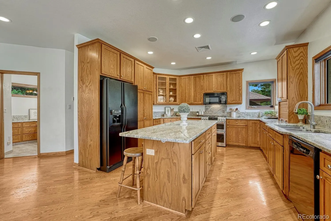
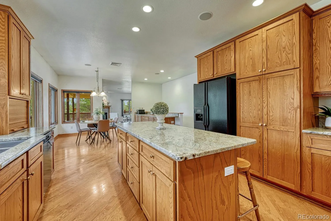
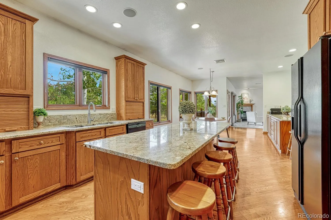
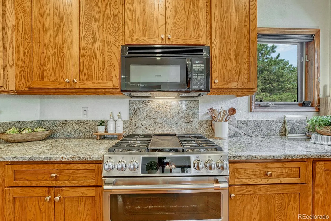
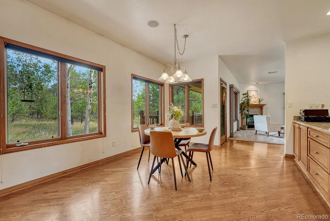
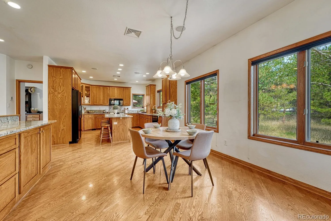
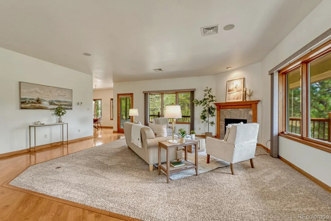
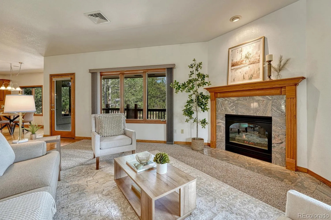
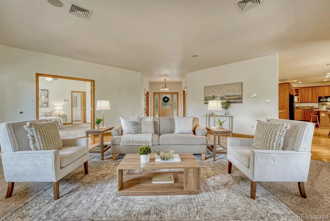
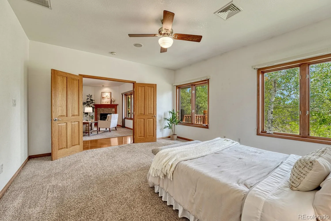
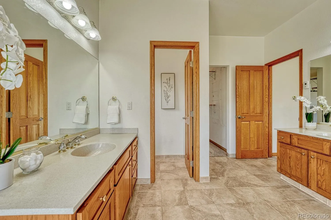
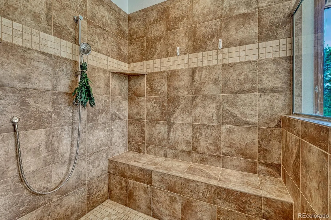

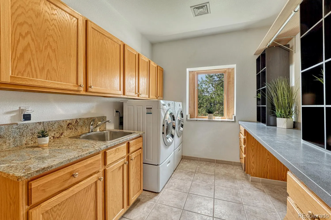
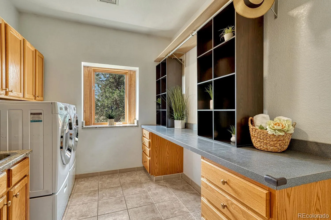
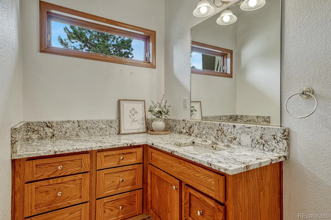
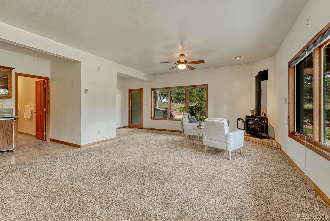
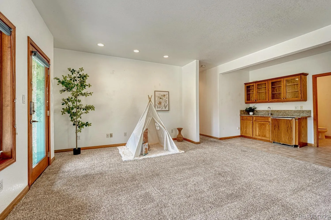
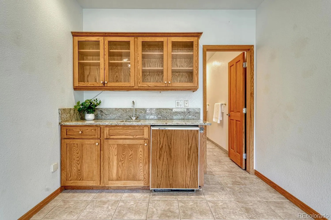
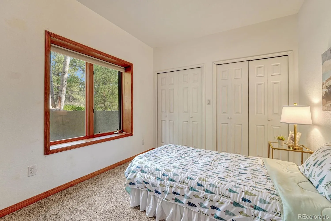
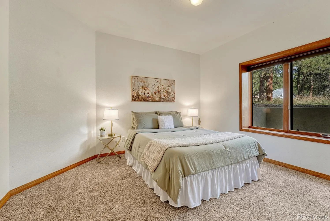
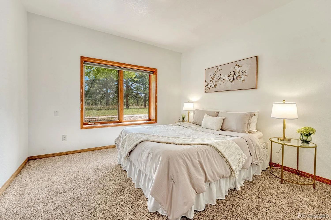
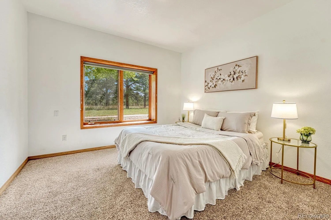
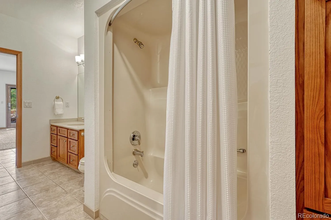
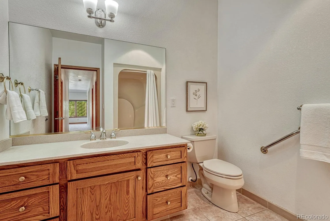
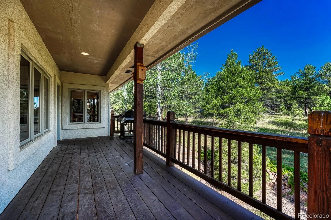
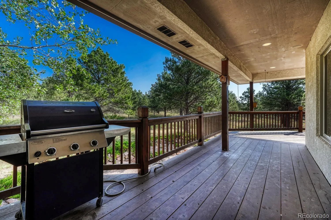
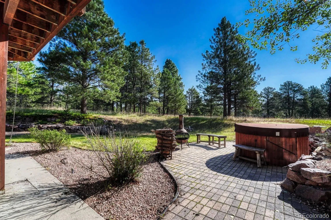
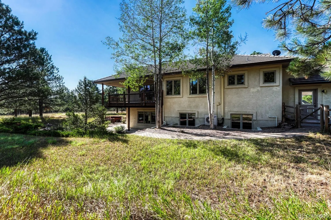
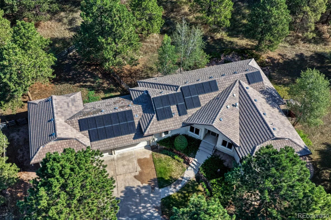
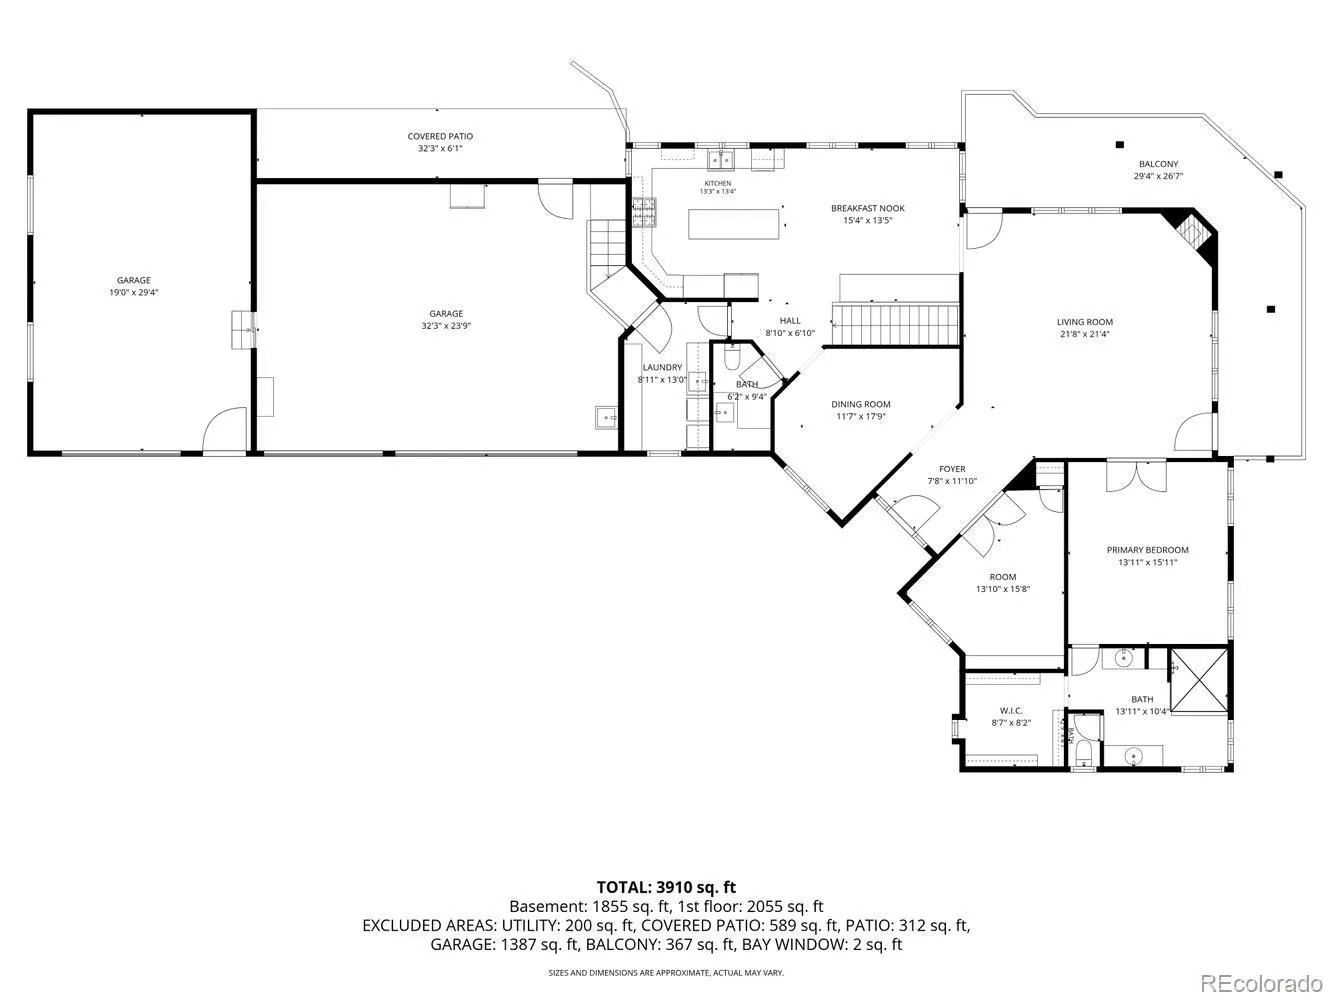
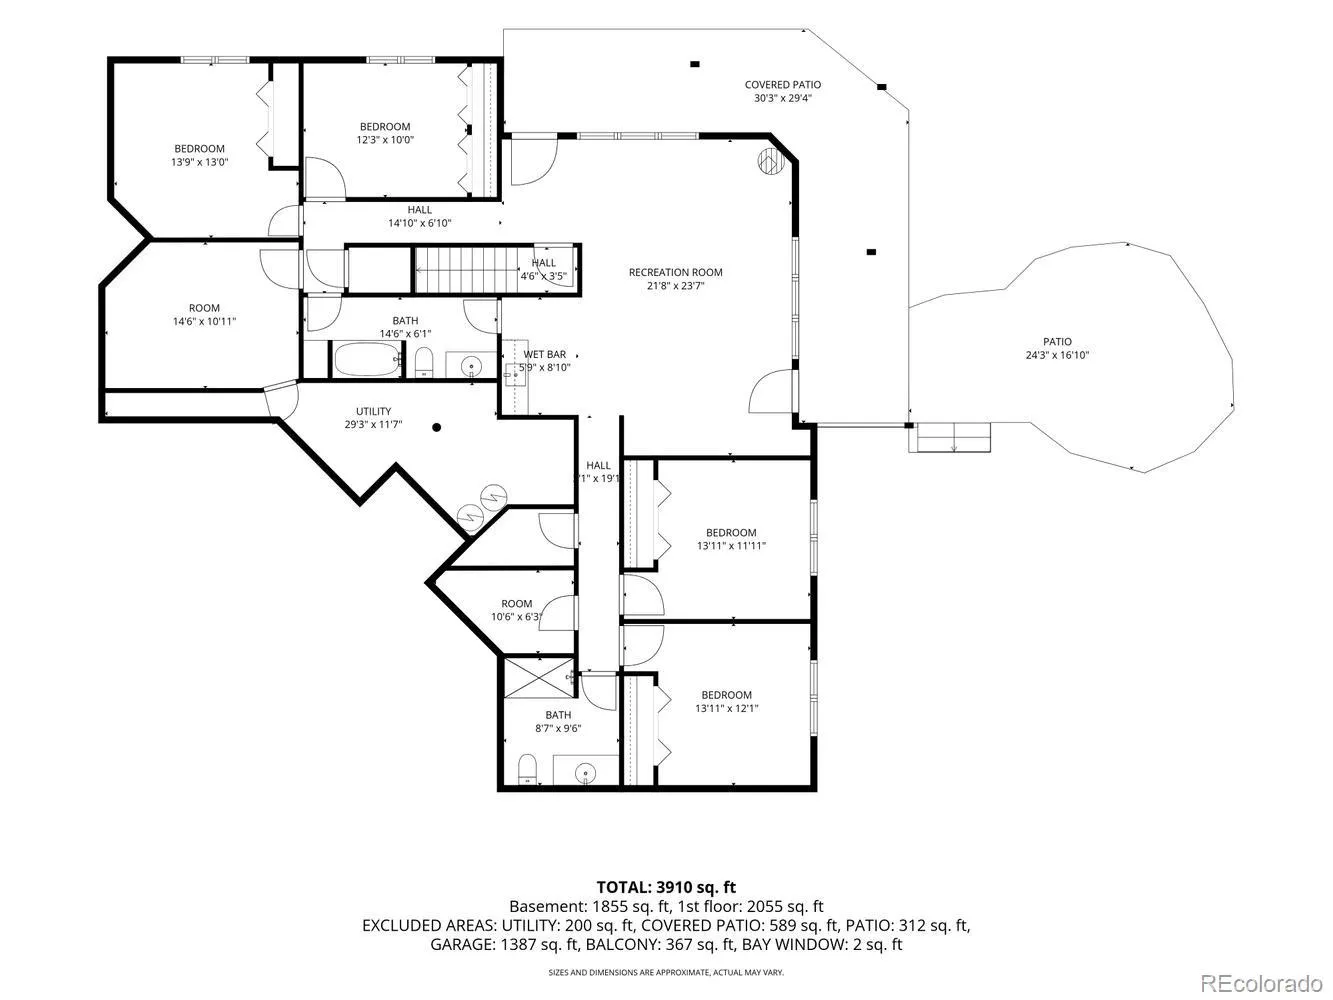
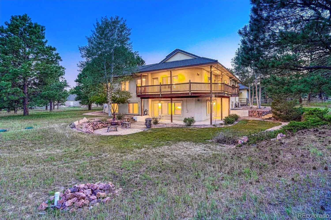
Beautifully maintained 5BR, 4BA ranch-style stucco home on 2.5 private & quiet acres in Monument, original owner. True main level living with 4, 176 SF including a finished walkout basement. A concrete driveway with a half circle turnaround winds in through the pines. Inside, abundant hardwood flooring runs through the entry & kitchen, & 47 windows fill the home with light. The great room offers a gas fireplace with stone surround, neutral carpet, & in-ceiling speakers. The remodeled kitchen features granite counters, full granite backsplash, plentiful cabinetry with pull-out shelving, cabinet pantry, & a double oven gas range, & opens to the bright breakfast nook overlooking the trees. The main level primary suite includes a walk-in closet & remodeled bath with two separate vanities & an oversized tile shower with bench seat. A main level office with closet & the main level laundry with granite counters & utility sink round out this level, & the washer & dryer are included. The walkout basement expands the living space with 4 additional bedrooms, a full bath & a 3/4 bath, a wet bar, a Vermont Castings gas stove, a large storage room, & a bonus room wired for a sauna or workout room. Addtl highlights incl paid off 8kW solar, concrete tile roof, radiant floor heat with boiler & pex plumbing, 5 thermostats, main level cooling with room for another zone, central vac, 200-amp panel with sub panel to the garage, top down/bottom up blinds, a heated 3-car garage with epoxy floor, utility sink, service door, & RV dump station, plus a separate 20×30 RV garage with 12 ft ceilings, 11’7″ overhead door, & floor drain. Outside, enjoy a covered wraparound deck with gas line for the grill, paver patio, fenced area for dogs, sprinklers front & back with automatic drip on the landscaped areas, perennials, lilac bushes, & evergreens. Low HOA, D-38 schools, minutes to I-25 & downtown Monument, with USAFA just 21 minutes away.

Advanced Home Search
Search by square footage, location, price, bedrooms, bathrooms and more.Just Listed
These homes just hit the market. Be among the first to see them. Schedule a showing, too.New Construction
See brand new homes and homes under construction now and available soon.Features & Amenities
Find homes with views or pools, in gated communities & with other desirable features.Cities
Take a look at luxury homes in each city in Metro Denver.Neighborhoods
Find the ideal neighborhood and the home that best fits you.Counties
Have your eye on a specific county? Browse these listings.Zip Codes
Start here to find a luxury home in a particular zip code.Single-Family Homes
See photos of single-family homes, get prices, neighborhood information & more.Townhomes
Get all the details about luxury townhomes for sale now throughout Metro Denver.Condos
Are you drawn to the low-maintenance, luxury lifestyle of condo living? Start here.One-Story Homes
Looking for a main floor master? Ranch-style homes may be perfect for your lifestyle.Featured Price Ranges
We’ve done the searching for you. Find homes in popular luxury price ranges.55-Plus
Explore beautiful homes and enviable amenities available in 55-and-over communities.Your Free MLS Search Account
Create and manage saved searches and properties with the Property Organizer.Schedule a Personal Consultation
We’re happy to help any time! Schedule a no-obligation 15-minute call.


