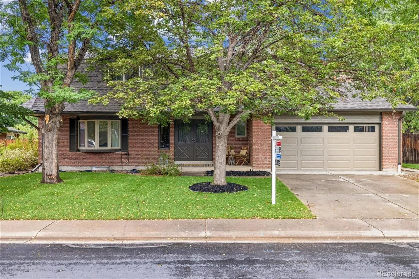
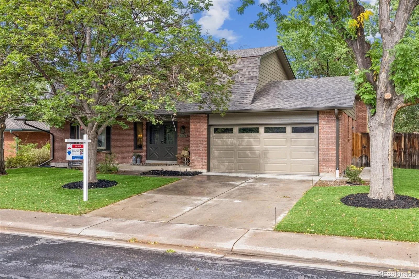
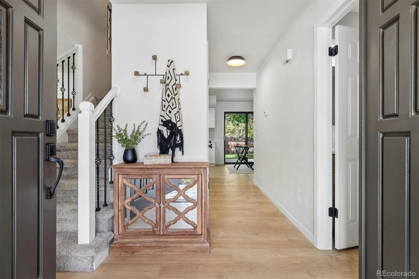
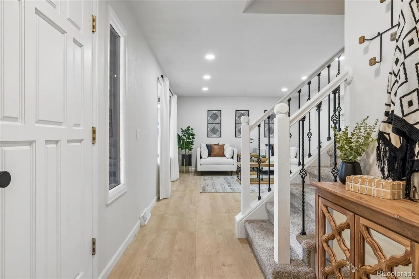
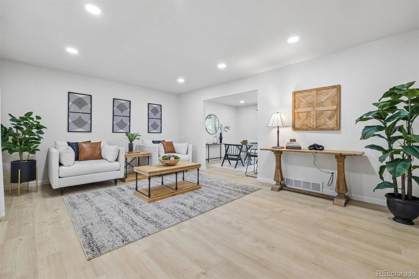
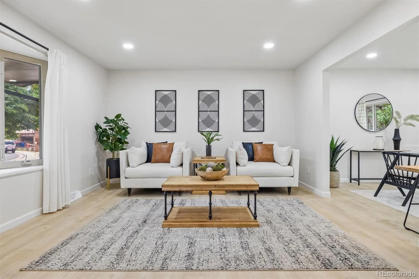
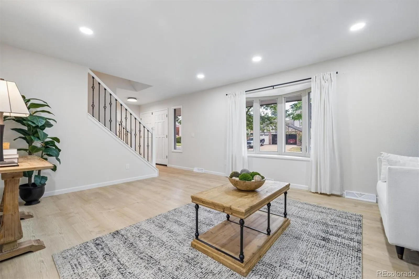
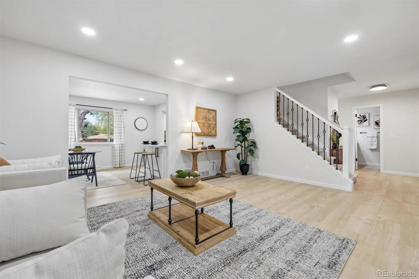
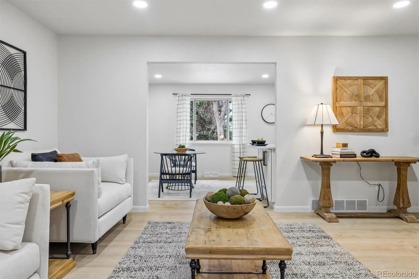
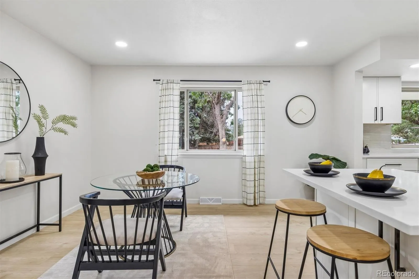
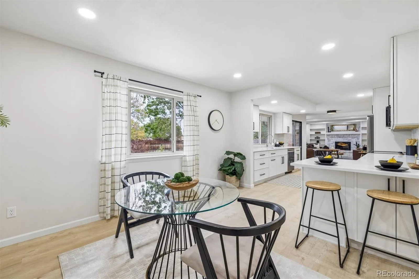
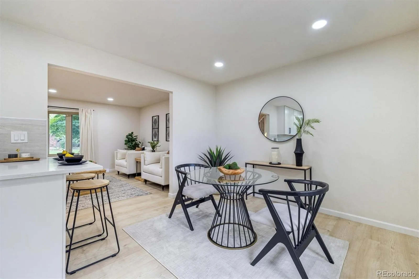
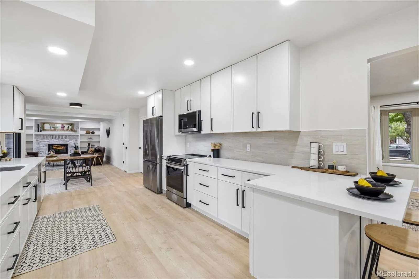
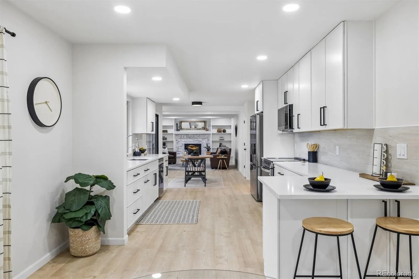
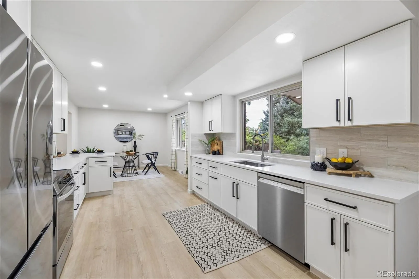
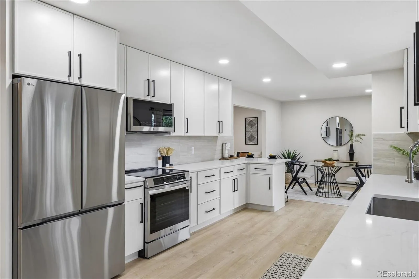
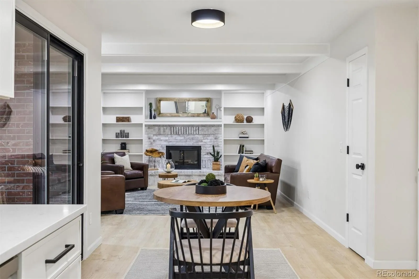
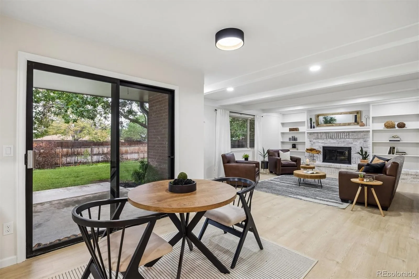
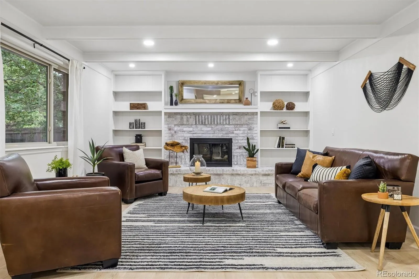
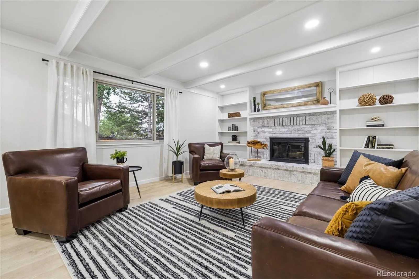
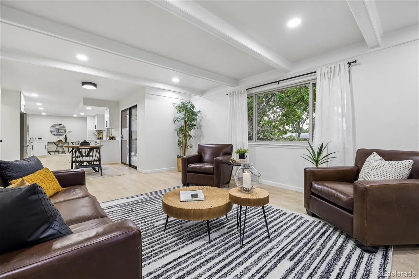
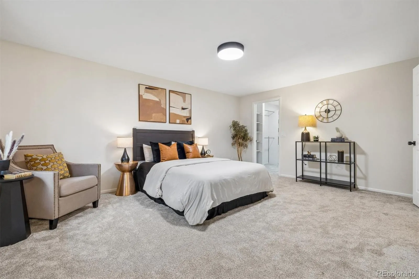
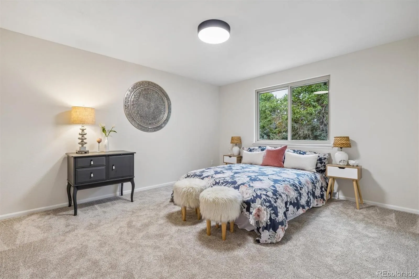
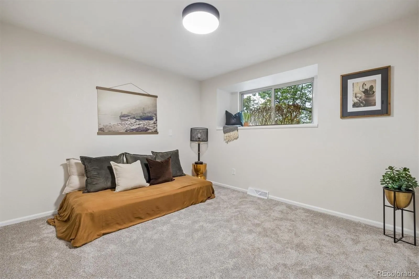
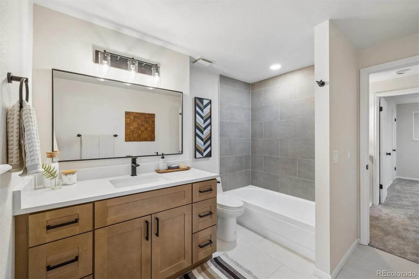
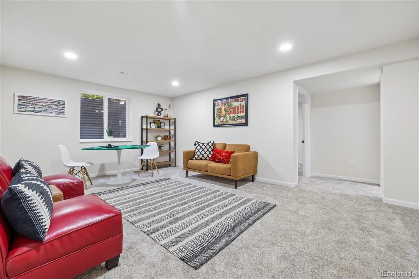
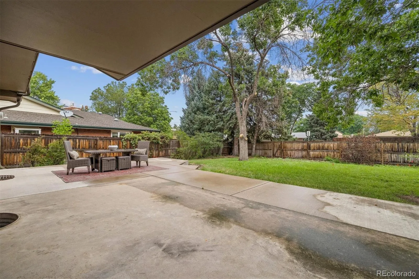
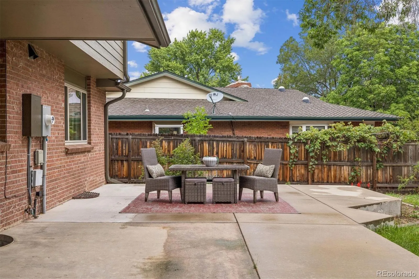
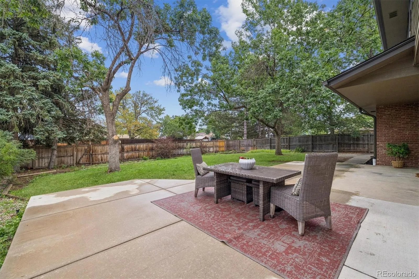
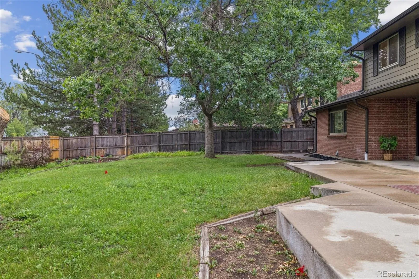
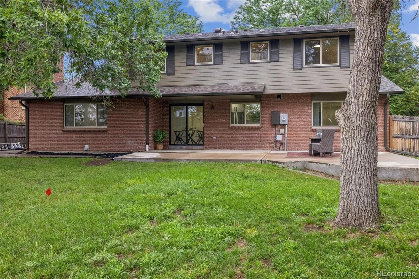
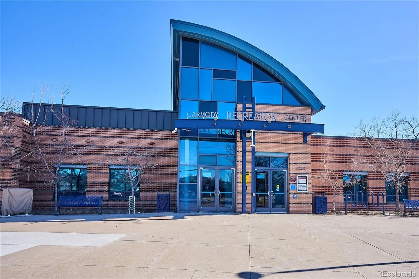
Beautifully renovated two-story home tucked away on a quiet cul-de-sac in one of Lakewood’s most desirable established neighborhoods—an area known for its distinctive custom homes and spacious properties. Thoughtfully updated from top to bottom while retaining its original character, this home offers the space and craftsmanship of an older custom home with the finishes and conveniences today’s buyers are looking for.
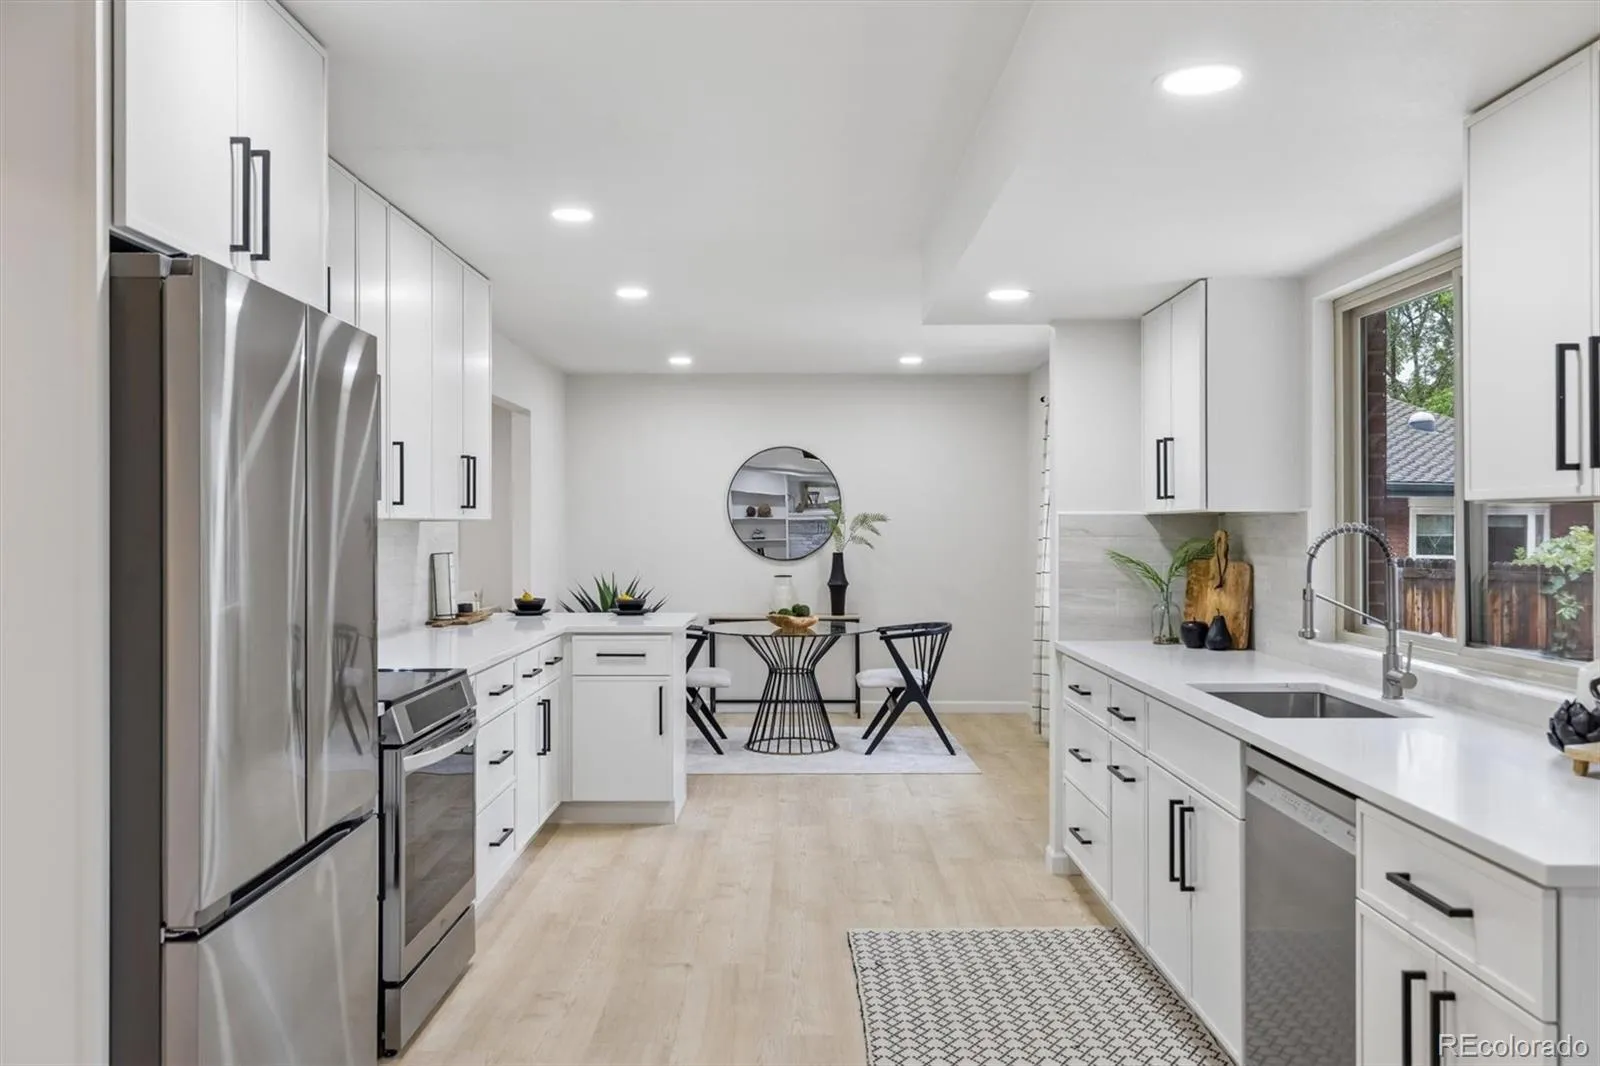
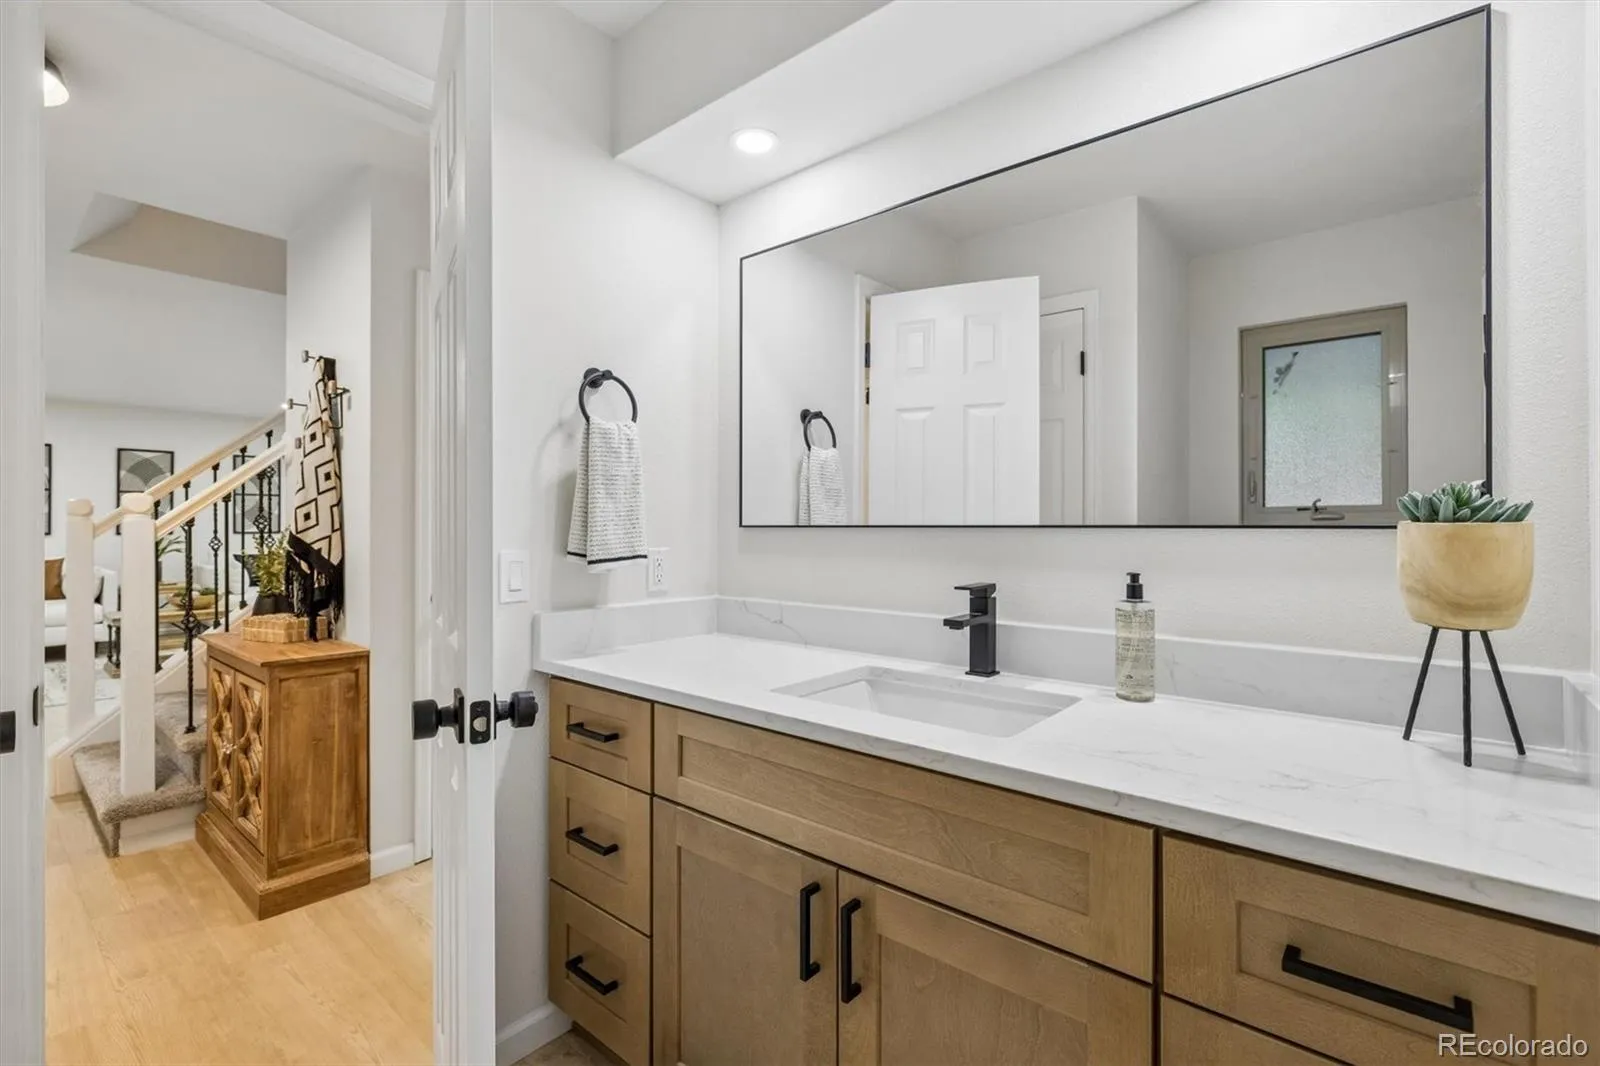
No expense was spared in the extensive renovation, including a brand-new roof, new interior and exterior paint, newly textured walls, newer windows, new flooring, upgraded carpet and pad, tile, interior doors and hardware, lighting, outlets and switches throughout. The completely remodeled kitchen is designed for both everyday living and entertaining, featuring new cabinetry with abundant storage, quartz countertops and brand-new stainless steel appliances.
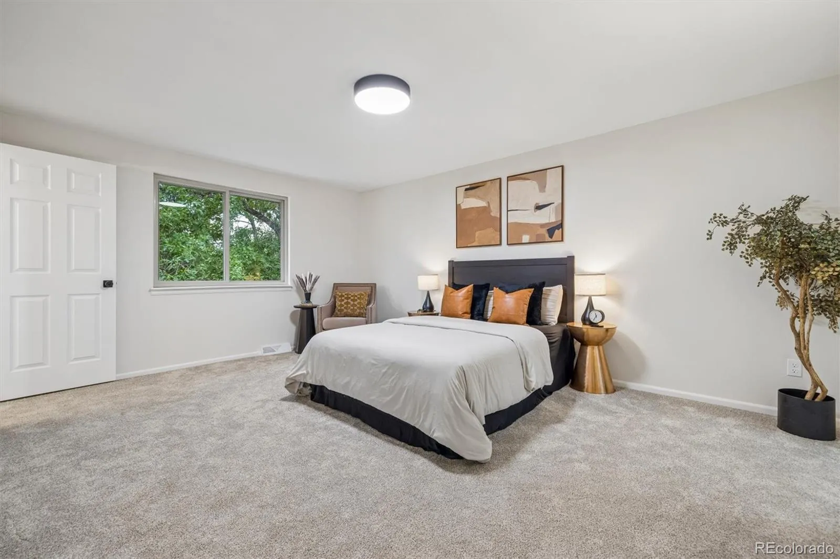
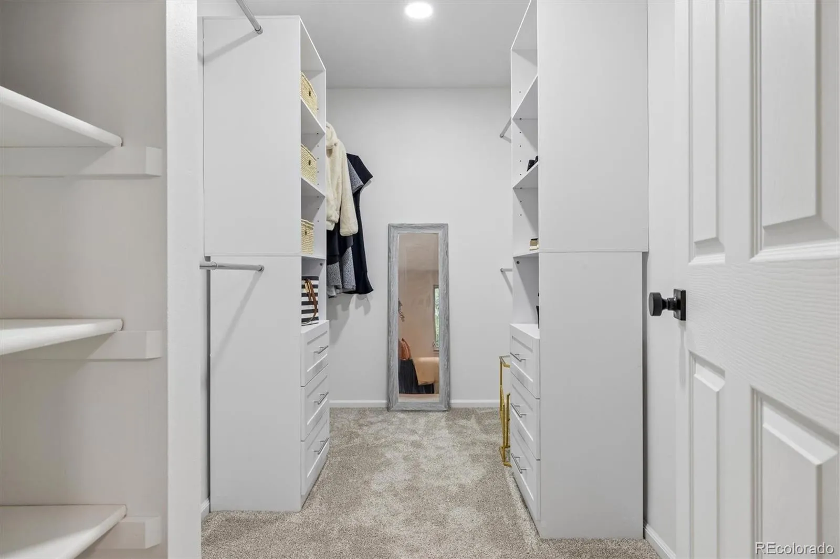
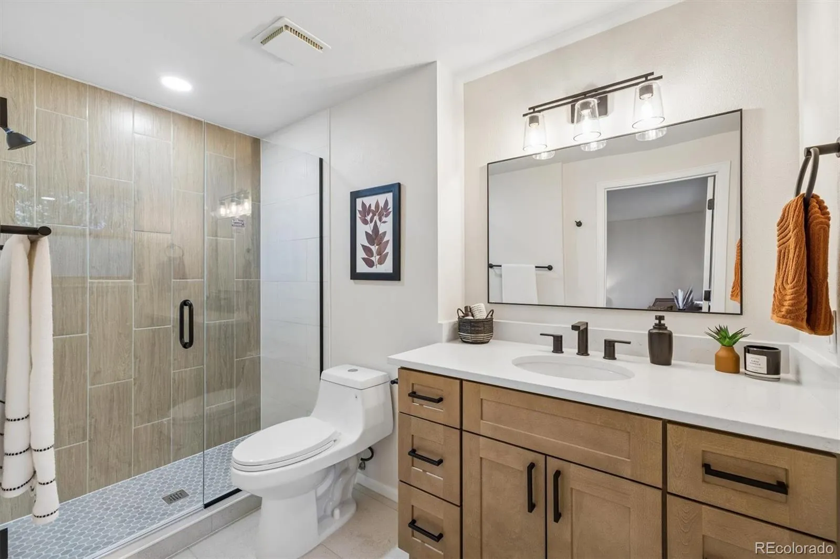
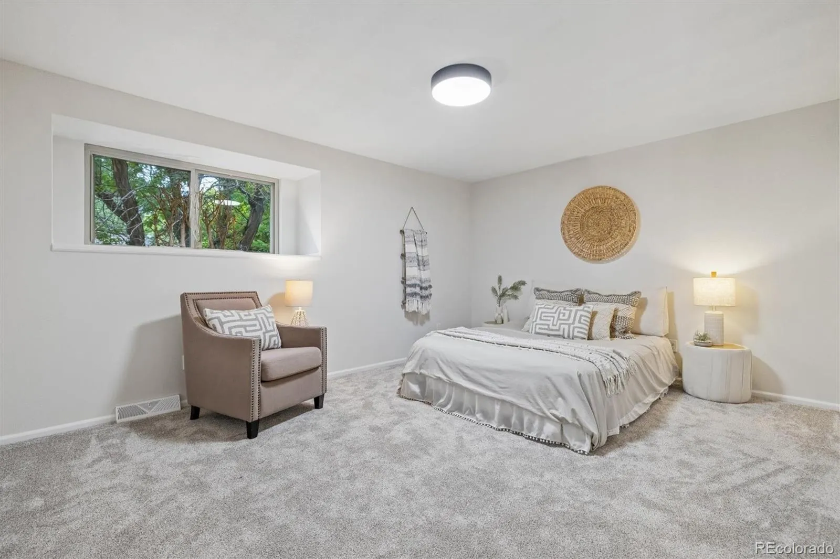
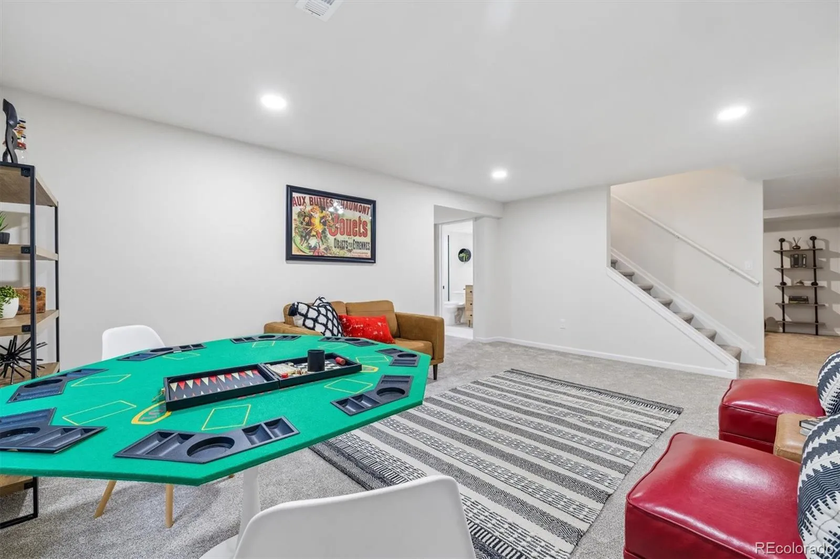
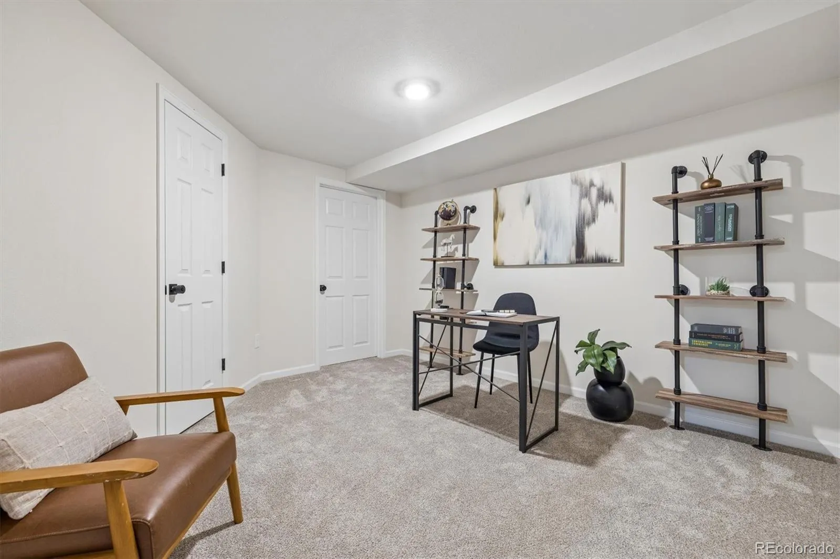
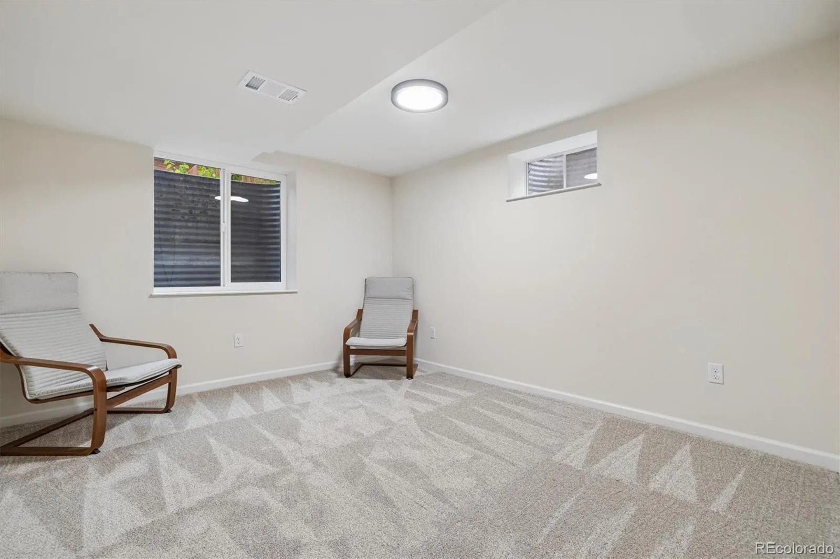
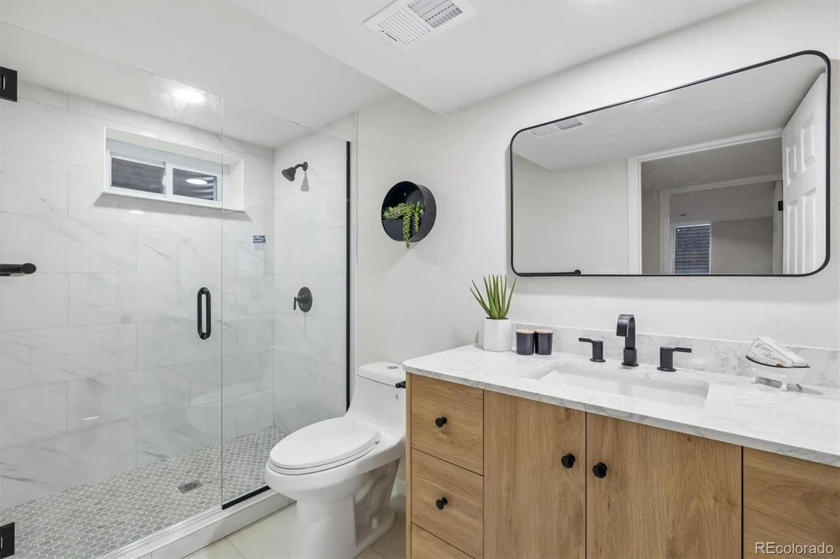
Upstairs, you’ll find four HUGE bedrooms, including a spacious primary bedroom with a large walk-in closet and beautifully updated private bath featuring new tile, cabinetry and glass shower doors. An additional fully remodeled bathroom serves the other three oversized bedrooms. Need even more space? The finished basement provides incredible flexibility with an additional bedroom featuring an egress window, a newly remodeled bathroom with new tile, cabinetry and glass shower door, and a bright, spacious family room. An additional finished room is ideal for a home office, workout room, hobby space or additional bedroom.
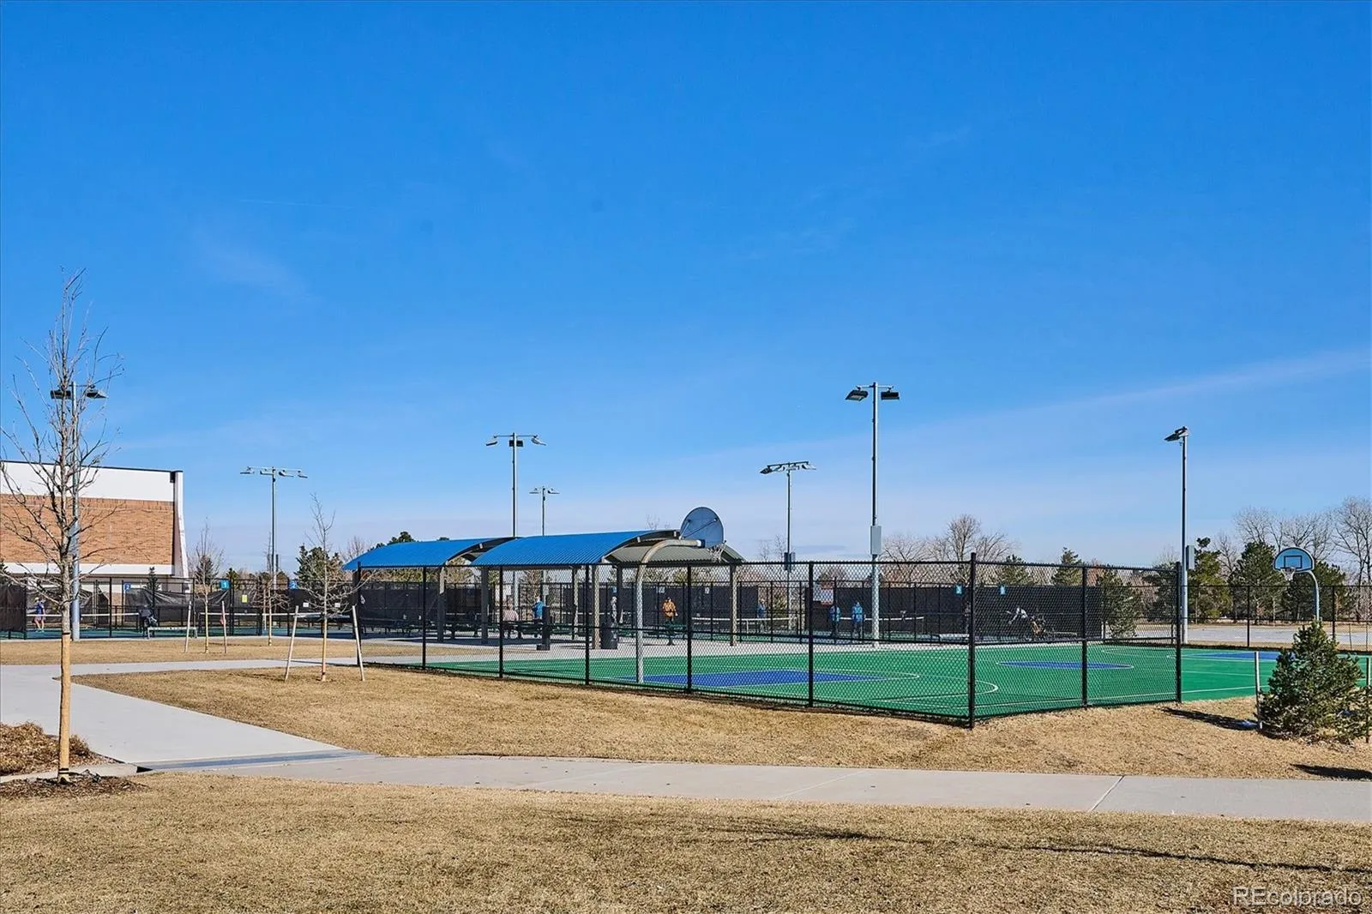
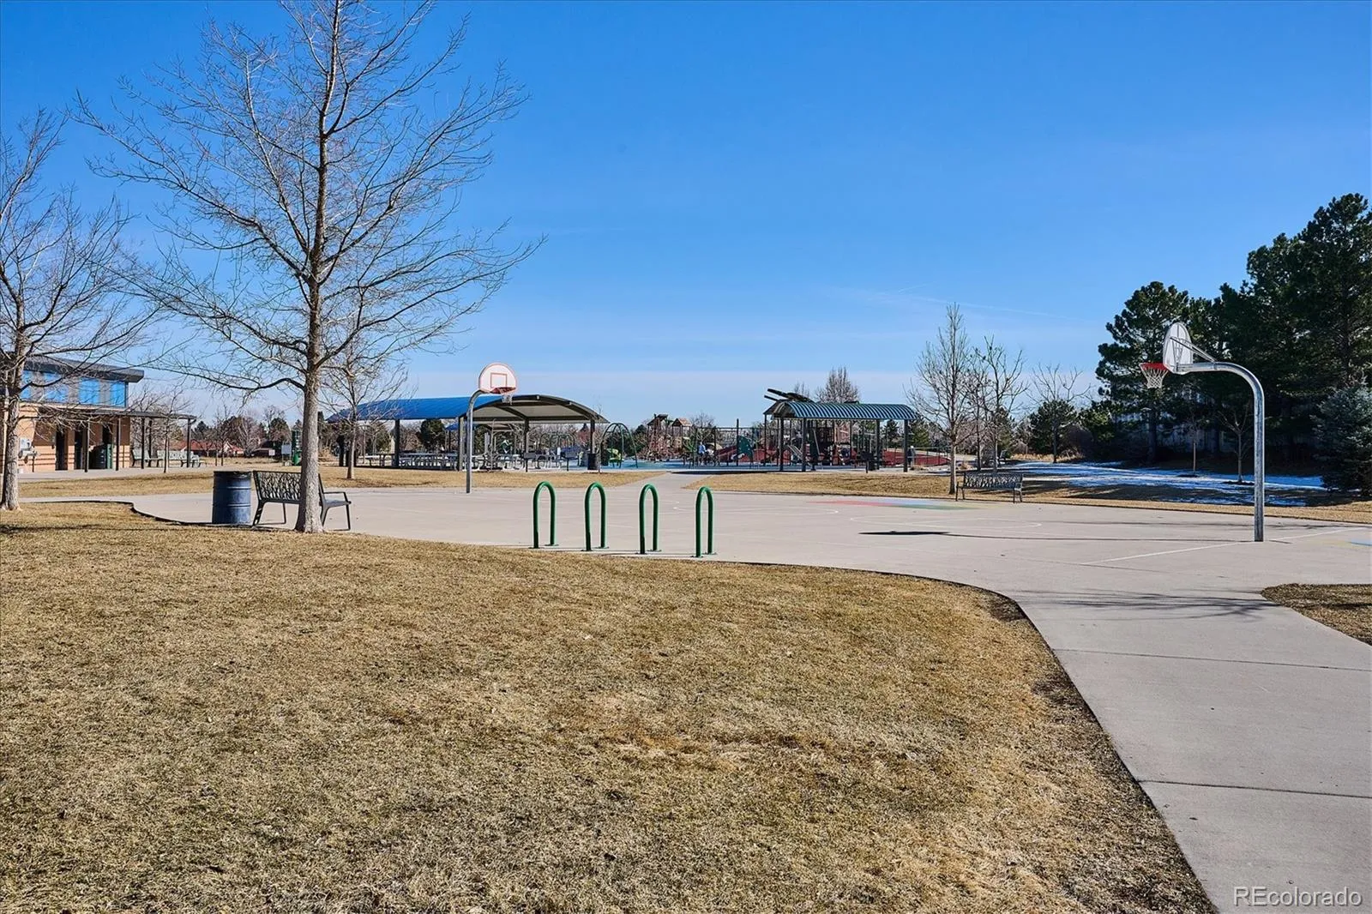
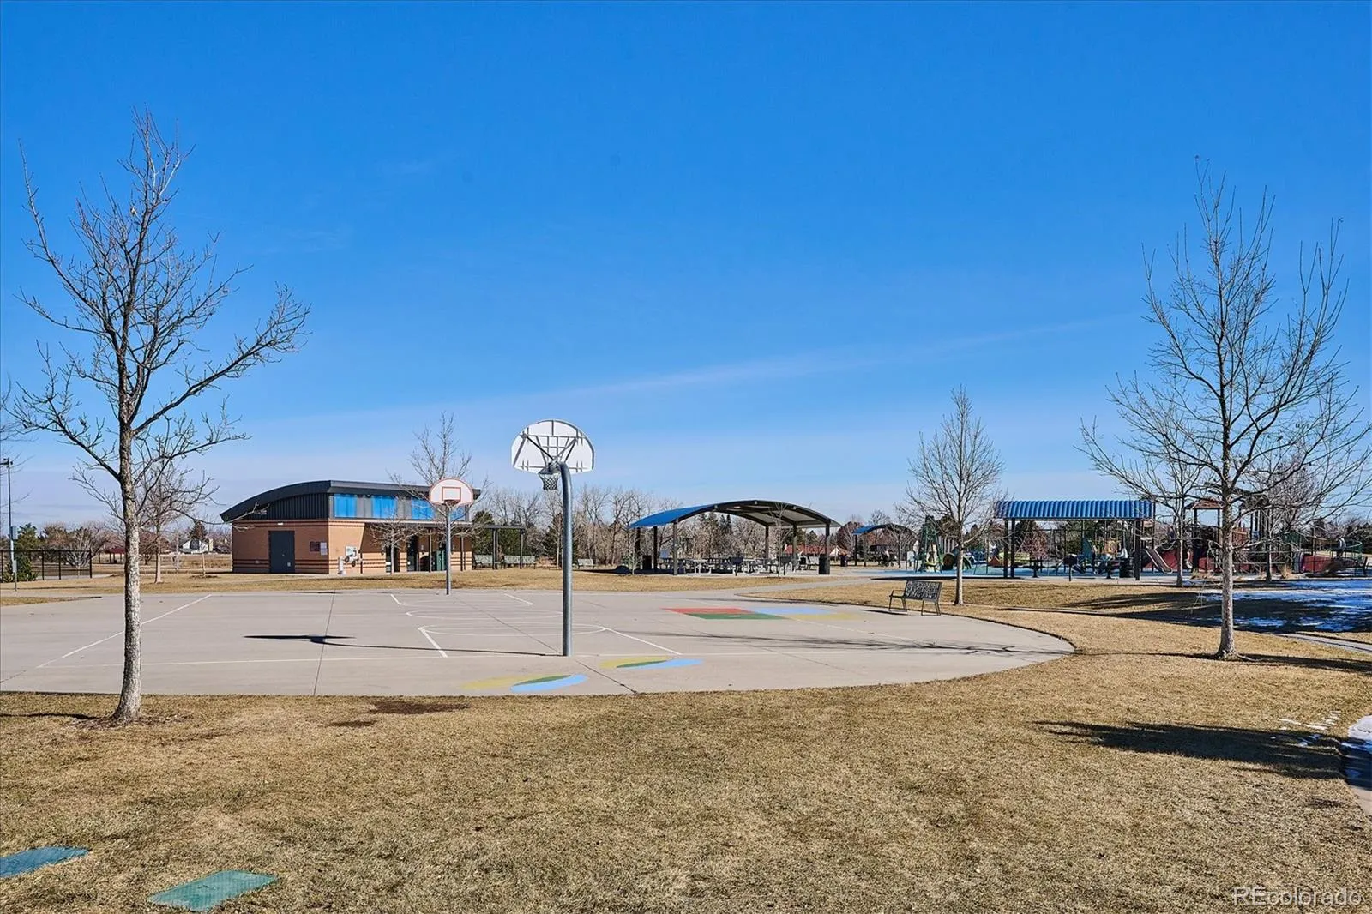
With its cul-de-sac setting, generous room sizes, flexible living spaces and extensive list of updates, this is a rare opportunity to own a truly move-in-ready home in an established Lakewood neighborhood where homes like this are difficult to duplicate today. Conveniently located near Green Gables Elementary & Carmody Middle School,Green Mountain,Bear Creek Lake Park,Red Rocks Amphitheater, shoppping, dining, E470 and downtown.

Advanced Home Search
Search by square footage, location, price, bedrooms, bathrooms and more.Just Listed
These homes just hit the market. Be among the first to see them. Schedule a showing, too.New Construction
See brand new homes and homes under construction now and available soon.Features & Amenities
Find homes with views or pools, in gated communities & with other desirable features.Cities
Take a look at luxury homes in each city in Metro Denver.Neighborhoods
Find the ideal neighborhood and the home that best fits you.Counties
Have your eye on a specific county? Browse these listings.Zip Codes
Start here to find a luxury home in a particular zip code.Single-Family Homes
See photos of single-family homes, get prices, neighborhood information & more.Townhomes
Get all the details about luxury townhomes for sale now throughout Metro Denver.Condos
Are you drawn to the low-maintenance, luxury lifestyle of condo living? Start here.One-Story Homes
Looking for a main floor master? Ranch-style homes may be perfect for your lifestyle.Featured Price Ranges
We’ve done the searching for you. Find homes in popular luxury price ranges.55-Plus
Explore beautiful homes and enviable amenities available in 55-and-over communities.Your Free MLS Search Account
Create and manage saved searches and properties with the Property Organizer.Schedule a Personal Consultation
We’re happy to help any time! Schedule a no-obligation 15-minute call.


