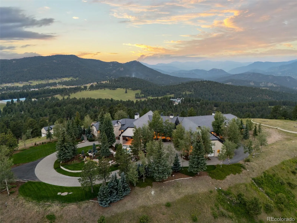
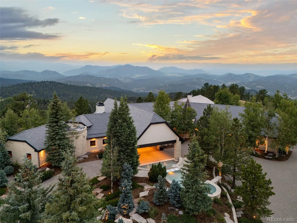
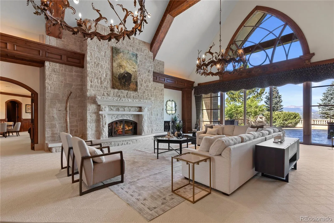
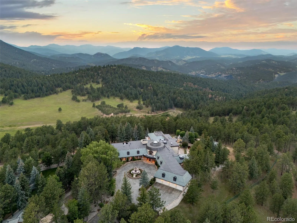
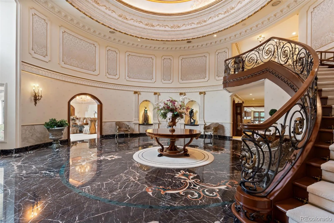
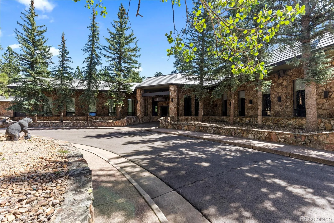
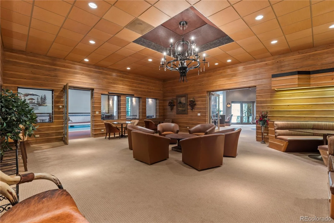
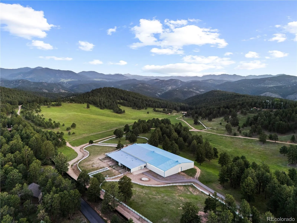
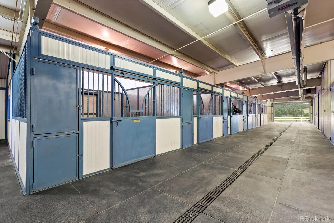
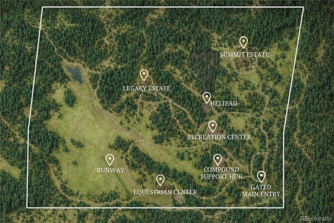
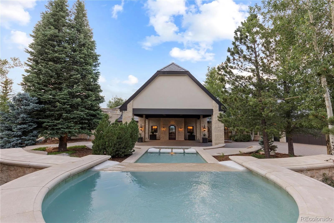
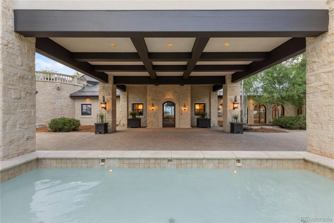
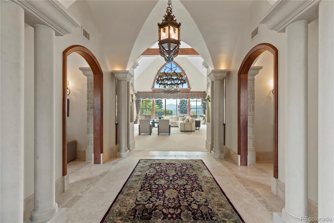
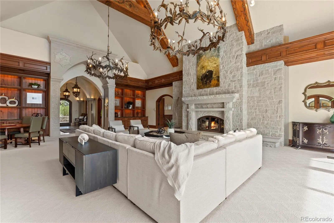
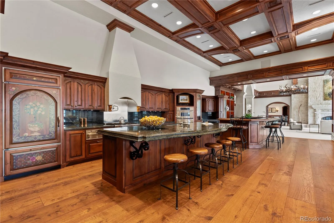
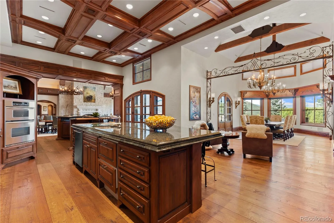
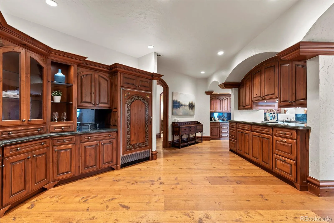
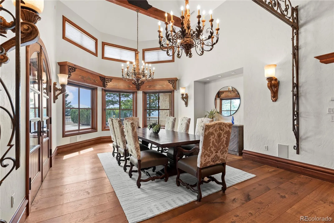
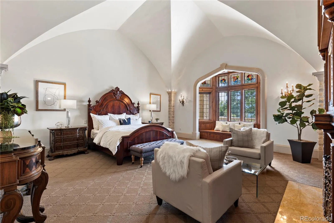
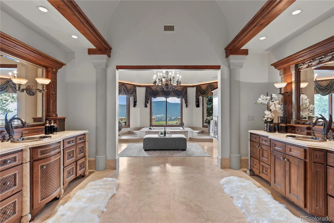
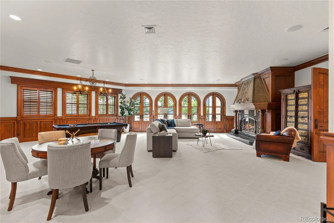
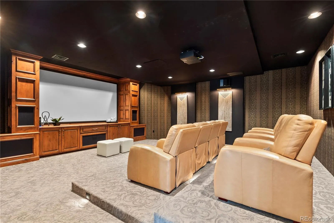
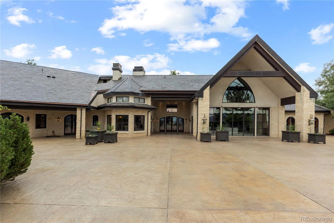
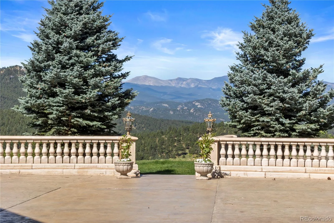
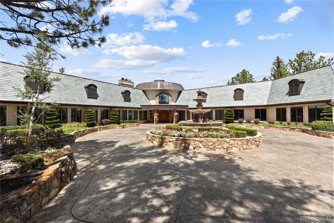
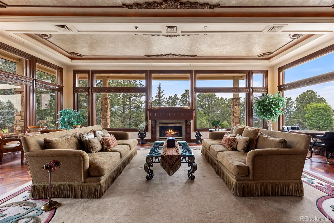
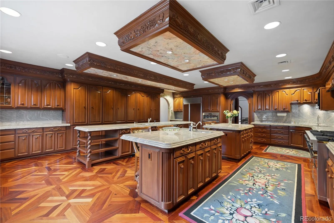
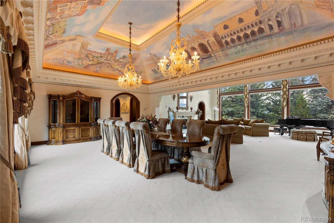
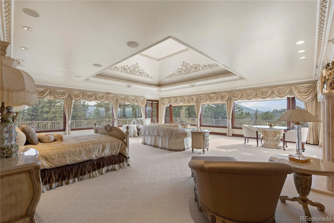
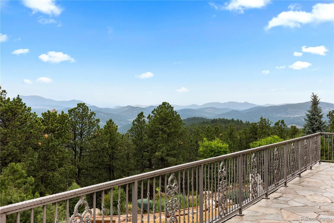
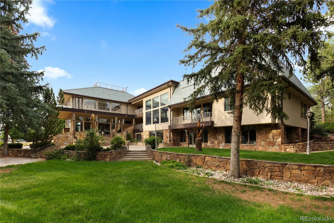
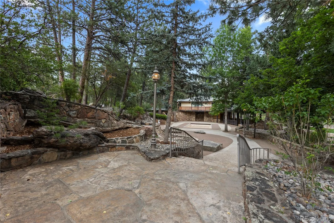
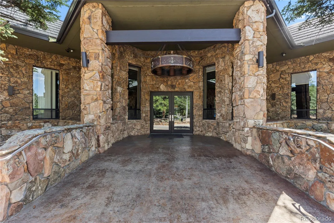
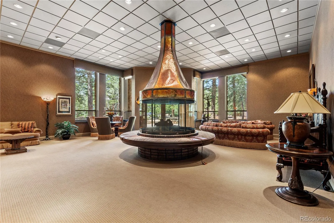
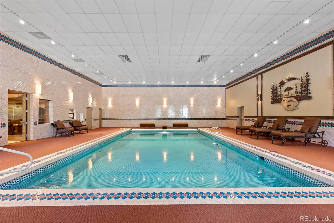
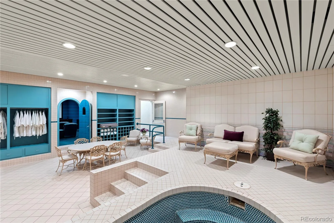
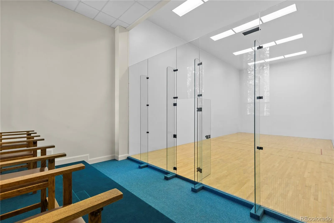
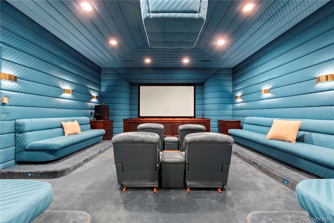
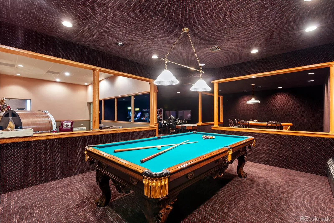
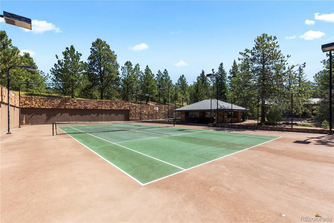
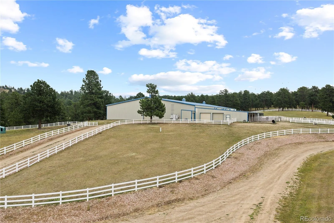
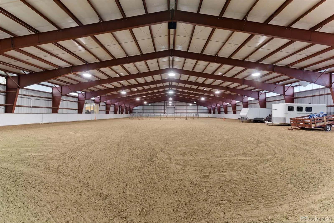
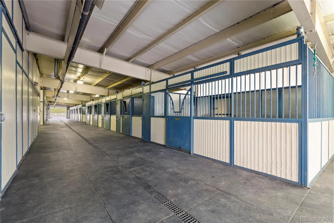
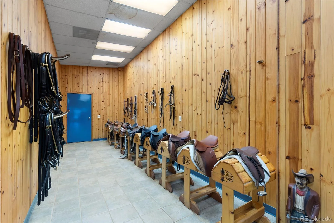
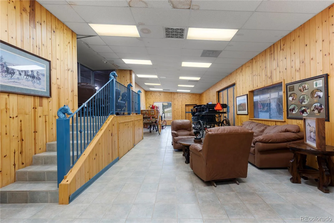
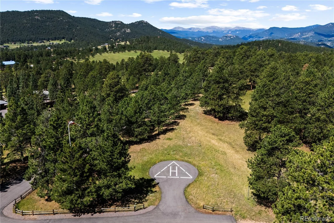
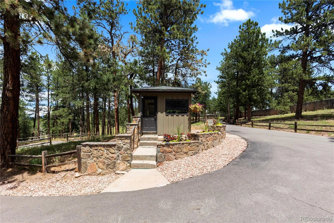
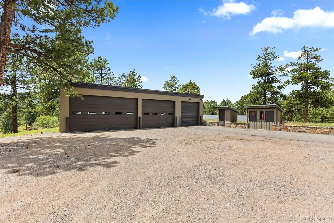
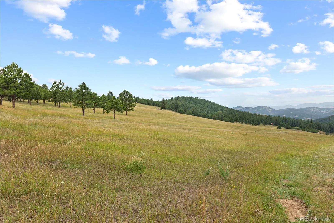
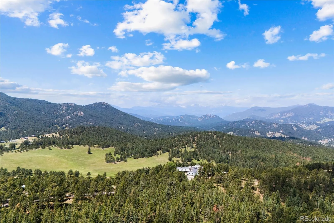
Where the foothills give way to forever. Explore Tall Timber in full at TallTimberCO.com. Behind a 24/7 guarded entry and fully fenced perimeter, more than 450 acres unfold as a private mountain world of forest, meadow, ridgeline and long western views, approximately 35 minutes from Denver. The remarkable thing is not simply the scale. It is the feeling: quiet, protected and deeply removed, with a level of privacy and mountain perspective rarely found this close to the city. At the highest point, the 11, 200-square-foot Summit Estate is both architectural centerpiece and retreat. Limestone, slate, copper, hand-finished timber and walls of glass frame sweeping Front Range views. Warm, richly crafted interiors and primarily single-level living give the home permanence without formality. Elsewhere, the 17, 189-square-foot Legacy Estate occupies its own private setting with European-influenced interiors, an outdoor pool, pool house, broad lawns, water features and guest accommodations. Tall Timber is designed so life can unfold almost entirely within the property. A dedicated Recreation Center offers an indoor pool and spa, fitness and wellness spaces, sauna, theater and racquetball, with private outdoor tennis and basketball courts. The Equestrian Center includes a 20, 000-square-foot indoor riding arena, ten-stall stable, tack and wash areas, plus hay and tractor storage. A private runway and helipad add another layer of access. Just as defining is the stewardship of the land. Cared for over generations, meadows are tended, tree’s limbed and the forest preserved with a park-like sensibility. Paved private roads connect the compound, while natural gas and substantial estate infrastructure quietly support it year-round. Tall Timber feels less like an estate than a place entirely its own. Peaceful, private and fully realized, it offers the rare experience of feeling worlds away while remaining remarkably close to Denver.

Advanced Home Search
Search by square footage, location, price, bedrooms, bathrooms and more.Just Listed
These homes just hit the market. Be among the first to see them. Schedule a showing, too.New Construction
See brand new homes and homes under construction now and available soon.Features & Amenities
Find homes with views or pools, in gated communities & with other desirable features.Cities
Take a look at luxury homes in each city in Metro Denver.Neighborhoods
Find the ideal neighborhood and the home that best fits you.Counties
Have your eye on a specific county? Browse these listings.Zip Codes
Start here to find a luxury home in a particular zip code.Single-Family Homes
See photos of single-family homes, get prices, neighborhood information & more.Townhomes
Get all the details about luxury townhomes for sale now throughout Metro Denver.Condos
Are you drawn to the low-maintenance, luxury lifestyle of condo living? Start here.One-Story Homes
Looking for a main floor master? Ranch-style homes may be perfect for your lifestyle.Featured Price Ranges
We’ve done the searching for you. Find homes in popular luxury price ranges.55-Plus
Explore beautiful homes and enviable amenities available in 55-and-over communities.Your Free MLS Search Account
Create and manage saved searches and properties with the Property Organizer.Schedule a Personal Consultation
We’re happy to help any time! Schedule a no-obligation 15-minute call.


