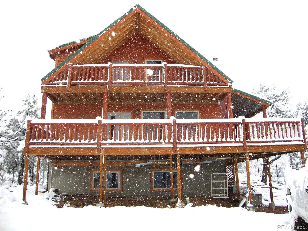
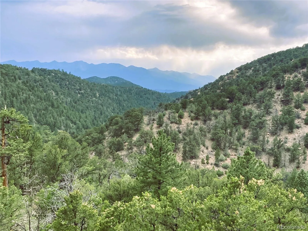
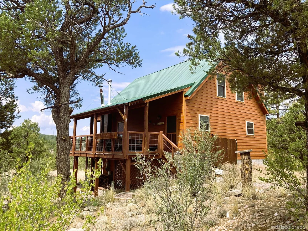
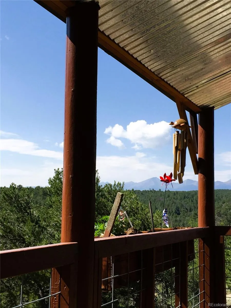
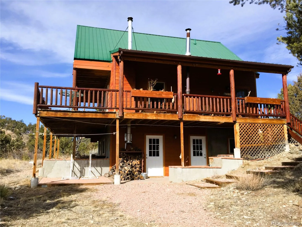
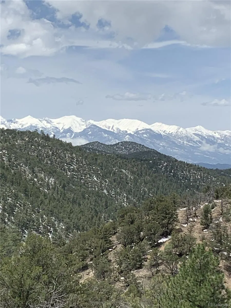
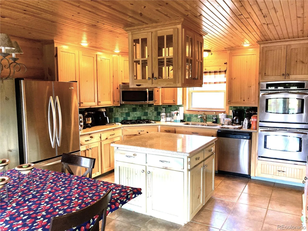
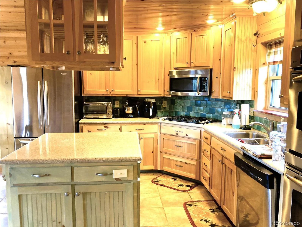
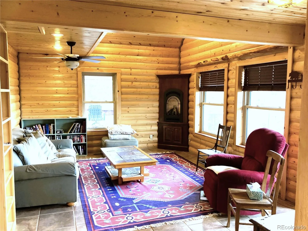
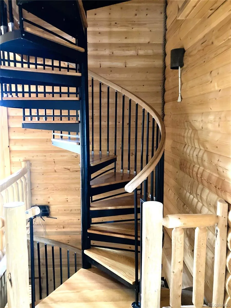
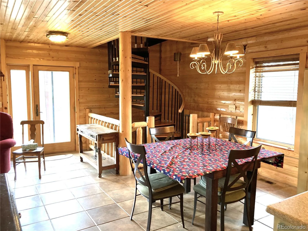
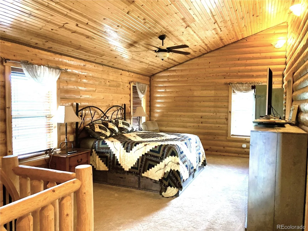
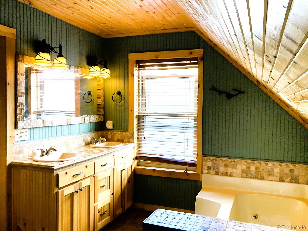
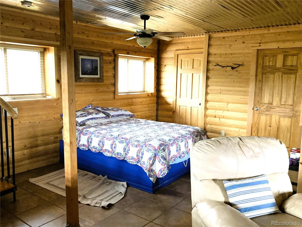
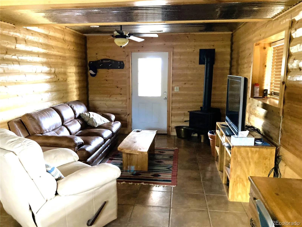
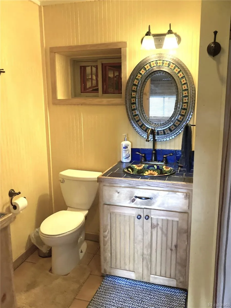
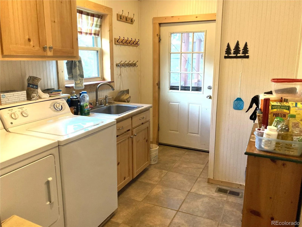
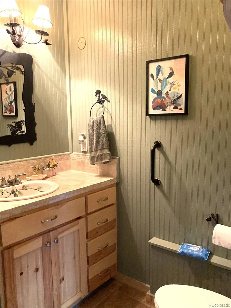
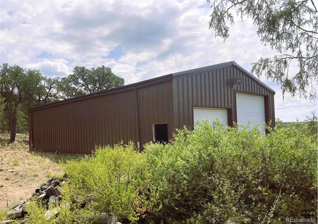

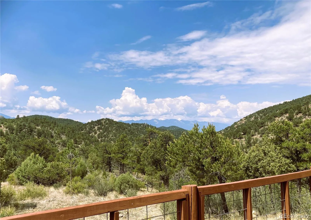
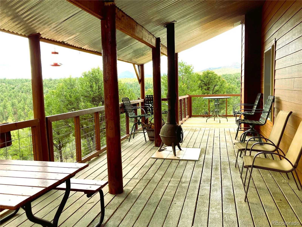
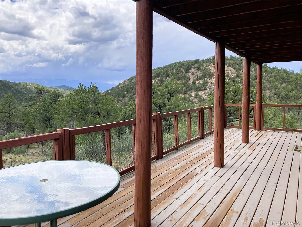
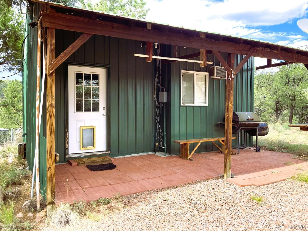
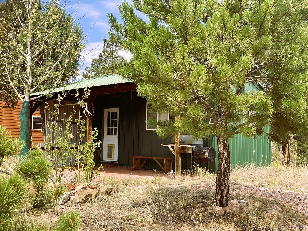
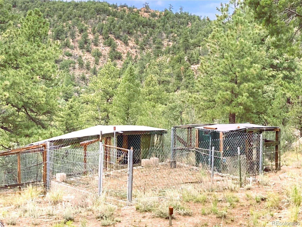
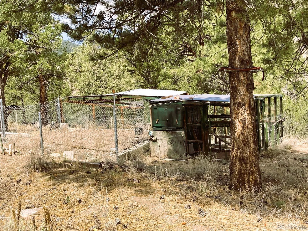
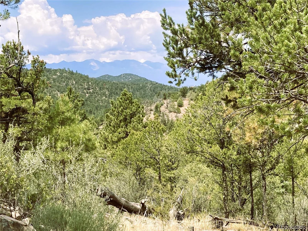
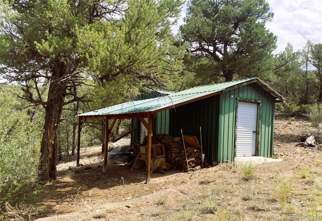
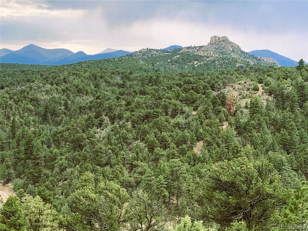
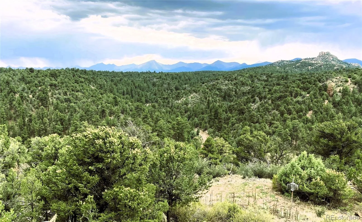
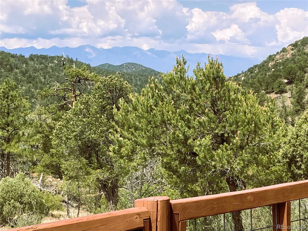
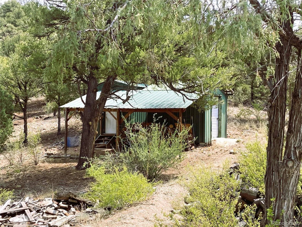
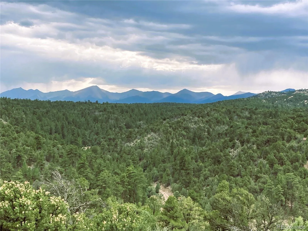
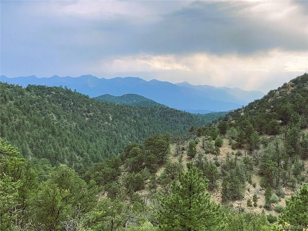
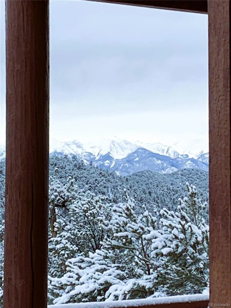
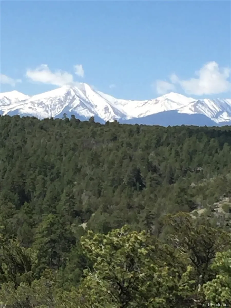
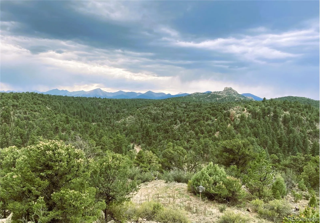
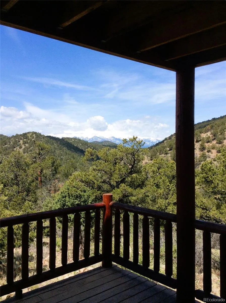

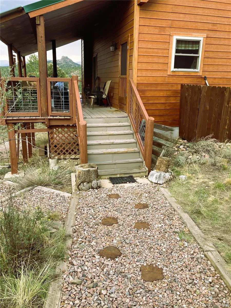
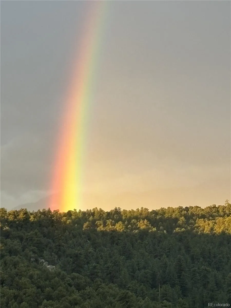
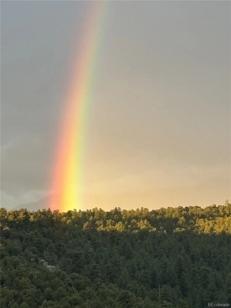
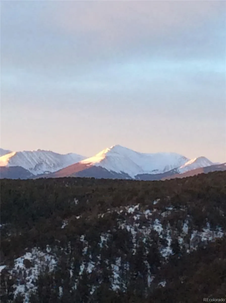
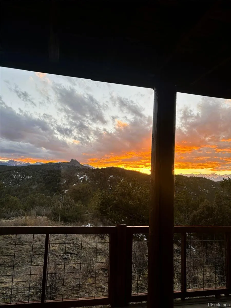
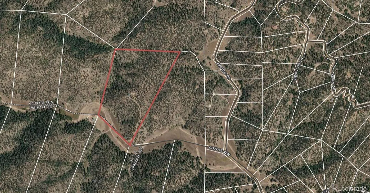
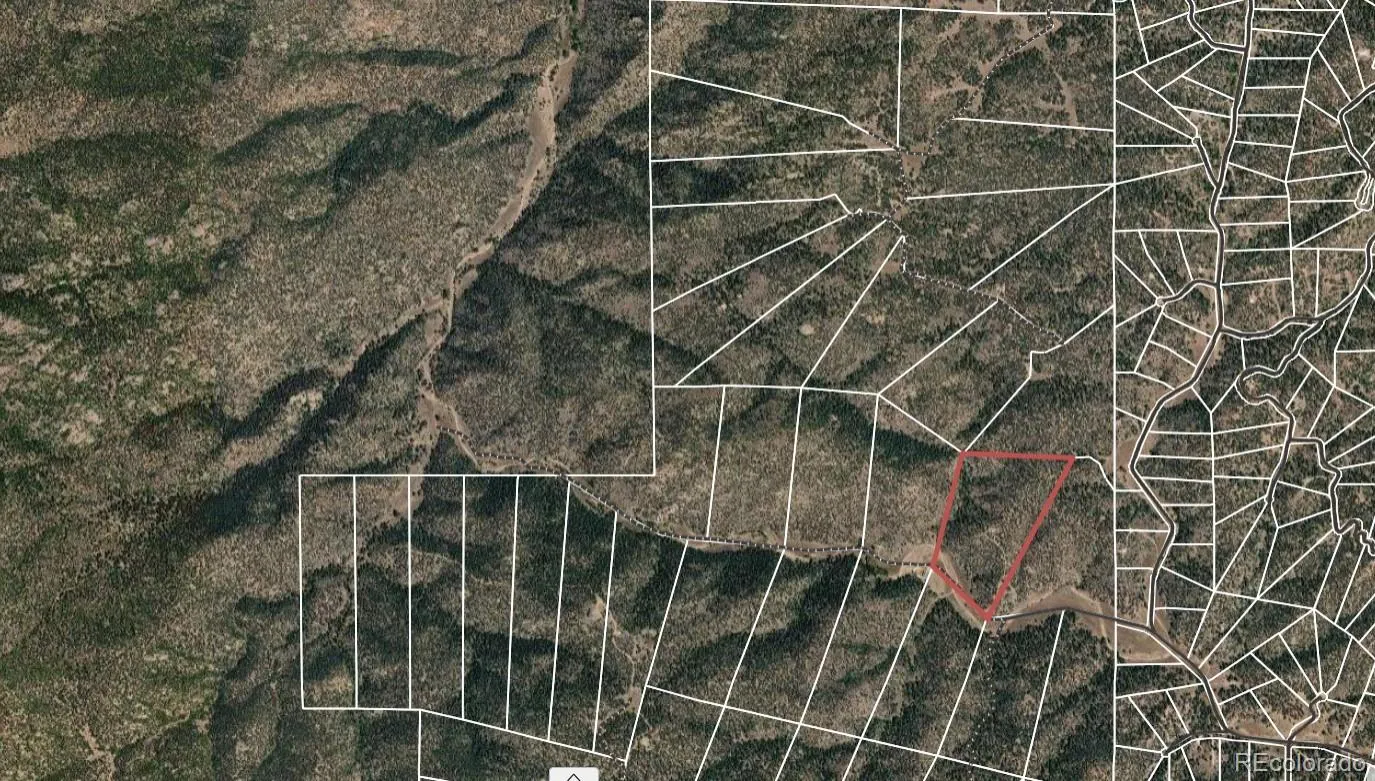
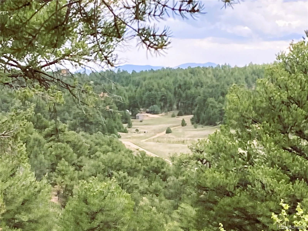
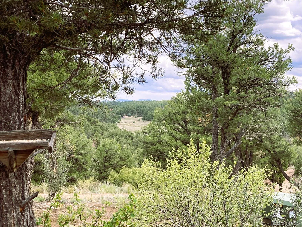
Almost far enough that no one can find you, but only a 35 min drive to Salida, Westcliffe, and Canon City, situated in a gated community with private access to thousands of acres of BLM land, this exceptional mountain retreat blends rustic charm with outstanding infrastructure. Inside, warmth surrounds you with lap log siding walls, pine tongue-and-groove ceilings, and a striking spiral staircase connecting the basement to the second floor. The home features 2 primary-style bedroom suites, each complete with a private bath and walk-in closet. The main primary suite boasts a luxury 5-piece bath with a jetted tub and a private door leading out to a 6×18 covered balcony. Expansive covered decks and outdoor patios extend the living space, perfect for soaking in the big-sky Colorado scenery year-round, including breathtaking views of the Sangre de Cristo Mountains and thousands of acres of pristine wilderness. The property infrastructure is built for reliability and versatility. Enjoy full grid power, a strong 5 GPM domestic well paired with a 1,700-gallon cistern, and an owned 500-gallon propane tank. Vehicle, RV, and workshop space is abundant thanks to the detached 30×50 garage featuring concrete floors, electric power, and two high-clearance garage doors (10′ and 13′). Bonus living and homesteading setups elevate this property beyond the ordinary. Guests will love the 12×20 finished bunkhouse featuring a half bath, air conditioning, and its own covered porch. Outbuildings include two 10×10 storage sheds with overhangs, a fenced garden area, and a secure chicken coop equipped with an electrified fence. Whether you are seeking an outdoor enthusiast’s dream basecamp with immediate public land access or a self-sustaining mountain haven where the furnishings can stay, this property delivers on every level. Schedule your private tour today!

Advanced Home Search
Search by square footage, location, price, bedrooms, bathrooms and more.Just Listed
These homes just hit the market. Be among the first to see them. Schedule a showing, too.New Construction
See brand new homes and homes under construction now and available soon.Features & Amenities
Find homes with views or pools, in gated communities & with other desirable features.Cities
Take a look at luxury homes in each city in Metro Denver.Neighborhoods
Find the ideal neighborhood and the home that best fits you.Counties
Have your eye on a specific county? Browse these listings.Zip Codes
Start here to find a luxury home in a particular zip code.Single-Family Homes
See photos of single-family homes, get prices, neighborhood information & more.Townhomes
Get all the details about luxury townhomes for sale now throughout Metro Denver.Condos
Are you drawn to the low-maintenance, luxury lifestyle of condo living? Start here.One-Story Homes
Looking for a main floor master? Ranch-style homes may be perfect for your lifestyle.Featured Price Ranges
We’ve done the searching for you. Find homes in popular luxury price ranges.55-Plus
Explore beautiful homes and enviable amenities available in 55-and-over communities.Your Free MLS Search Account
Create and manage saved searches and properties with the Property Organizer.Schedule a Personal Consultation
We’re happy to help any time! Schedule a no-obligation 15-minute call.


