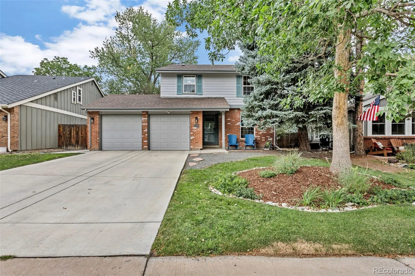
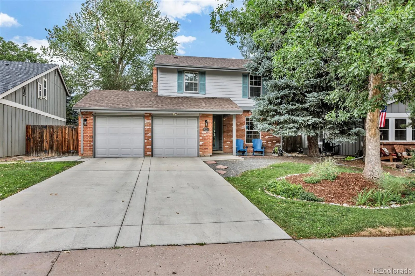
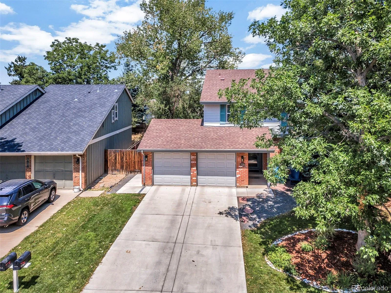
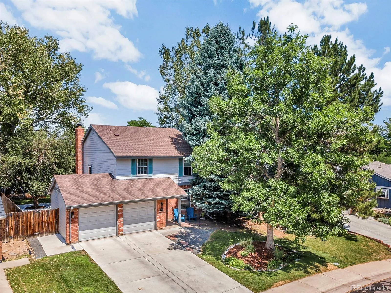
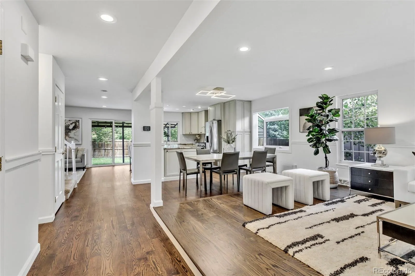
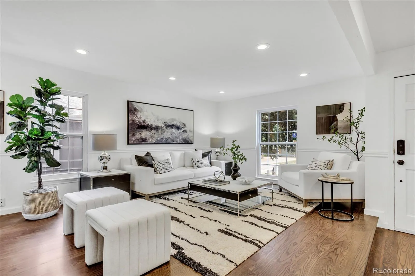
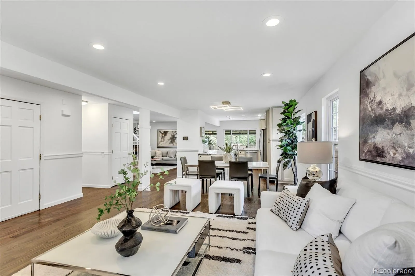
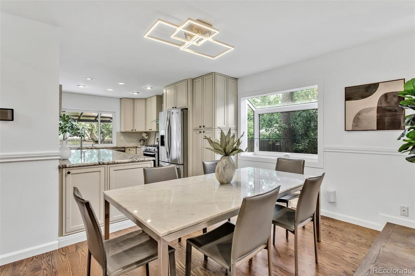
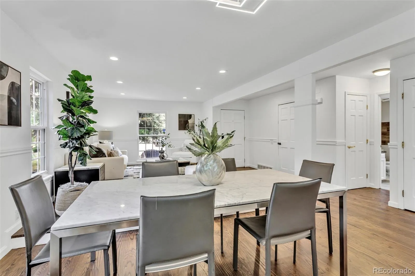
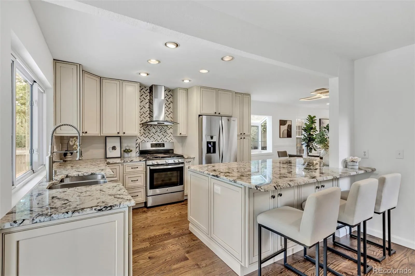
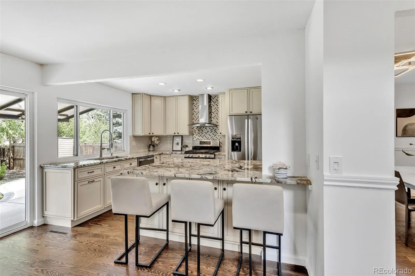
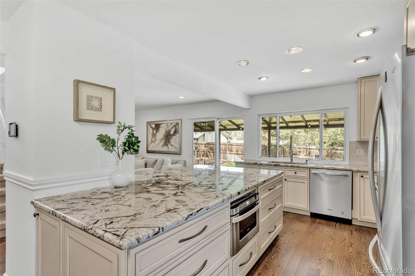
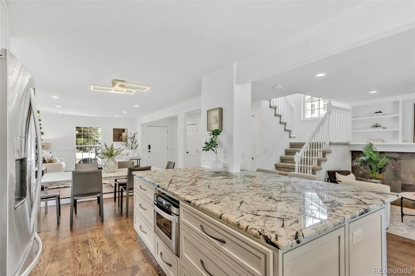
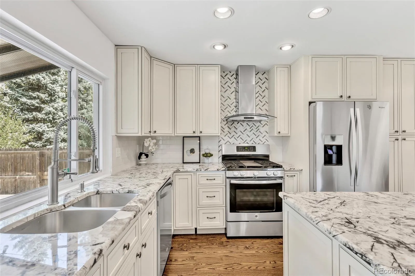
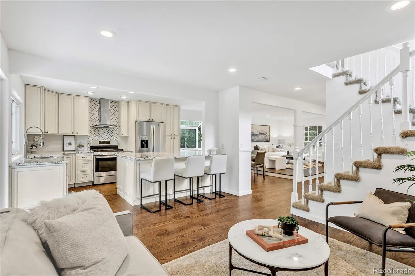
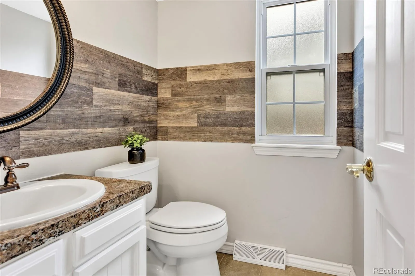
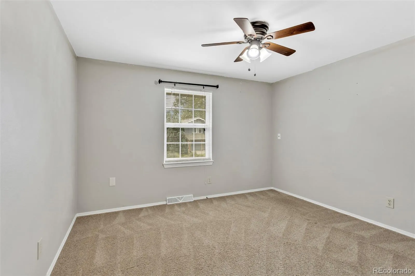
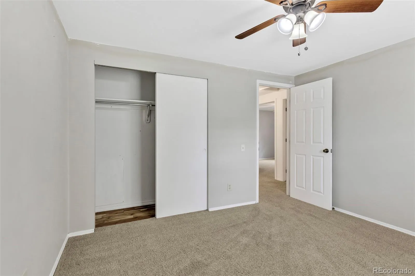
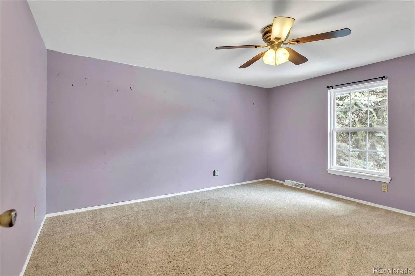
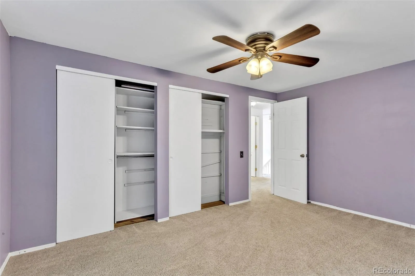
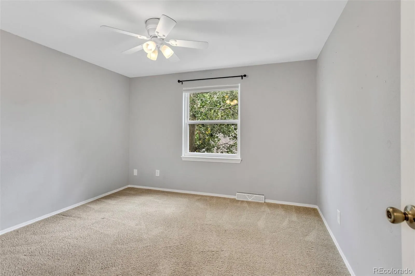
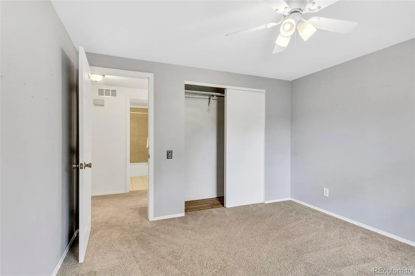
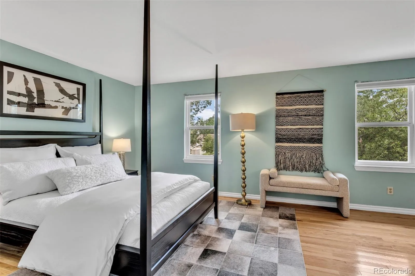
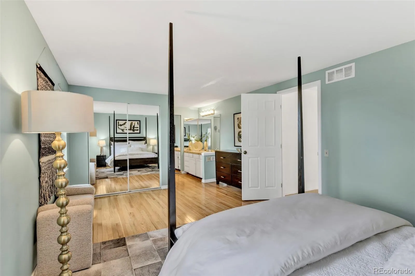
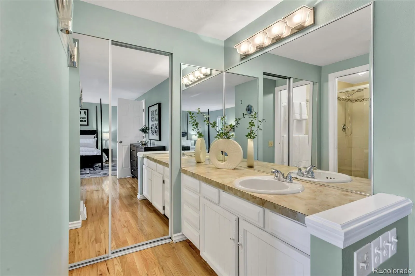
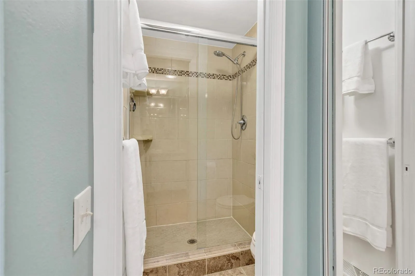
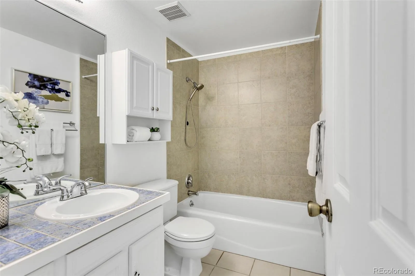
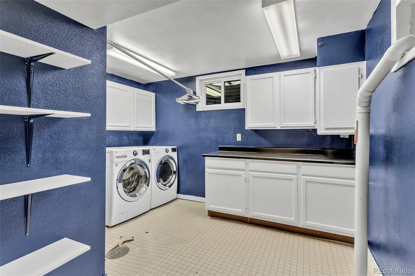
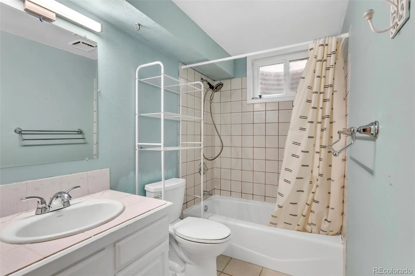
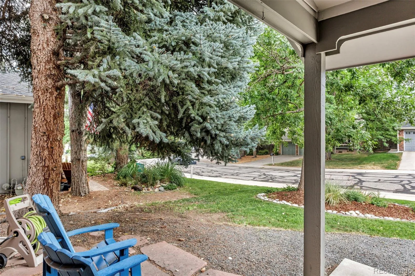




Welcome to Willow Creek living at its best! Tucked into one of Centennial’s most desirable and established neighborhoods, 7926 S. Roslyn Way offers the rare combination of comfortable living, versatile space, privacy and an exceptional location. This beautifully positioned 4-bedroom, 4-bathroom home is designed for the way today’s buyers want to live—with inviting gathering spaces, room to spread out and an enviable connection to everything Willow Creek has to offer.
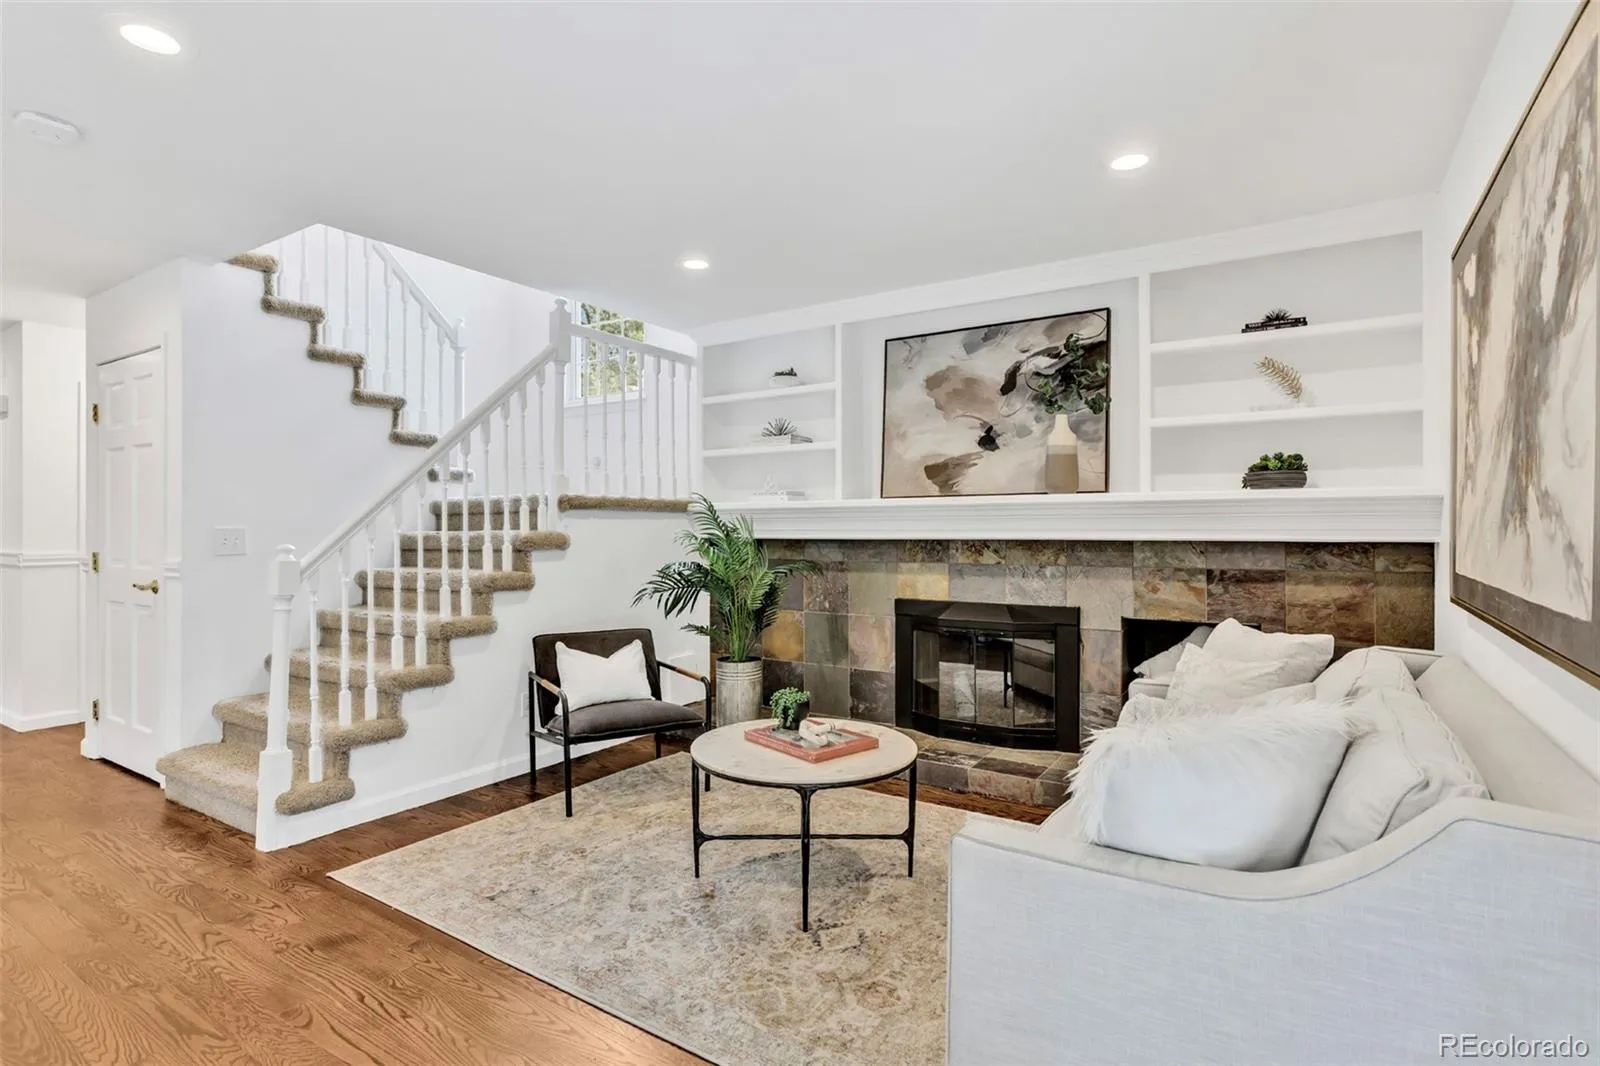
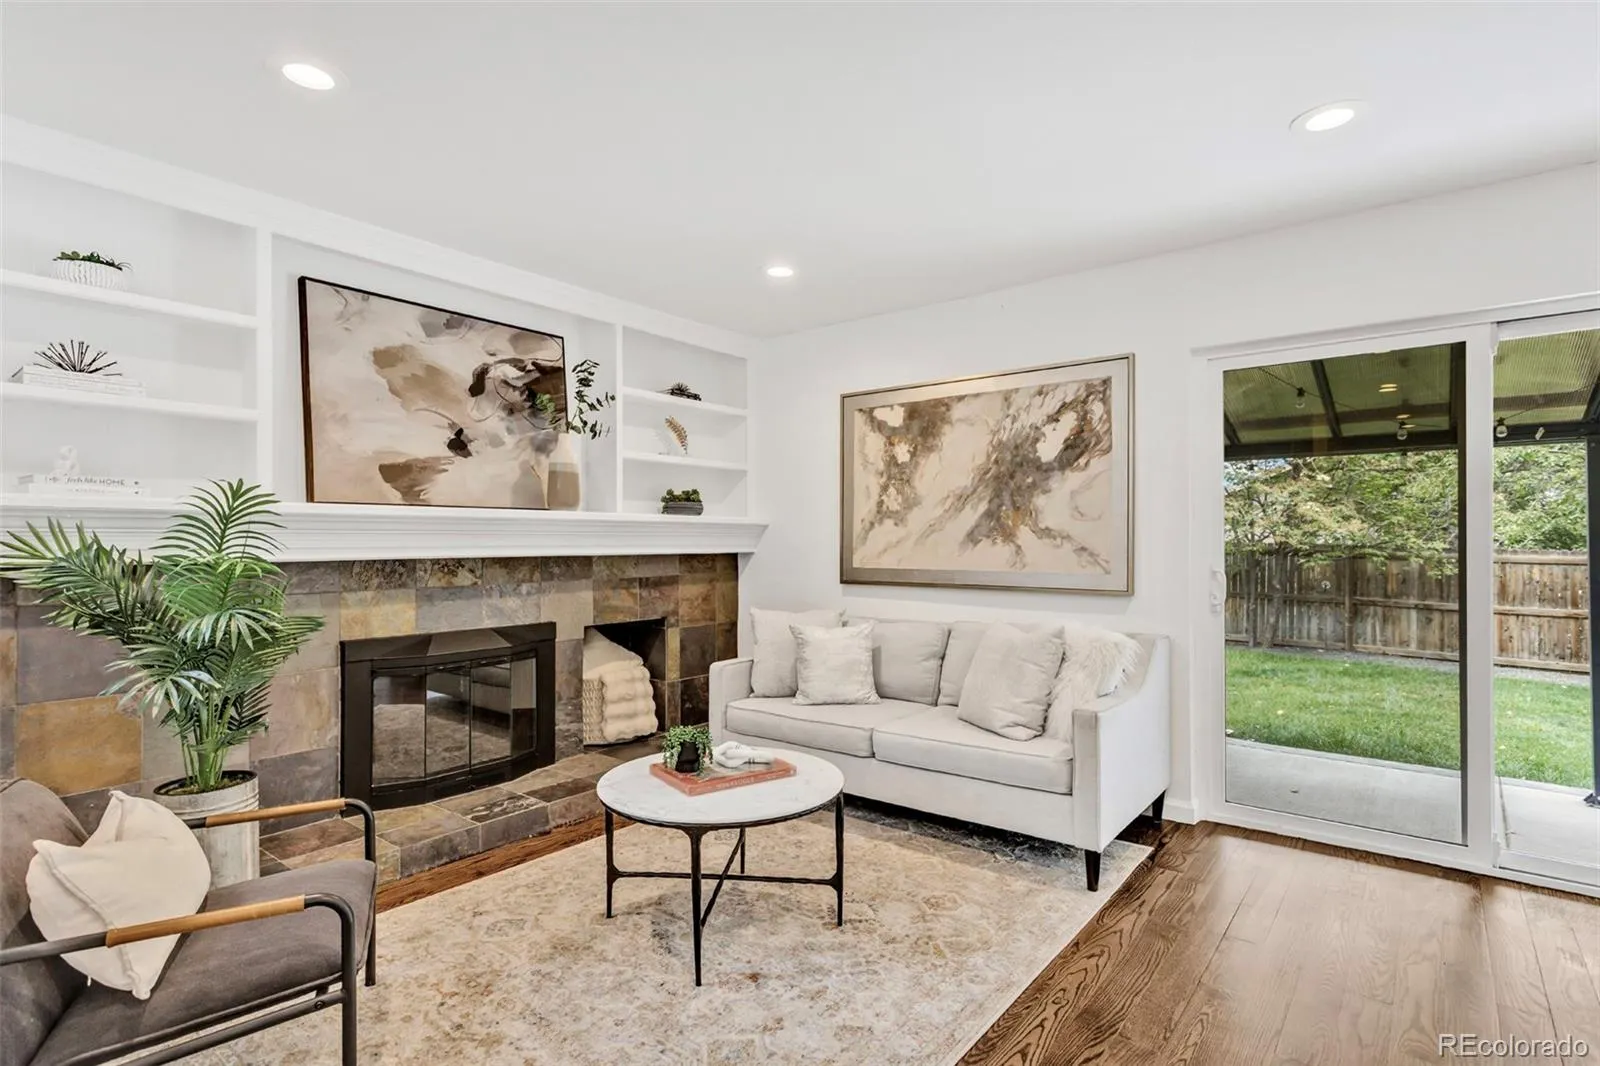
Step inside to a welcoming floor plan featuring generous living and dining spaces and a kitchen that flows naturally into the family room, creating the perfect setting for everyday living or entertaining. A fireplace adds warmth and character to the family room, while abundant living space gives everyone room to relax.
Upstairs, four bedrooms provide flexibility for family, guests, a home office or personal retreat. The spacious primary bedroom offers an inviting sanctuary, complemented by beautiful wood flooring.
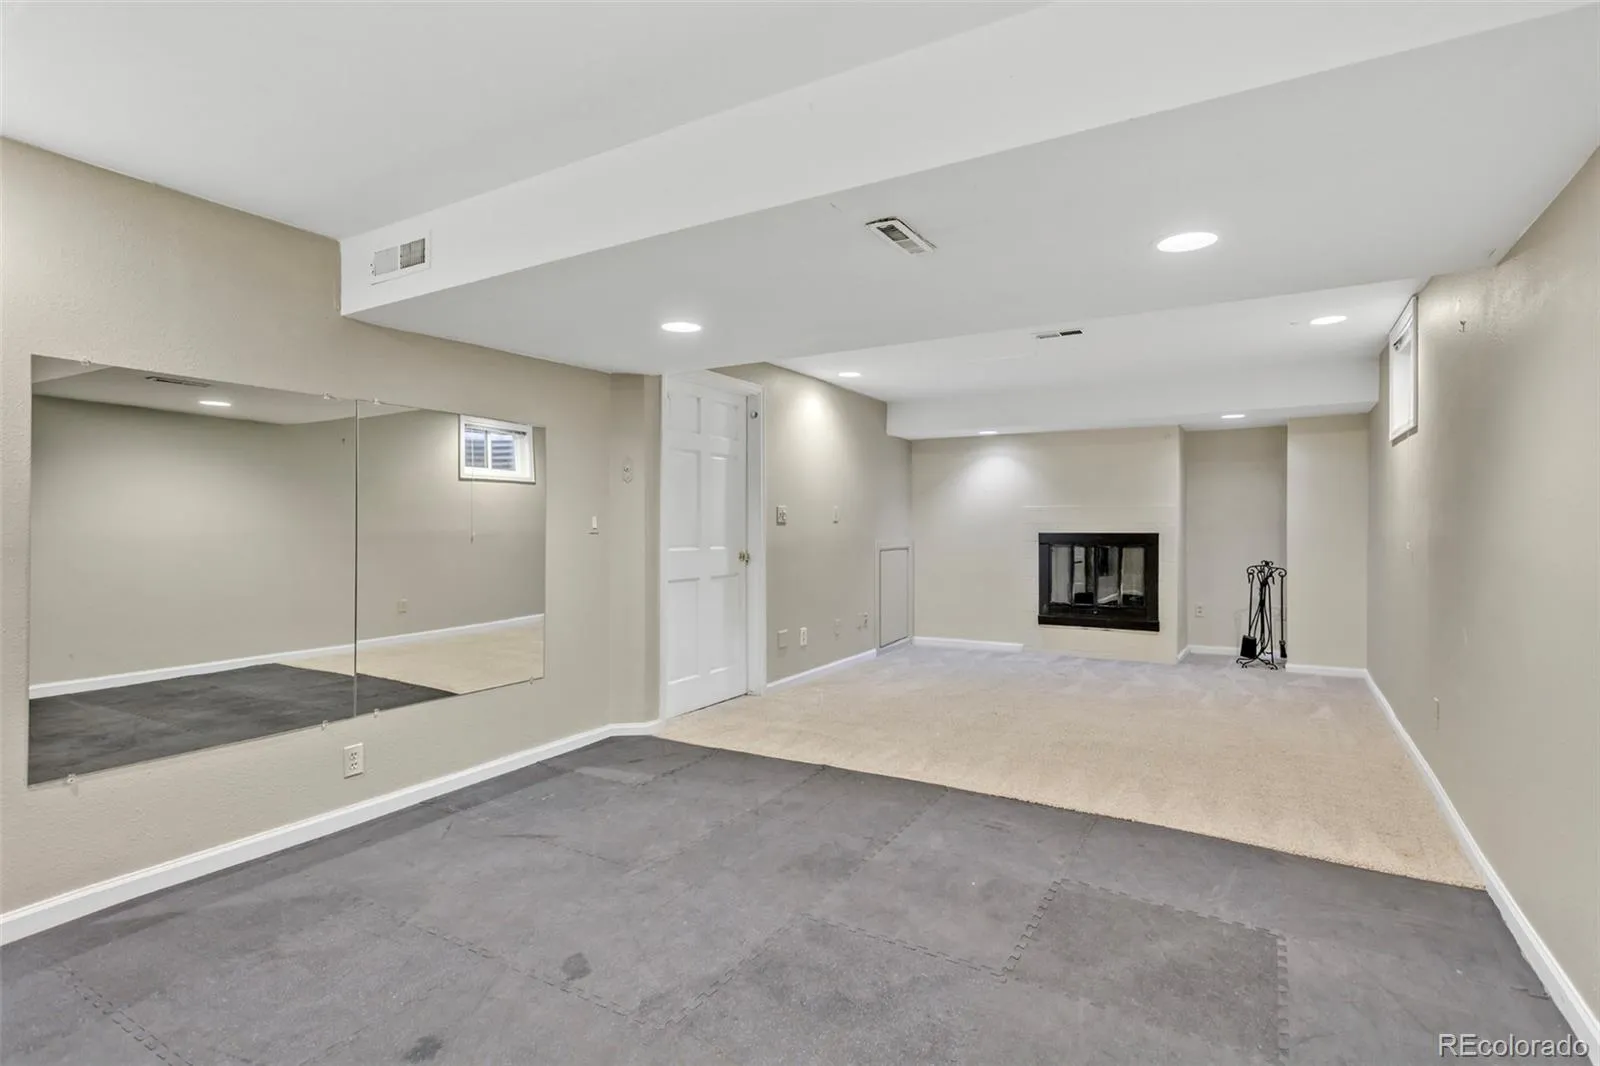
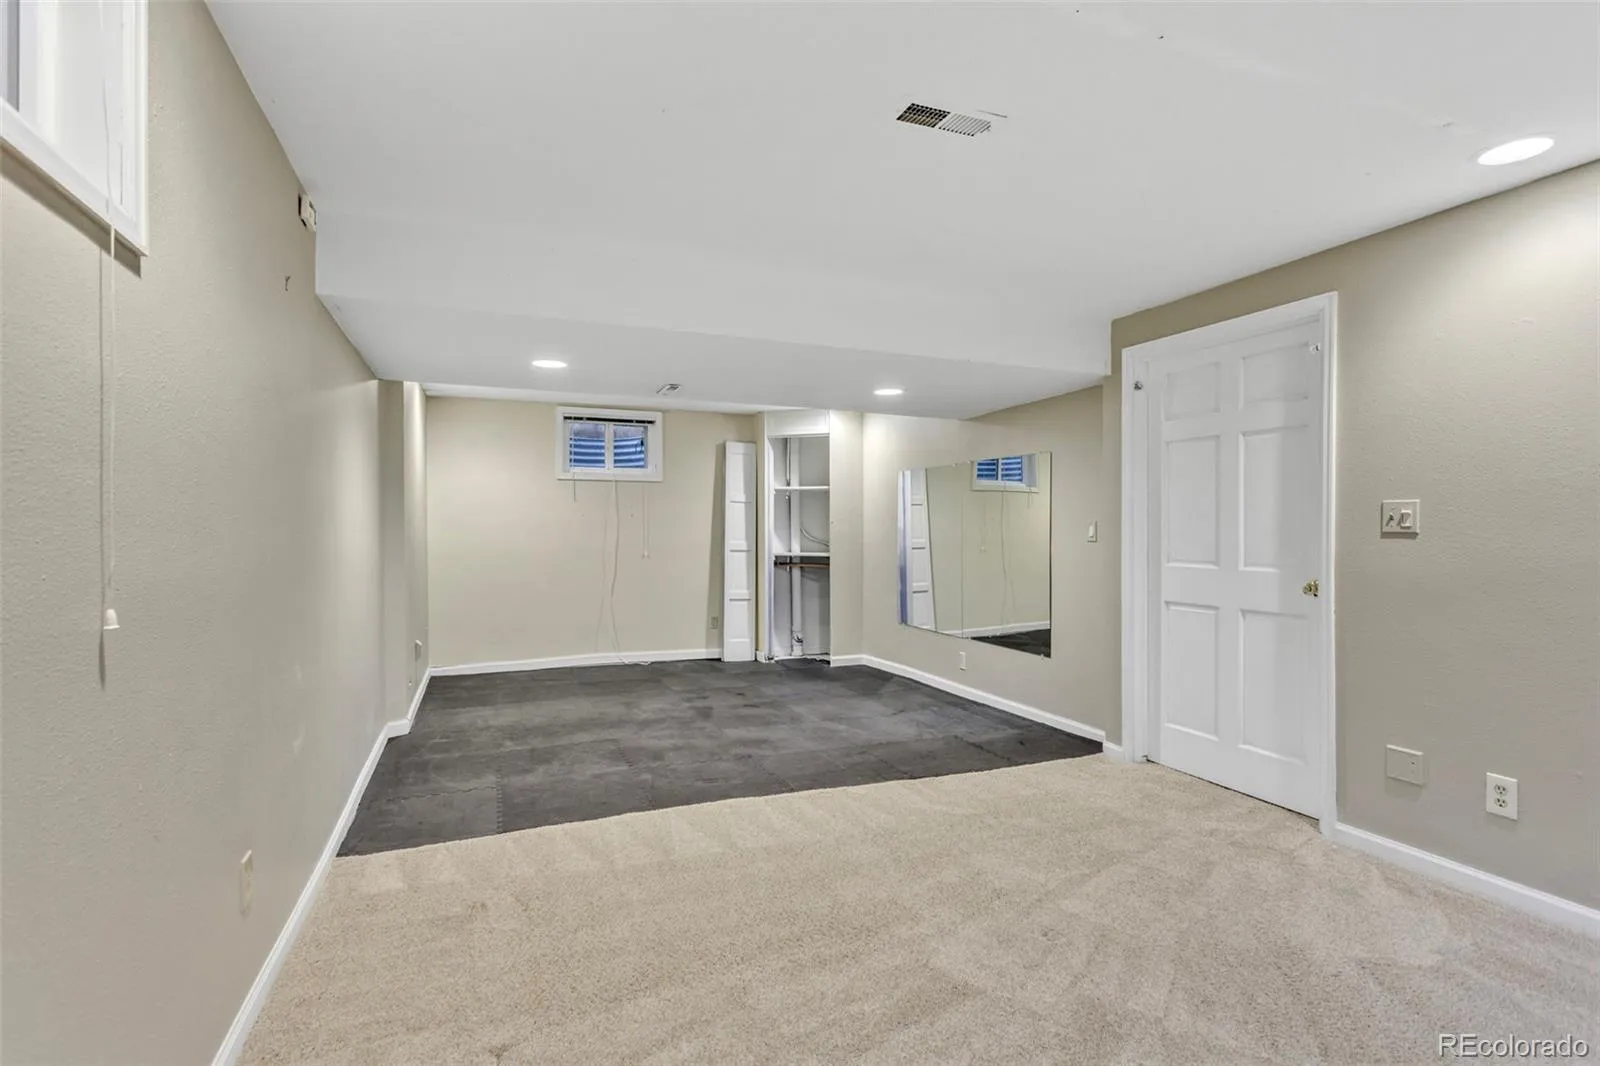
The finished basement expands the home’s possibilities with a large recreation room, full bathroom and additional fireplace. Whether envisioned as a media and game room, guest retreat, workout space or private gathering area, this lower level adds exceptional versatility.
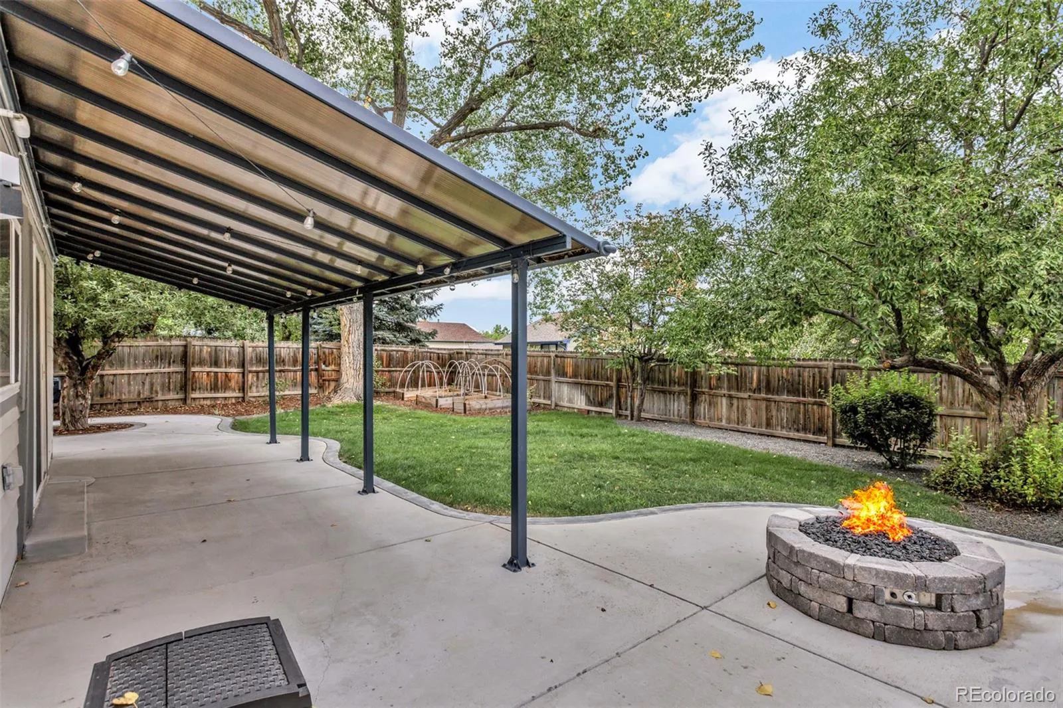
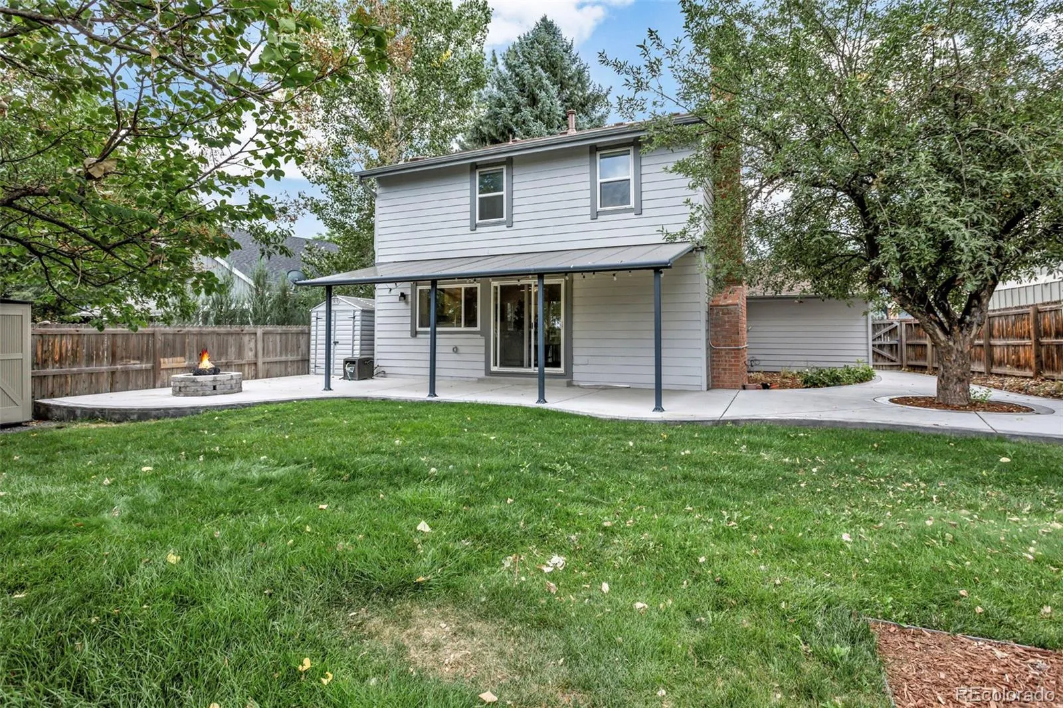
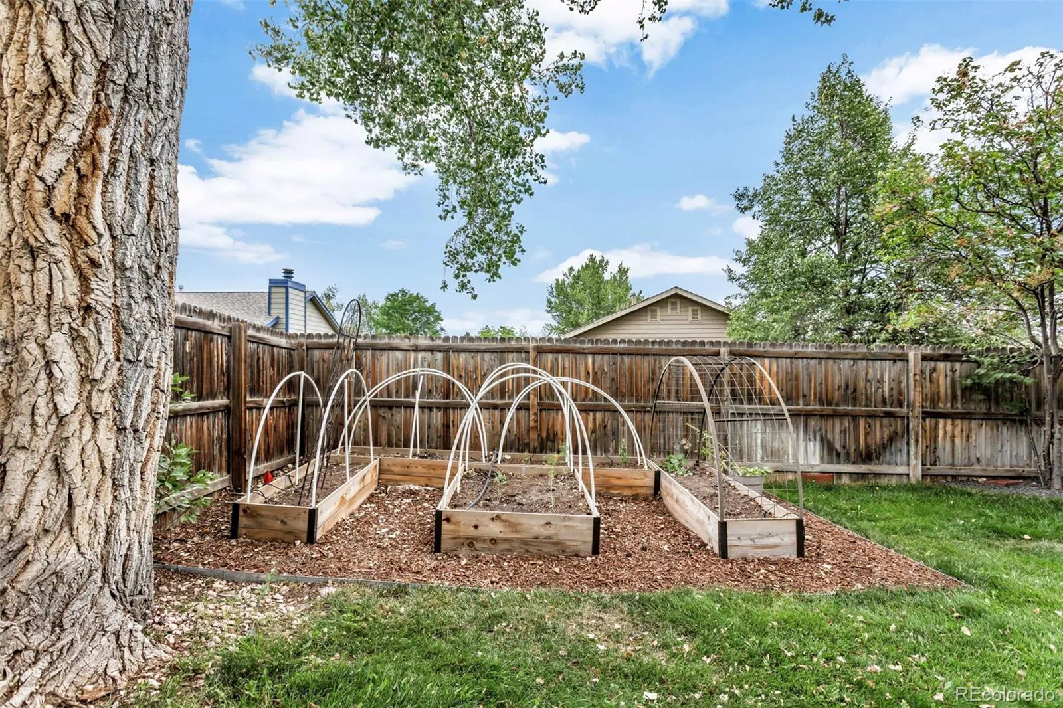
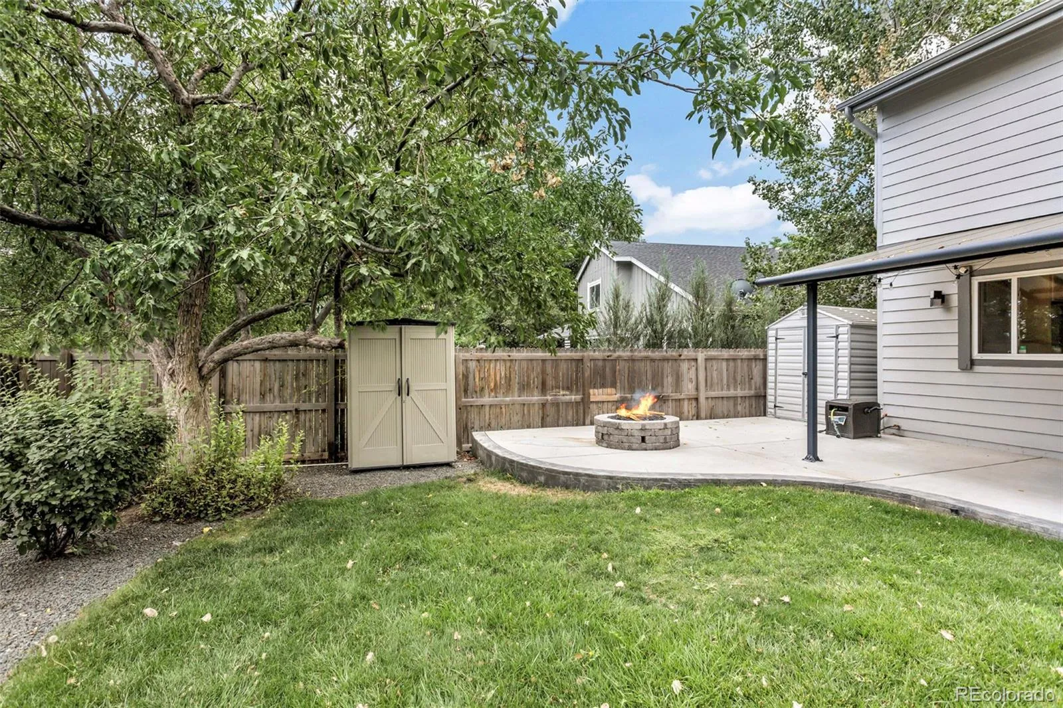
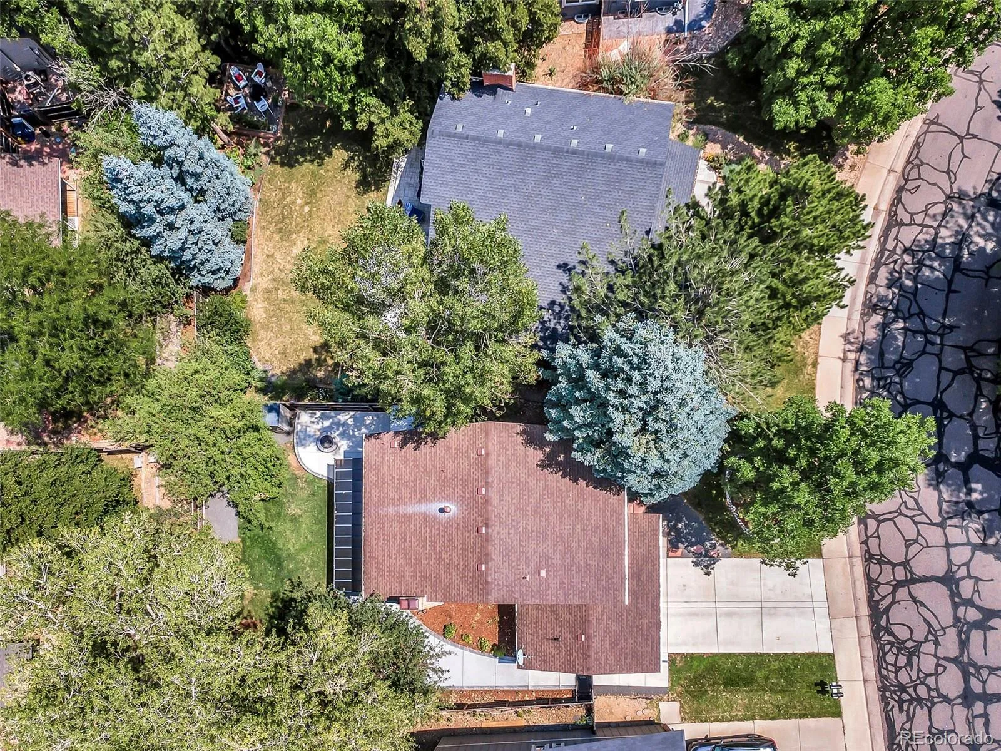
Then step outside and discover what makes this home especially appealing. Love to garden? Four raised garden beds with drip irrigation wait your green thumb. The private backyard is framed by mature landscaping and features a patio that creates a wonderful outdoor extension of the home—ideal for morning coffee, summer dinners, entertaining friends or simply enjoying Colorado’s beautiful seasons. The natural gas firepit offers a cozy gathering spot to warm and relax. Bring your gas BBQ; it is already plumbed.
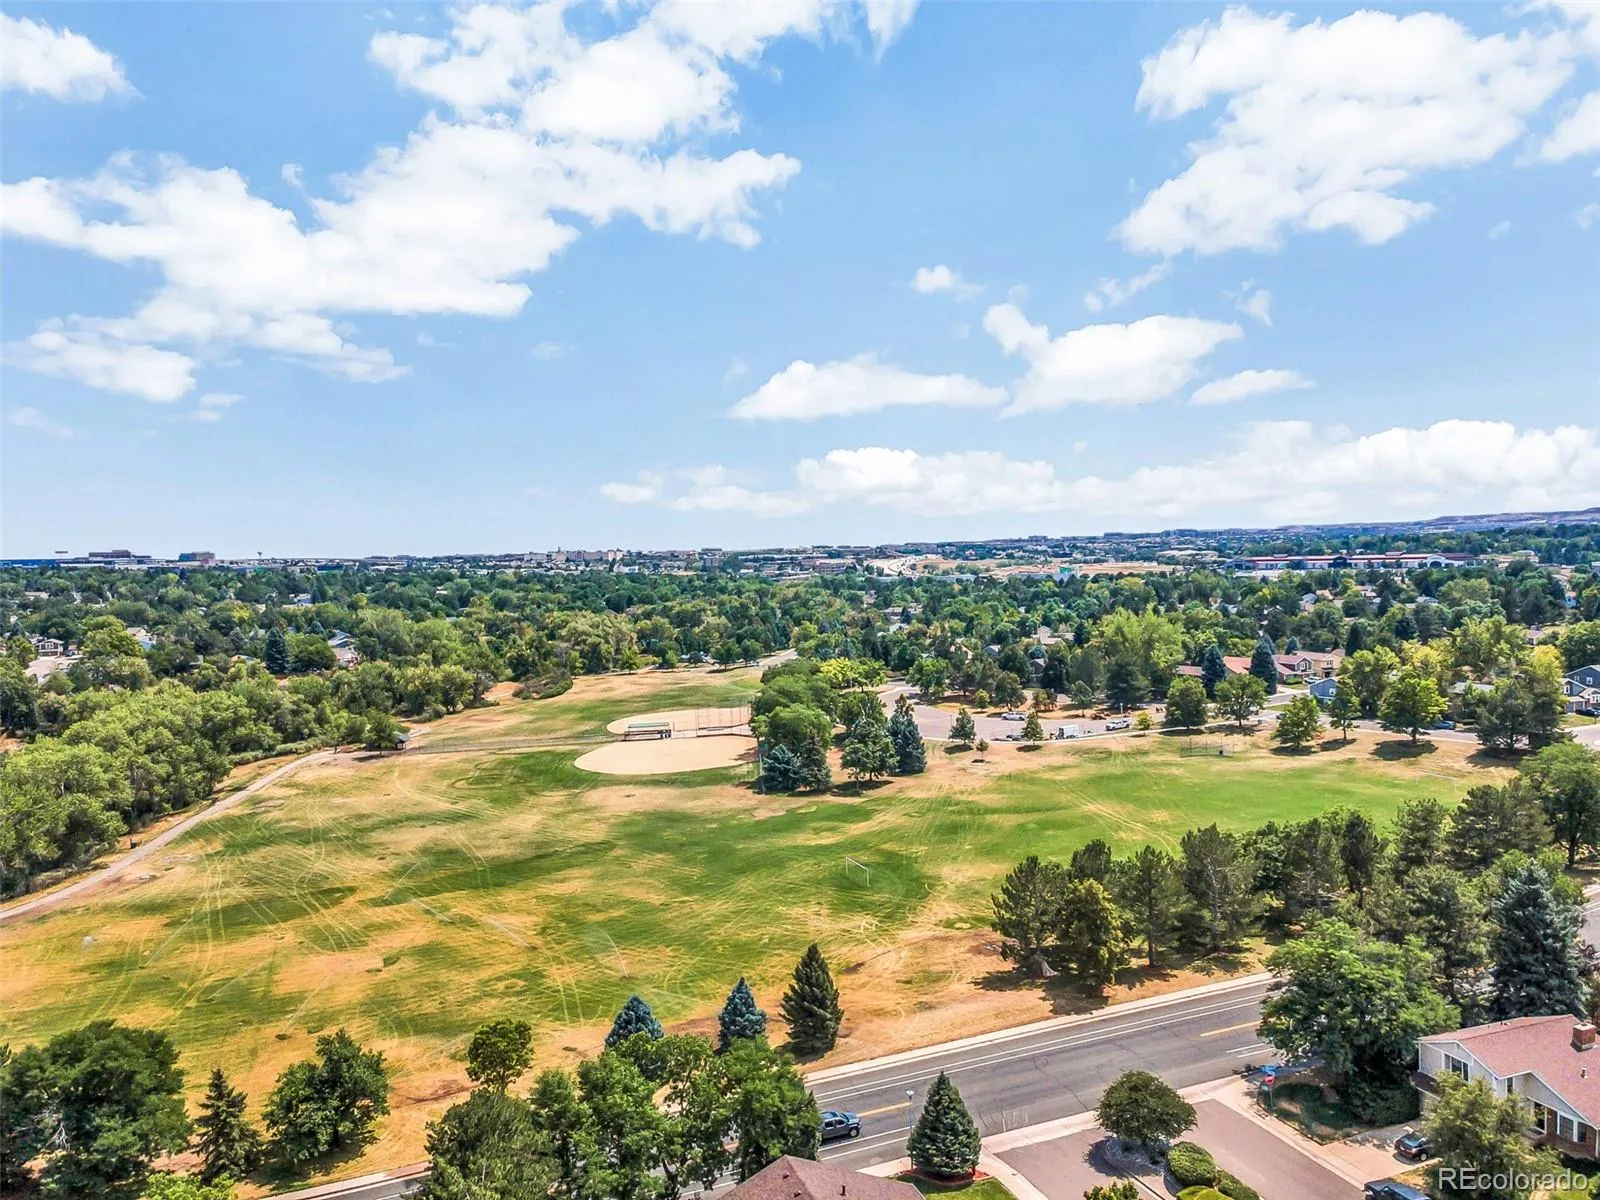
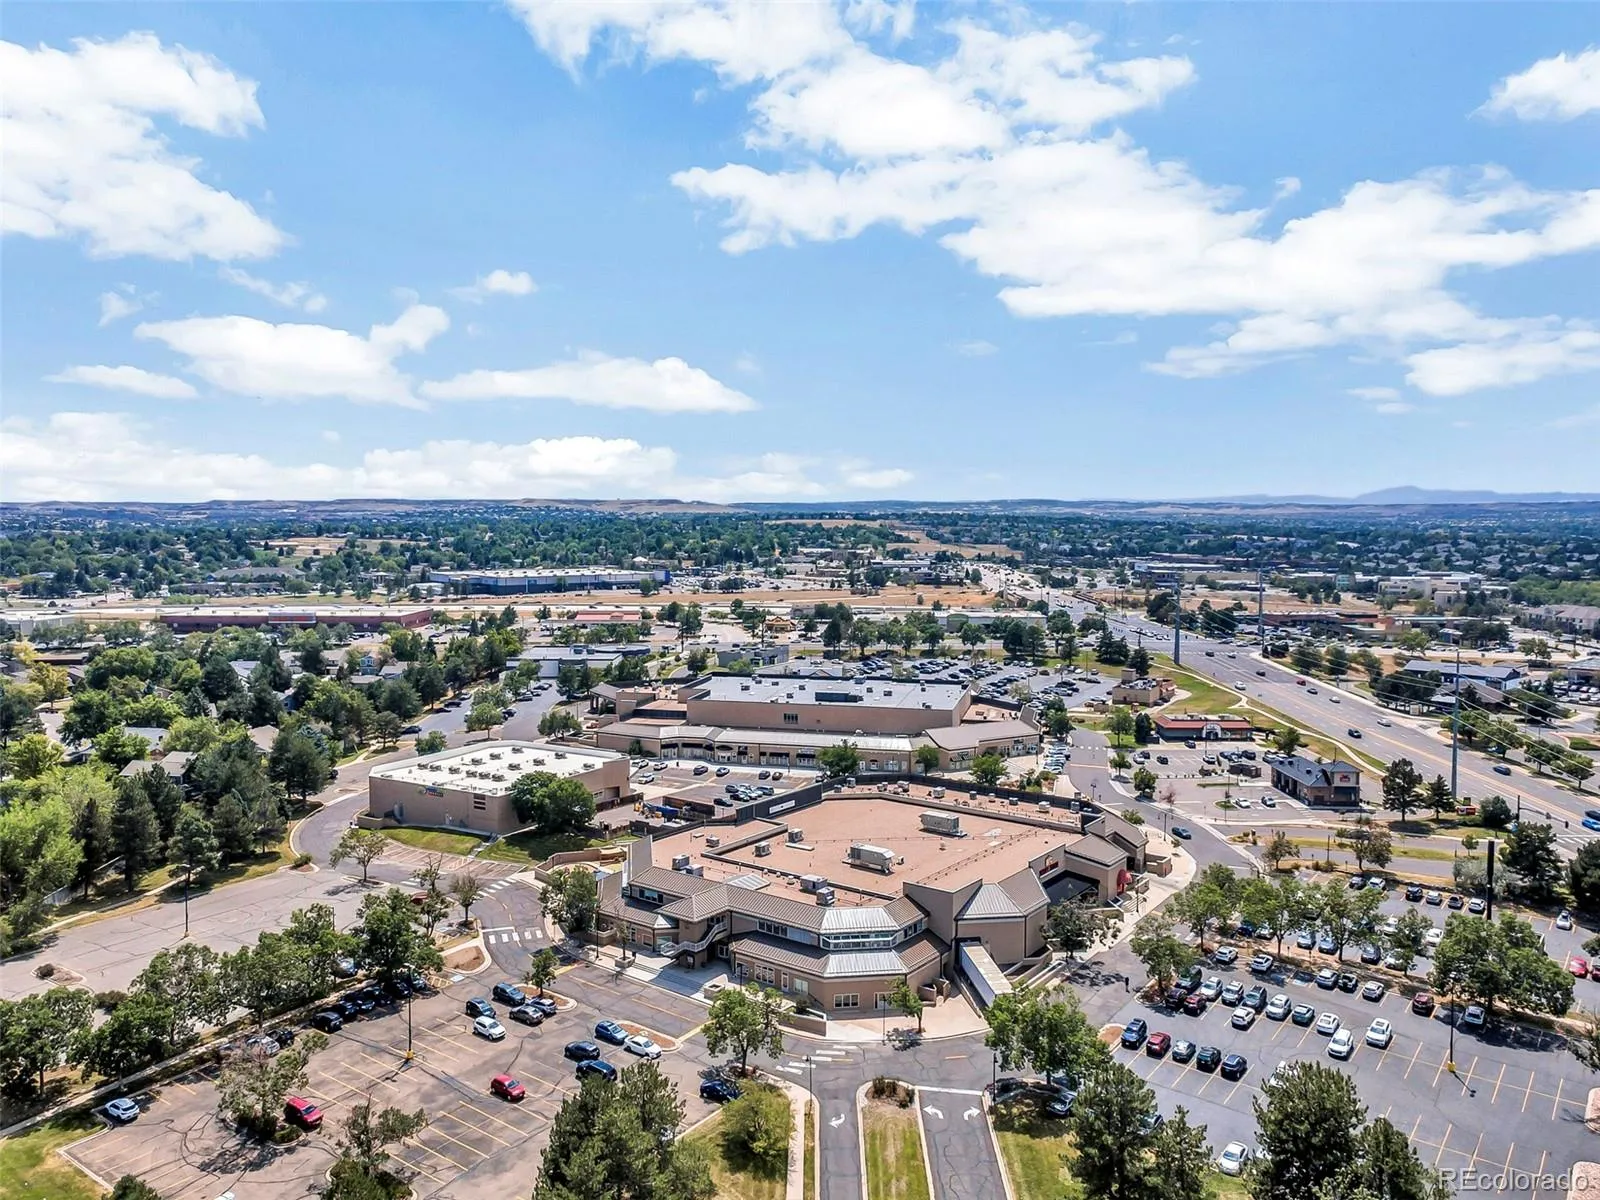
When it’s time to venture beyond the neighborhood, the location is equally impressive, with convenient access to major employers in the Denver Tech Center, Inverness Office Park, Park Meadows Mall, I-25 and E-470.

Advanced Home Search
Search by square footage, location, price, bedrooms, bathrooms and more.Just Listed
These homes just hit the market. Be among the first to see them. Schedule a showing, too.New Construction
See brand new homes and homes under construction now and available soon.Features & Amenities
Find homes with views or pools, in gated communities & with other desirable features.Cities
Take a look at luxury homes in each city in Metro Denver.Neighborhoods
Find the ideal neighborhood and the home that best fits you.Counties
Have your eye on a specific county? Browse these listings.Zip Codes
Start here to find a luxury home in a particular zip code.Single-Family Homes
See photos of single-family homes, get prices, neighborhood information & more.Townhomes
Get all the details about luxury townhomes for sale now throughout Metro Denver.Condos
Are you drawn to the low-maintenance, luxury lifestyle of condo living? Start here.One-Story Homes
Looking for a main floor master? Ranch-style homes may be perfect for your lifestyle.Featured Price Ranges
We’ve done the searching for you. Find homes in popular luxury price ranges.55-Plus
Explore beautiful homes and enviable amenities available in 55-and-over communities.Your Free MLS Search Account
Create and manage saved searches and properties with the Property Organizer.Schedule a Personal Consultation
We’re happy to help any time! Schedule a no-obligation 15-minute call.


