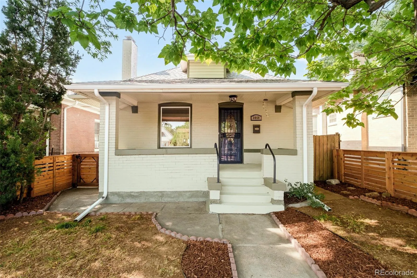
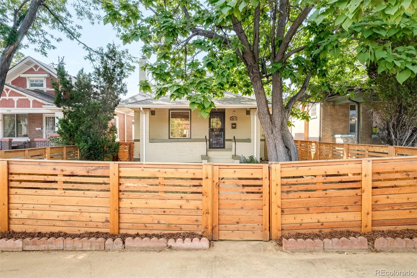
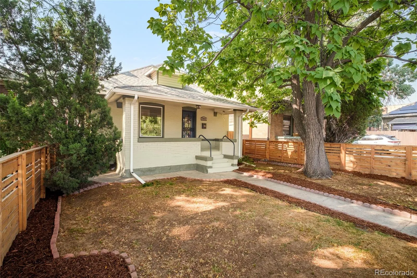
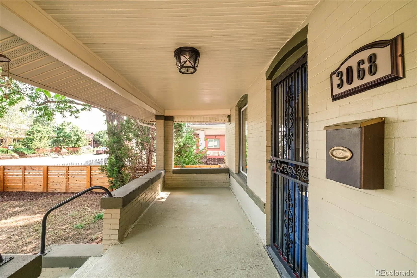
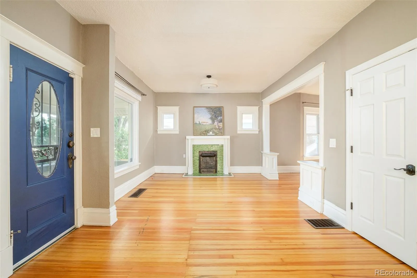
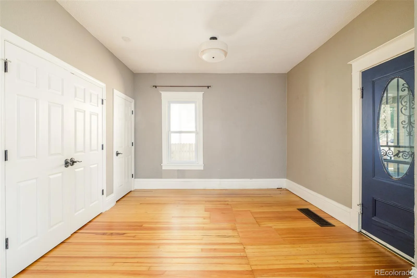
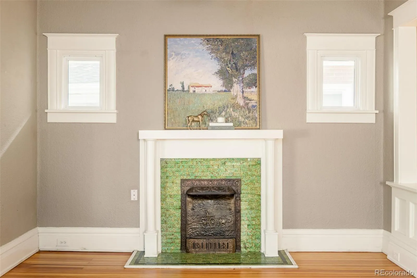
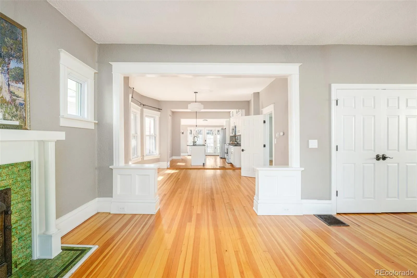
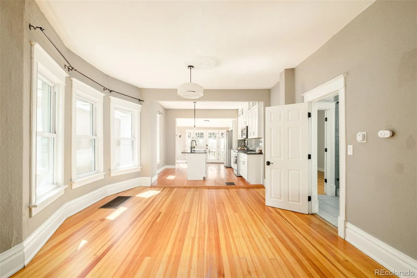
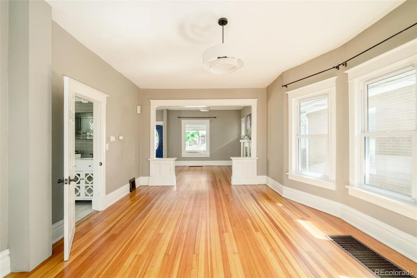
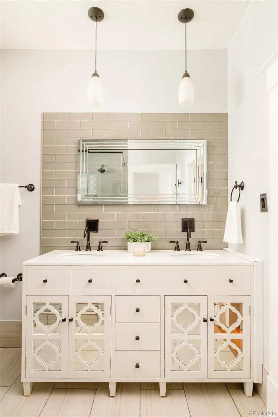
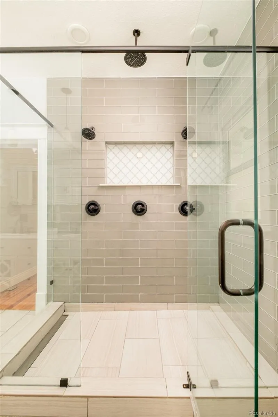
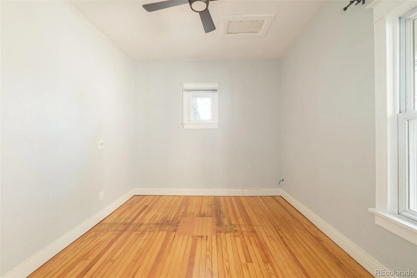
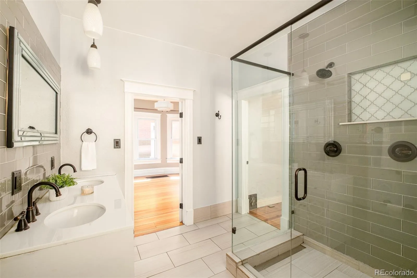
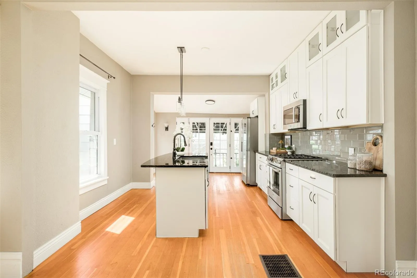
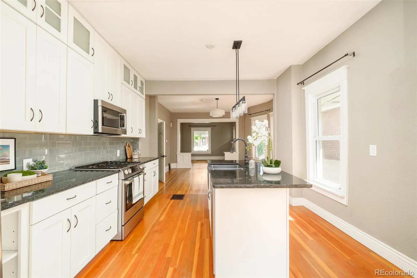
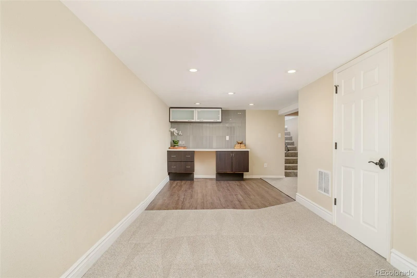
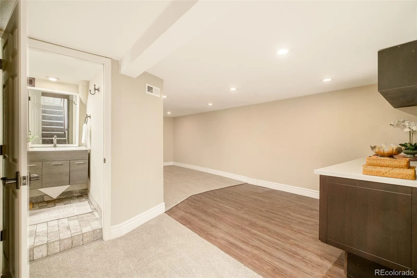
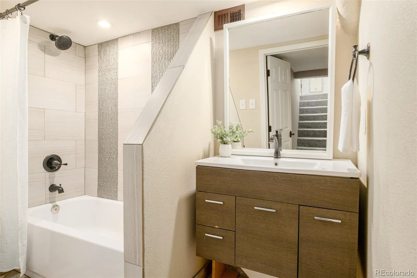
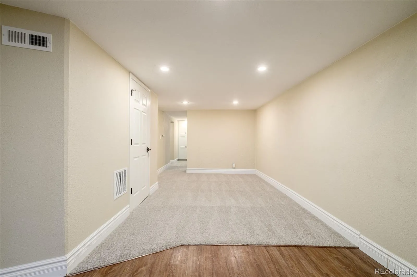
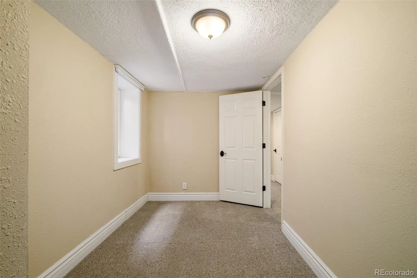
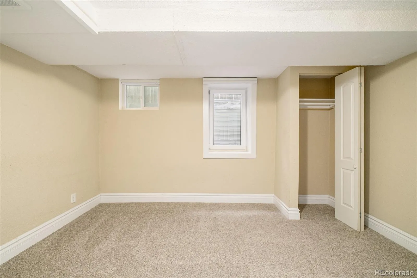
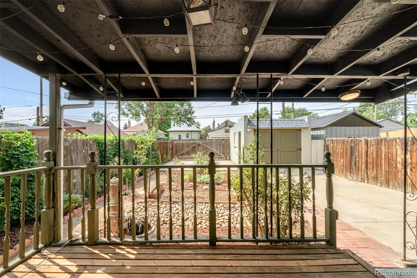
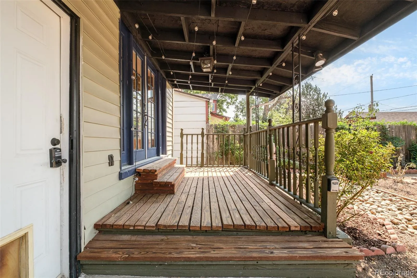
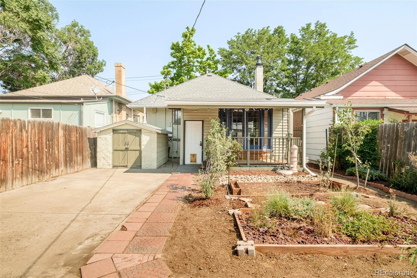
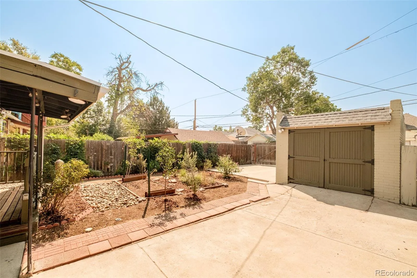
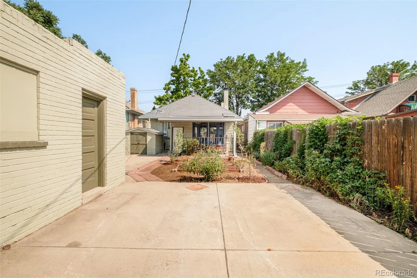
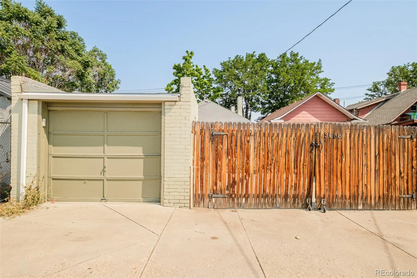
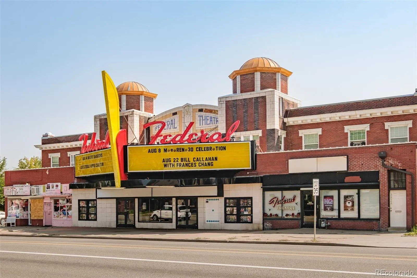
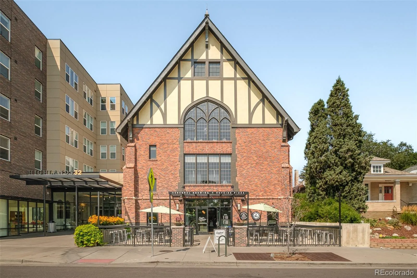
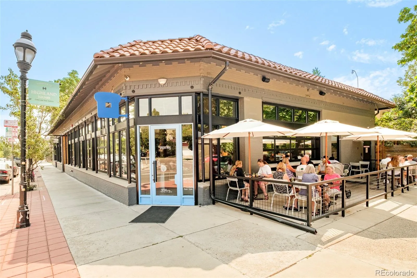

A rare West Highland opportunity pairs historic character with modern updates, exceptional flexibility and coveted U-MS-3 zoning designed to accommodate a dynamic mix of residential and commercial uses — including the potential for a true live/work lifestyle. The open main level features a bright living room with a tiled fireplace, a sunlit dining room and an updated kitchen with granite countertops, stainless steel appliances and a generous island. A spacious primary suite is complemented by a large bath with a walk-in shower and dual showerheads. The finished lower level adds two bedrooms, a full bath, laundry and versatile living space, creating an exceptional house-hacking opportunity — live upstairs while renting out the lower level to help offset monthly housing costs. A second laundry hookup on the main level further enhances the separation and flexibility between the two spaces. The layout also lends itself to multigenerational living, a private workspace or additional guest quarters. Outside, a quiet fenced backyard offers a covered deck and garden area, while a pull-through detached garage and additional parking pad provide ample off-street parking. A covered front porch adds timeless charm, all within easy reach of West Highland, Berkeley, LoHi, Sunnyside and Sloan’s Lake. Beyond its versatility, the home has been impeccably maintained with significant recent investment, offering added peace of mind. Major improvements include a new Bosch heat pump, furnace and ductwork (2026), historic structural wall restoration (2026), new roofs on the home, garage and shed (2024), chimney repairs, cedar fencing and updated appliances — leaving many of the big-ticket projects already addressed. Whether envisioned as a primary residence, house hack, live/work property or future redevelopment opportunity, this distinctive property offers rare versatility in a prime Denver location.

Advanced Home Search
Search by square footage, location, price, bedrooms, bathrooms and more.Just Listed
These homes just hit the market. Be among the first to see them. Schedule a showing, too.New Construction
See brand new homes and homes under construction now and available soon.Features & Amenities
Find homes with views or pools, in gated communities & with other desirable features.Cities
Take a look at luxury homes in each city in Metro Denver.Neighborhoods
Find the ideal neighborhood and the home that best fits you.Counties
Have your eye on a specific county? Browse these listings.Zip Codes
Start here to find a luxury home in a particular zip code.Single-Family Homes
See photos of single-family homes, get prices, neighborhood information & more.Townhomes
Get all the details about luxury townhomes for sale now throughout Metro Denver.Condos
Are you drawn to the low-maintenance, luxury lifestyle of condo living? Start here.One-Story Homes
Looking for a main floor master? Ranch-style homes may be perfect for your lifestyle.Featured Price Ranges
We’ve done the searching for you. Find homes in popular luxury price ranges.55-Plus
Explore beautiful homes and enviable amenities available in 55-and-over communities.Your Free MLS Search Account
Create and manage saved searches and properties with the Property Organizer.Schedule a Personal Consultation
We’re happy to help any time! Schedule a no-obligation 15-minute call.


