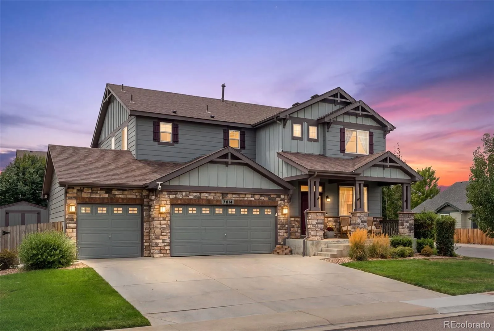
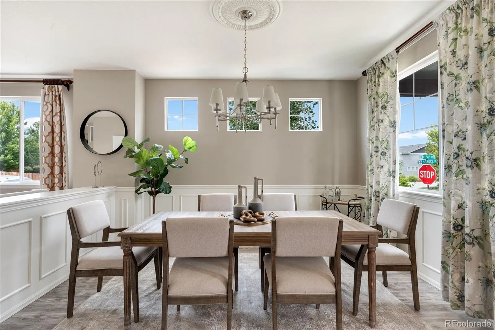
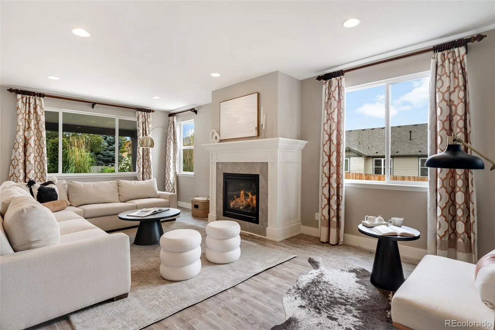
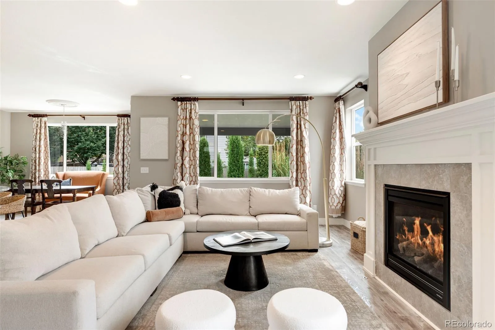
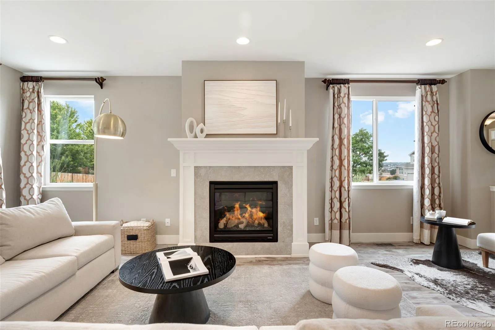
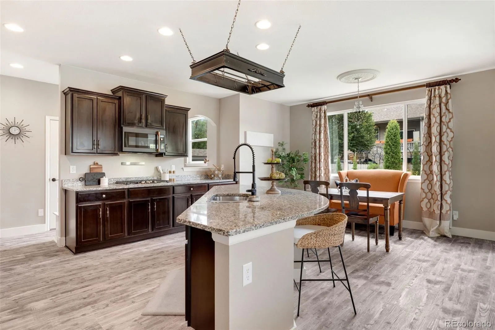
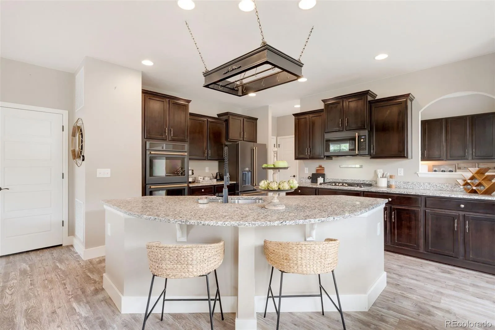
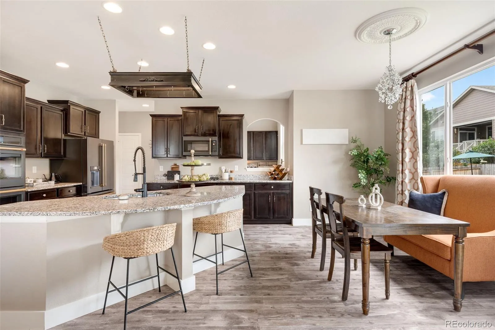
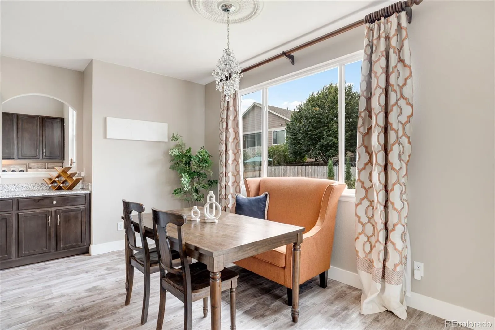
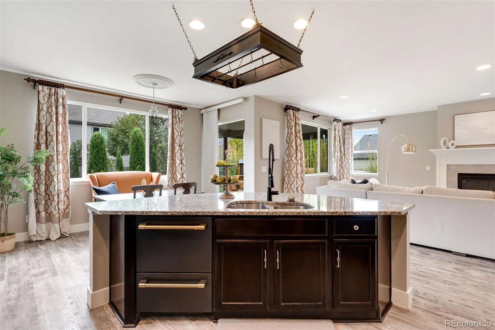
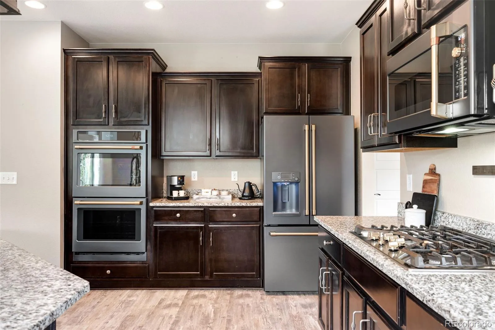
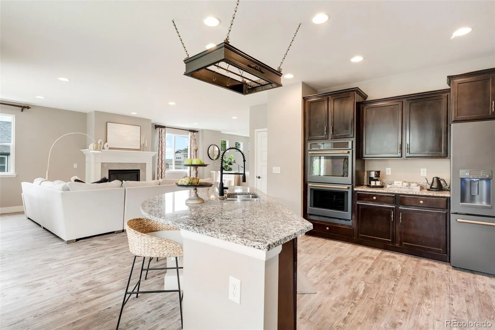
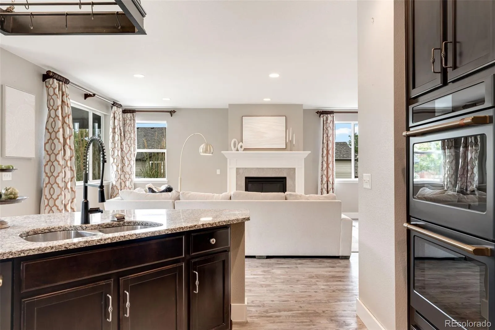
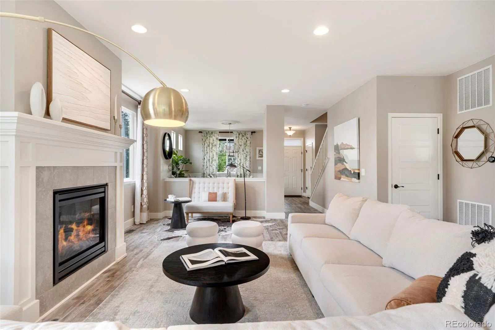
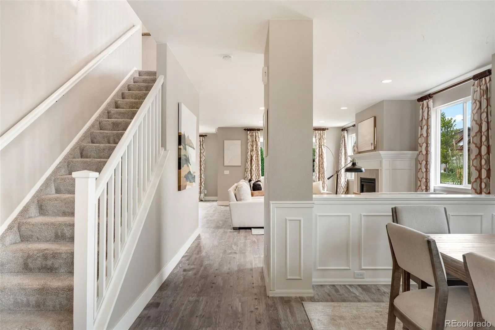
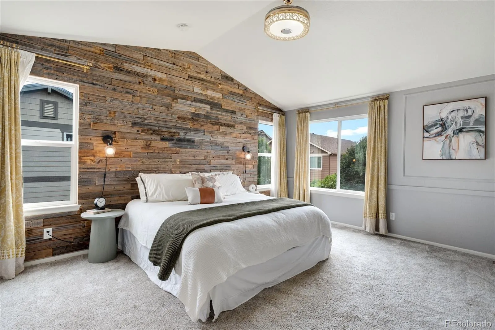
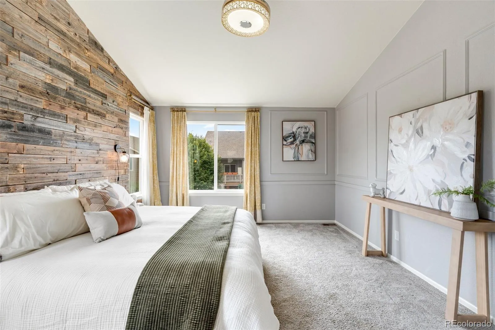
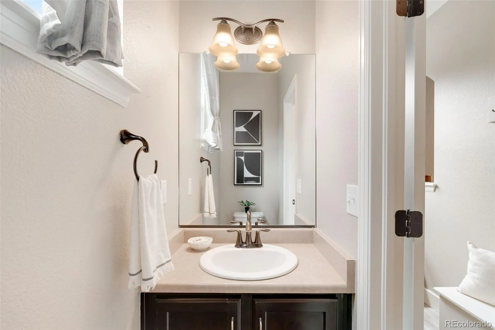
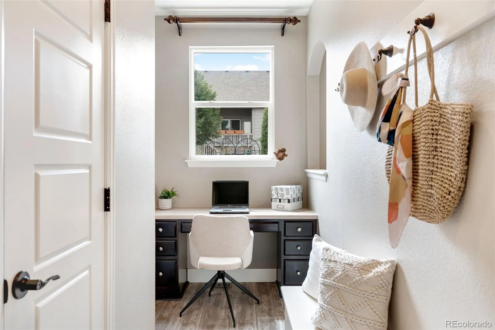
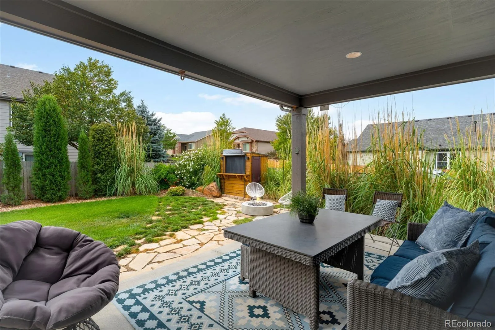
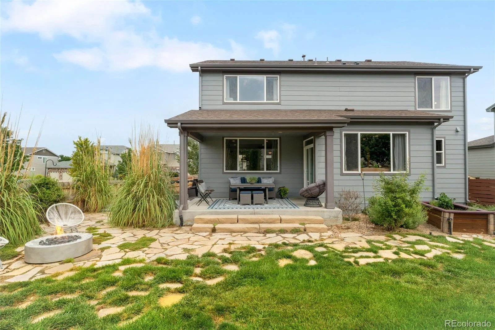
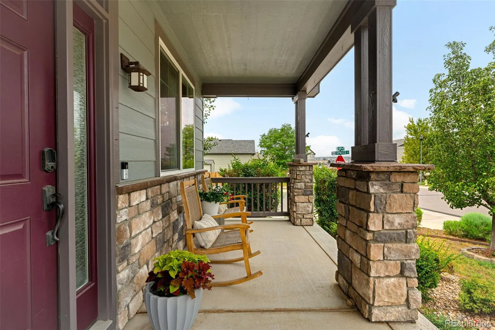
Welcome to this beautifully upgraded home designed for modern comfort & stylish entertaining. From the moment you step inside, you’ll notice a thoughtful layout showcasing newer flooring throughout the main level, custom wall treatments, and classic gas fireplace. At the heart of the home, a high end kitchen featuring top-of-the-line appliances alongside a charming breakfast nook overlooking the manicured backyard. Around the corner, find a pantry & a tidy office space, plus a powder room offering outdoor access to your furry friends.
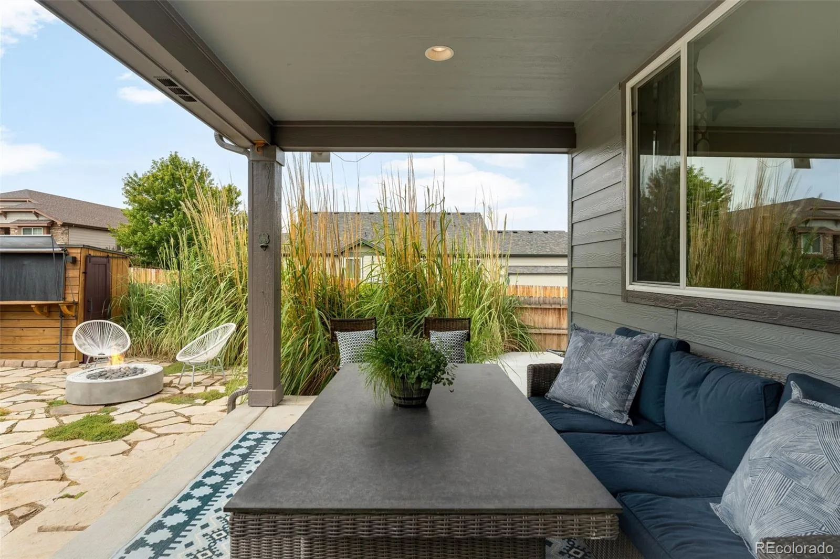
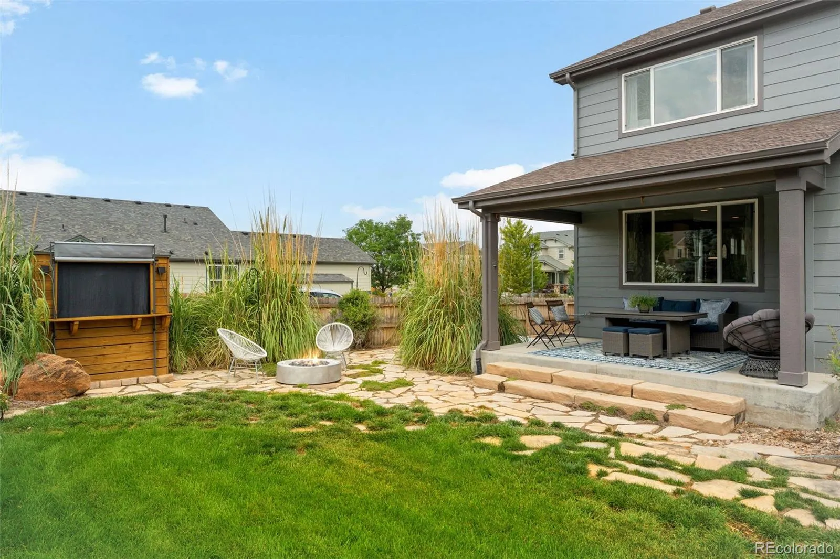
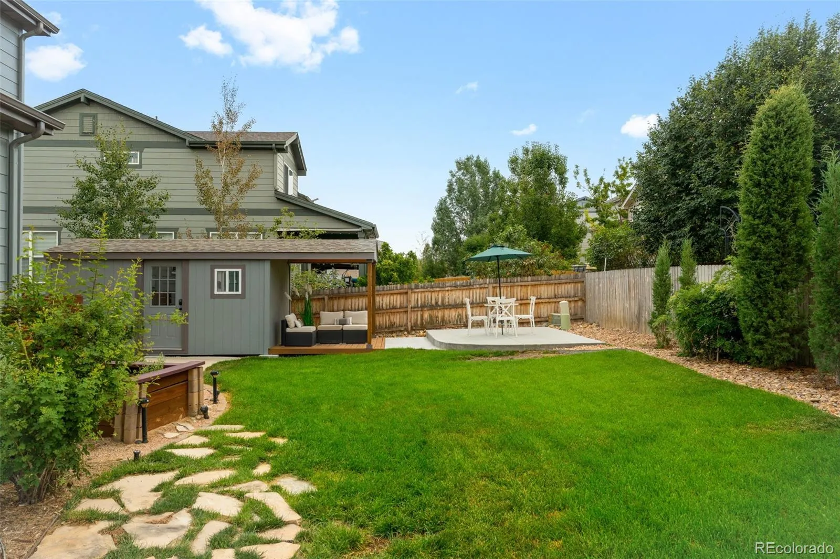
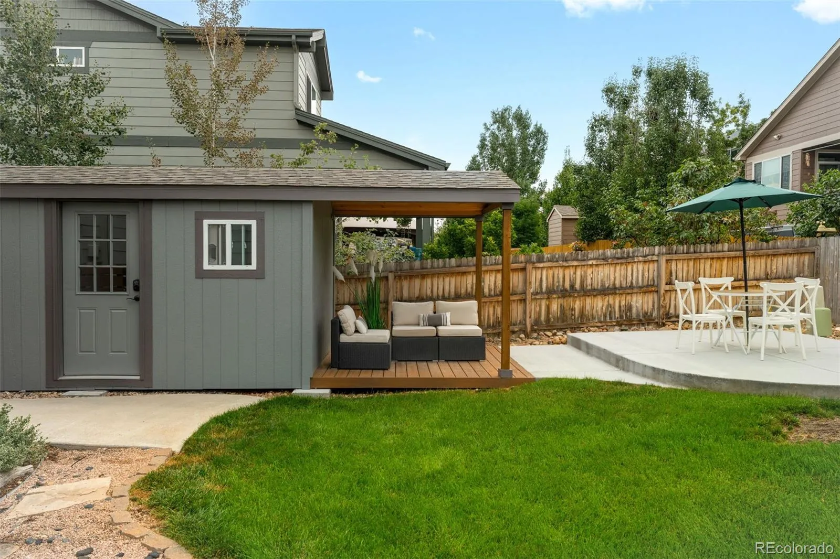
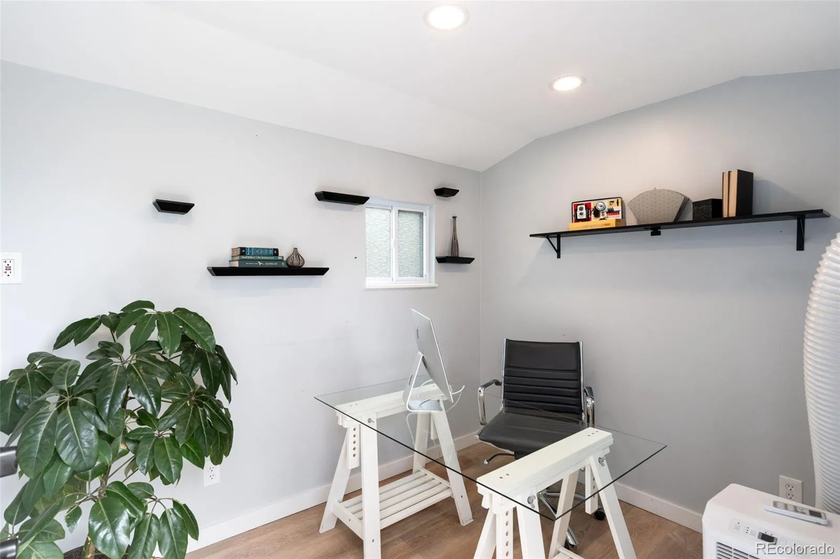
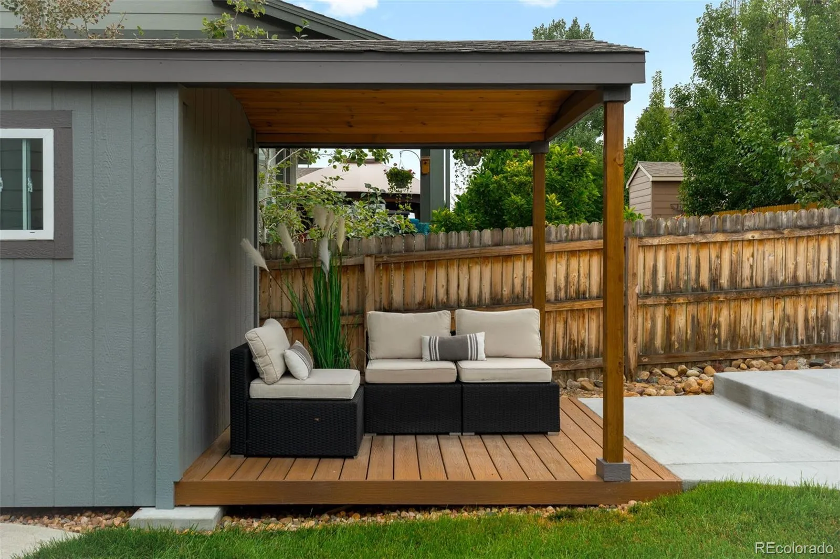
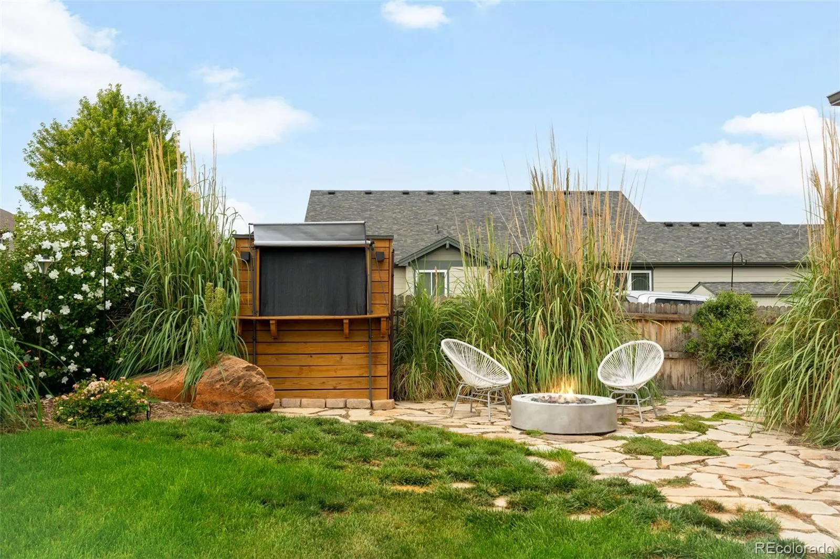
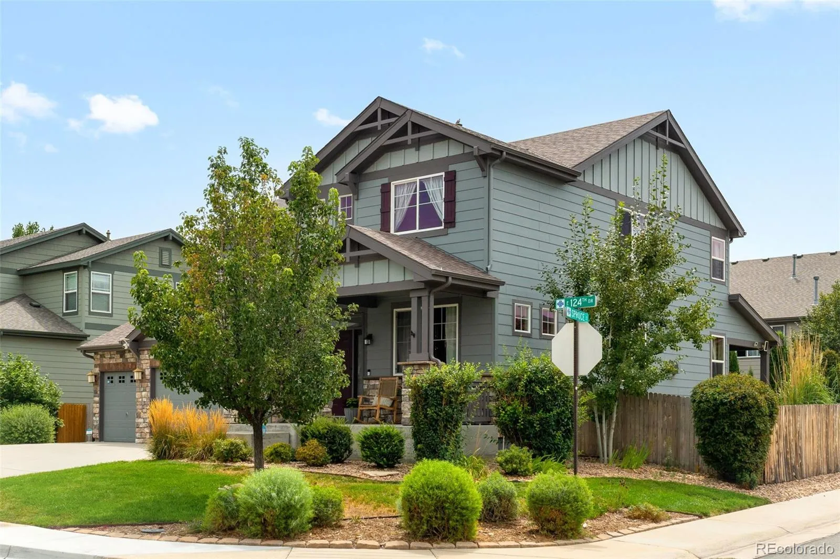
Step through the glass doors onto a covered patio and fully landscaped corner lot. Three additional pads ready for al fresco dining, a hot tub & built-in BBQ to accompany the novel snack shack. The homeowners heavily invested to upgrade the electrical panel for future projects along with two installed gas hook-ups ready for a fire pit & grill. Check out the bonus room in the shed offering incredible flexibility for a home office, hobby room, gym, or studio.
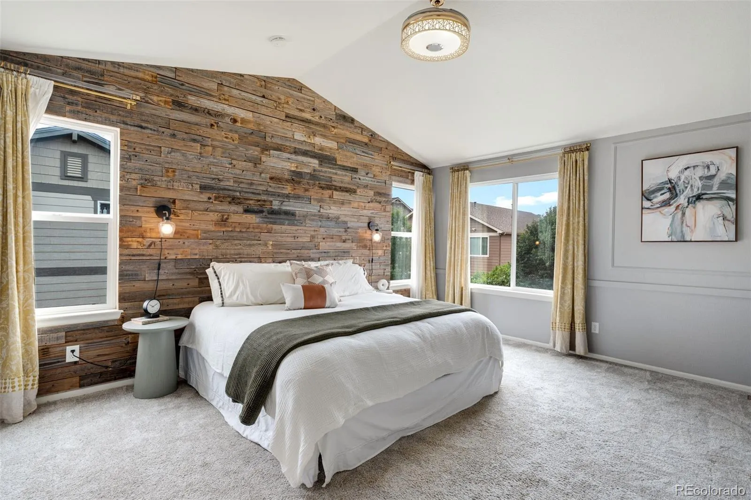
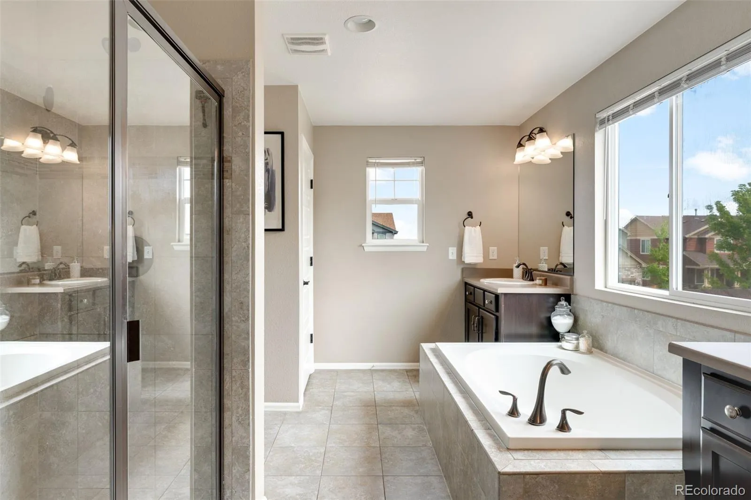
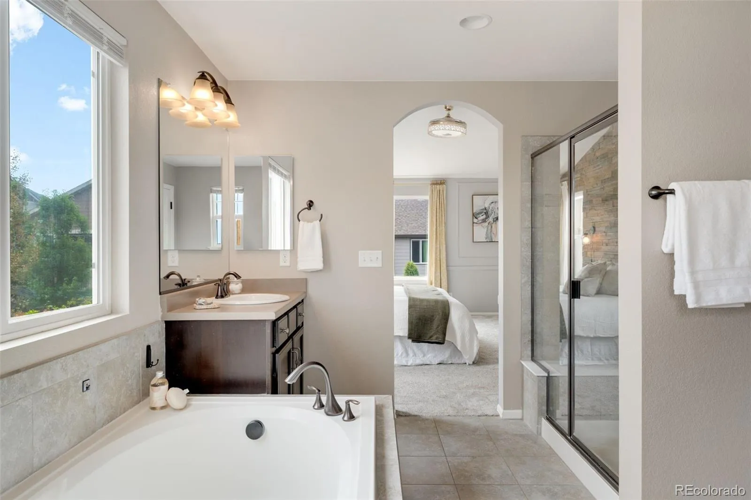
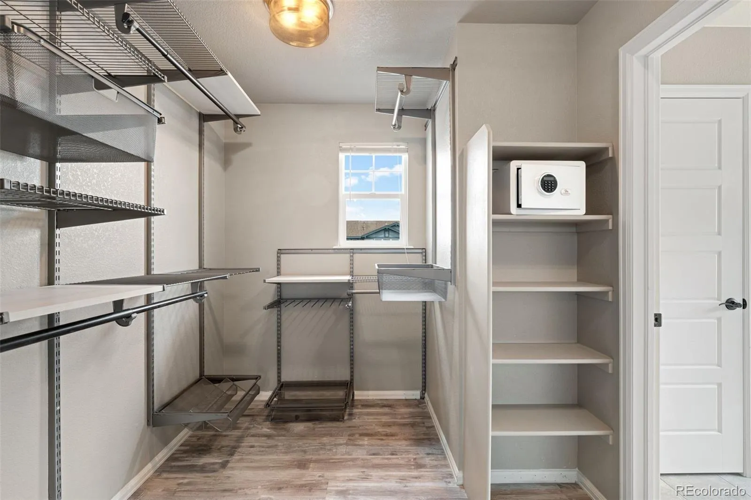
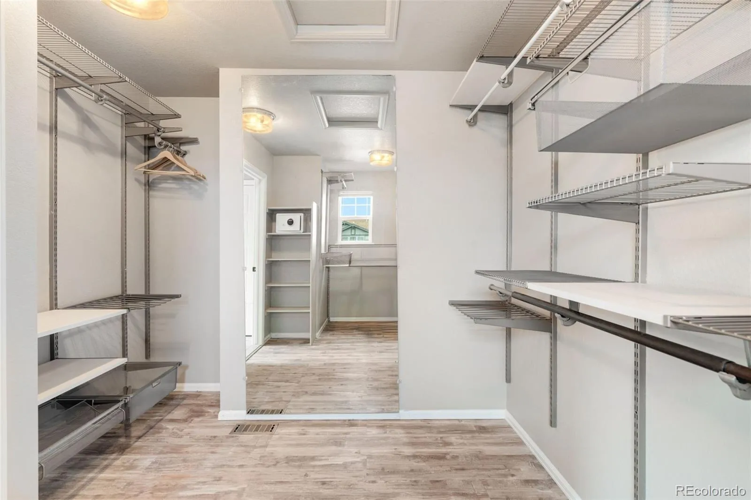
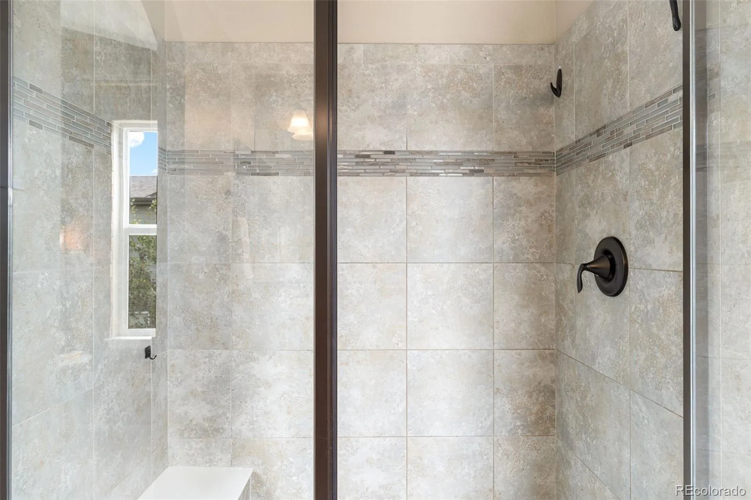
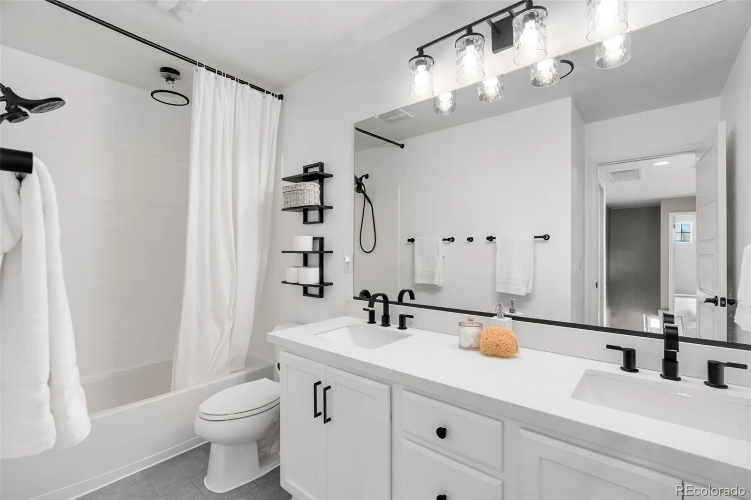
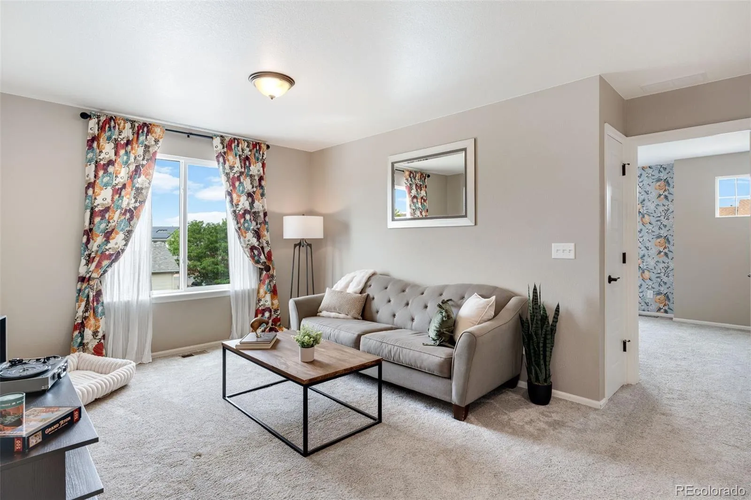
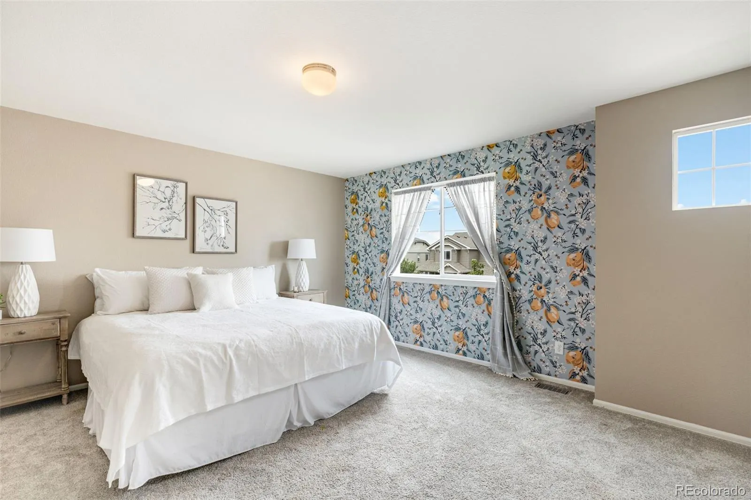
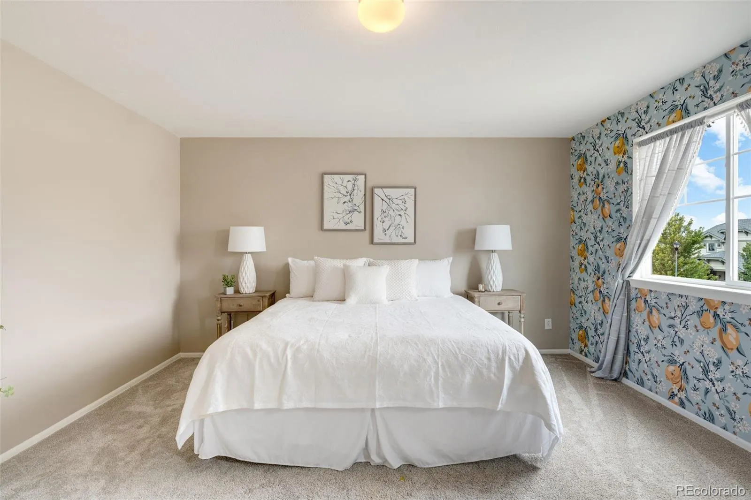
Head upstairs to a welcoming atmosphere where the loft creates a perfect space for movie nights, gaming, homework. The primary suite offers a true retreat with its five-piece bath & show stopping walk-in closet.
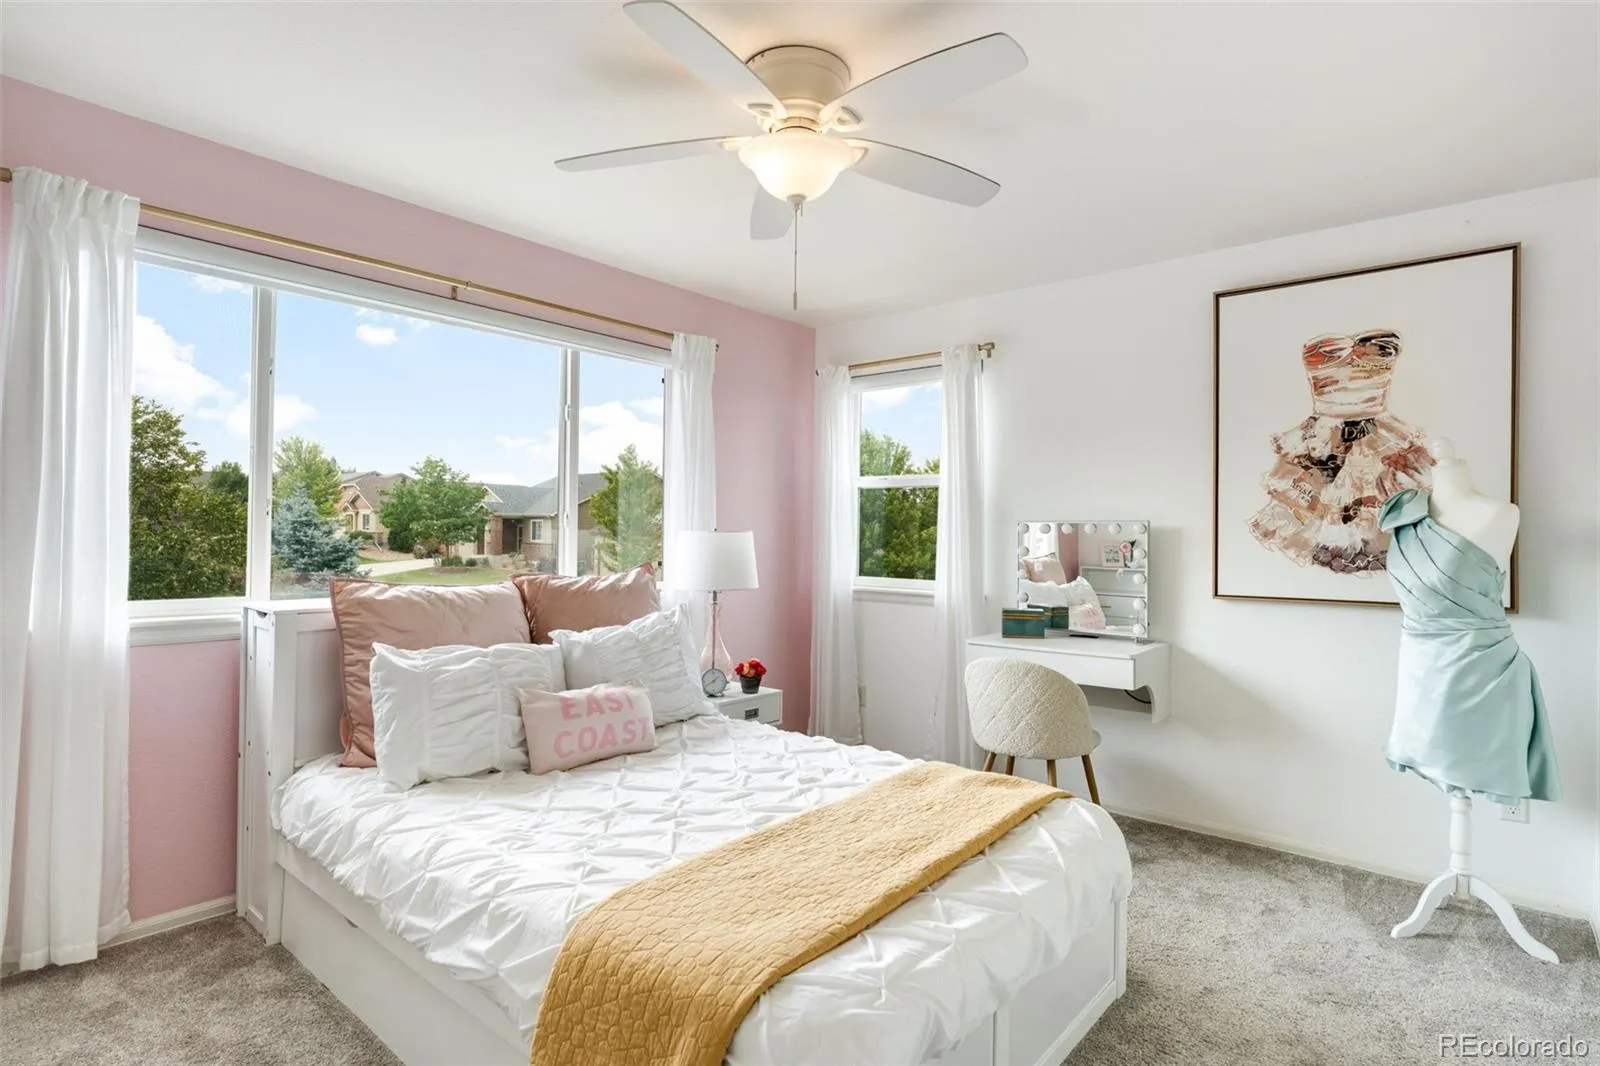
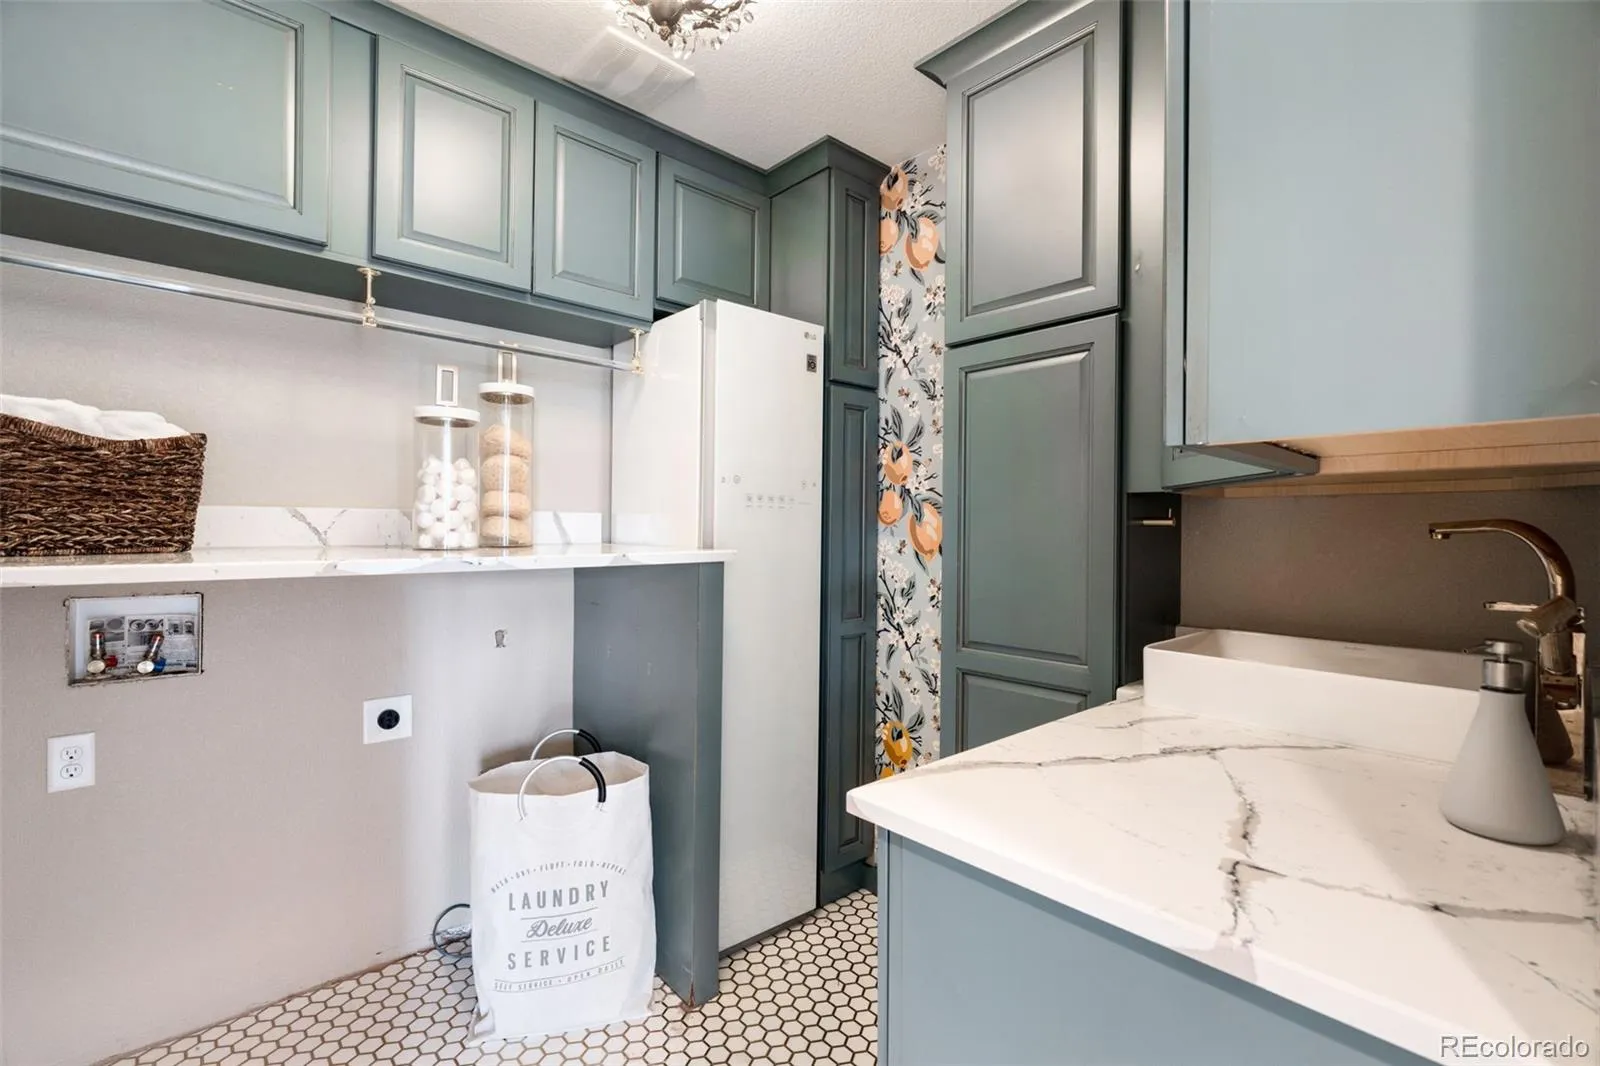
This luxury laundry room includes dry-cleaning capability that adds an exceptional level of convenience. Explore the thoughtful additions to this one-of-a-kind utility room. Two additional bedrooms are spacious & versatile with designer touches and impressive closets.

The property boasts a three-car garage and storage shed. With its combination of upscale & unique finishes, smart-home options, plus all the outdoor amenities, this home delivers an elevated lifestyle that is as functional as it is refined.

Advanced Home Search
Search by square footage, location, price, bedrooms, bathrooms and more.Just Listed
These homes just hit the market. Be among the first to see them. Schedule a showing, too.New Construction
See brand new homes and homes under construction now and available soon.Features & Amenities
Find homes with views or pools, in gated communities & with other desirable features.Cities
Take a look at luxury homes in each city in Metro Denver.Neighborhoods
Find the ideal neighborhood and the home that best fits you.Counties
Have your eye on a specific county? Browse these listings.Zip Codes
Start here to find a luxury home in a particular zip code.Single-Family Homes
See photos of single-family homes, get prices, neighborhood information & more.Townhomes
Get all the details about luxury townhomes for sale now throughout Metro Denver.Condos
Are you drawn to the low-maintenance, luxury lifestyle of condo living? Start here.One-Story Homes
Looking for a main floor master? Ranch-style homes may be perfect for your lifestyle.Featured Price Ranges
We’ve done the searching for you. Find homes in popular luxury price ranges.55-Plus
Explore beautiful homes and enviable amenities available in 55-and-over communities.Your Free MLS Search Account
Create and manage saved searches and properties with the Property Organizer.Schedule a Personal Consultation
We’re happy to help any time! Schedule a no-obligation 15-minute call.


