
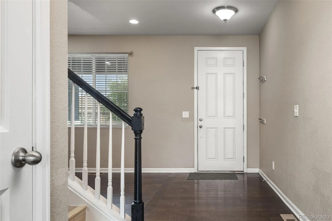
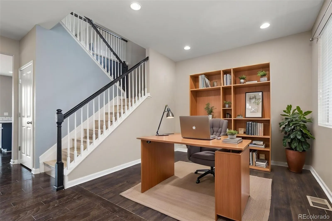
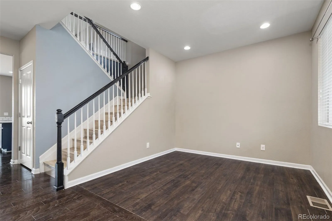
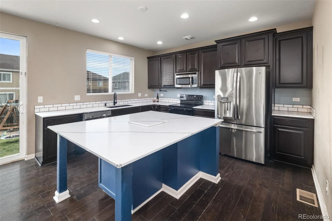
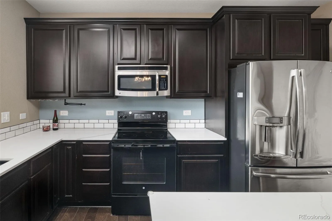
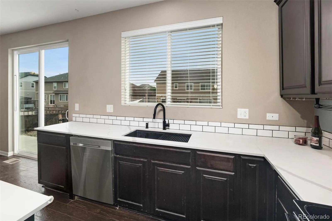
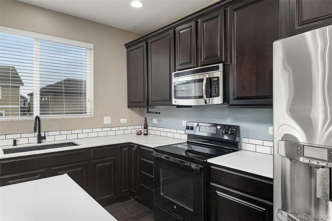
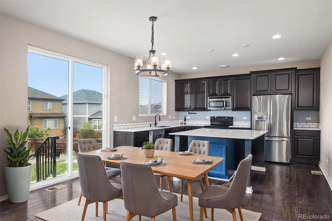
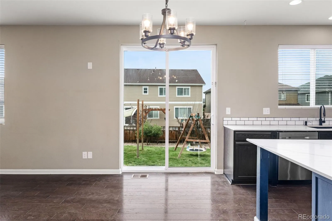
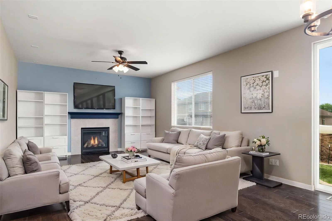
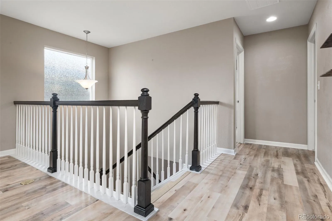
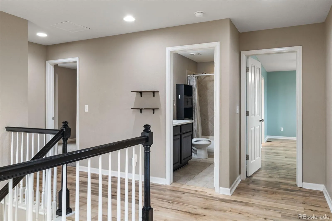
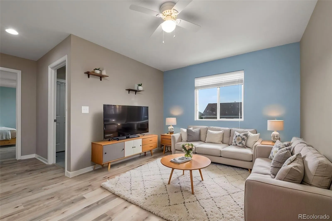
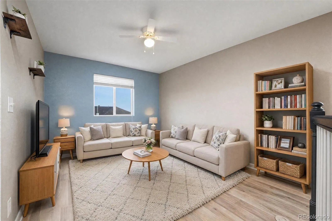
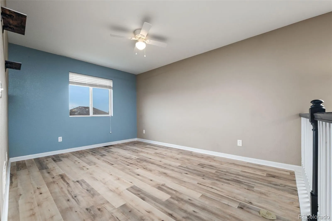
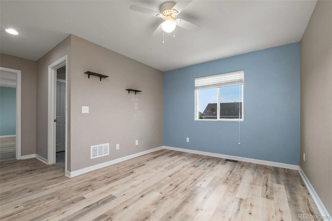
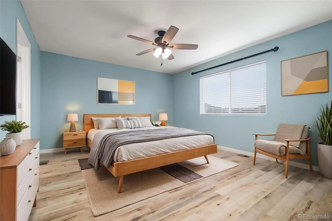
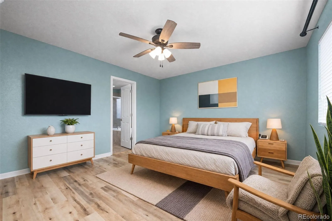
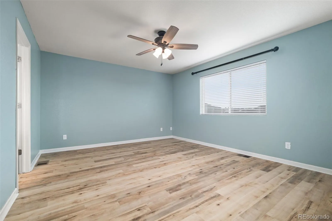
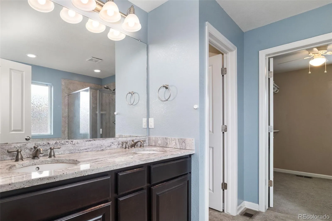
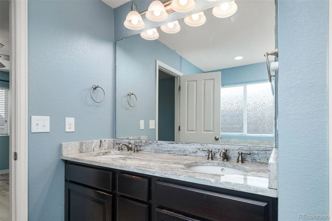
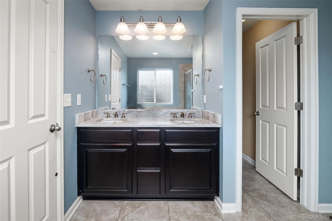
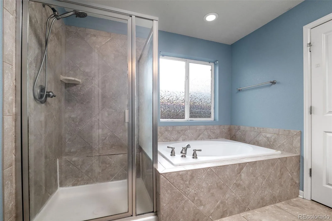
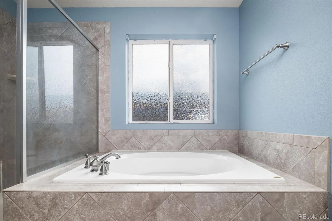
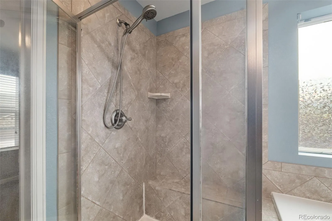
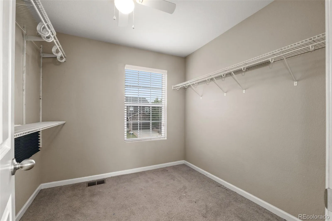
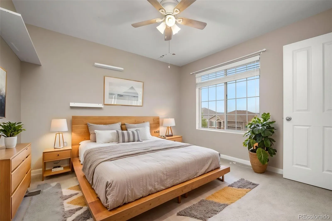
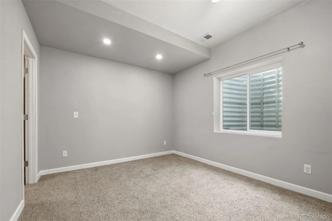
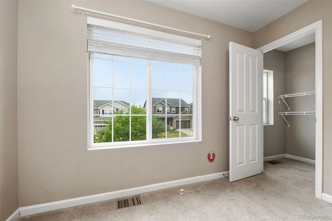
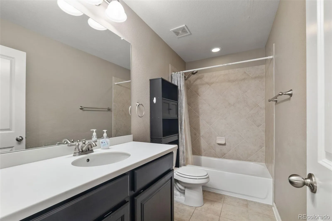
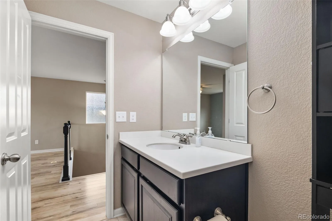
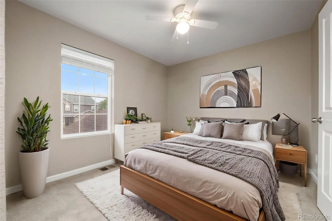
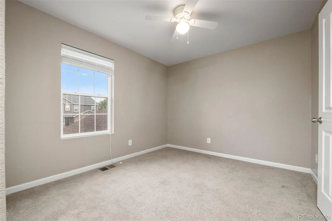
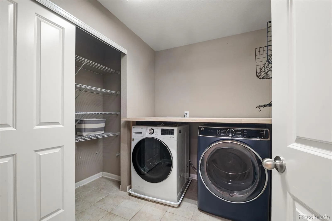
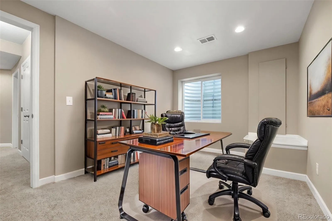
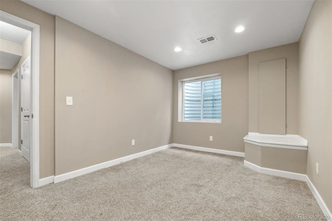
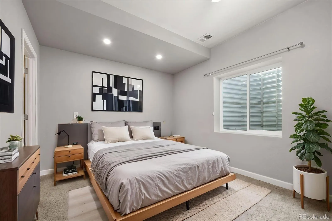
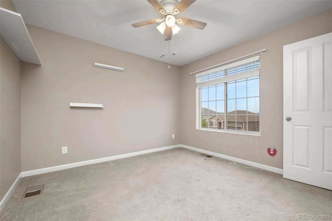
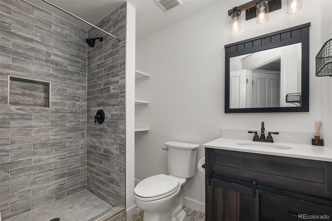
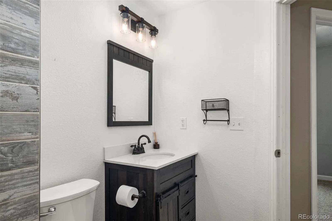
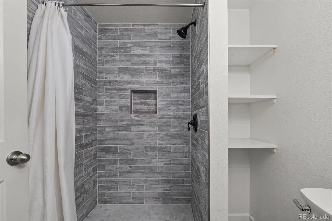
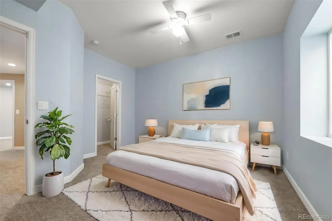
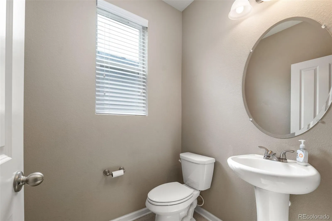
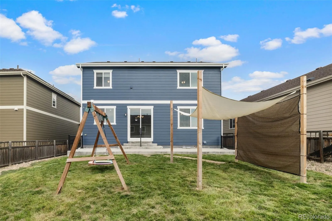
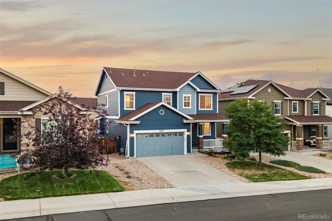
There’s finally an affordable way to get into Cobblestone Ranch—and you don’t have to sacrifice space to do it. With more than 3,000 finished square feet, 5 bedrooms, 4 bathrooms and a finished basement, this home delivers a whole lot of house at a price point that’s becoming increasingly hard to find in the neighborhood. The main level is warm, open and incredibly functional, featuring hardwood floors, a dedicated office/flex room and a spacious kitchen centered around a huge island that’s made for everything from morning coffee to homework, dinner prep and entertaining. 42-inch cabinetry provides plenty of storage, while the open layout keeps the kitchen connected to the heart of the home. Upstairs, you’ll find 3 bedrooms plus a large loft, giving you the flexibility for a second living room, playroom, homework space or whatever your household needs. Head downstairs and the finished basement adds another 2 bedrooms and a full bathroom—perfect for guests, teenagers, extended family, a home gym or additional office space. Outside, the backyard is exactly what so many buyers are looking for: flat, open and usable. The extended poured-concrete patio creates plenty of room for summer BBQs, patio furniture and evenings outside, while the lawn gives kids—or the dogs—room to run.
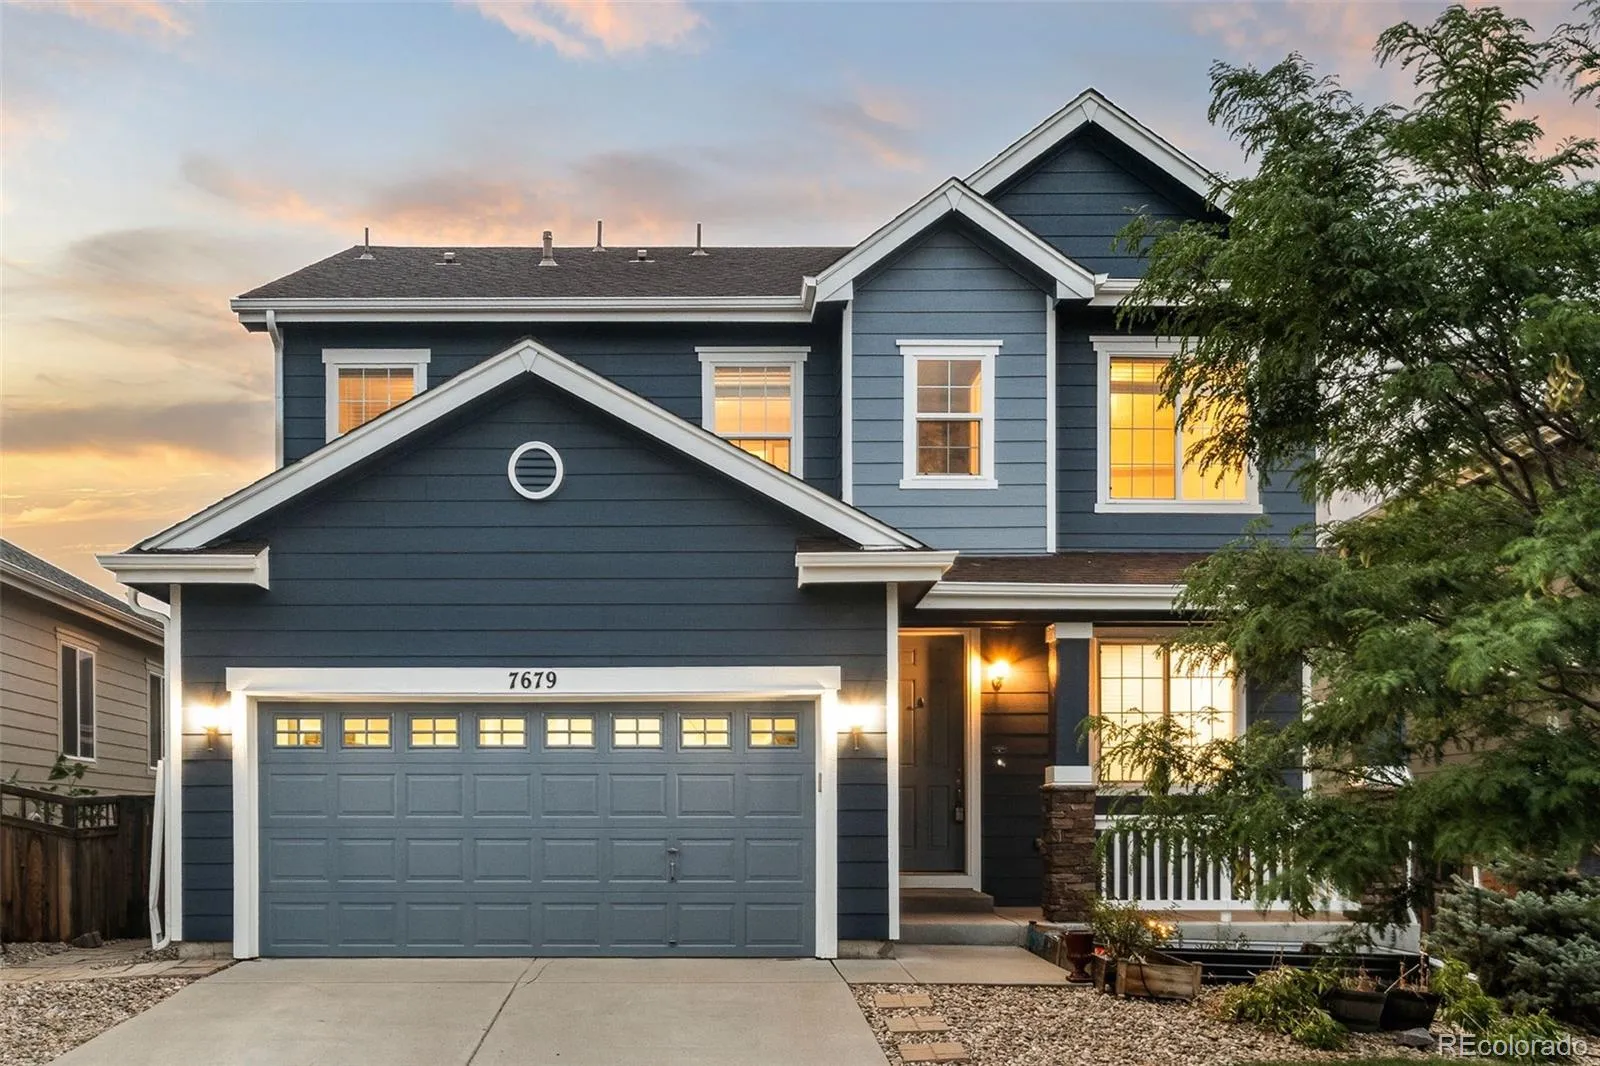
Recent exterior paint, hardwood flooring and thoughtful upgrades throughout mean much of the work has already been done. Add in the finished basement, flexible floor plan and 5-bedroom layout, and this home offers an impressive amount of space without pushing into the price points typically associated with larger Cobblestone Ranch homes.
If you’ve been waiting for your opportunity to call Cobblestone Ranch home, this may be it. More space. More flexibility. More house—without the bigger price tag.


