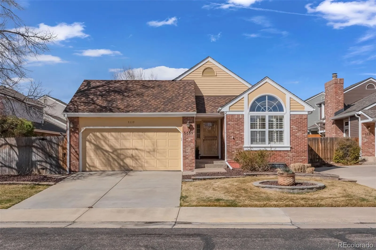
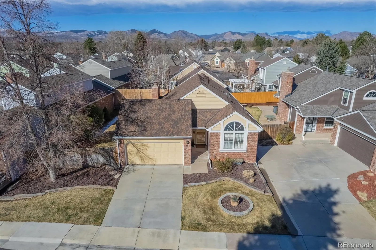
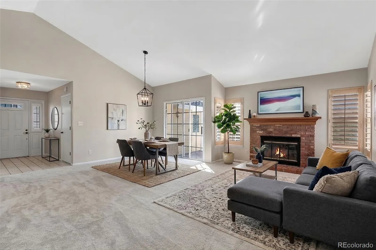
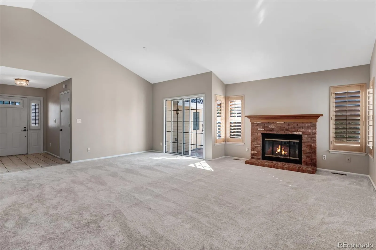
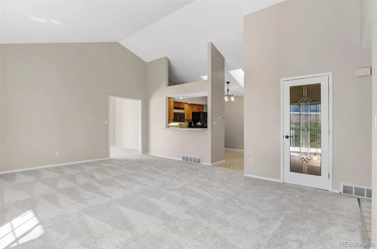
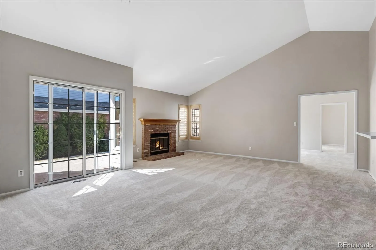
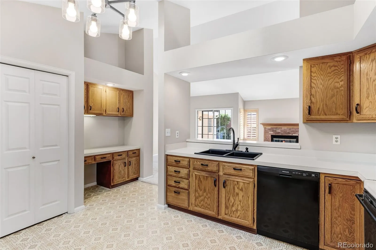
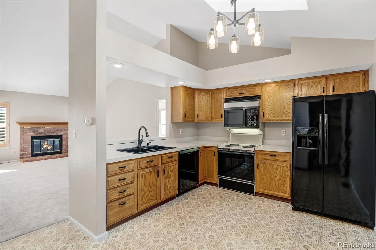
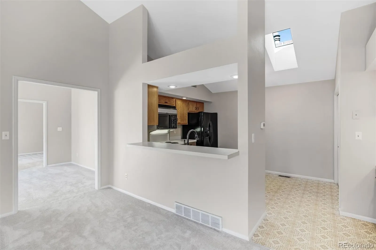
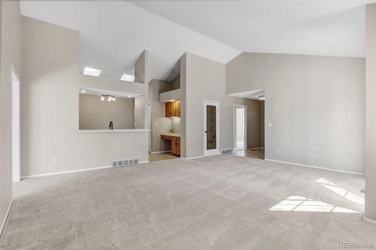
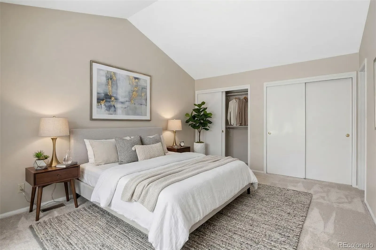
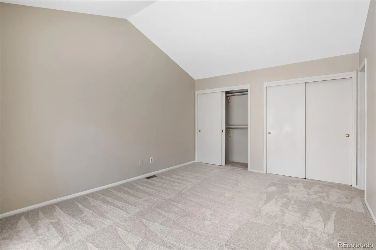
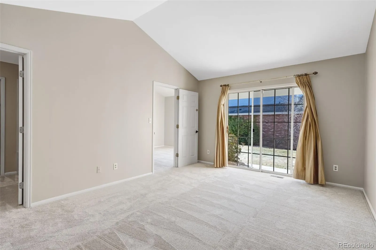
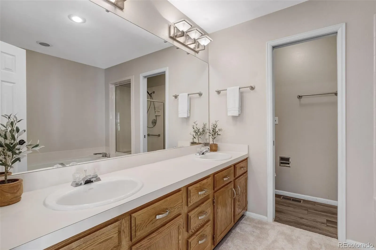
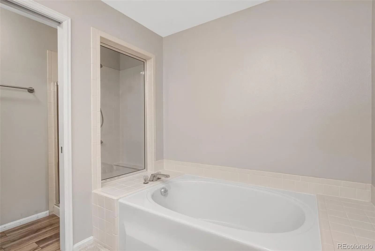
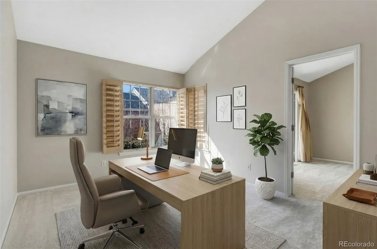
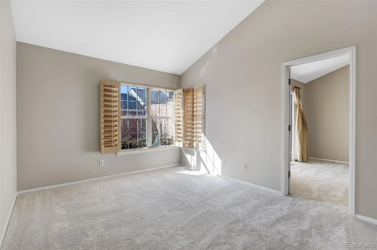
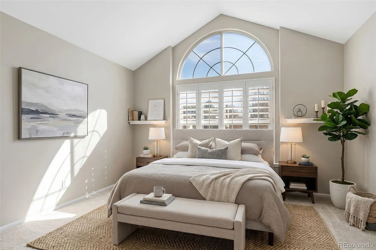
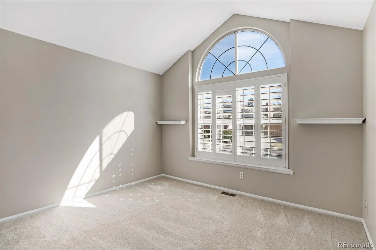
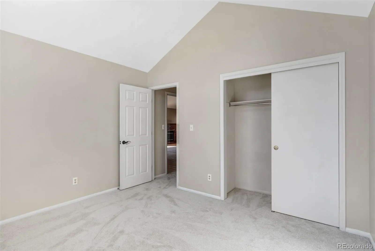
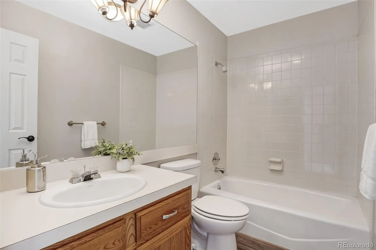
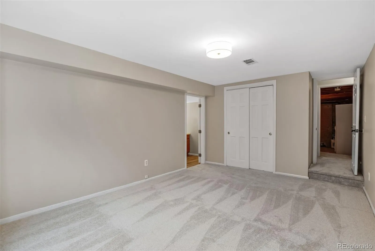
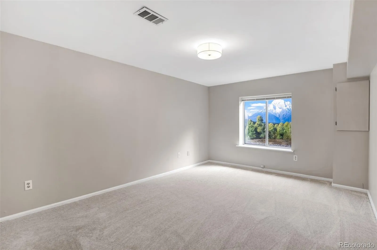
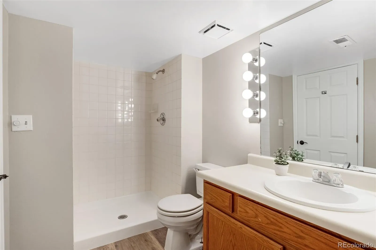
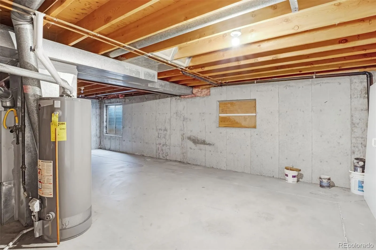
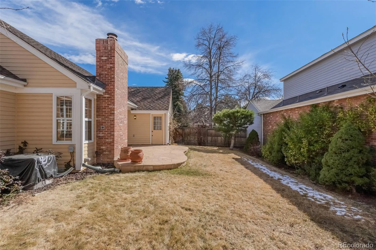
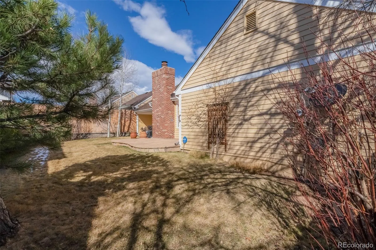
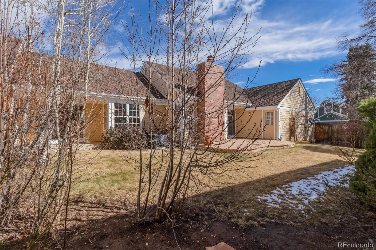
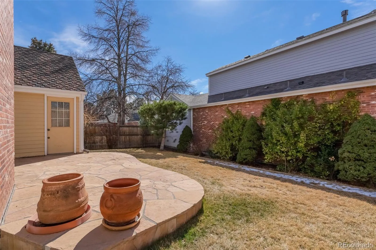
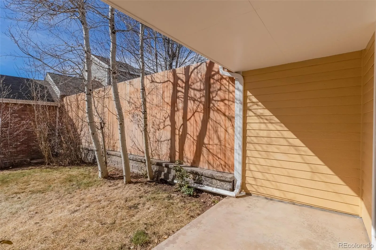
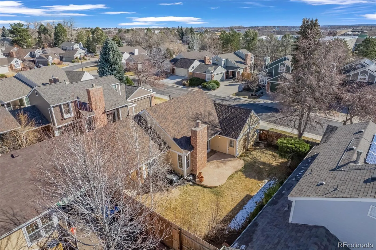
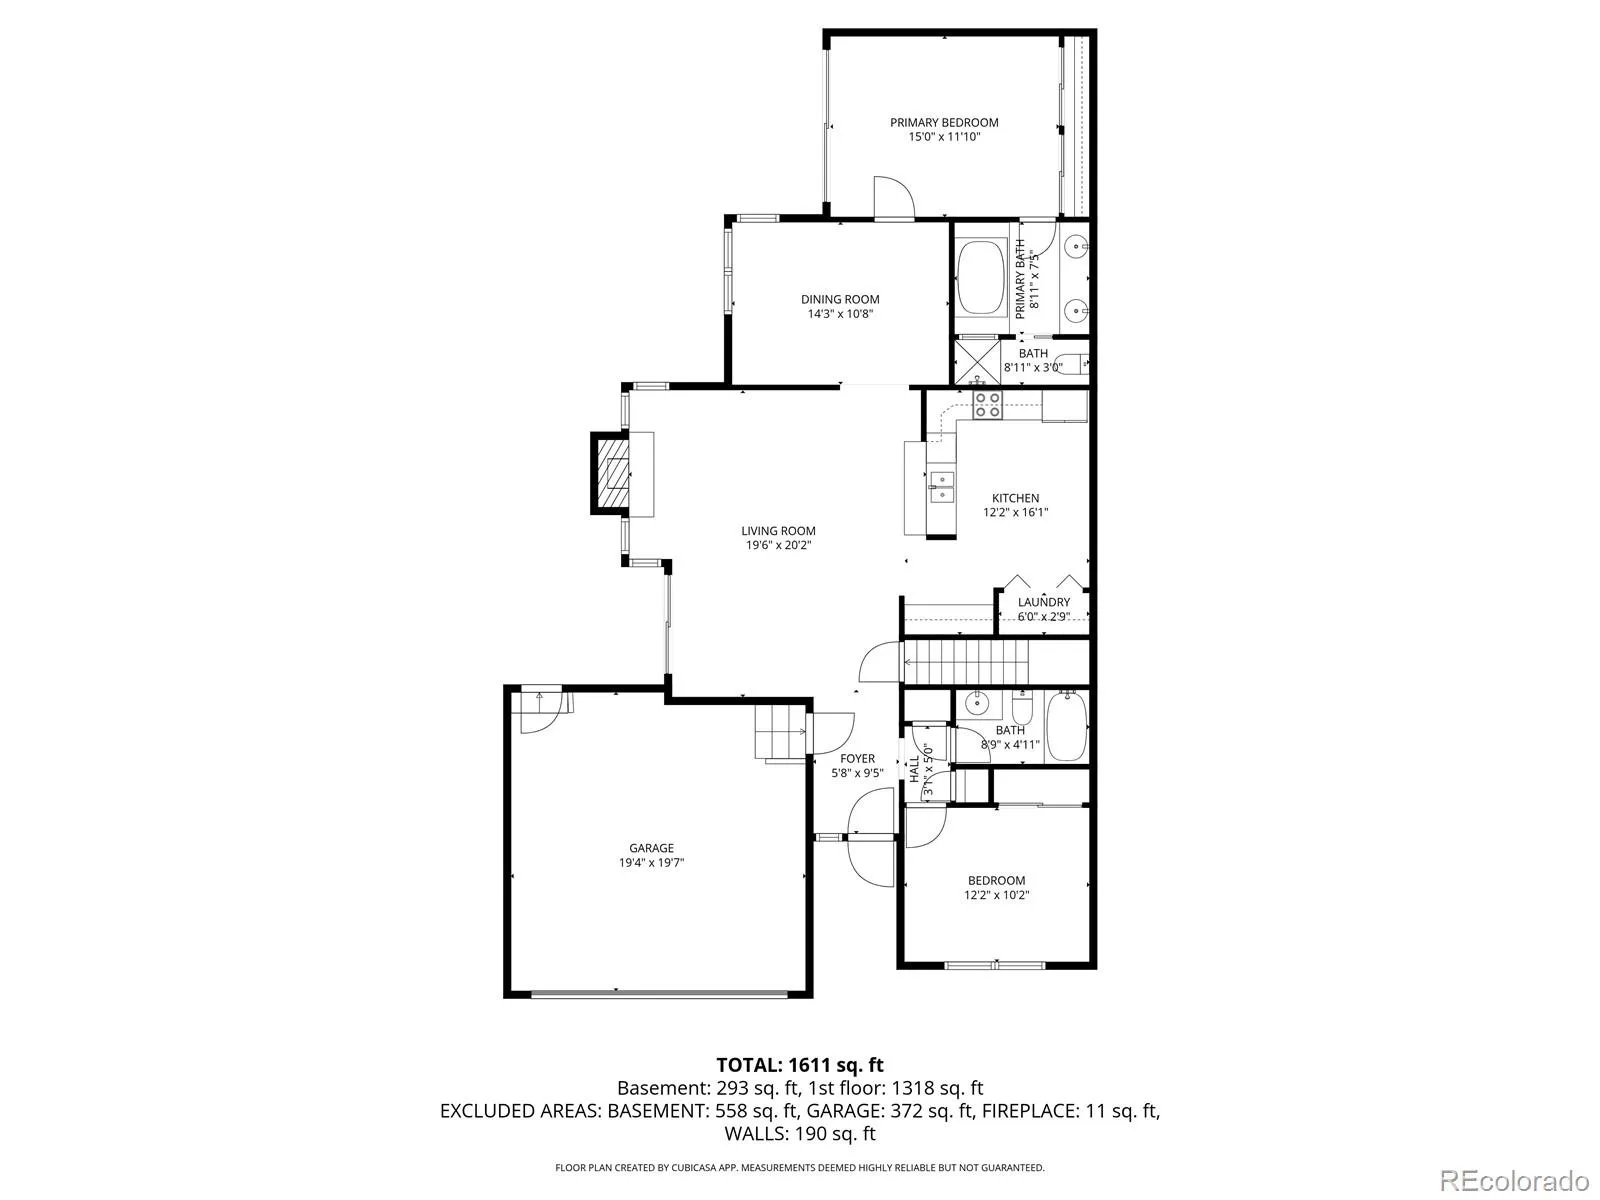
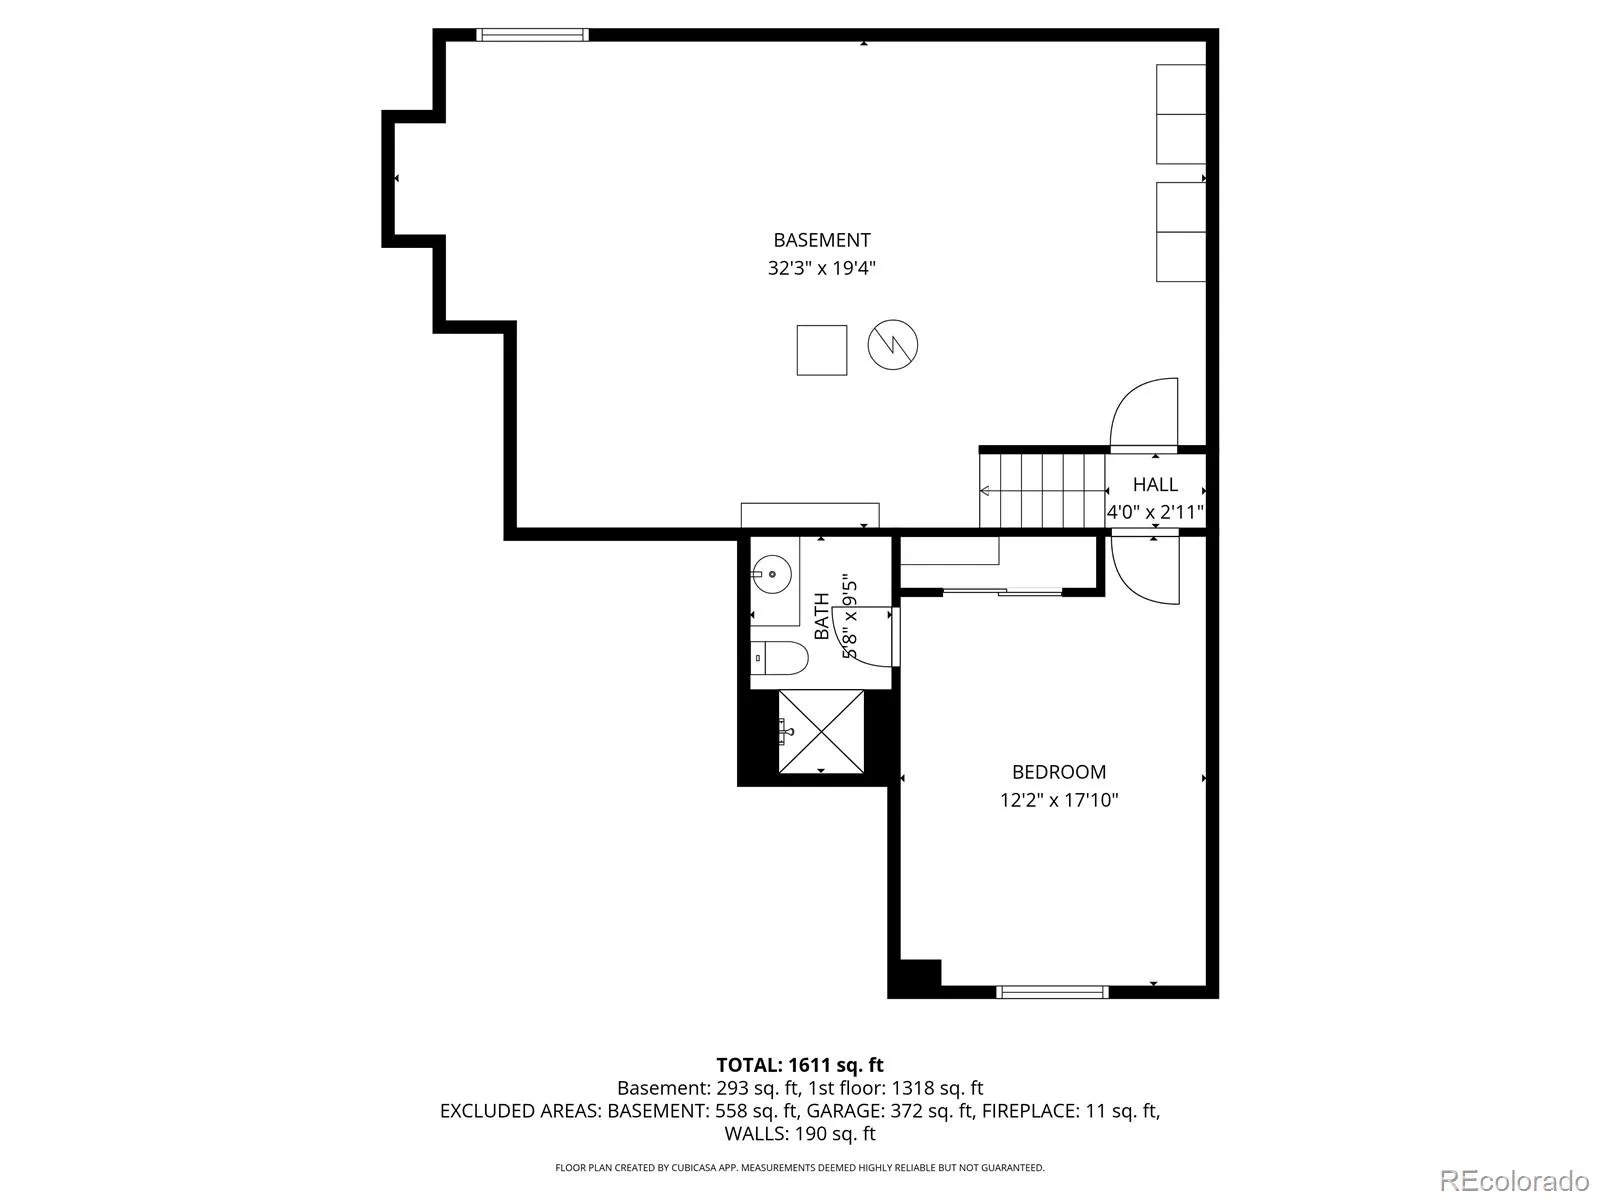
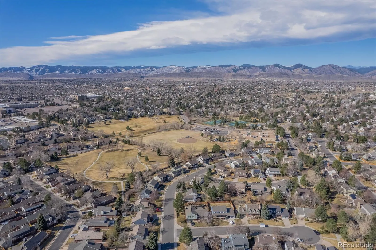
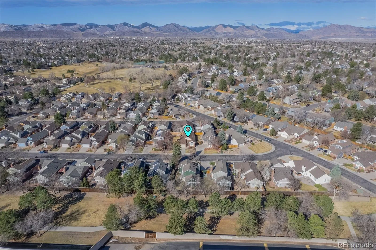
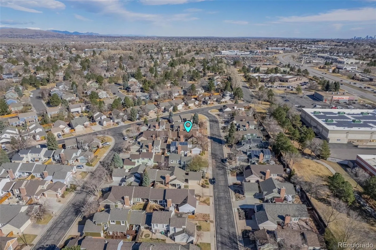
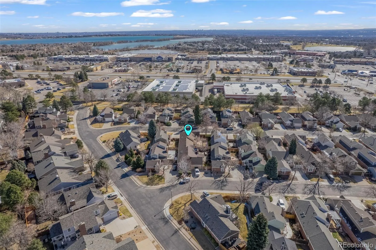
This classic ranch style home is nestled in the highly sought-after Parkside Community in Governor’s Ranch. This sun drenched home has high ceilings, custom shutters and many windows through out. New paint, carpet and flooring make this an easy move in option. The layout is designed for comfort and connection with effortless indoor-outdoor living. The open family room with a brick fireplace flows into both the dining area and the kitchen making for easy interactions with family and friends. The primary suite has a glass sliding window to the backyard patio, a long double closet and a large bathroom with dual sinks, separate shower and tub plus new flooring. A designated den area off of the primary room can be used as an office or additional library/sitting space with a wall of windows. The second bedroom is filled with natural light and more soaring ceilings. The basement has a 3rd bedroom with an egress window and its own ensuite bathroom. The remaining unfinished portion of the basement provides ample storage, room for a workshop/craft space or even an additional bedroom with an egress window and a water management system. Step outside to enjoy an easy to care for backyard with two patios and a flat lawn area making for an ideal peaceful retreat. The fully fenced yard creates an extremely private oasis for you and your pets. The two car garage with a separate access door to the backyard gives you additional storage options. And when you do want to leave this sanctuary, you can enjoy the community’s pool, clubhouse, tennis and pickleball courts, as well as walking trails, greenbelt, a sprawling park with lots of community events. Conveniently located near Whole Foods, REI and Southwest Plaza with easy access to the mountains or downtown Denver. This home should check all of your boxes. We welcome you to schedule a visit today.

Advanced Home Search
Search by square footage, location, price, bedrooms, bathrooms and more.Just Listed
These homes just hit the market. Be among the first to see them. Schedule a showing, too.New Construction
See brand new homes and homes under construction now and available soon.Features & Amenities
Find homes with views or pools, in gated communities & with other desirable features.Cities
Take a look at luxury homes in each city in Metro Denver.Neighborhoods
Find the ideal neighborhood and the home that best fits you.Counties
Have your eye on a specific county? Browse these listings.Zip Codes
Start here to find a luxury home in a particular zip code.Single-Family Homes
See photos of single-family homes, get prices, neighborhood information & more.Townhomes
Get all the details about luxury townhomes for sale now throughout Metro Denver.Condos
Are you drawn to the low-maintenance, luxury lifestyle of condo living? Start here.One-Story Homes
Looking for a main floor master? Ranch-style homes may be perfect for your lifestyle.Featured Price Ranges
We’ve done the searching for you. Find homes in popular luxury price ranges.55-Plus
Explore beautiful homes and enviable amenities available in 55-and-over communities.Your Free MLS Search Account
Create and manage saved searches and properties with the Property Organizer.Schedule a Personal Consultation
We’re happy to help any time! Schedule a no-obligation 15-minute call.


