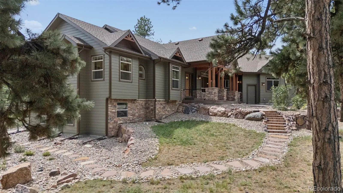
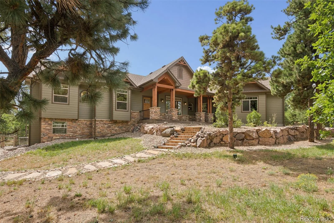
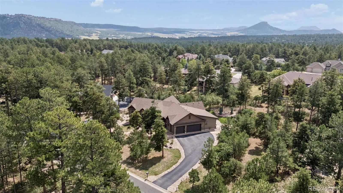
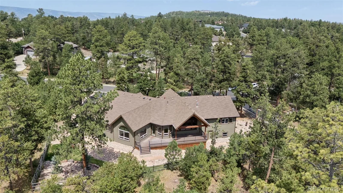
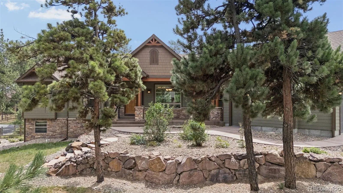
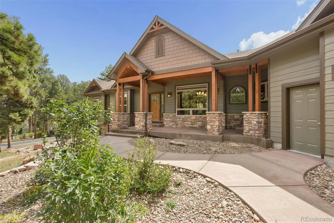
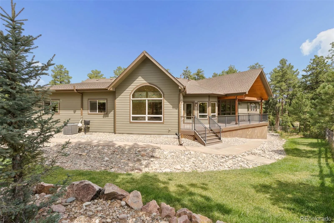
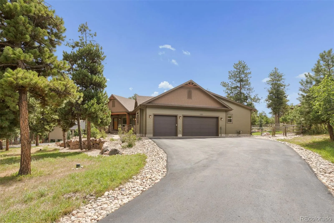
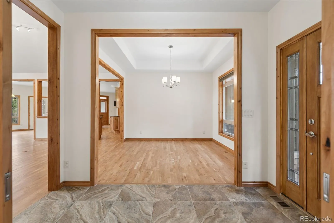
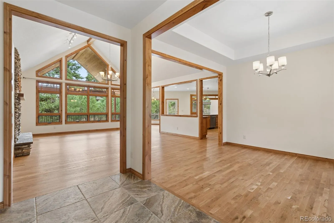
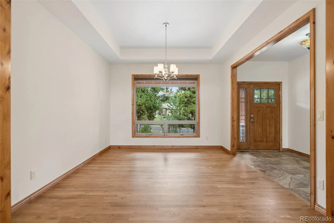
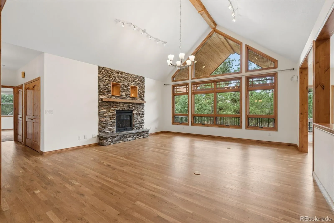
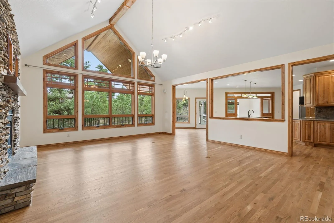
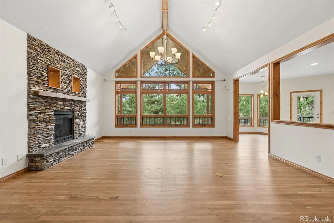
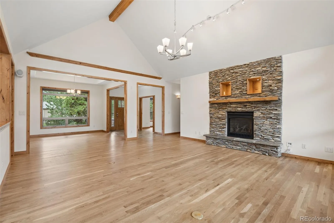
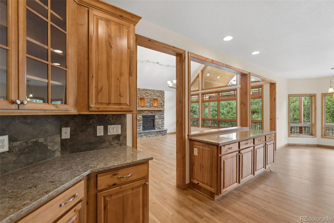
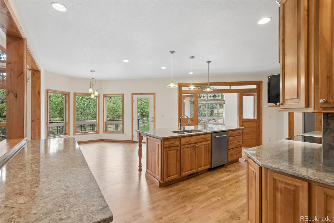
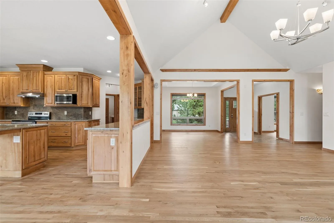
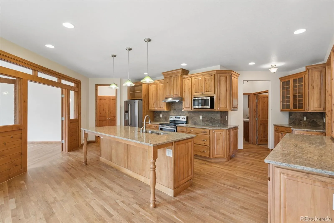
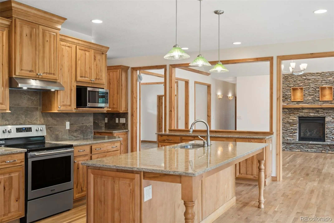
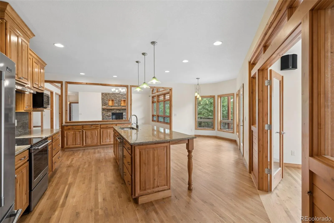
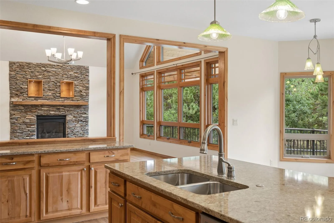
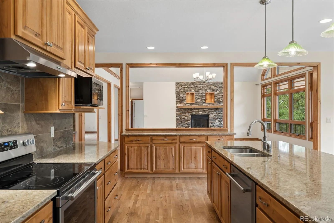
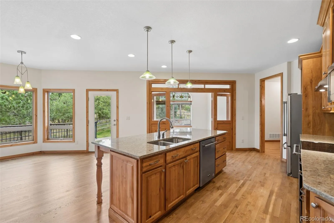
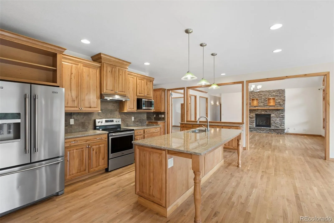
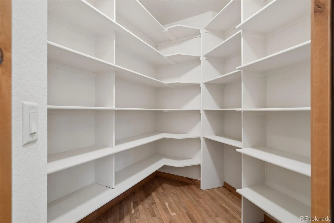
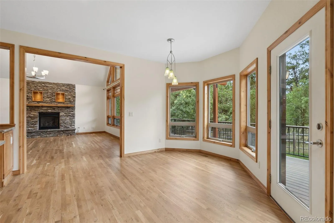
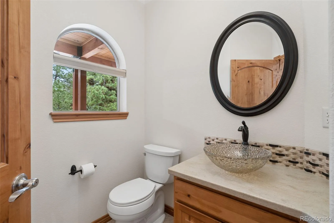
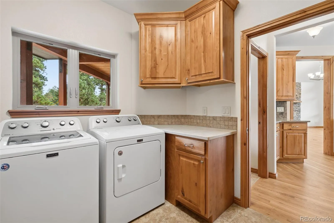
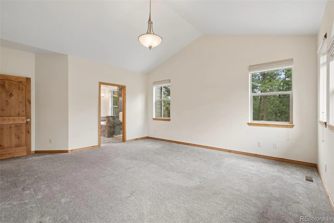
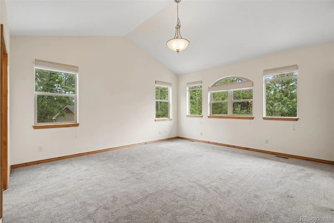
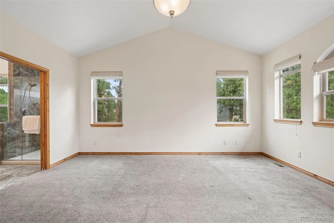
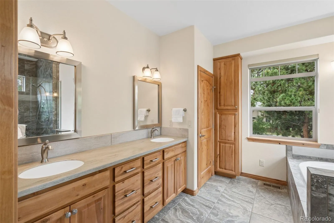
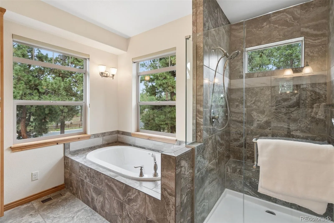
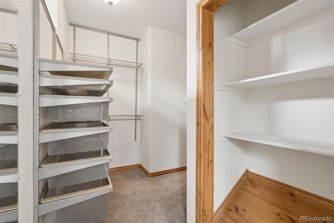
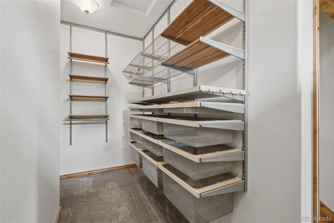
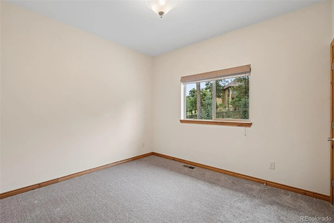
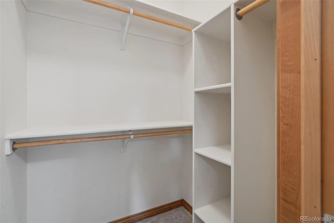
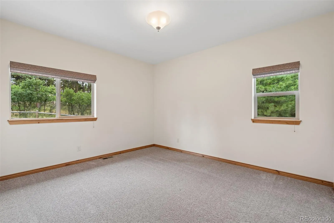
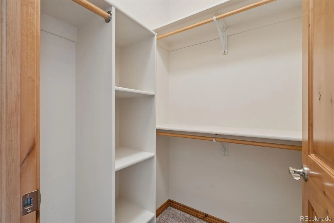
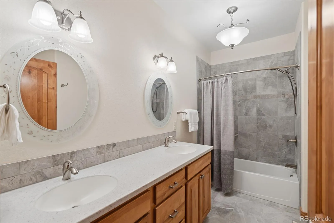
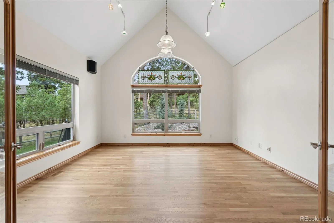
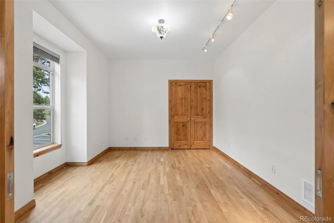
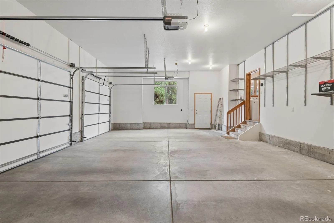
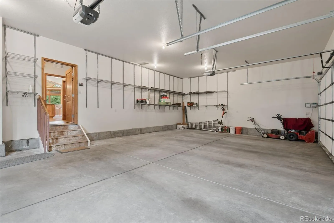
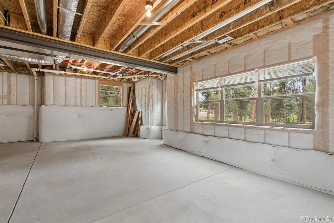
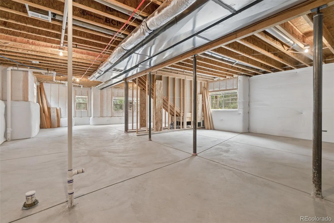
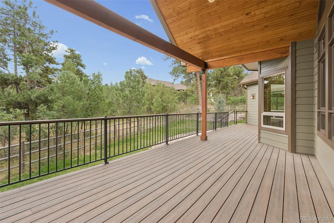
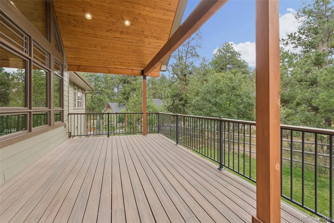
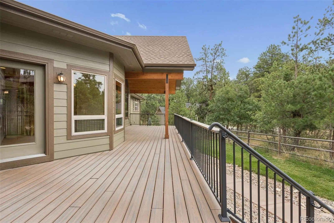
Absolutely immaculate and pristine! This sprawling Mountain Contemporary ranch offers true main-level living, an open floor plan, beautiful finishes, and a peaceful Larkspur setting where deer and wild turkey are frequent visitors. Step inside to beautifully refinished hardwood floors and a spacious, light-filled layout designed for both everyday living and entertaining. The gourmet kitchen is the heart of the home, featuring granite countertops, a huge pantry, and an expansive breakfast nook. The open design flows easily into the generous living room, while a formal dining room provides additional space for gatherings. A separate 15×15 media room offers the perfect spot for movie nights, hobbies, or relaxing at home. The gorgeous primary suite is a private retreat with a spacious 5-piece bath and large custom walk-in closet. Bedrooms 2 and 3 are tucked away for added privacy, both offering walk-in closets with convenient access to a full bath. A large main-level office provides excellent flexibility as a 4th bedroom. The true laundry room includes a utility sink, closet, washer and dryer, while the enormous unfinished basement provides outstanding potential for future expansion and includes roughed-in plumbing. Enjoy Colorado’s beautiful surroundings from the 40×11 covered back deck, complete with a gas stub for grilling. The fenced backyard offers privacy and room for your four-legged best friend. Additional highlights include central A/C, and an oversized, finished 3-car garage measuring 34×22. Quiet, peaceful, and surrounded by the natural beauty of Larkspur—minutes away, yet worlds apart. Located just south of Bear Dance Golf Club, approximately 8 minutes from downtown Larkspur, 30 minutes from Park Meadows Mall, and 36 minutes from the Denver Tech Center. Pristine condition. Main-level living with room to grow. This is Colorado living at its best!

Advanced Home Search
Search by square footage, location, price, bedrooms, bathrooms and more.Just Listed
These homes just hit the market. Be among the first to see them. Schedule a showing, too.New Construction
See brand new homes and homes under construction now and available soon.Features & Amenities
Find homes with views or pools, in gated communities & with other desirable features.Cities
Take a look at luxury homes in each city in Metro Denver.Neighborhoods
Find the ideal neighborhood and the home that best fits you.Counties
Have your eye on a specific county? Browse these listings.Zip Codes
Start here to find a luxury home in a particular zip code.Single-Family Homes
See photos of single-family homes, get prices, neighborhood information & more.Townhomes
Get all the details about luxury townhomes for sale now throughout Metro Denver.Condos
Are you drawn to the low-maintenance, luxury lifestyle of condo living? Start here.One-Story Homes
Looking for a main floor master? Ranch-style homes may be perfect for your lifestyle.Featured Price Ranges
We’ve done the searching for you. Find homes in popular luxury price ranges.55-Plus
Explore beautiful homes and enviable amenities available in 55-and-over communities.Your Free MLS Search Account
Create and manage saved searches and properties with the Property Organizer.Schedule a Personal Consultation
We’re happy to help any time! Schedule a no-obligation 15-minute call.


