Metro Denver Luxury Homes For Sale

Property Description

Anticipated completion in September 2026
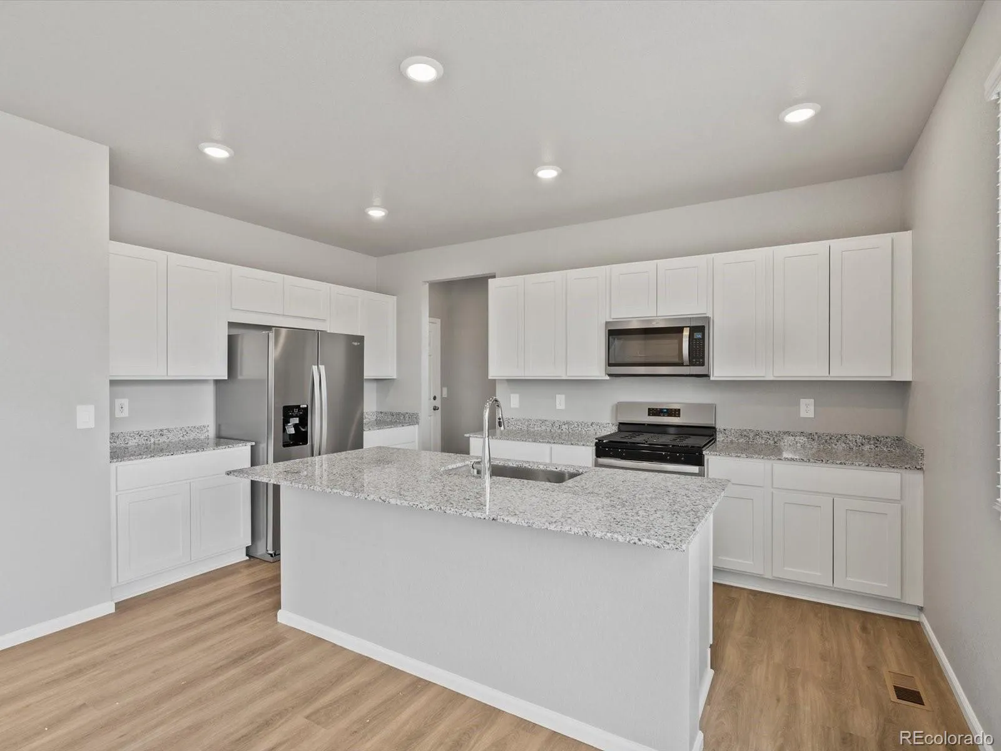
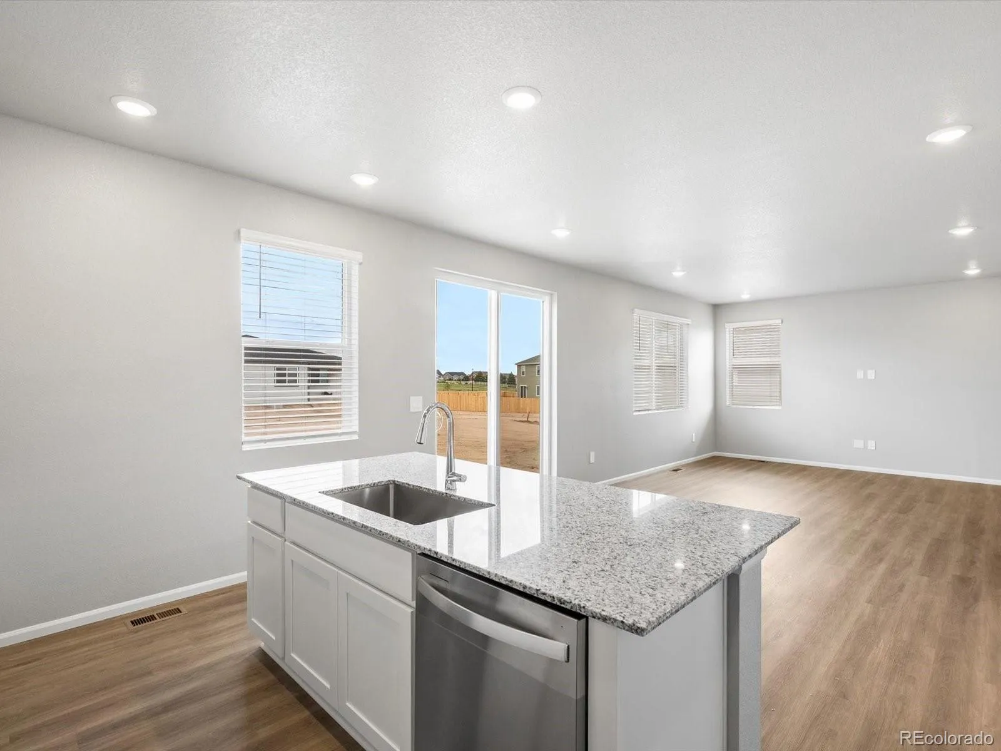
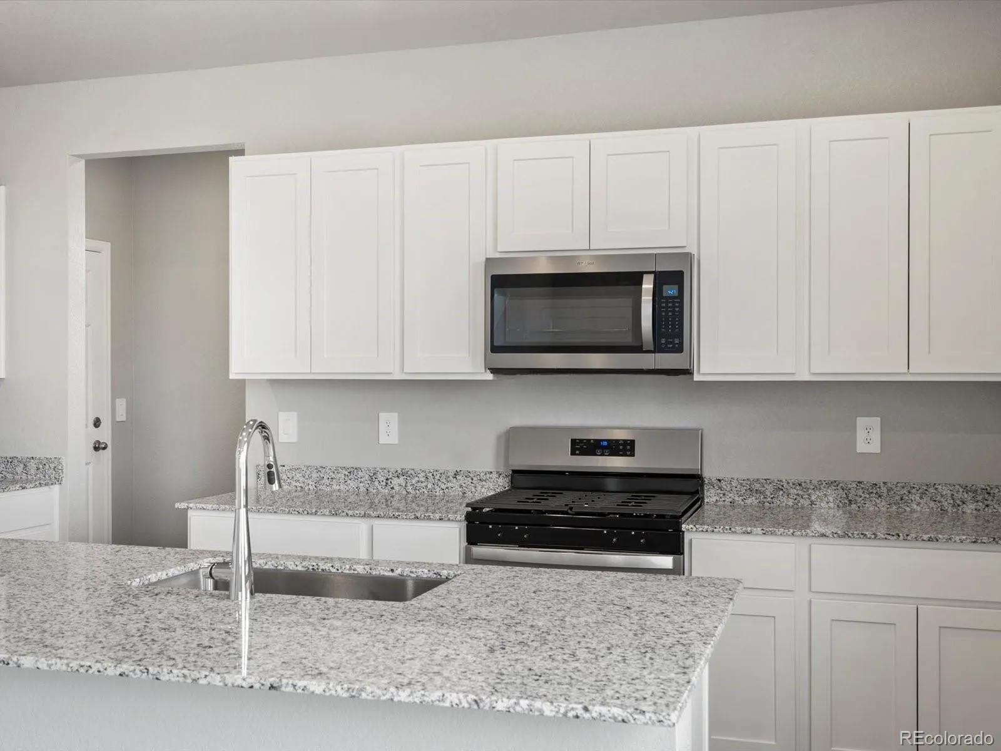
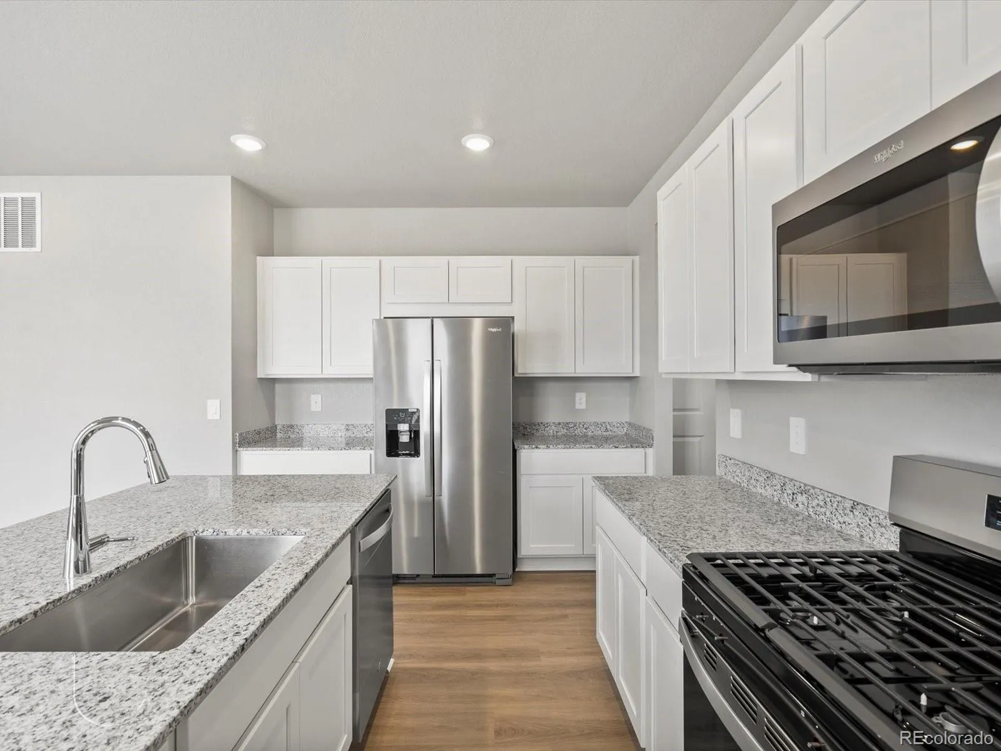
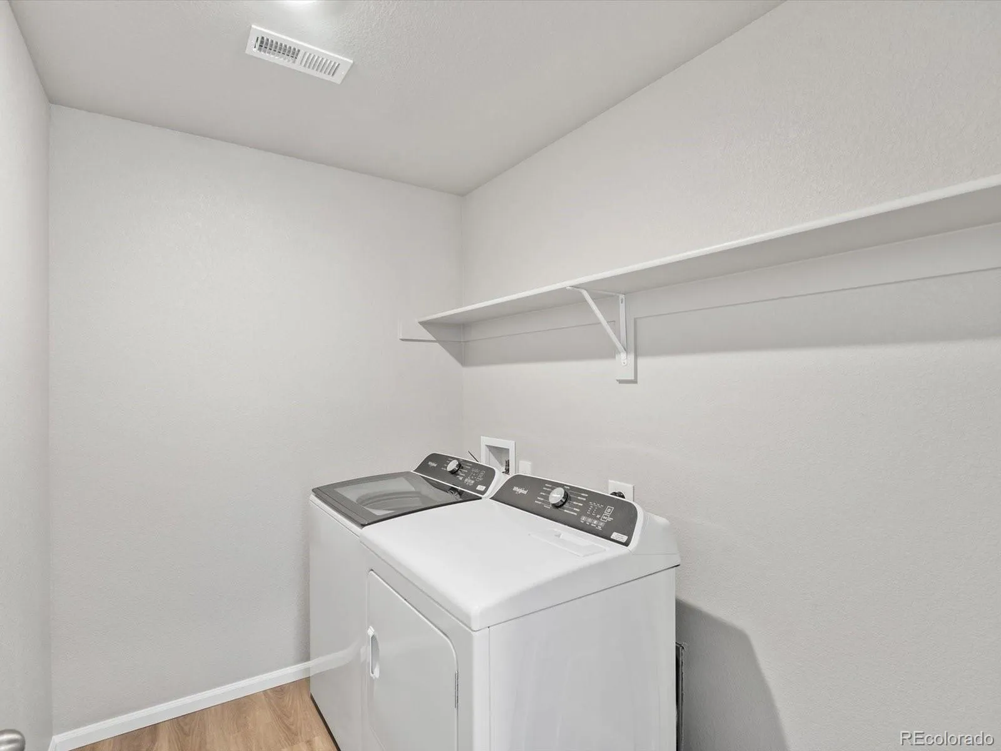
Full Whirlpool appliance package, and full home blinds included for move-in convenience!
Ask a sales counselor about optional rear yard fencing!
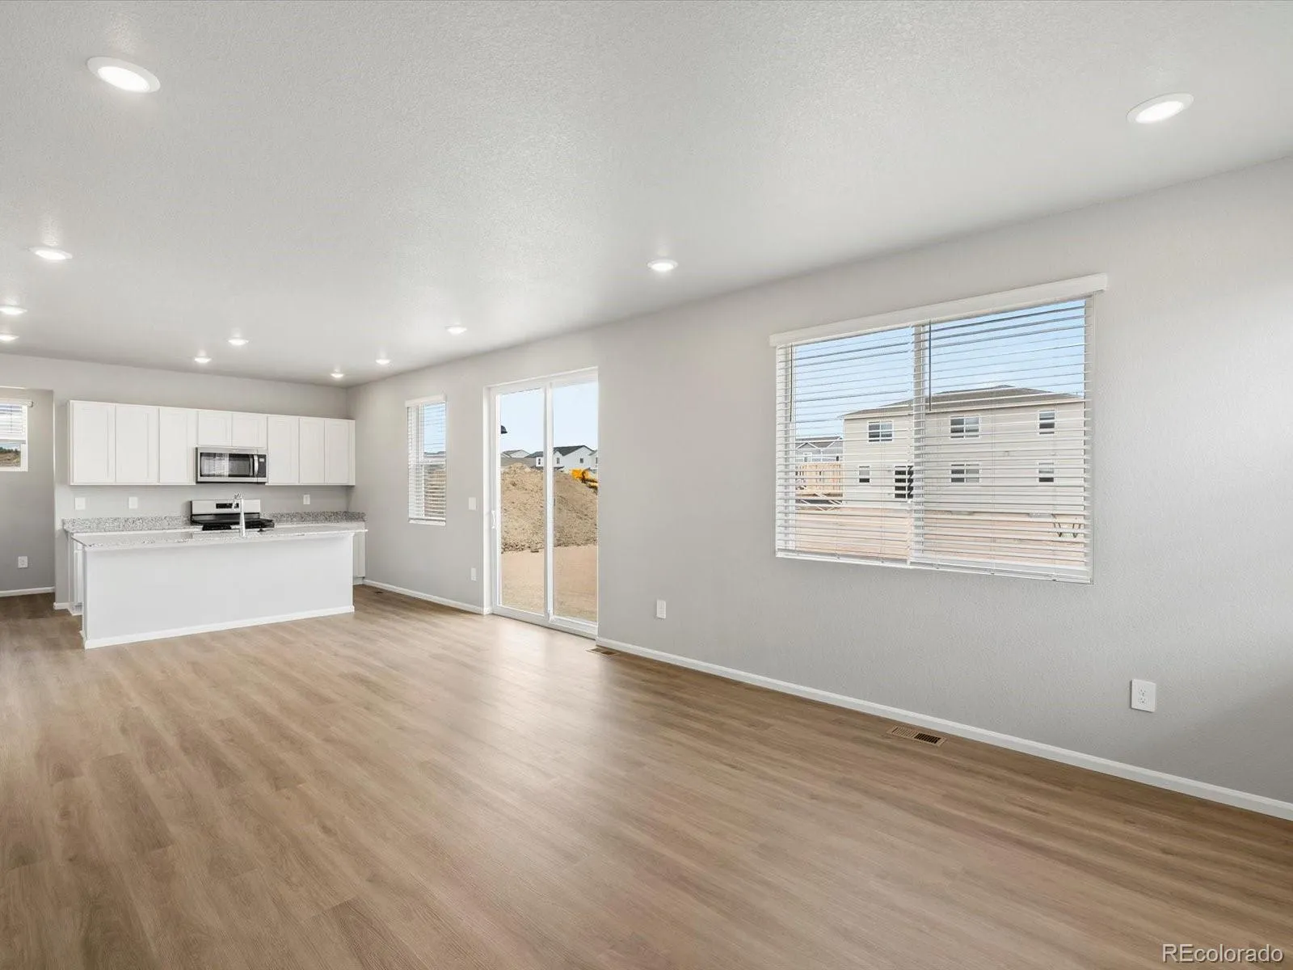
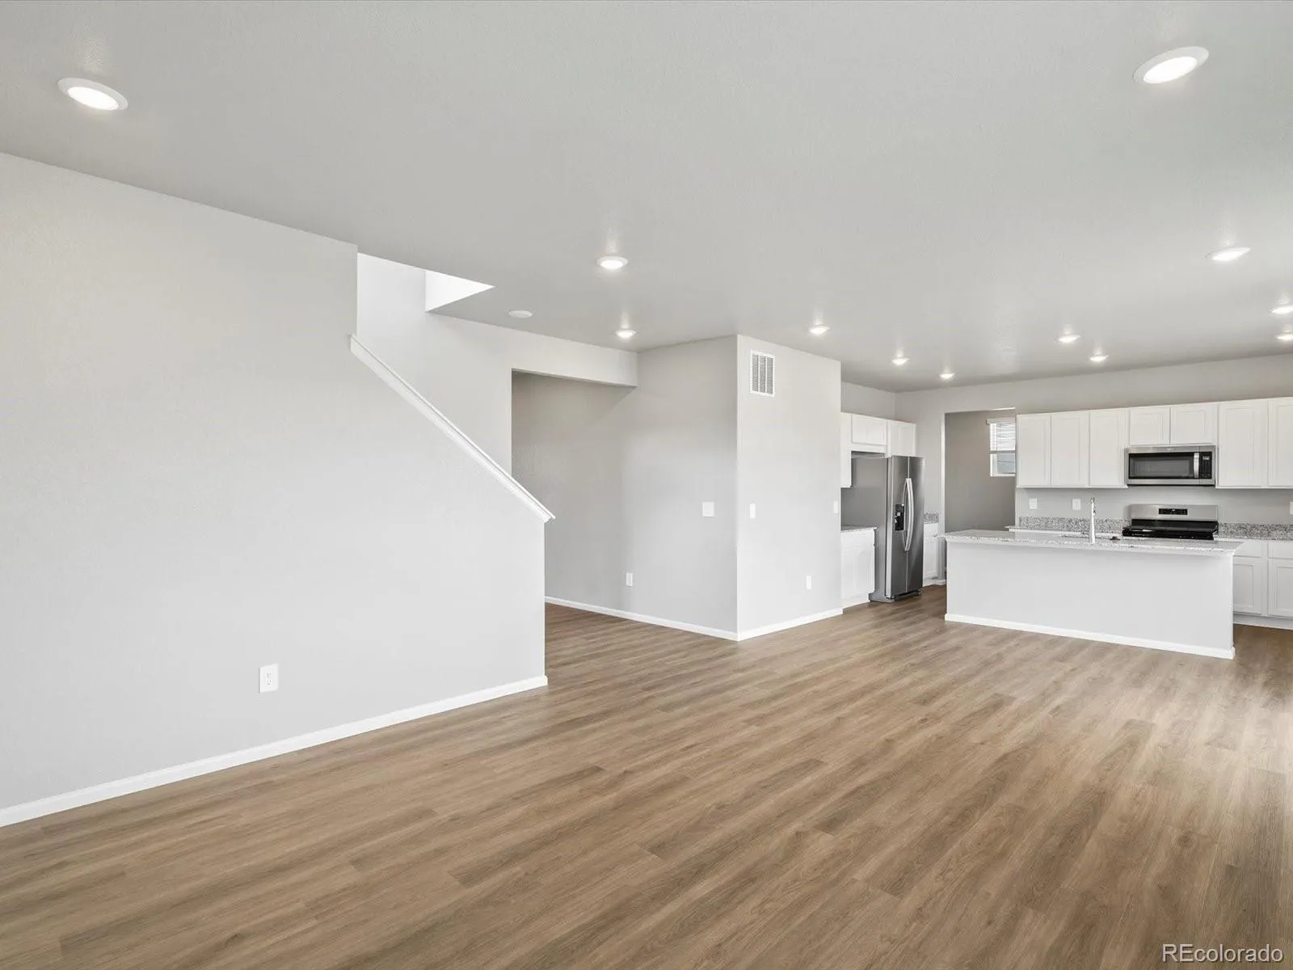
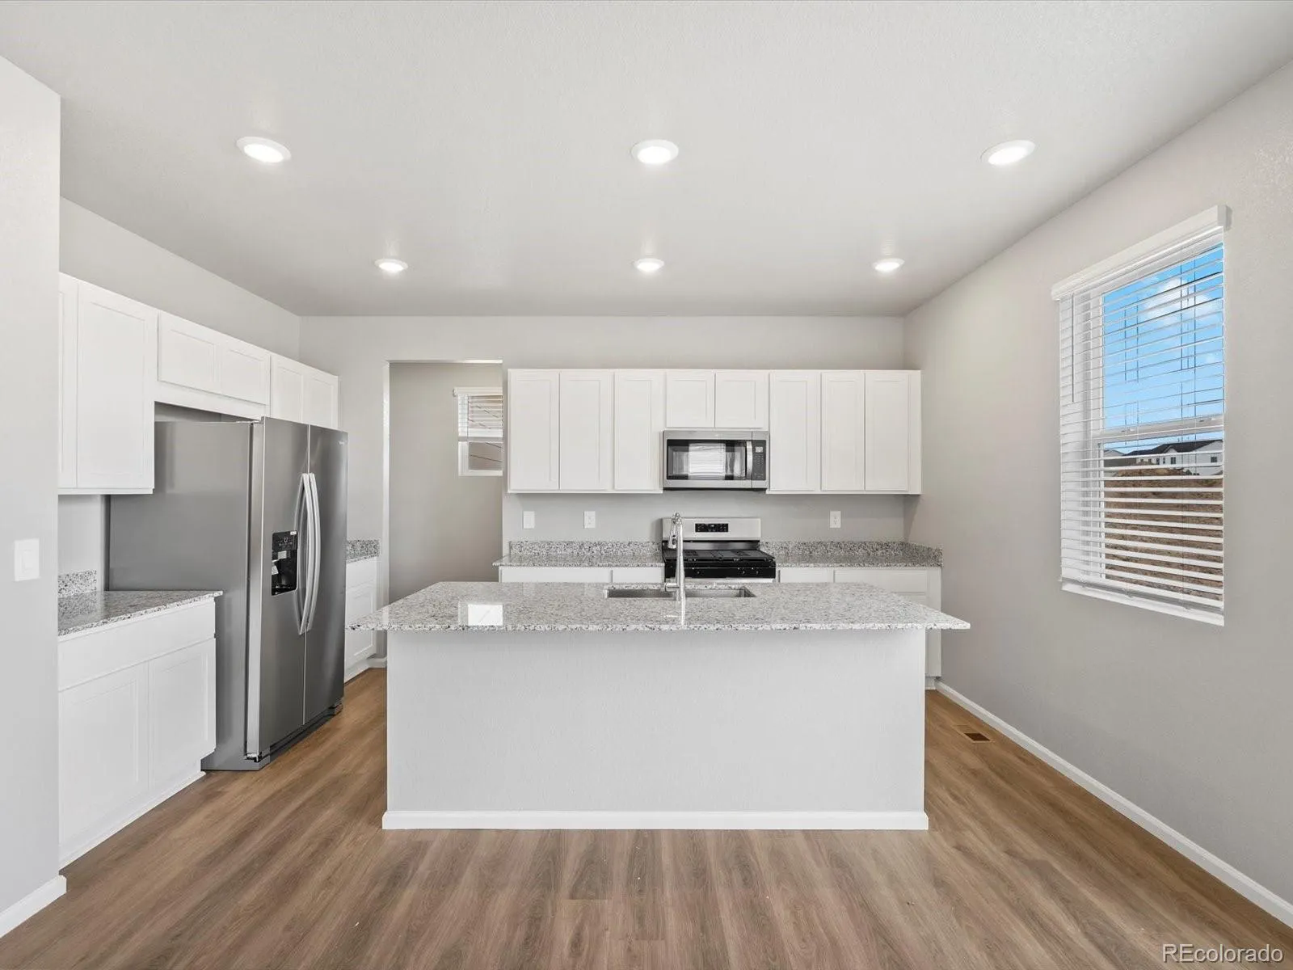
Open concept kitchen with granite countertops!

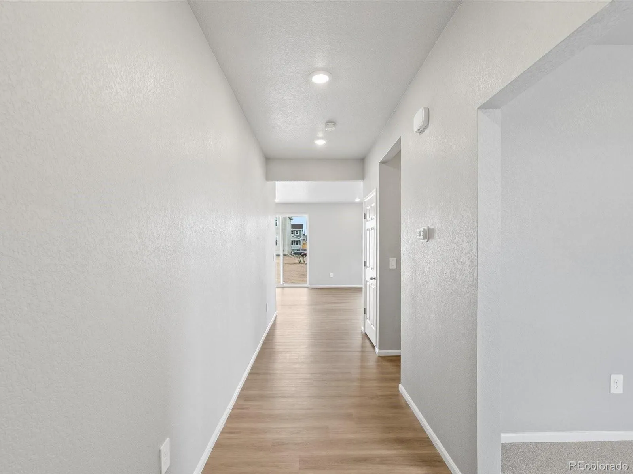
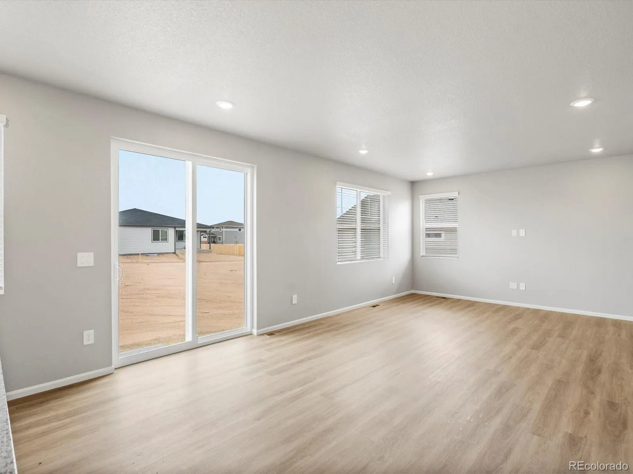
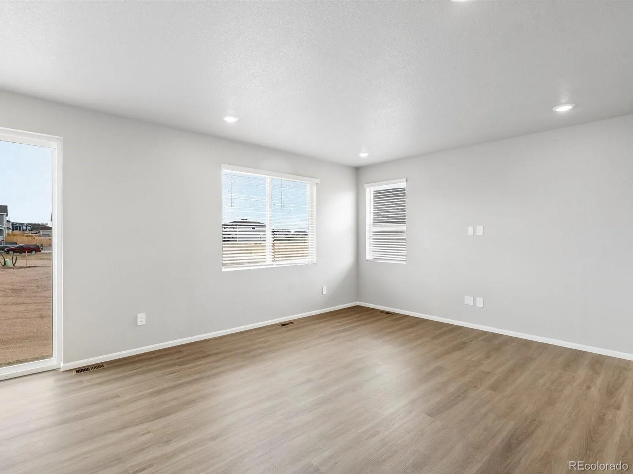

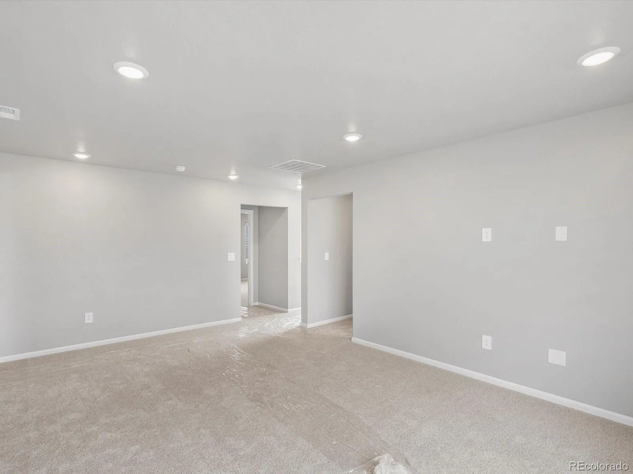
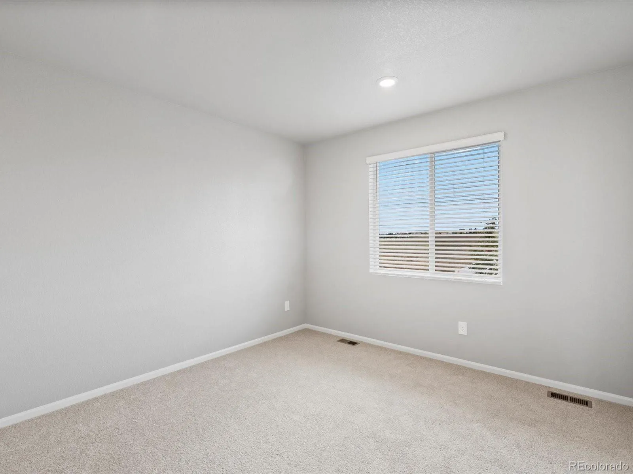
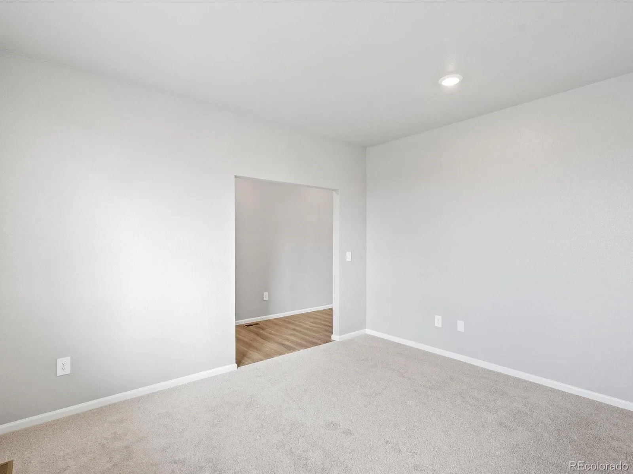
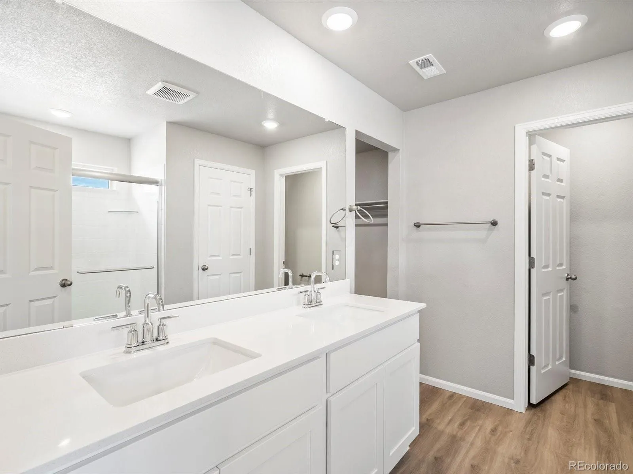
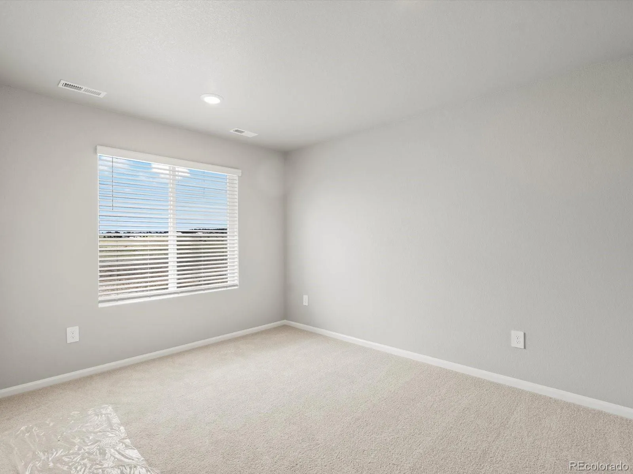
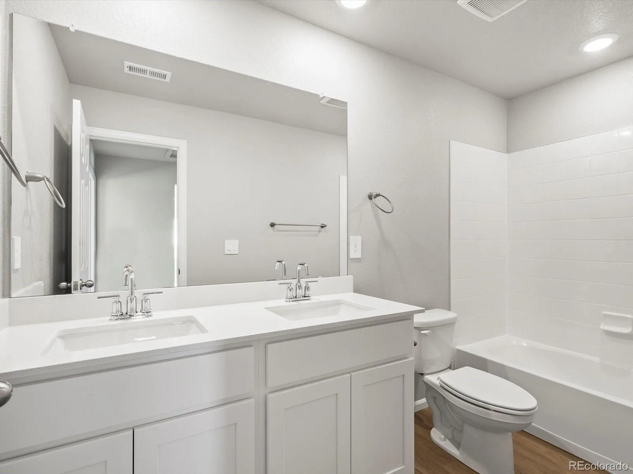
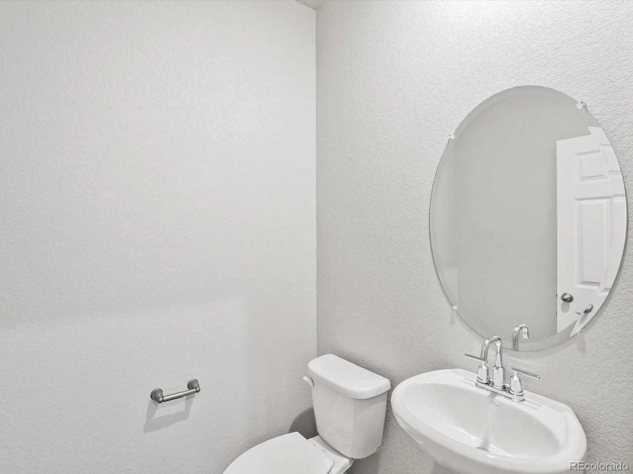
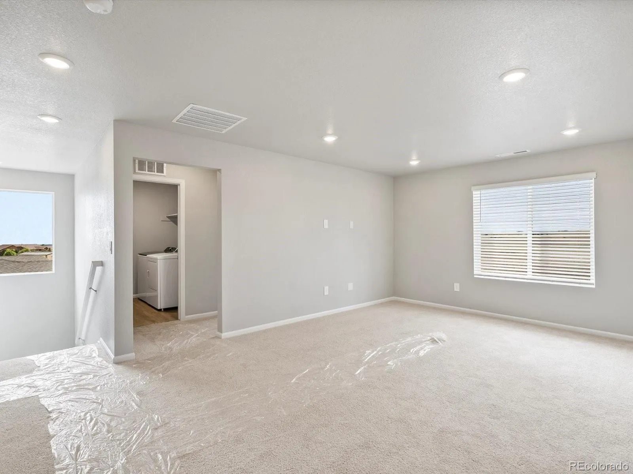
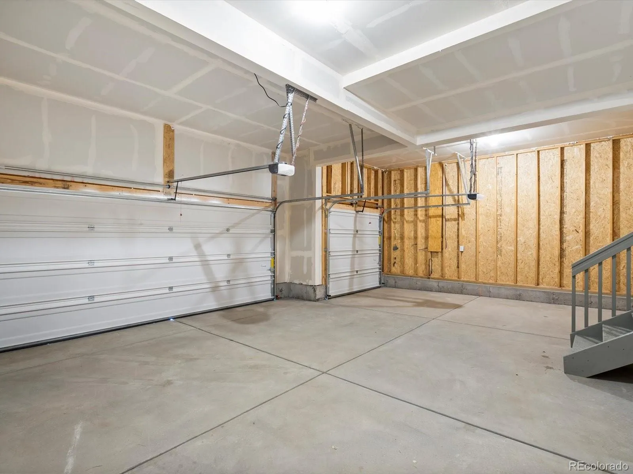
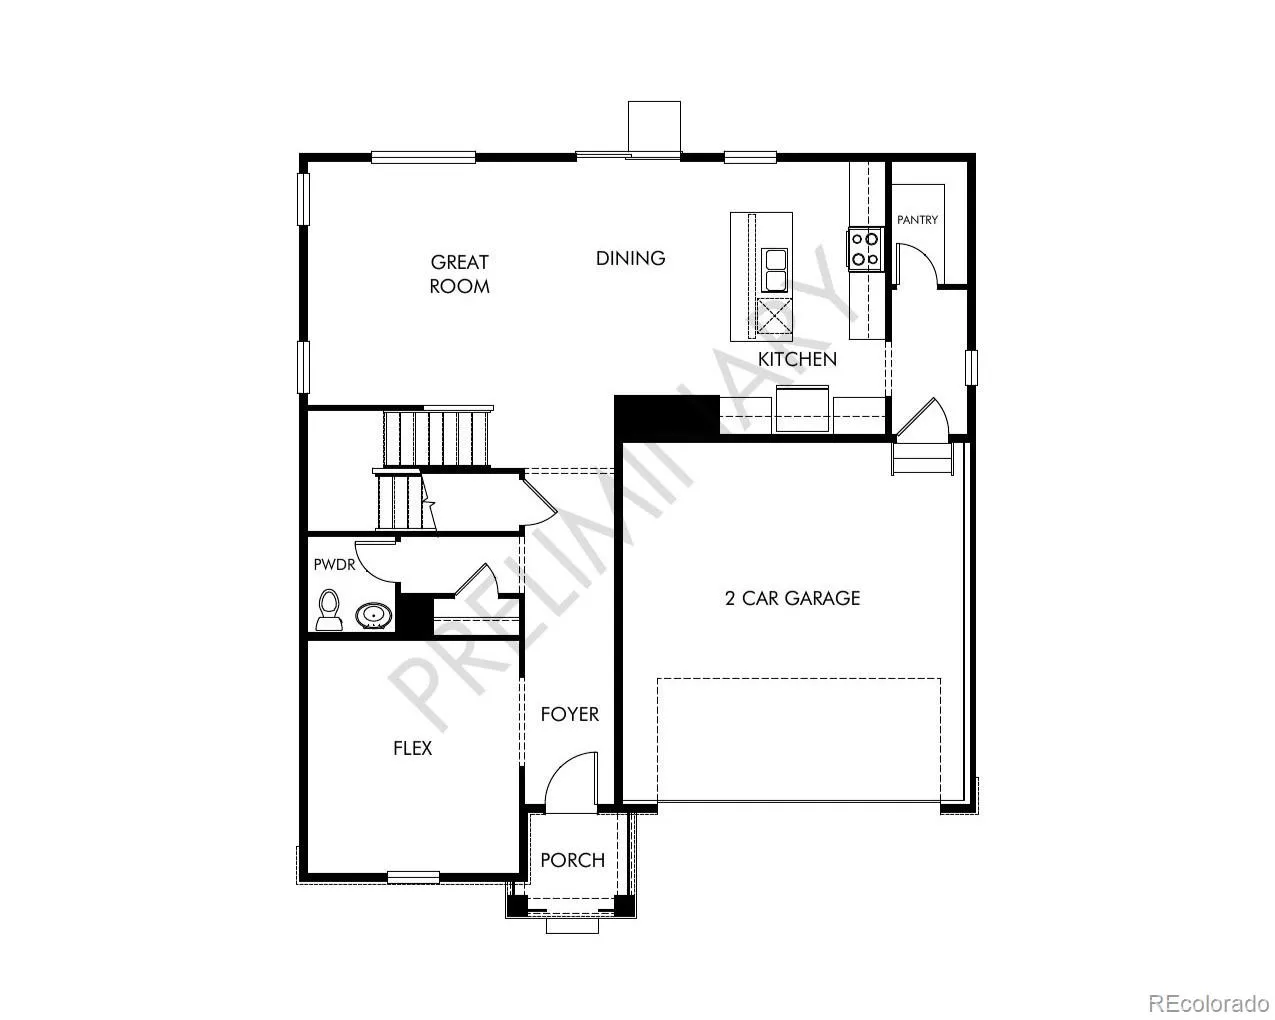
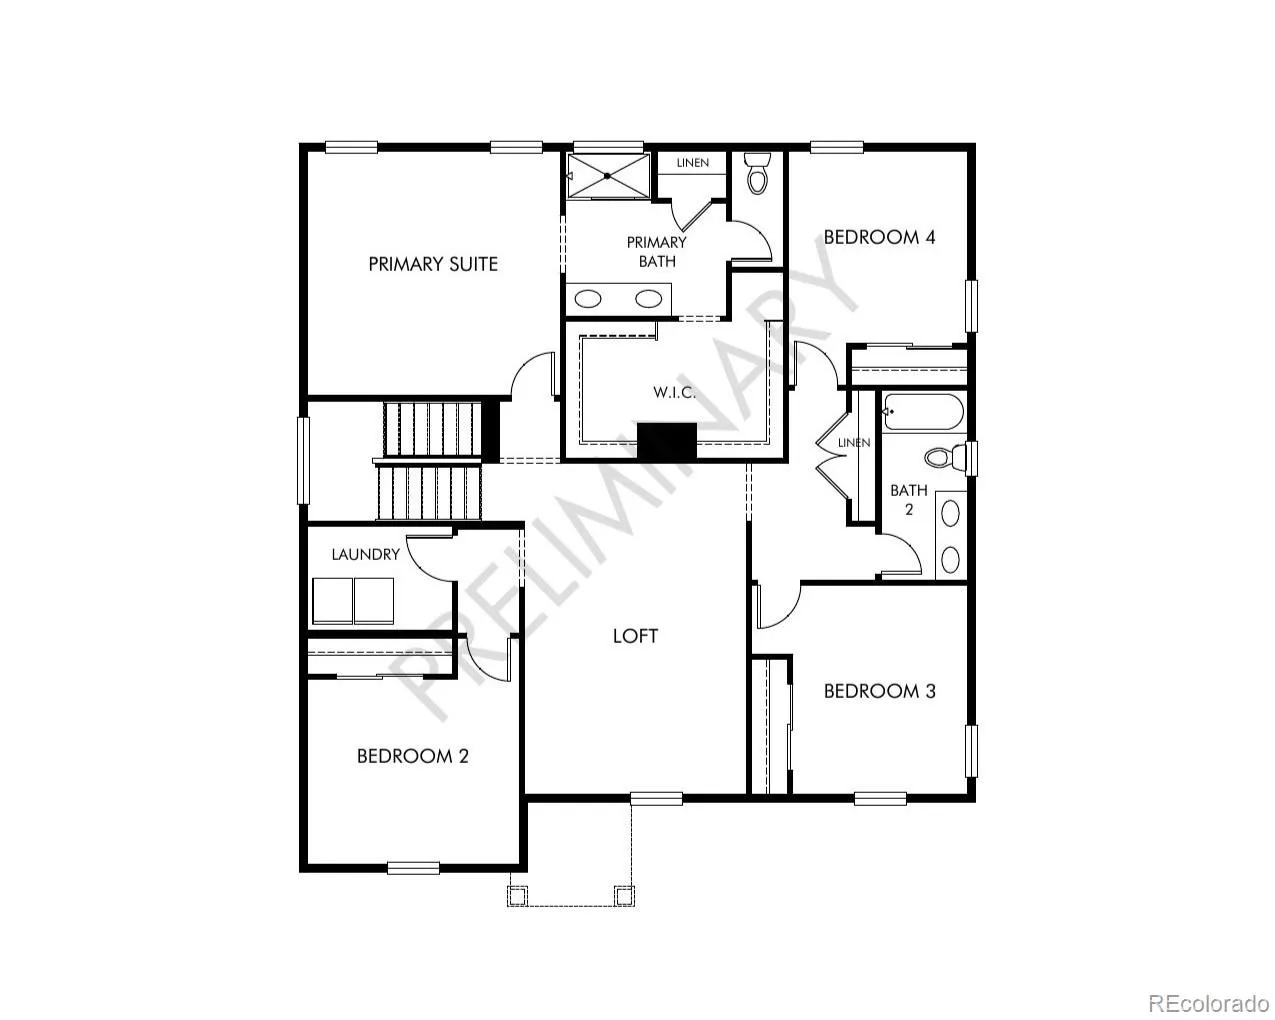
The Chatfield is a spacious two-story home featuring a versatile flex space, open-concept kitchen and great room, and four bedrooms including a serene primary suite. With 2.5 baths and a two-bay garage, this design blends style and functionality for modern living.

The Meritage Home difference includes spray-foam insulation, advanced air filtration for year-round comfort and healthier air, and durable cementitious siding known for its strength, fire-resistance, and long-lasting performance. Welcome home where every detail is built for comfort, efficiency, and LIFE. BUILT. BETTER.

Revere at Johnstown offers playgrounds, picnic areas, and walking trails in a scenic setting near the Rocky Mountain foothills. With easy access to I-25, enjoy a connected community and convenient commutes or weekend getaways.

*This home qualifies for special incentives through builder preferred lender for a limited time. Terms and conditions apply. See sales counselor for details!

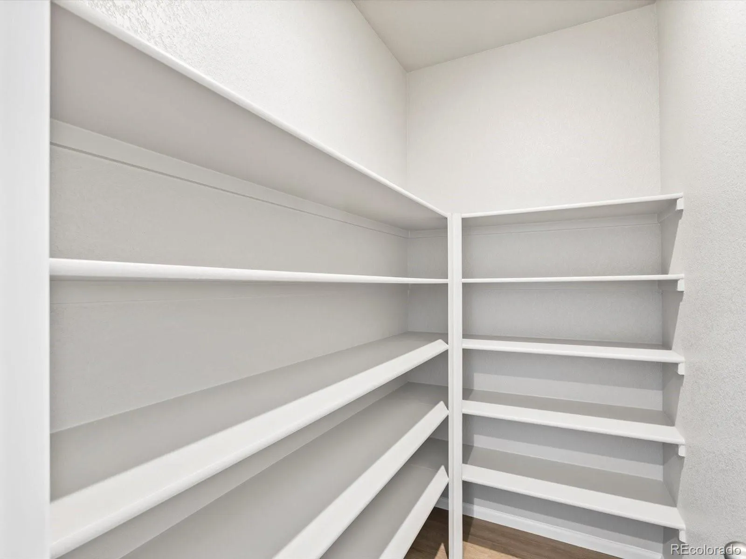
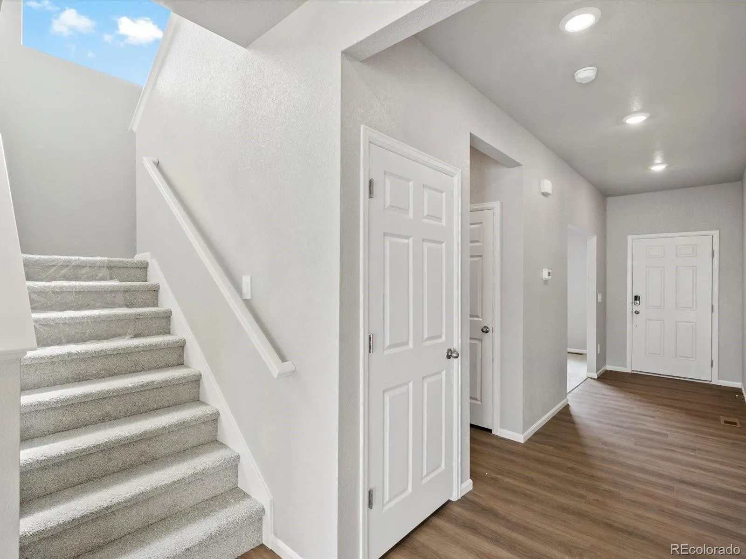
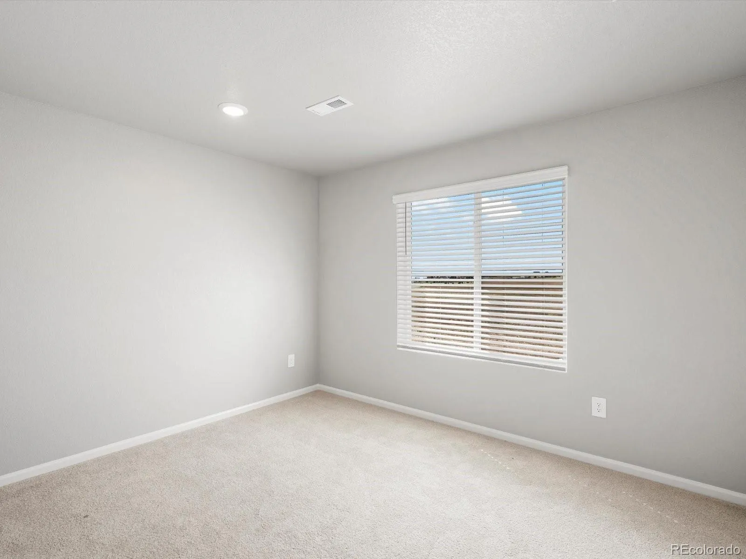
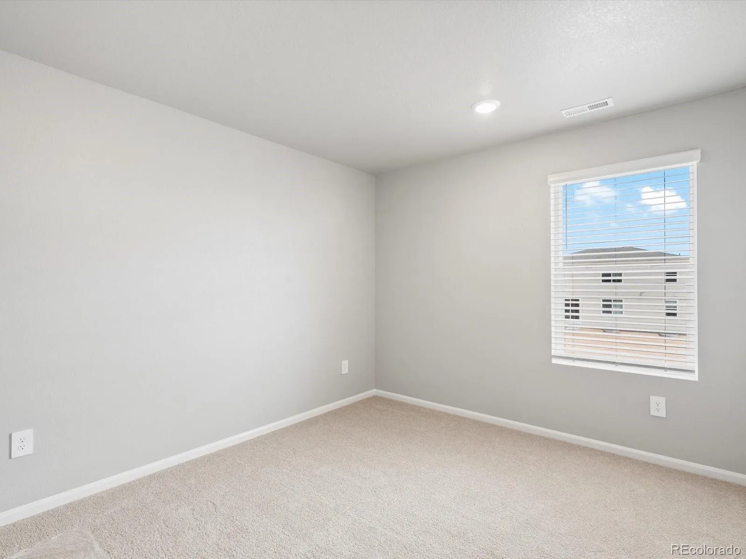
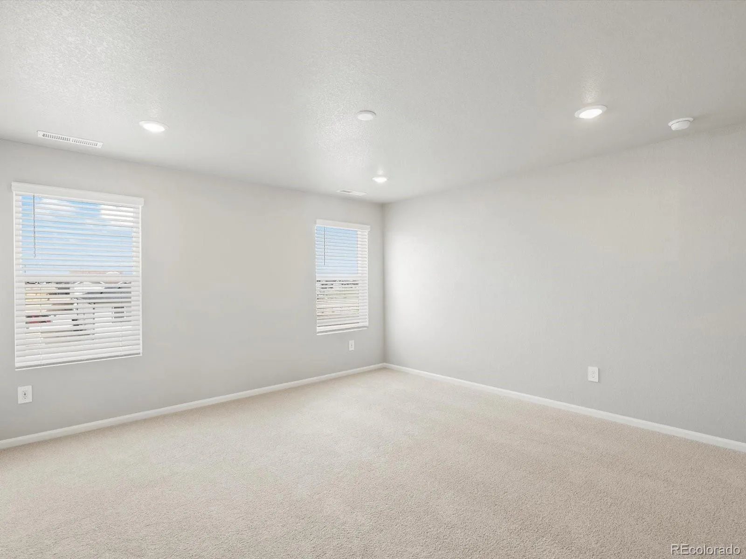
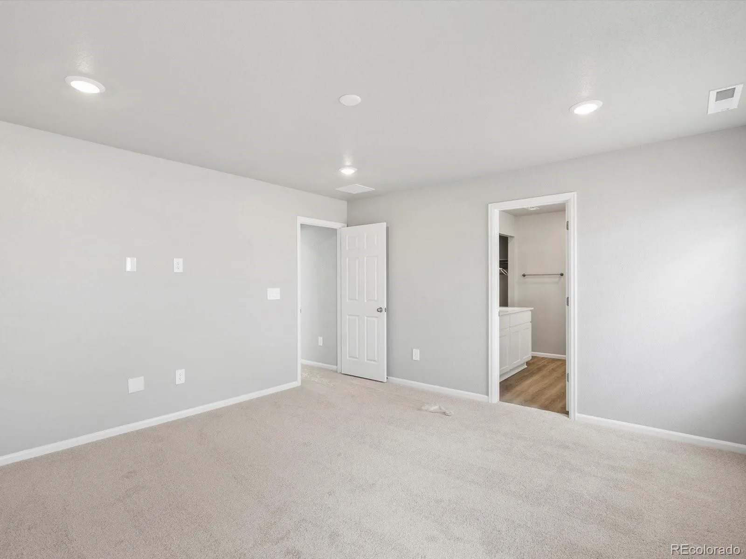
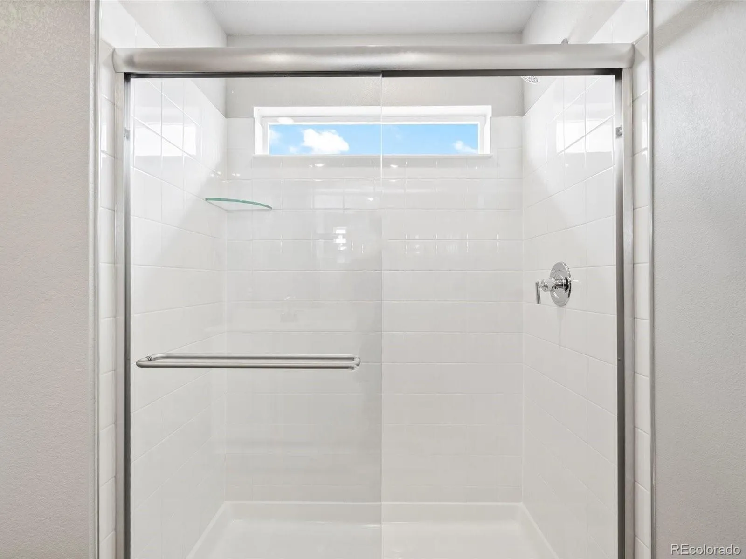
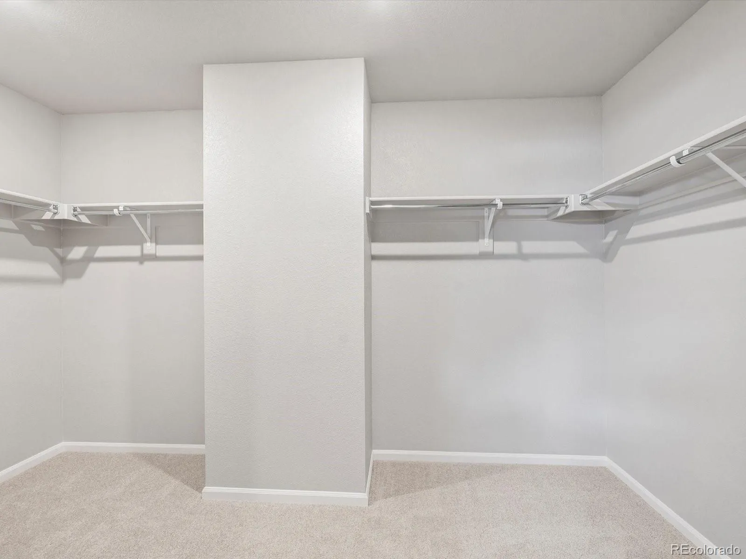
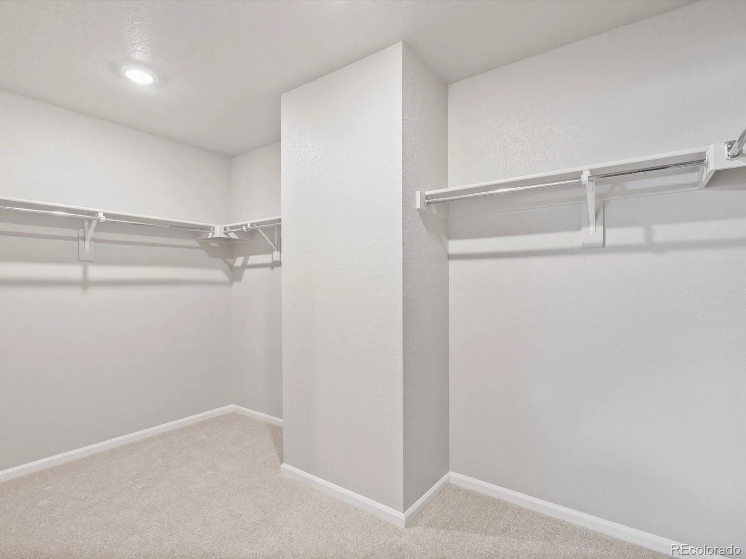
*Interior photos are representative only and not of the actual home. Actual elevations, appliances and interior finishes may vary.


Features
: Forced Air, Natural Gas
: Central Air
: Sump Pump, Crawl Space
: None
: Carbon Monoxide Detector(s), Smoke Detector(s), Smart Locks, Video Doorbell
: Covered, Front Porch
: 2
: Unfurnished
: Dryer, Dishwasher, Disposal, Microwave, Range, Refrigerator, Washer, Gas Water Heater, Sump Pump
: Mountain Contemporary
: Concrete, Dry Walled
: Composition
: Public Sewer
Address Map
CO
Weld
Johnstown
80534
Sugarcane
4634
Street
W105° 1' 37.6''
N40° 20' 53''
Additional Information
$50
Monthly
: Frame, Cement Siding, Stone, Concrete
1
North
: 220 Volts, 110V
Elwell
: Private Yard
: Carpet, Tile, Vinyl
2
Roosevelt
: Pantry, Open Floorplan, Granite Counters, Smoke Free, Kitchen Island, Eat-in Kitchen, Smart Thermostat, High Speed Internet, Primary Suite, Walk-In Closet(s), Wired for Data
Yes
Yes
1031 Exchange, Cash, Conventional, FHA, VA Loan
: Corner Lot, Sprinklers In Front, Landscaped
Milliken
Kerrie A. Young (Independent)
R8973514
: None
: House
Revere at Johnstown
$5,218
2025
: Cable Available, Phone Available, Electricity Connected, Natural Gas Connected, Internet Access (Wired)
: Double Pane Windows, Window Coverings
RES
08/14/2026
: Appliances, Construction, Insulation, Thermostat, HVAC
2371
Active
Yes
1
Live/Work
Johnstown-Milliken RE-5J
Slab
Johnstown-Milliken RE-5J
08/14/2026
08/14/2026
Public
: Two

Revere at Johnstown


4634 Sugarcane Street, Johnstown, CO 80534

4 Bedrooms
3 Total Baths
2,371 Square Feet
$532,470
Listing ID #4732714
Basic Details
Property Type : Residential
Listing Type : For Sale
Listing ID : 4732714
Price : $532,470
Bedrooms : 4
Rooms : 13
Total Baths : 3
Full Bathrooms : 2
1/2 Bathrooms : 1
Square Footage : 2,371 Square Feet
Year Built : 2026
Lot Area : 6,940 Acres
Lot Acres : 0.16
Property Sub Type : Single Family Residence
Status : Active
Originating System Name : REcolorado
Mortgage Calculator
$
$ %
years
%
$ %per year
$ %per year

$
Contact Agent
