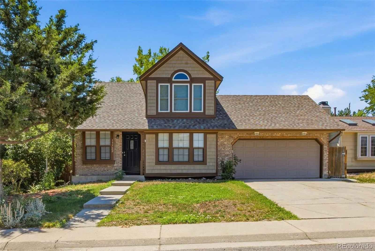
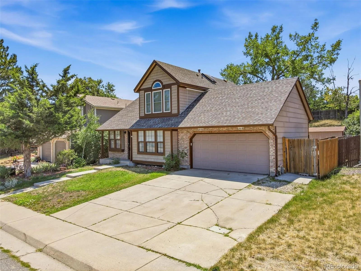
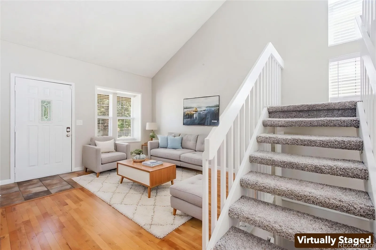
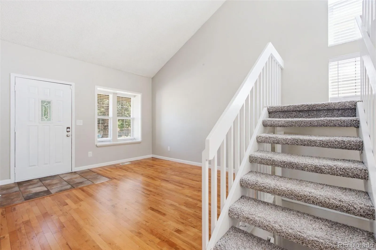
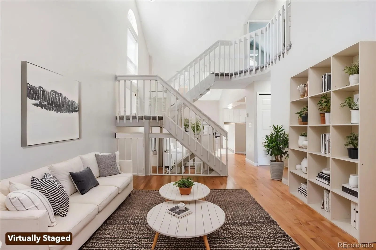
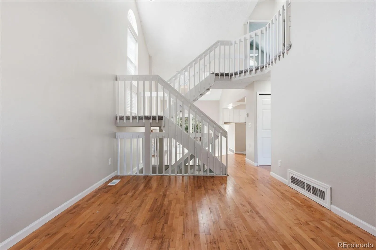
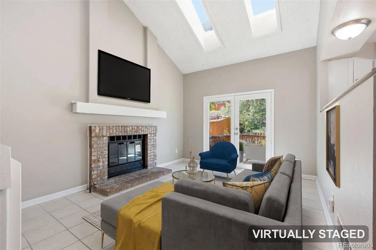
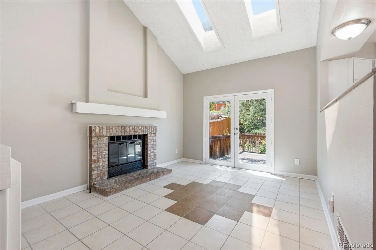
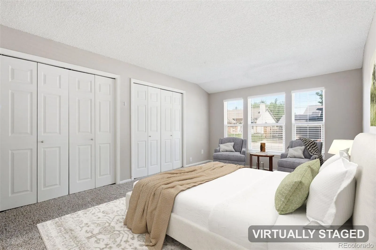
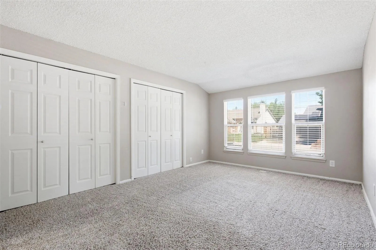
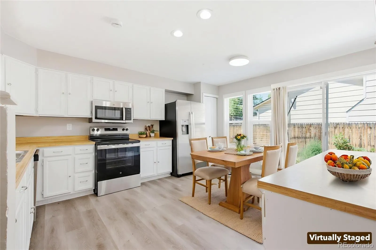
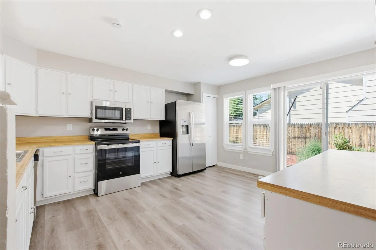
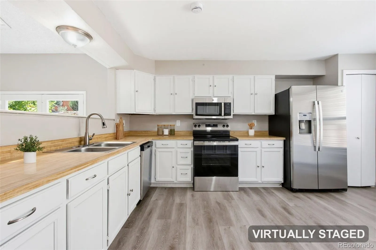
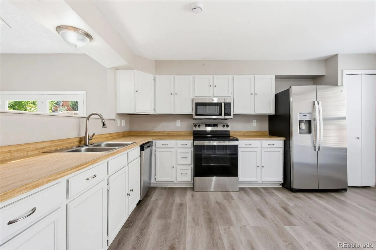
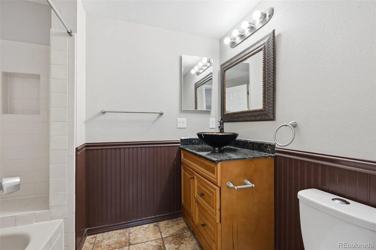
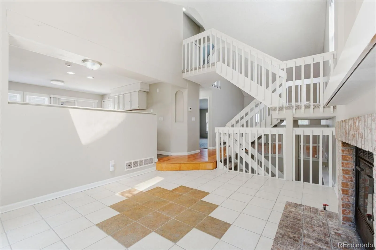
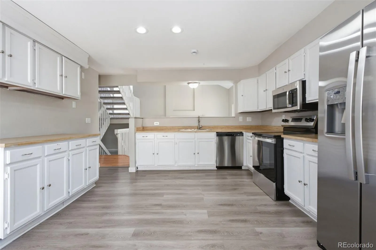
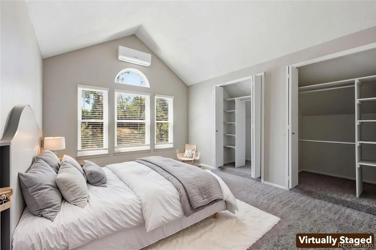
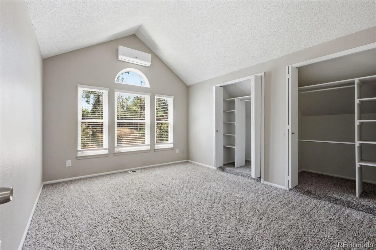
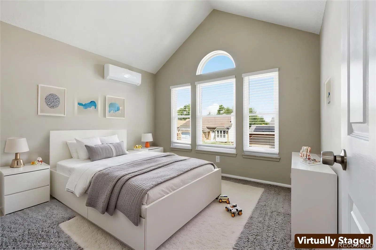
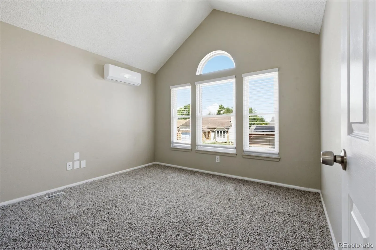
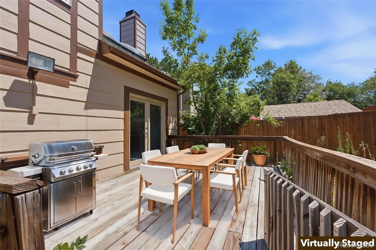
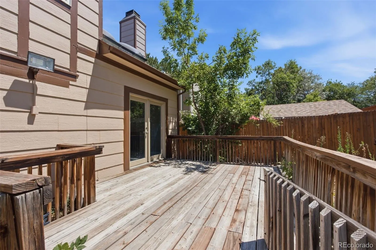
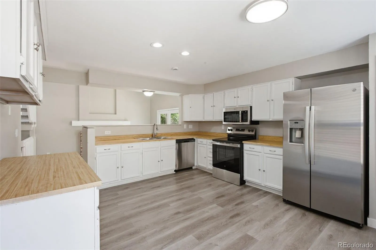
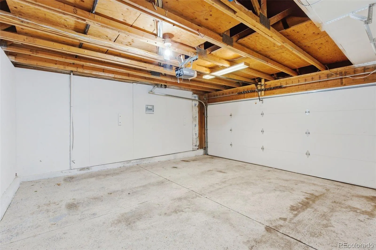
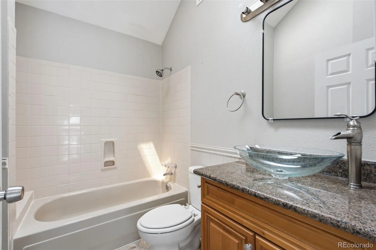
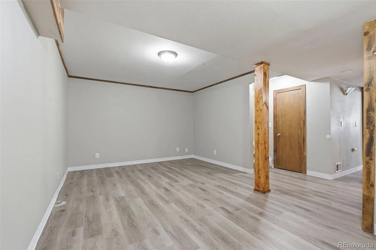
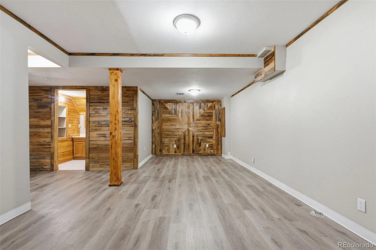
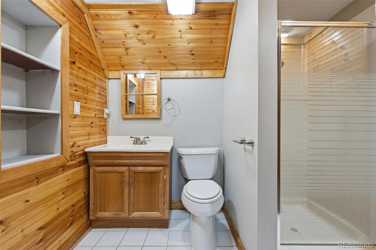
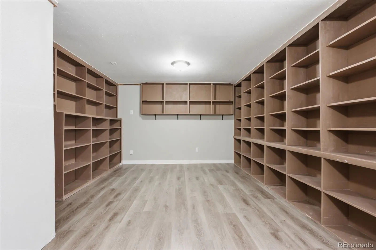
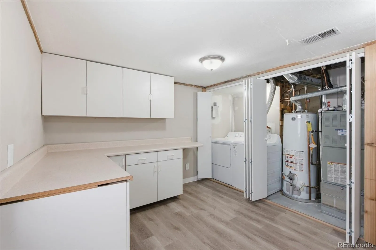
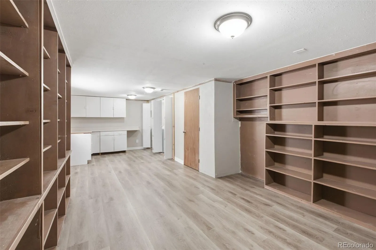
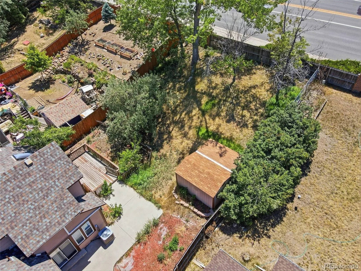
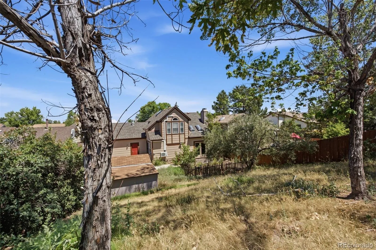
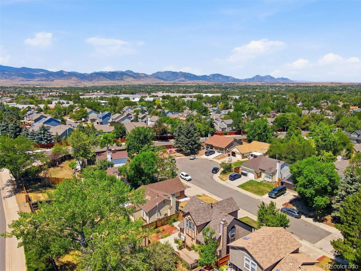

Welcome home to Comfort, Convenience & Colorado Living! Come see this clean, move-in-ready tri-level in a desirable Arvada location, offering a versatile floor plan with plenty of space for everyday living. The main-level primary suite features a private en suite bath, while the upstairs bedrooms provide added flexibility and privacy. Central air plus mini-split systems in the upstairs bedrooms help keep everyone comfortable during Colorado’s warmer months. The kitchen features newer laminate flooring and overlooks the inviting family room, where a cozy fireplace creates the perfect gathering spot on chilly evenings. Step outside to a good-sized backyard with room for gardening, play, entertaining, or relaxing, plus a convenient storage shed for outdoor equipment. One of the home’s standout features is its convenient location. An impressive variety of shopping, dining, services, entertainment, grocery stores, major retailers, restaurants, coffee shops, fitness centers, salons, pet services, and home improvement stores are all nearby. Whether you’re running errands, grabbing dinner, meeting friends for coffee, or picking up takeout, you’ll find plenty of options just minutes from home. And when you’re ready to enjoy the outdoors, the best of Colorado is close at hand. Head west for approximately 10 minutes toward the foothills and mountains for hiking, biking, scenic drives, and outdoor adventures. Easy access to major roads also makes commuting to downtown Denver and surrounding communities convenient. With a comfortable layout, private outdoor space, abundant nearby amenities, and quick access to the mountains, this home offers an appealing blend of comfort, convenience, and Colorado lifestyle. Come take a look and discover how easily this home can fit the way you live!

Advanced Home Search
Search by square footage, location, price, bedrooms, bathrooms and more.Just Listed
These homes just hit the market. Be among the first to see them. Schedule a showing, too.New Construction
See brand new homes and homes under construction now and available soon.Features & Amenities
Find homes with views or pools, in gated communities & with other desirable features.Cities
Take a look at luxury homes in each city in Metro Denver.Neighborhoods
Find the ideal neighborhood and the home that best fits you.Counties
Have your eye on a specific county? Browse these listings.Zip Codes
Start here to find a luxury home in a particular zip code.Single-Family Homes
See photos of single-family homes, get prices, neighborhood information & more.Townhomes
Get all the details about luxury townhomes for sale now throughout Metro Denver.Condos
Are you drawn to the low-maintenance, luxury lifestyle of condo living? Start here.One-Story Homes
Looking for a main floor master? Ranch-style homes may be perfect for your lifestyle.Featured Price Ranges
We’ve done the searching for you. Find homes in popular luxury price ranges.55-Plus
Explore beautiful homes and enviable amenities available in 55-and-over communities.Your Free MLS Search Account
Create and manage saved searches and properties with the Property Organizer.Schedule a Personal Consultation
We’re happy to help any time! Schedule a no-obligation 15-minute call.


