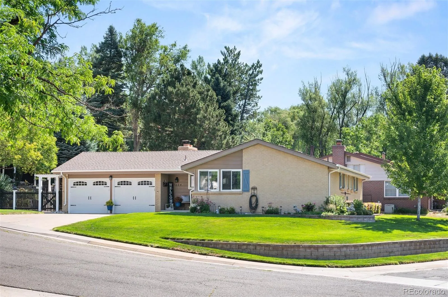

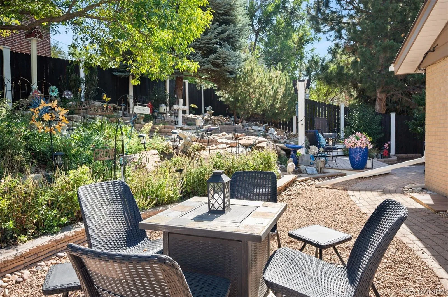
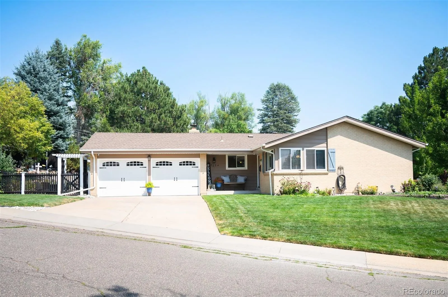
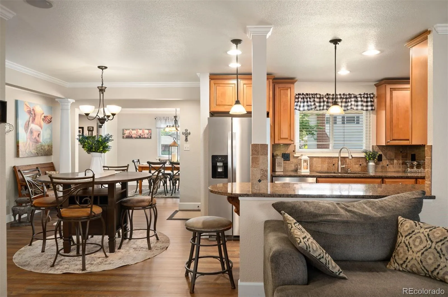
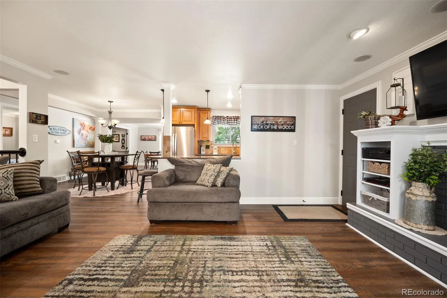
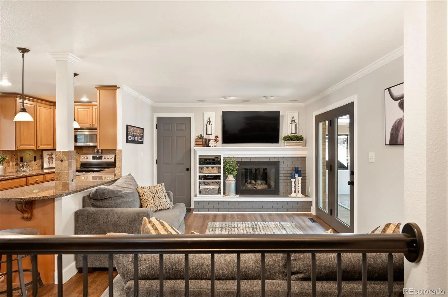
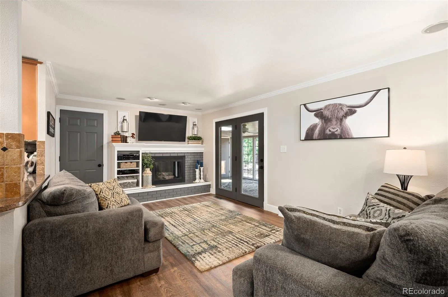
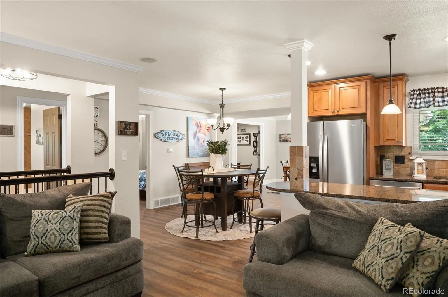
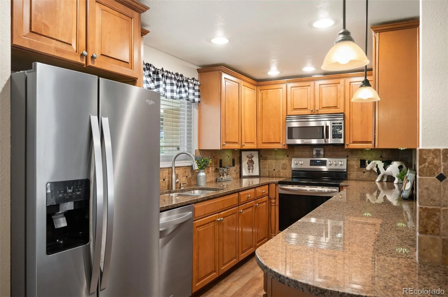
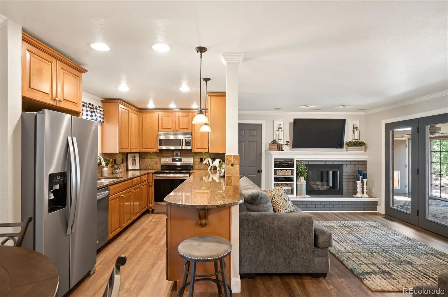
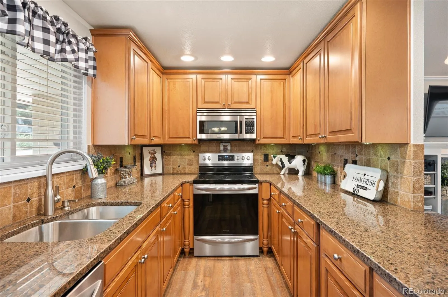
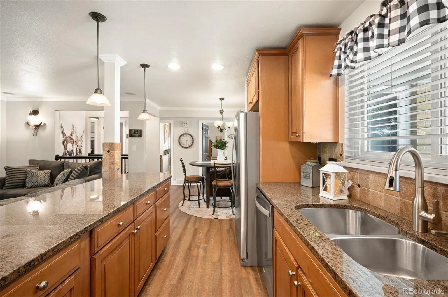
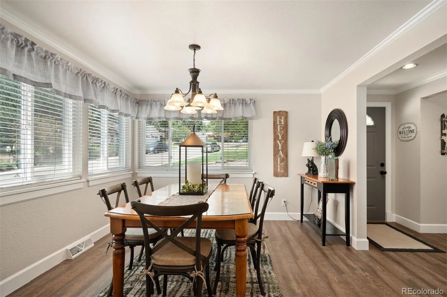
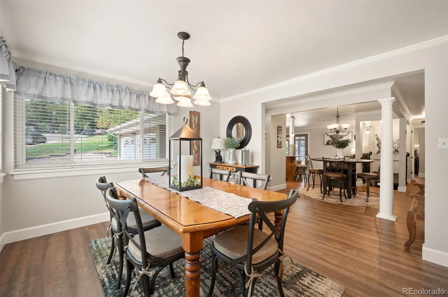
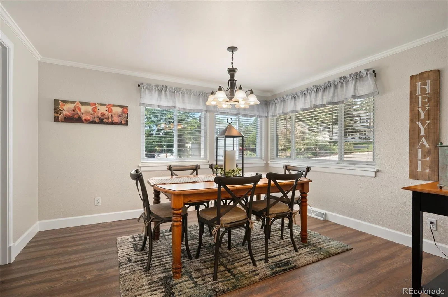
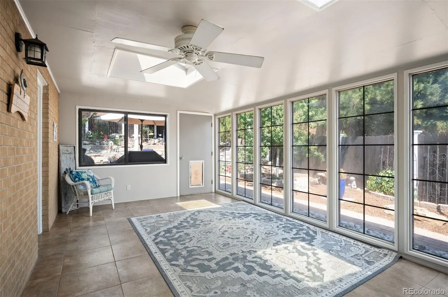
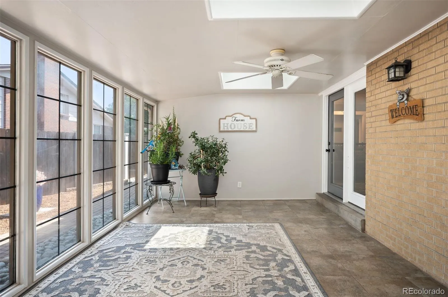
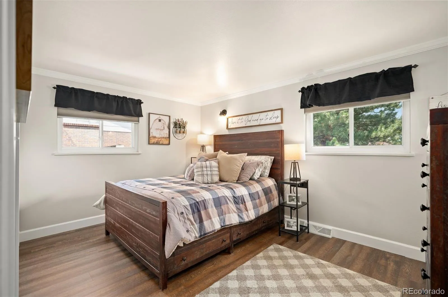
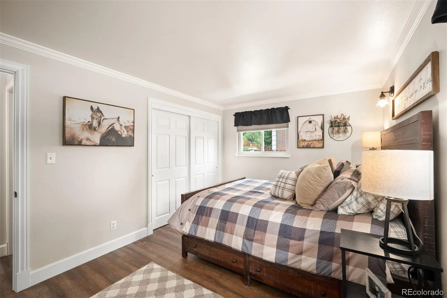
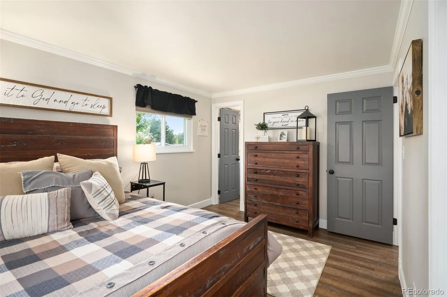
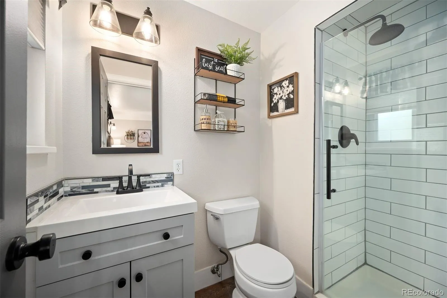
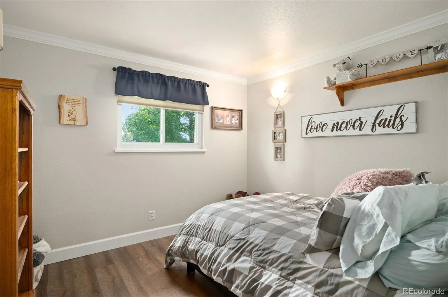
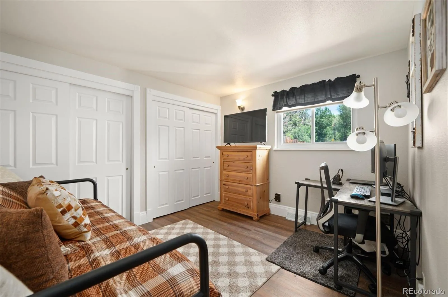
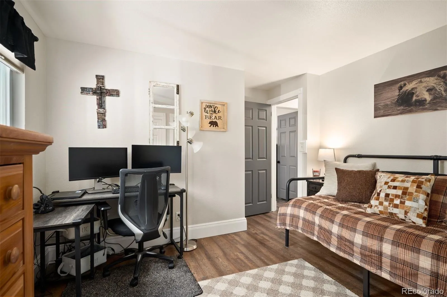
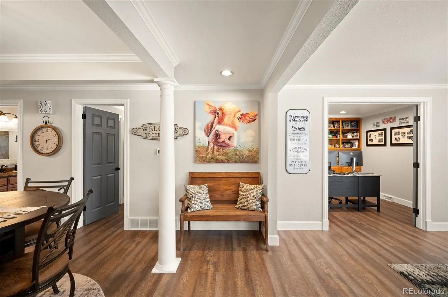
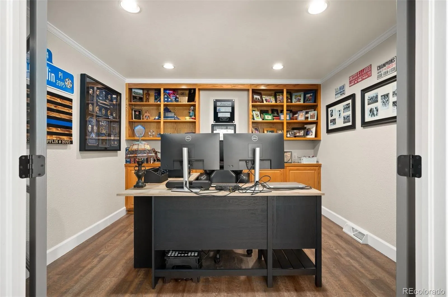
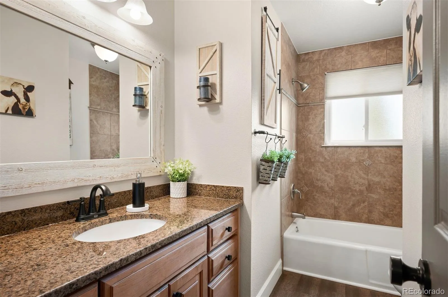
Clean, pristine, and lovingly cared for, this charming ranch-style home is nestled on a beautifully landscaped corner lot in the heart of Arvada. Offering a flexible, comfortable floor plan with abundant living space, this home has been thoughtfully maintained by the same owners for more than 30 years. Mature trees, classic brick, and a beautifully cared-for yard create inviting curb appeal from the moment you arrive. Inside, the main level features three bedrooms, two bathrooms, a dedicated office, spacious living and dining areas, and a bright sunroom that provides the perfect spot to relax, read, gather, or simply enjoy the abundance of natural light. The updated kitchen offers beautiful warm wood cabinetry, granite countertops, stainless steel appliances, and generous counter space, making it both functional and inviting. Just beyond, the living area is anchored by a charming brick surround gas fireplace with character, creating a warm and welcoming gathering space.
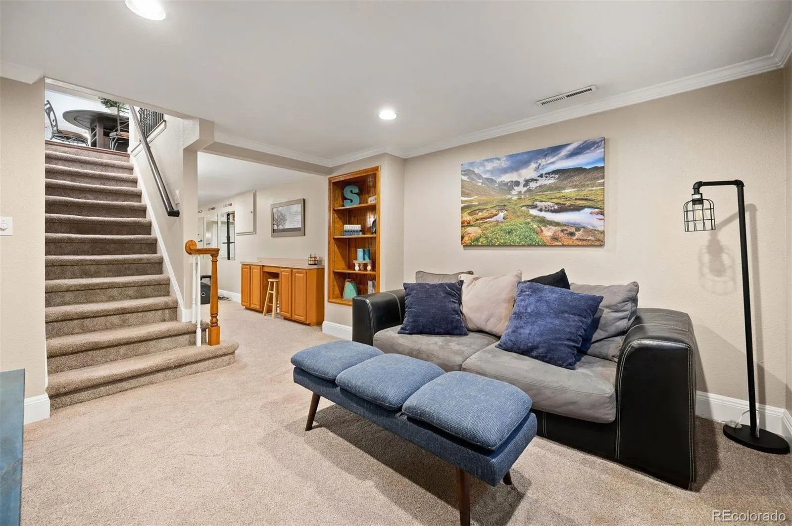
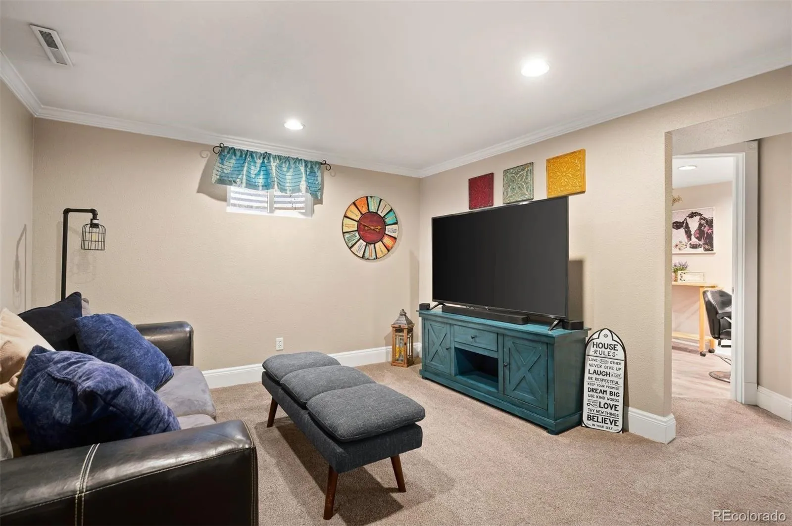
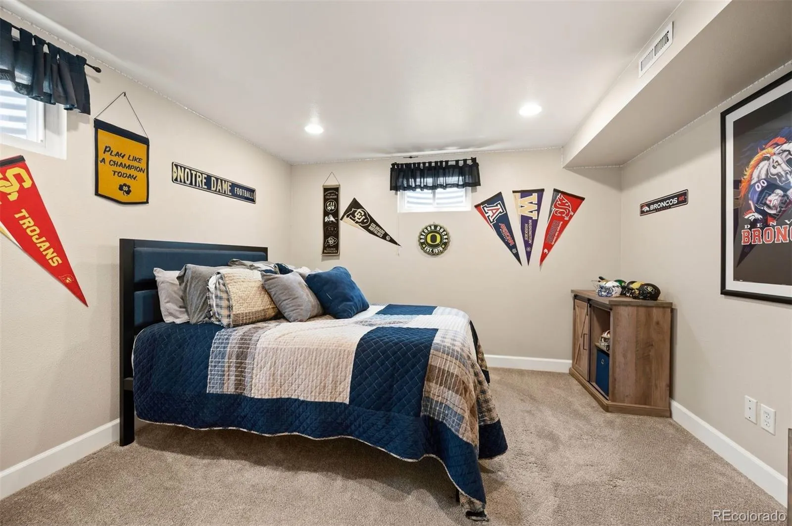
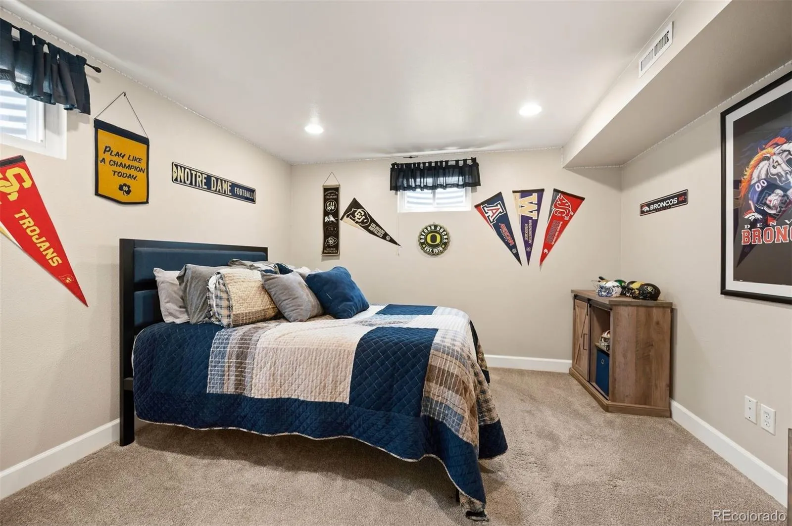
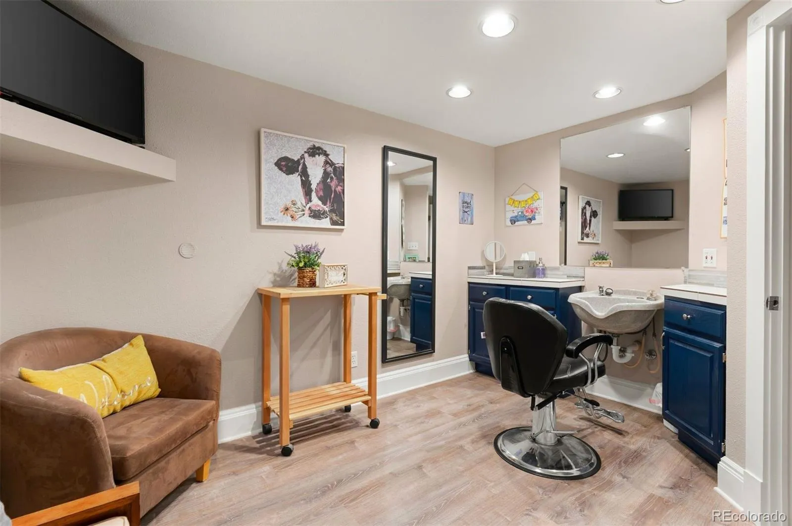
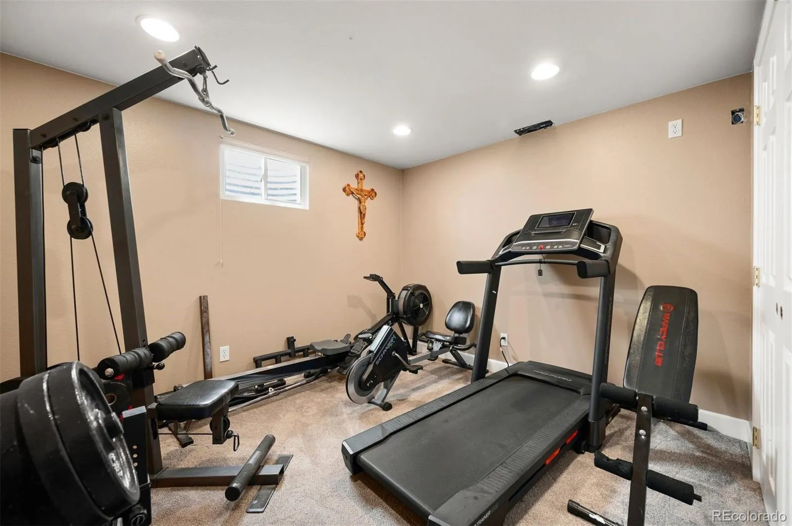
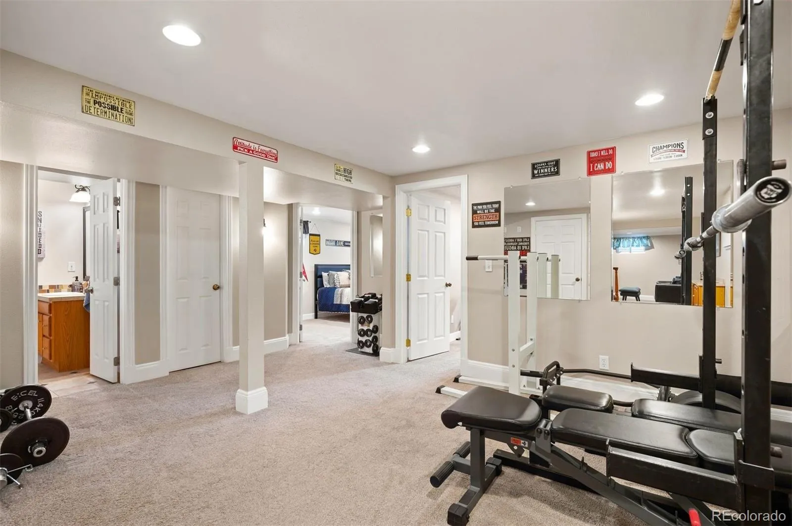
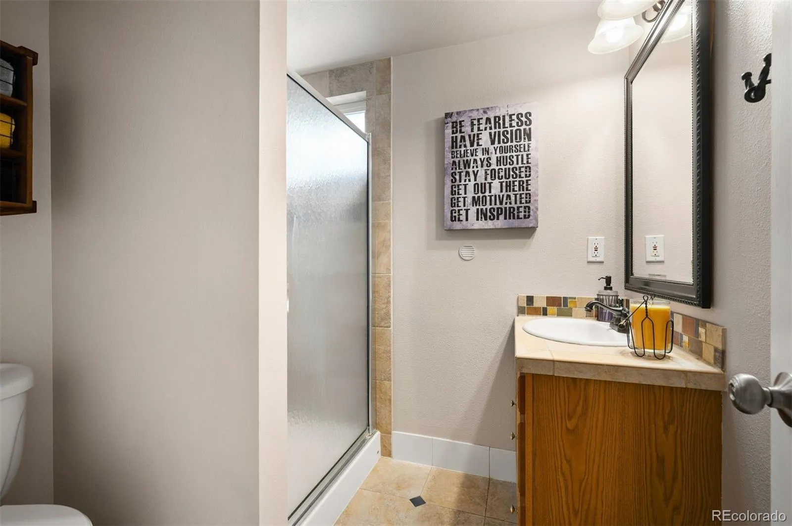
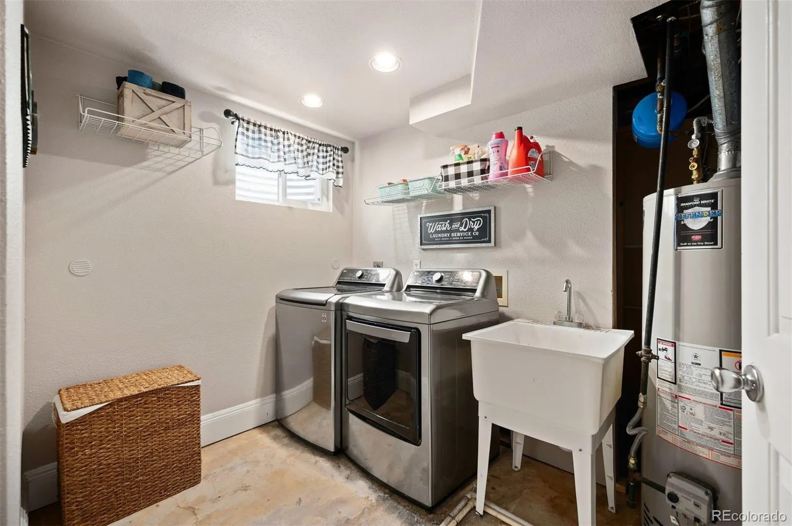
The fully finished basement expands the possibilities even further with a spacious living room, bathroom, and two non-conforming bedrooms. Whether you need guest accommodations, hobby space, a home gym, additional office space, or room for your craft needs, this level offers tremendous flexibility.
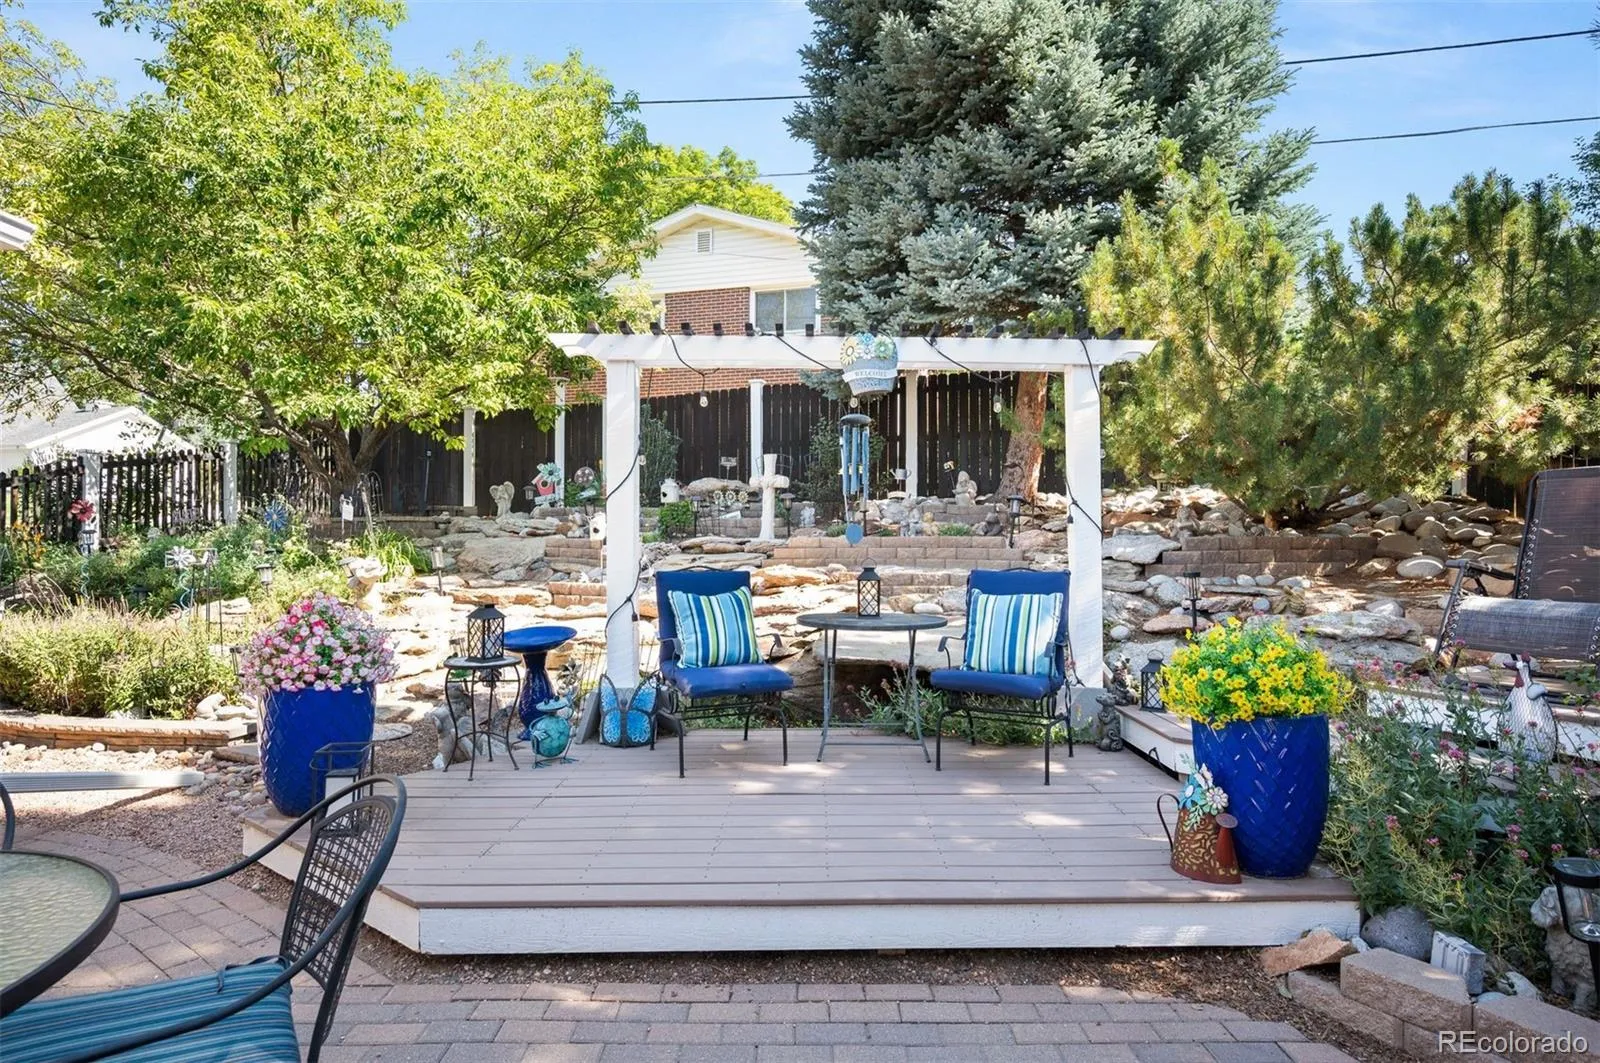
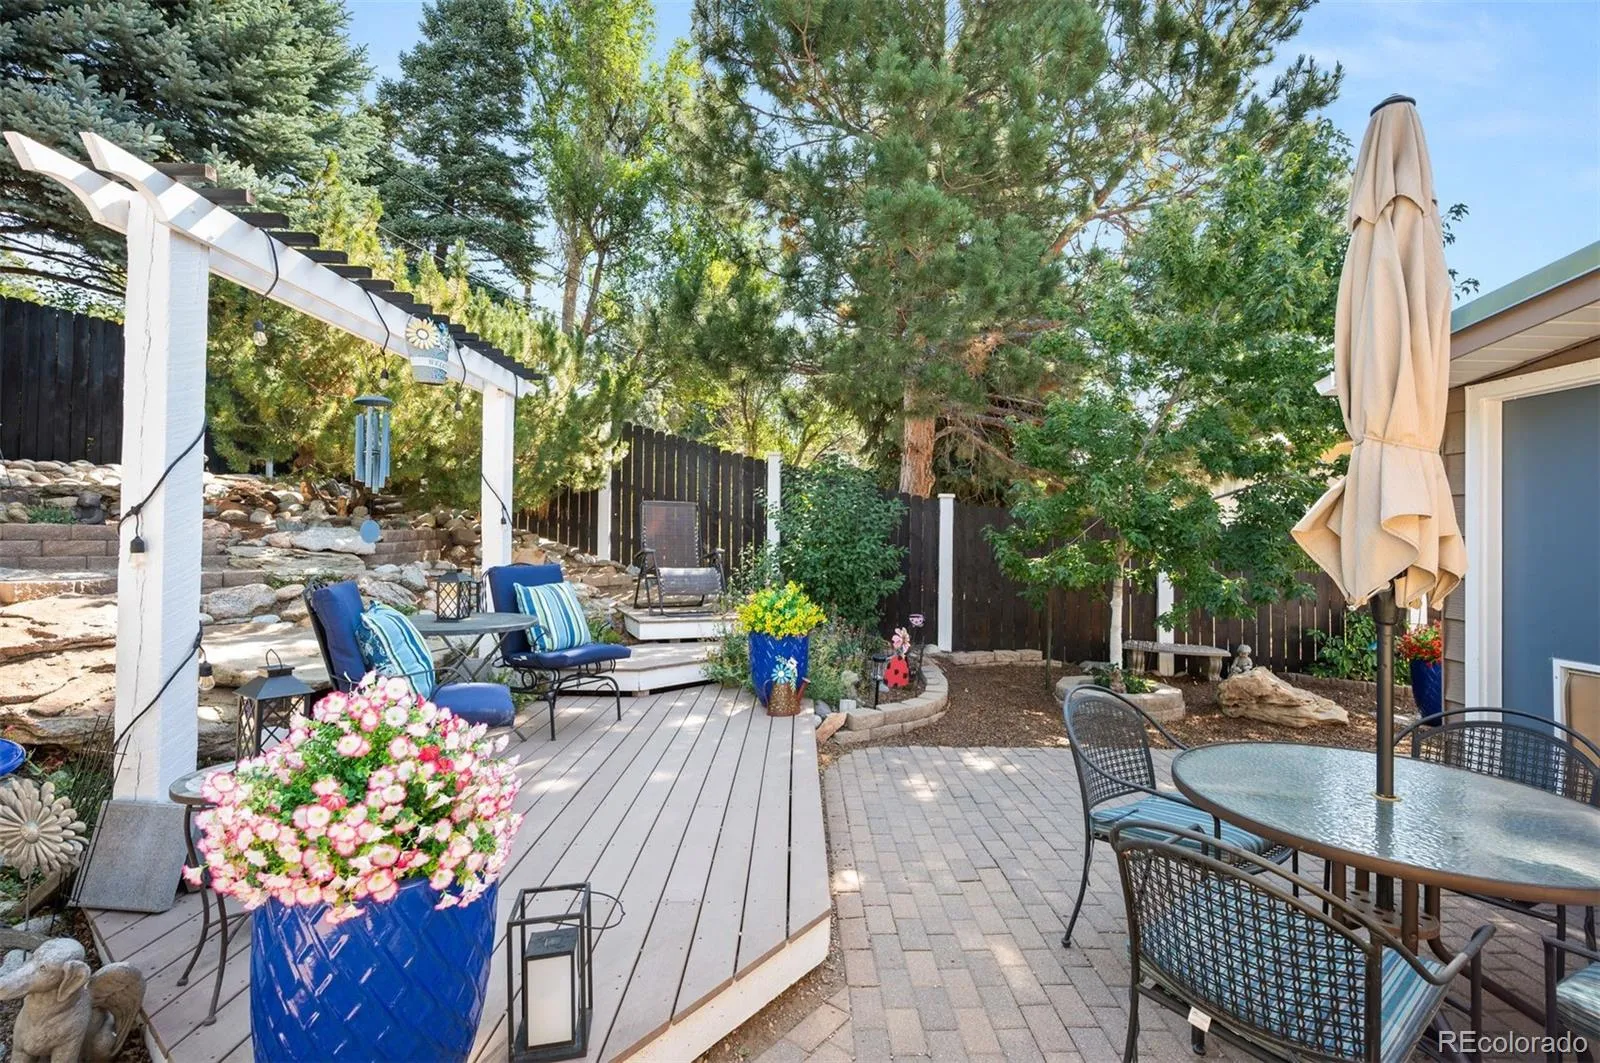
Step outside and enjoy the beautifully landscaped corner lot, complete with mature plantings and multiple spaces to sit, garden, entertain, and take in the best of Colorado living. Enjoy a cup of coffee on your front porch or entertain in the back for a lovely summer evening. A two-car attached garage provides added convenience and storage.
Ideally located near schools, shopping, dining, parks, a pond, and everyday amenities, with easy access to old town Arvada, this special home offers the space, flexibility, and location to truly make it your own.
A well-loved home with room to live, work, gather, and create lasting memories—ready for its next chapter.

Advanced Home Search
Search by square footage, location, price, bedrooms, bathrooms and more.Just Listed
These homes just hit the market. Be among the first to see them. Schedule a showing, too.New Construction
See brand new homes and homes under construction now and available soon.Features & Amenities
Find homes with views or pools, in gated communities & with other desirable features.Cities
Take a look at luxury homes in each city in Metro Denver.Neighborhoods
Find the ideal neighborhood and the home that best fits you.Counties
Have your eye on a specific county? Browse these listings.Zip Codes
Start here to find a luxury home in a particular zip code.Single-Family Homes
See photos of single-family homes, get prices, neighborhood information & more.Townhomes
Get all the details about luxury townhomes for sale now throughout Metro Denver.Condos
Are you drawn to the low-maintenance, luxury lifestyle of condo living? Start here.One-Story Homes
Looking for a main floor master? Ranch-style homes may be perfect for your lifestyle.Featured Price Ranges
We’ve done the searching for you. Find homes in popular luxury price ranges.55-Plus
Explore beautiful homes and enviable amenities available in 55-and-over communities.Your Free MLS Search Account
Create and manage saved searches and properties with the Property Organizer.Schedule a Personal Consultation
We’re happy to help any time! Schedule a no-obligation 15-minute call.


