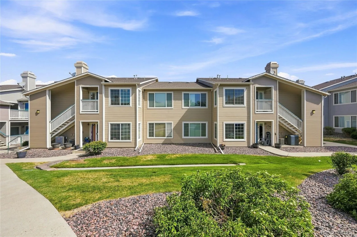
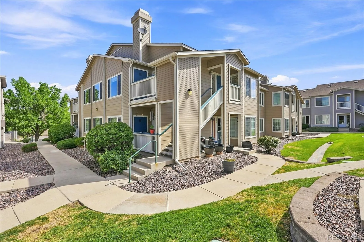
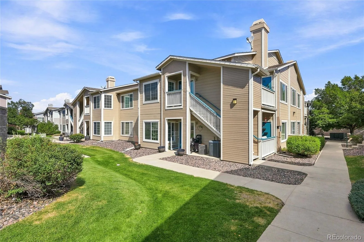
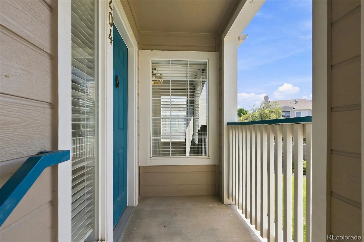
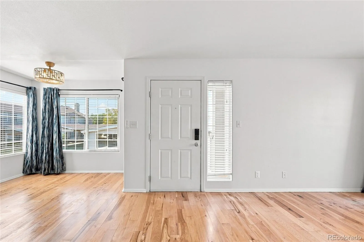
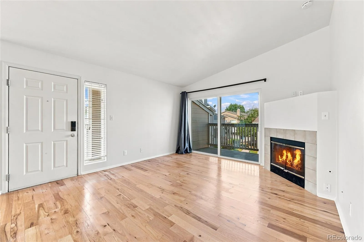
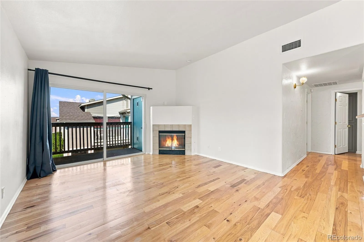
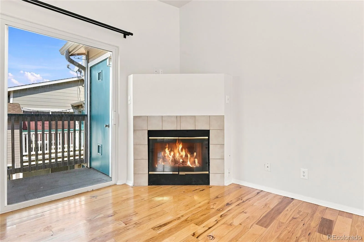
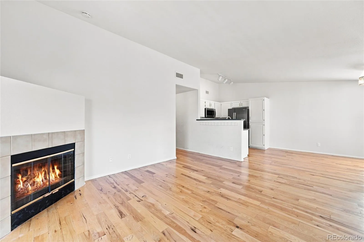
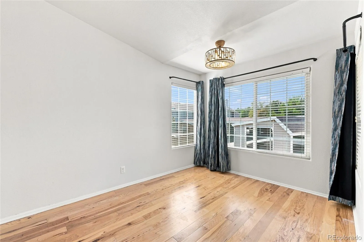
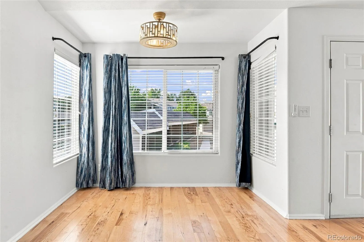
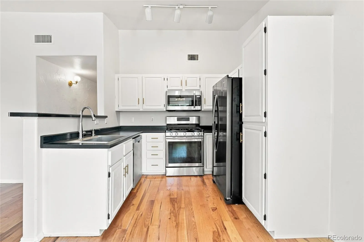
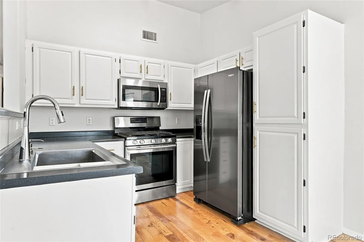
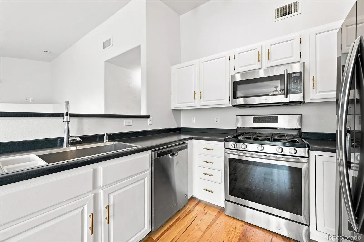
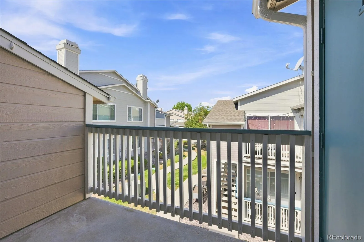
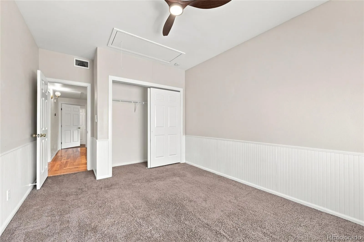
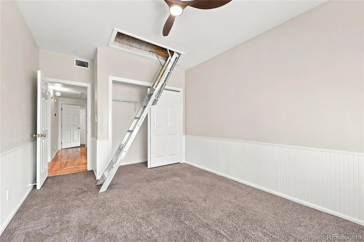
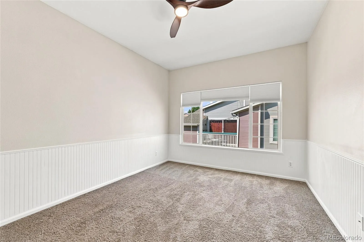
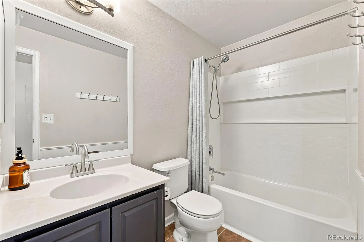
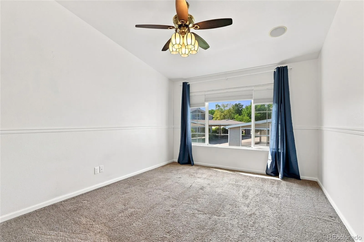
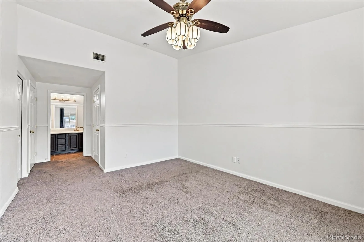
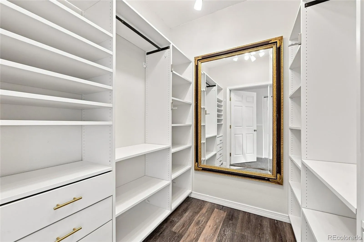
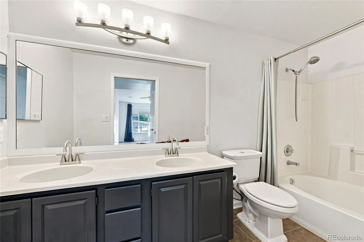
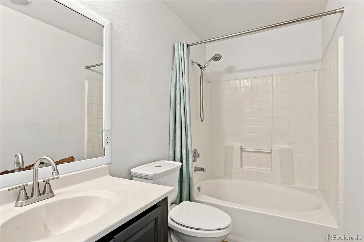
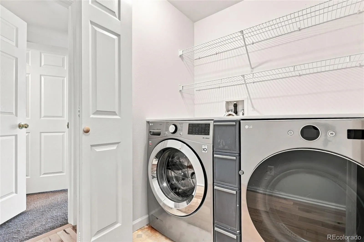
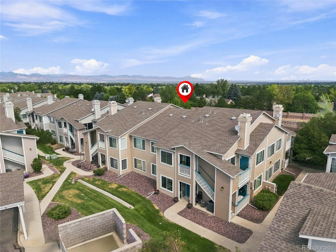
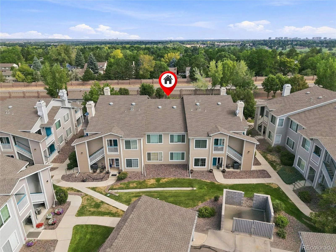
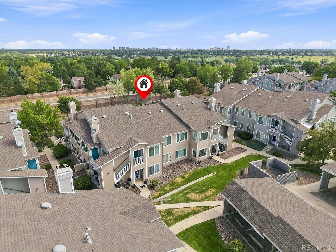
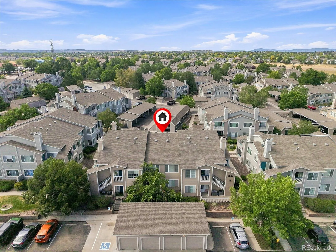
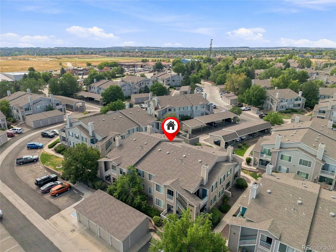
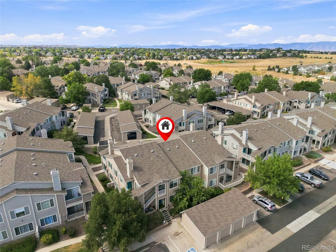
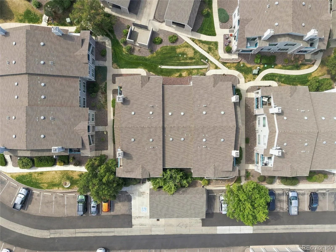
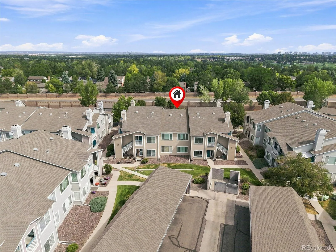
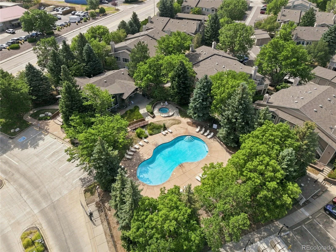
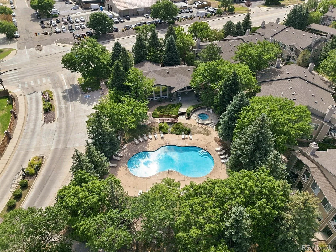
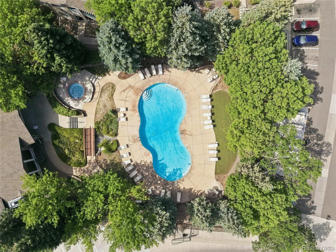
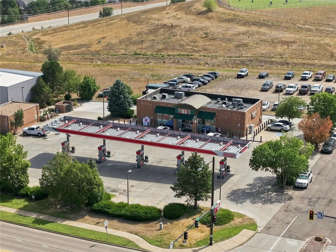
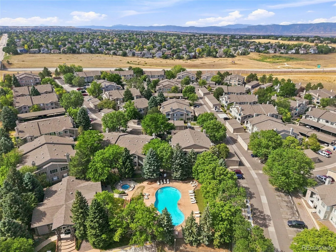
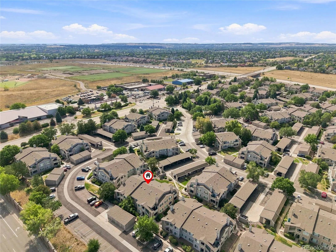
Enjoy INSTANT equity with this turn-key, move-in-ready home!! Meticulously maintained and packed with valuable upgrades, this property reflects true pride of ownership. Major system updates include a new refrigerator (2026), furnace and A/C (2023), 50-gallon water heater (2021), LG dryer (2024), LG washer (2020), and dishwasher (2019)—with a full upgrade sheet available at your showing. Inside, the primary bedroom features a gorgeous custom built Aurdal walk in closet system, while the oversized second bedroom includes an easily accessible drop-down ladder leading to approximately 75 sq. ft. of bonus attic storage. 7-11 is within walking distance. Ideally situated within the complex, you are just steps from the community pool, clubhouse, fitness center, and local conveniences. Your assigned, well-lit carport (Space D) is directly in view of the home. Location is everything: Enjoy top-tier Highlands Ranch living with access to award-winning HRCA ())) Highlands Ranch recreation centers) and top-rated Douglas County schools. Commuting is a breeze with rapid access to C-470, I-25, the light rail, Park Meadows Mall, and Downtown Denver just 15–30 minutes away. First-time homebuyer, incentives may be available—ask today! Contact us to schedule your private showing before this one is gone !!!!

Advanced Home Search
Search by square footage, location, price, bedrooms, bathrooms and more.Just Listed
These homes just hit the market. Be among the first to see them. Schedule a showing, too.New Construction
See brand new homes and homes under construction now and available soon.Features & Amenities
Find homes with views or pools, in gated communities & with other desirable features.Cities
Take a look at luxury homes in each city in Metro Denver.Neighborhoods
Find the ideal neighborhood and the home that best fits you.Counties
Have your eye on a specific county? Browse these listings.Zip Codes
Start here to find a luxury home in a particular zip code.Single-Family Homes
See photos of single-family homes, get prices, neighborhood information & more.Townhomes
Get all the details about luxury townhomes for sale now throughout Metro Denver.Condos
Are you drawn to the low-maintenance, luxury lifestyle of condo living? Start here.One-Story Homes
Looking for a main floor master? Ranch-style homes may be perfect for your lifestyle.Featured Price Ranges
We’ve done the searching for you. Find homes in popular luxury price ranges.55-Plus
Explore beautiful homes and enviable amenities available in 55-and-over communities.Your Free MLS Search Account
Create and manage saved searches and properties with the Property Organizer.Schedule a Personal Consultation
We’re happy to help any time! Schedule a no-obligation 15-minute call.


