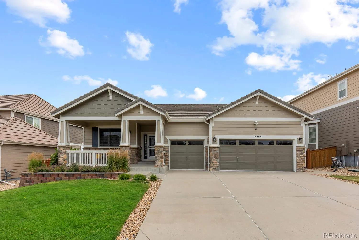
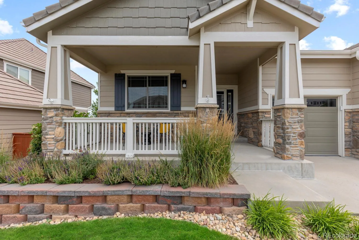
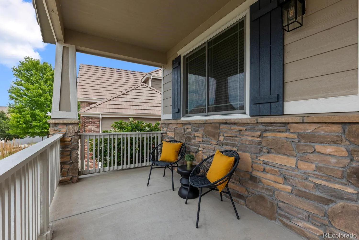
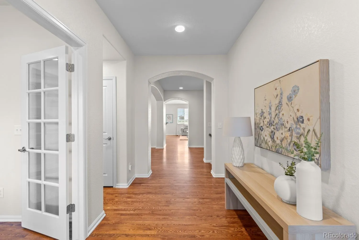
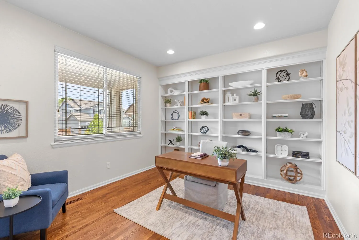
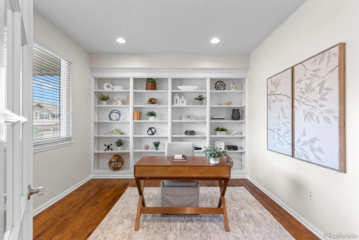
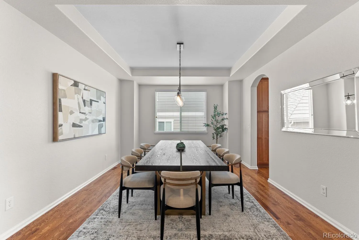
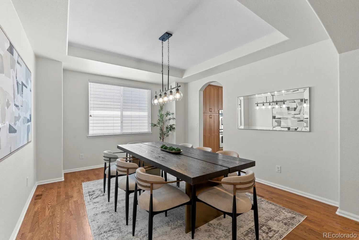
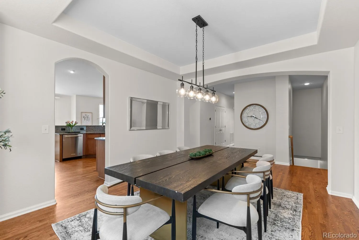
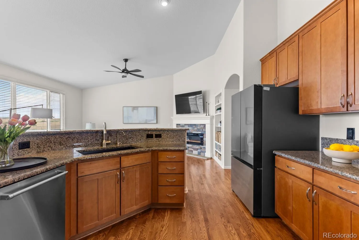
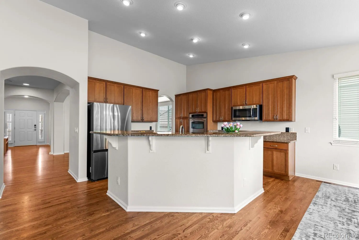
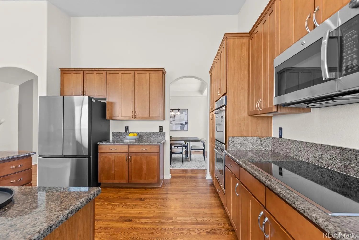
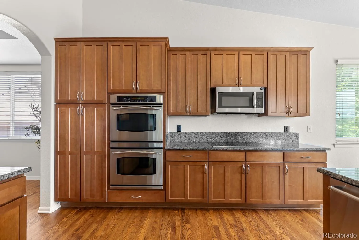
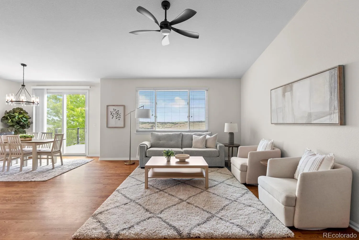
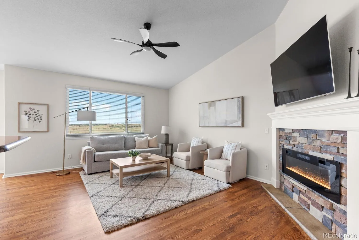
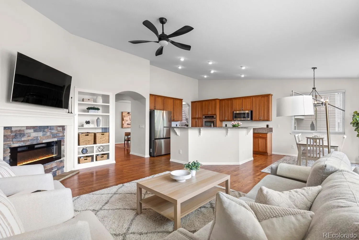
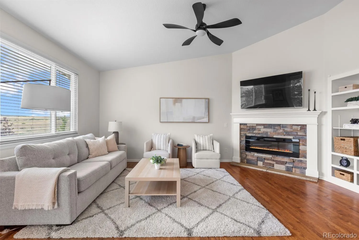
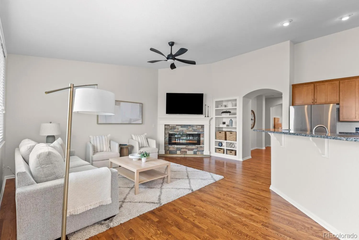
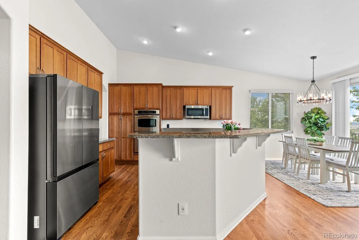
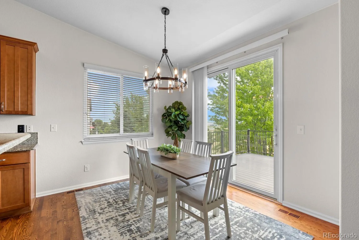
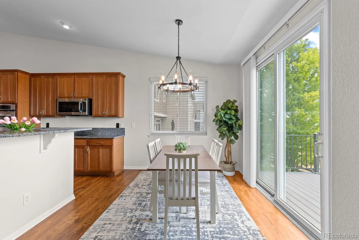
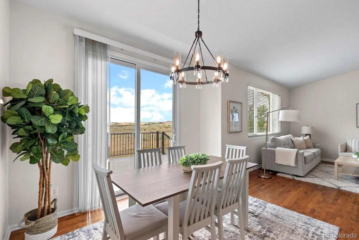
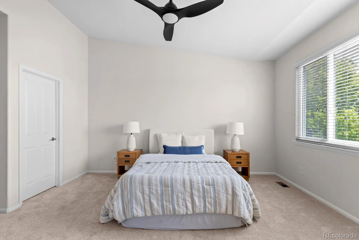
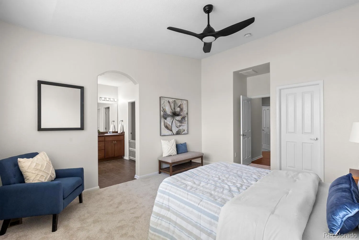
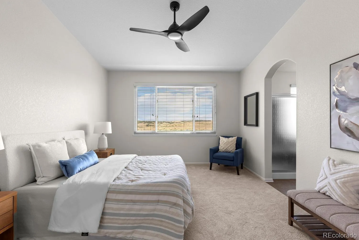
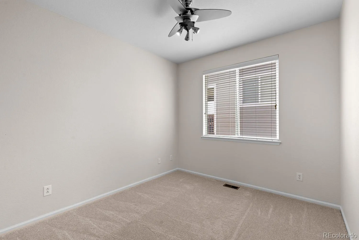
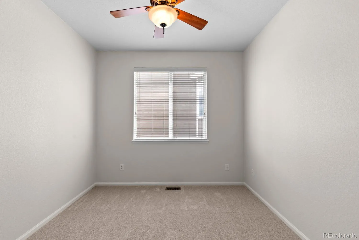
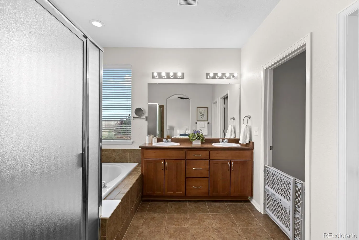
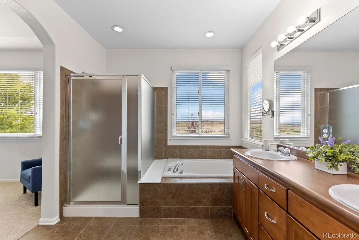
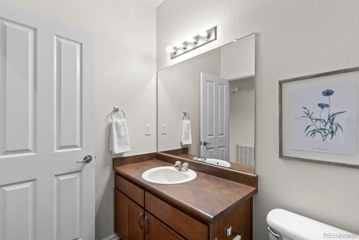
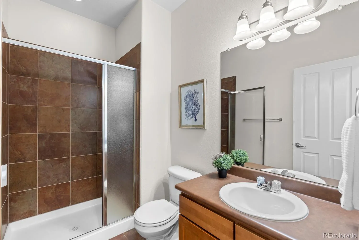
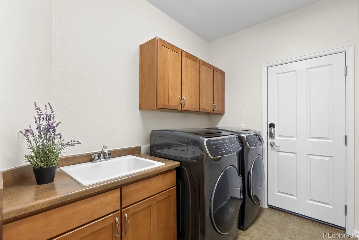
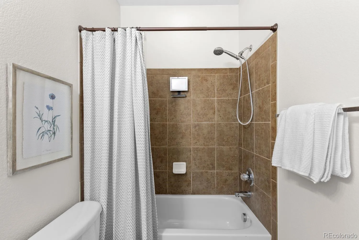
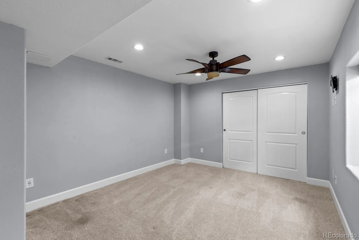
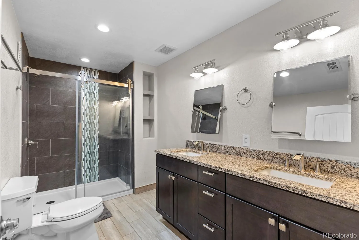
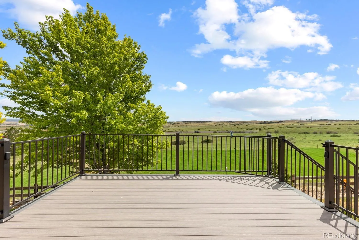
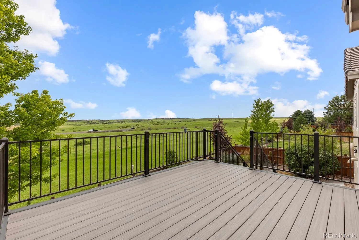
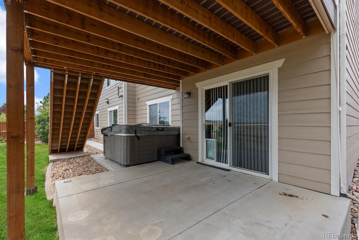
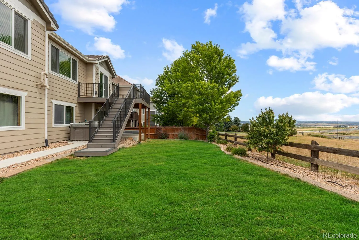
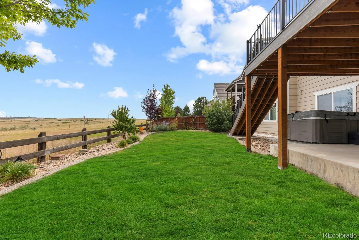
Walkout ranch backing to open space with an exceptional location in Parker’s highly sought-after Horse Creek community! Perfectly positioned on a premium lot overlooking a peaceful greenbelt, this beautifully updated home offers the privacy, views, and the flexible floor plan today’s buyers are searching for. The thoughtfully designed main floor features 3 bedrooms, 3 bathrooms, a spacious office, formal dining room, and an open-concept kitchen and an oversized family room that seamlessly blend everyday living with effortless entertaining. The kitchen is equipped with stainless steel appliances, granite countertops, casual dining space and abundant windows that fill the home with natural light and showcase the beautiful open space beyond! The walkout basement offers exceptional flexibility with one finished guest suite offering a large bedroom and a private bathroom with a double vanity, plus more than 1,000 square feet of unfinished space ready to be customized into a home theater, fitness room, additional bedrooms, recreation area, or multigenerational living space. The oversized three-car garage features durable epoxy flooring and provides generous storage in addition to ample room for three vehicles. Recent improvements provide peace of mind and move-in-ready convenience, including new interior paint and carpet (2026), exterior paint (2025), numerous Renewal by Andersen windows, a newer water heater, a durable concrete tile roof, stainless steel appliances, and a five-year-old hot tub—perfect for relaxing while enjoying the tranquil open setting and mild Colorado evenings. Ideally located with convenient access to Downtown Parker, I-25, E-470, parks, miles of trails, shopping, dining, and top-rated Douglas County schools, this move-in-ready home combines quality construction, thoughtful updates, an exceptional setting, and incredible potential for future expansion. This is a rare opportunity to own one of Horse Creek’s premier ranch homes.

Advanced Home Search
Search by square footage, location, price, bedrooms, bathrooms and more.Just Listed
These homes just hit the market. Be among the first to see them. Schedule a showing, too.New Construction
See brand new homes and homes under construction now and available soon.Features & Amenities
Find homes with views or pools, in gated communities & with other desirable features.Cities
Take a look at luxury homes in each city in Metro Denver.Neighborhoods
Find the ideal neighborhood and the home that best fits you.Counties
Have your eye on a specific county? Browse these listings.Zip Codes
Start here to find a luxury home in a particular zip code.Single-Family Homes
See photos of single-family homes, get prices, neighborhood information & more.Townhomes
Get all the details about luxury townhomes for sale now throughout Metro Denver.Condos
Are you drawn to the low-maintenance, luxury lifestyle of condo living? Start here.One-Story Homes
Looking for a main floor master? Ranch-style homes may be perfect for your lifestyle.Featured Price Ranges
We’ve done the searching for you. Find homes in popular luxury price ranges.55-Plus
Explore beautiful homes and enviable amenities available in 55-and-over communities.Your Free MLS Search Account
Create and manage saved searches and properties with the Property Organizer.Schedule a Personal Consultation
We’re happy to help any time! Schedule a no-obligation 15-minute call.


