
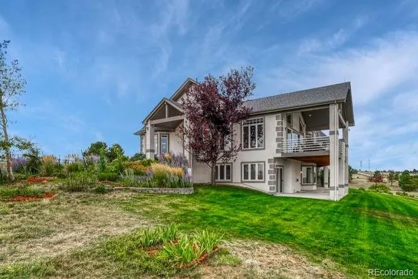
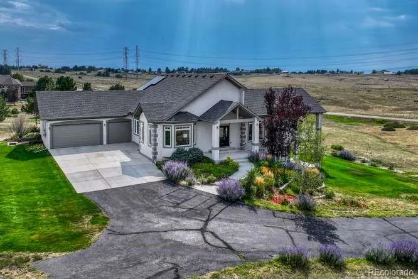
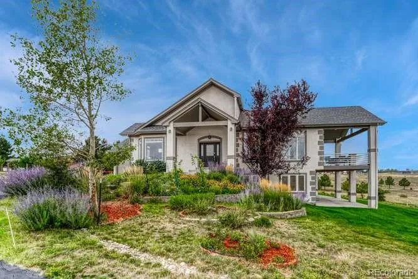
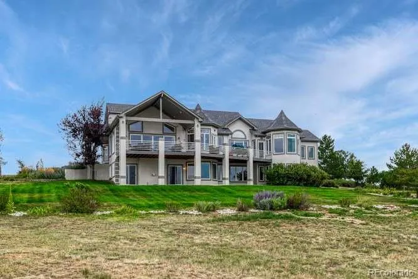
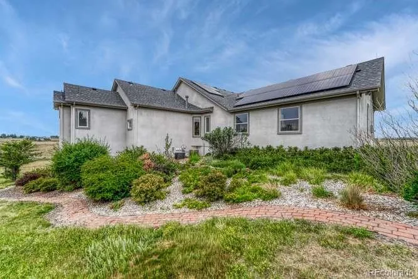
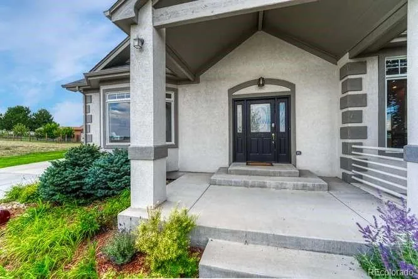
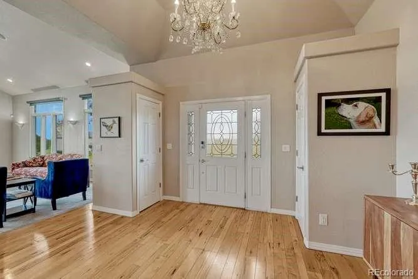
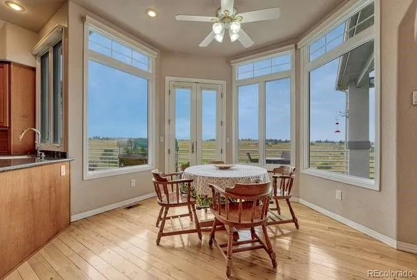
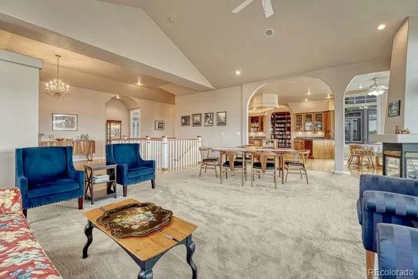
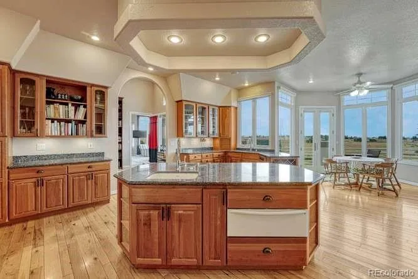
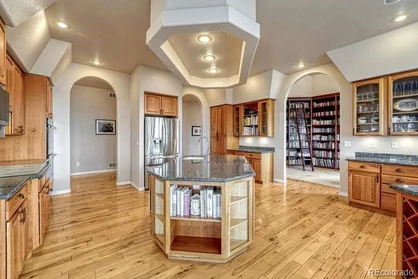
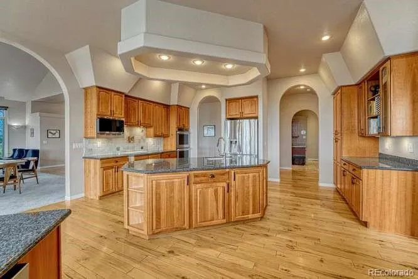
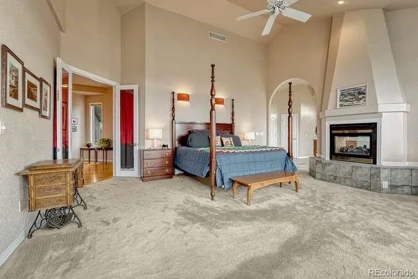
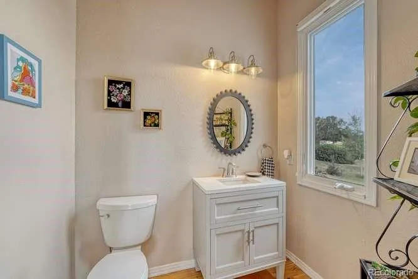
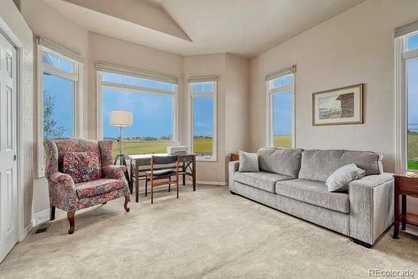
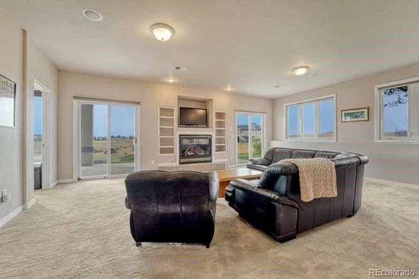
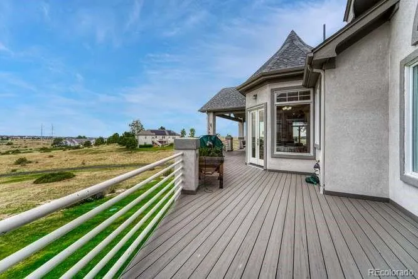
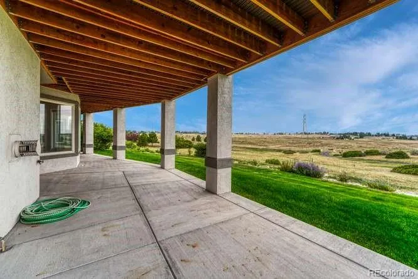
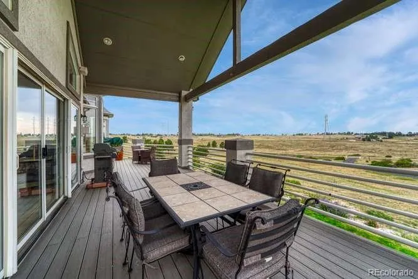
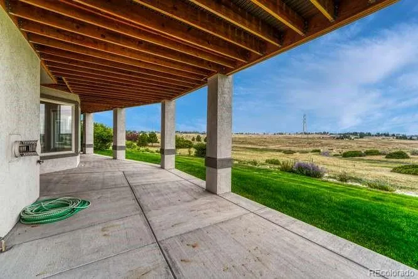
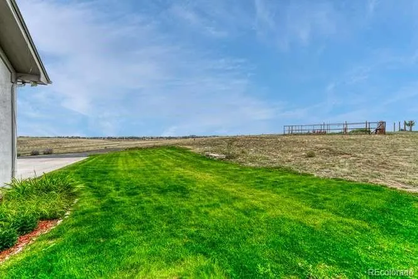
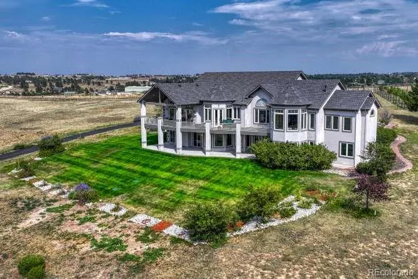
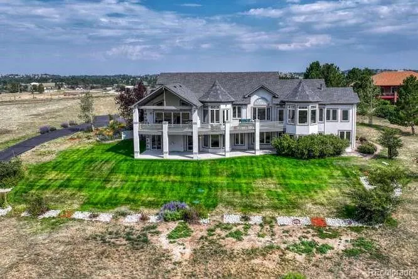
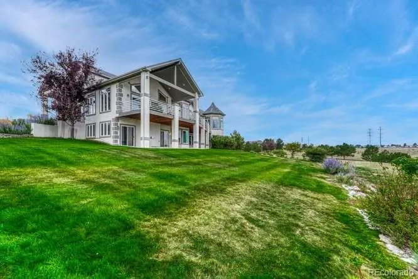
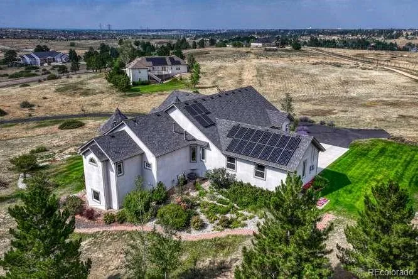
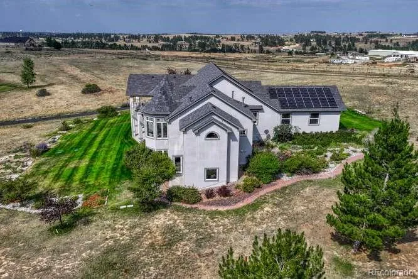
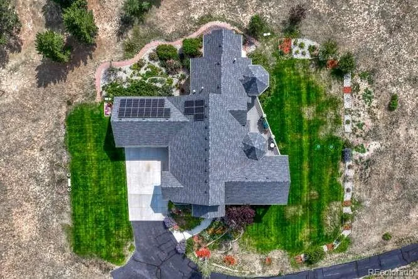
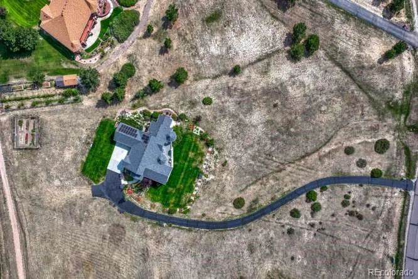
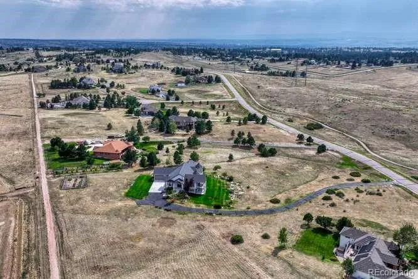
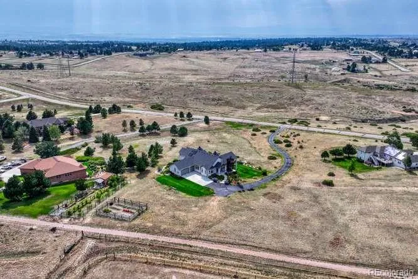
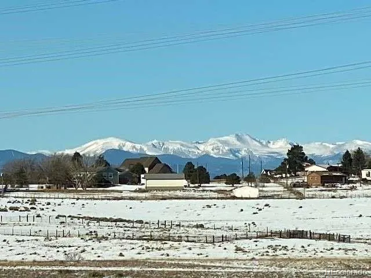

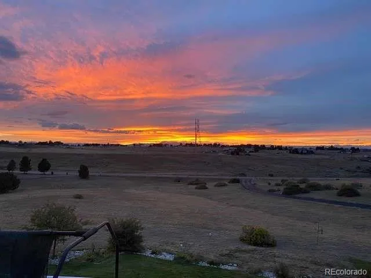

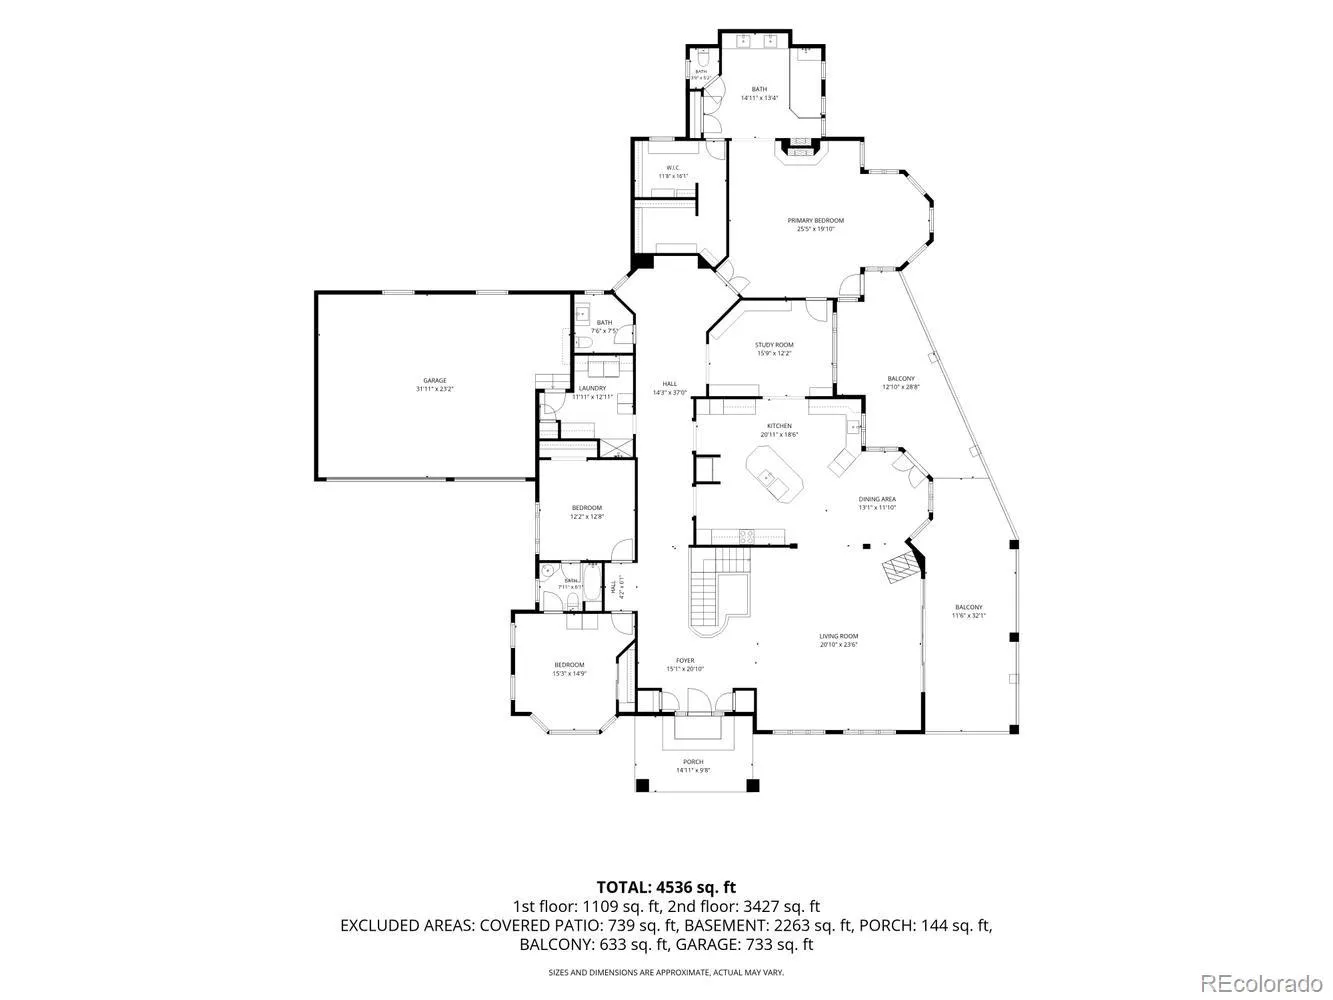
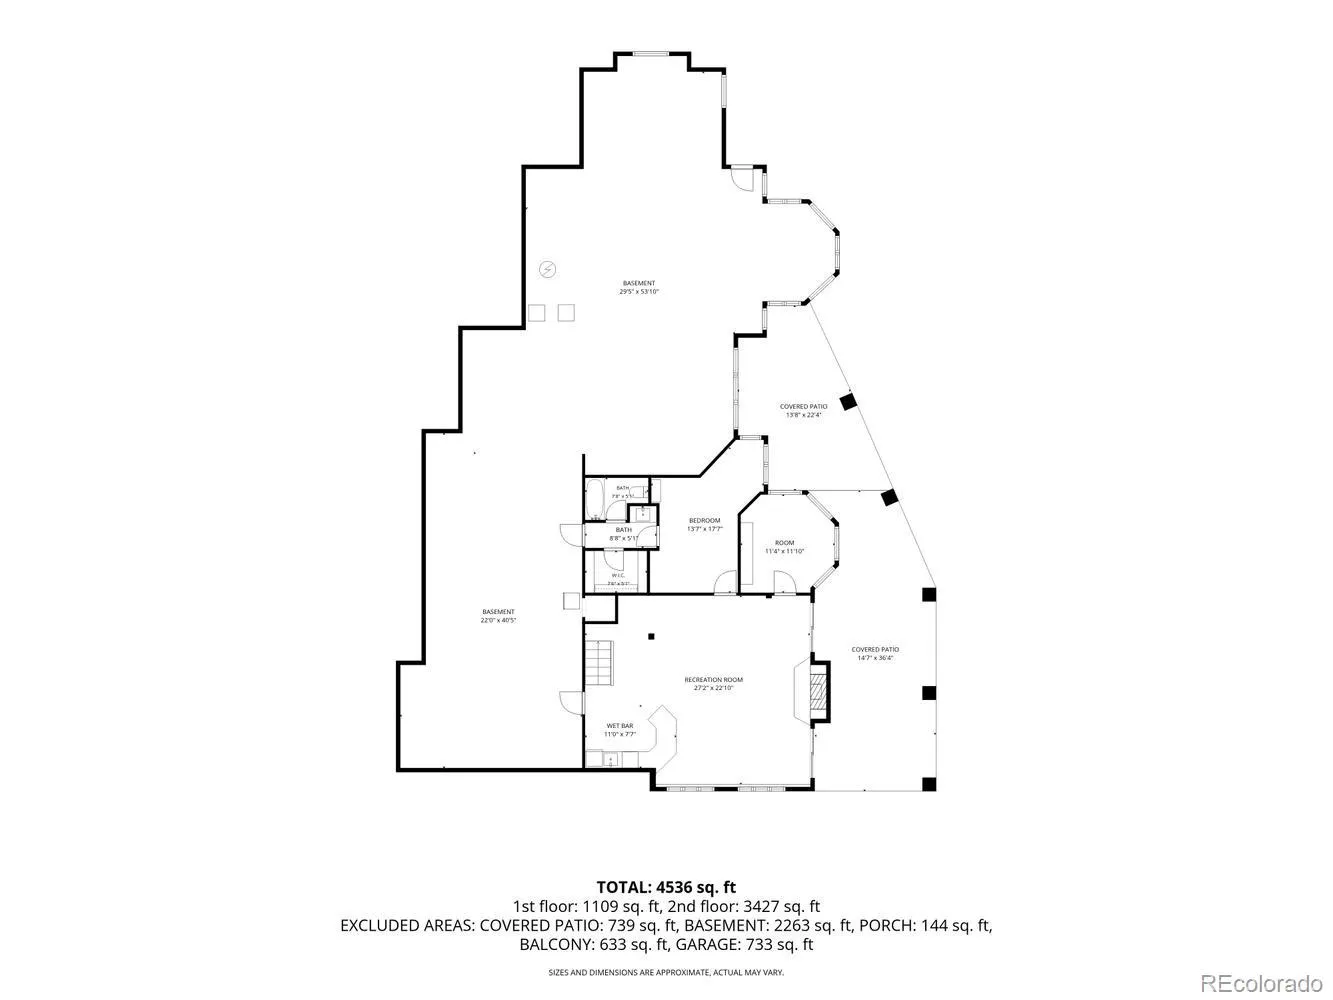
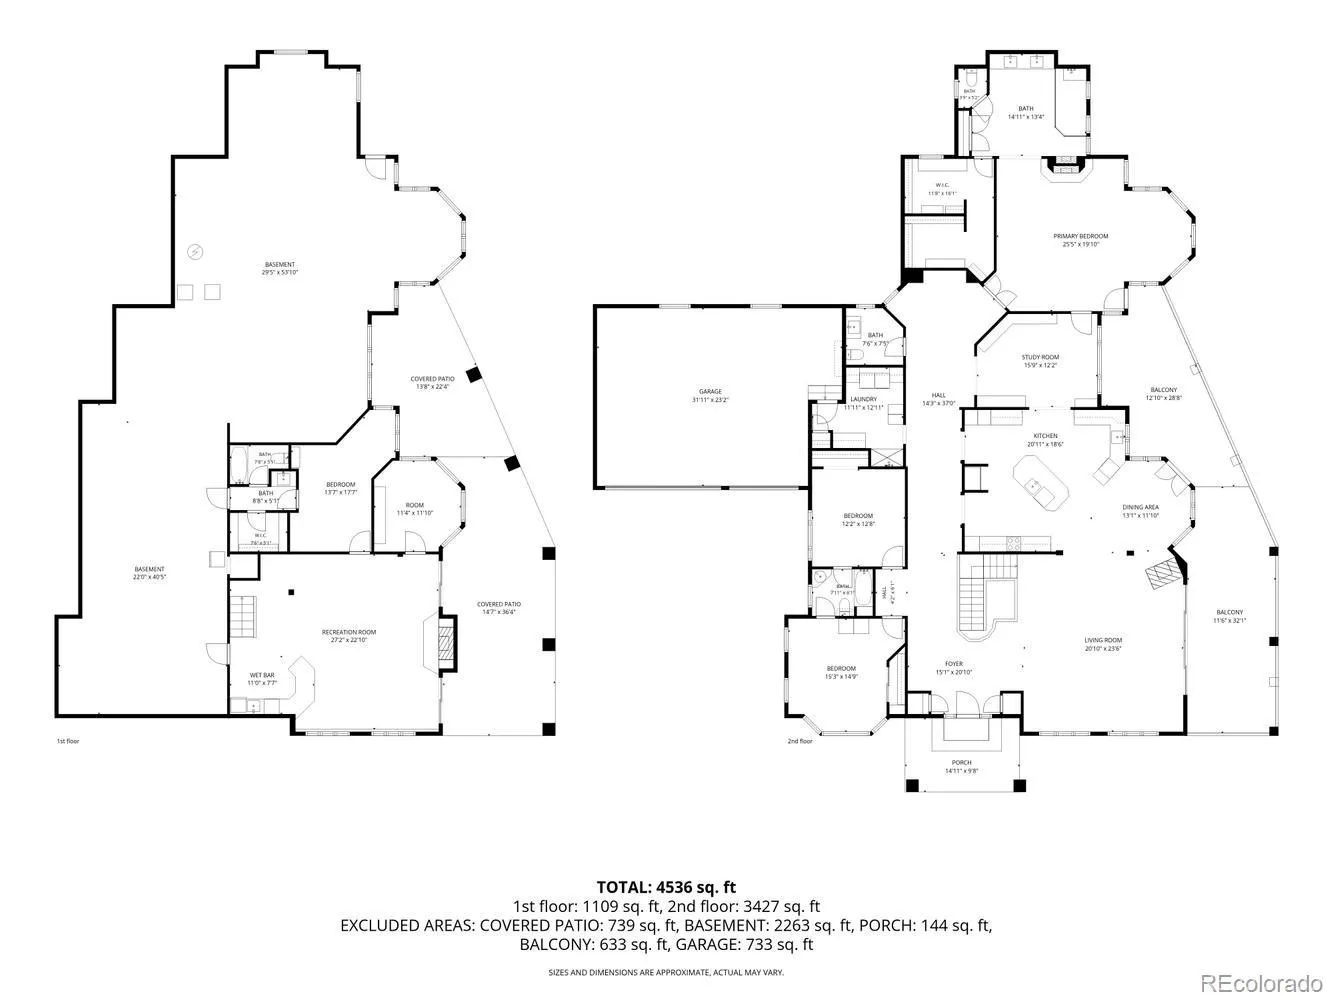
Located on three private acres in the highly sought-after Ponderosa Summit neighborhood, this exceptional ranch home offers the perfect blend of space, privacy and convenience. With 6,928 total square feet, the home features a timeless open-concept floor plan designed to capture panoramic mountain views and fill the living spaces with natural light. Vaulted ceilings, arched doorways, hardwood floors and expansive windows create a bright, inviting atmosphere throughout the main level. The great room flows seamlessly into the dining area and spacious kitchen, highlighted by a double-sided gas fireplace. The kitchen features granite countertops, a large center island with prep sink, double ovens, warming drawer, abundant cabinetry and a sunny breakfast nook.
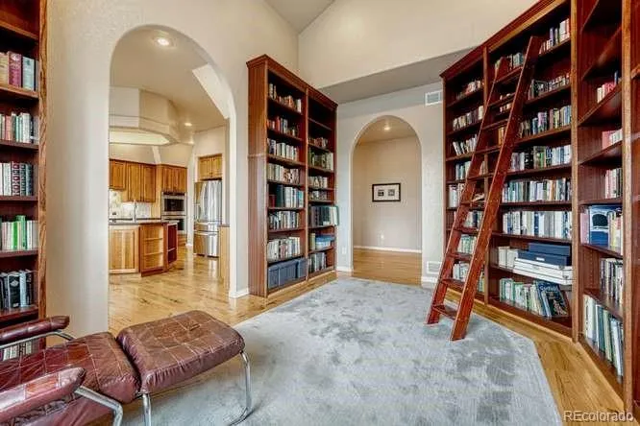
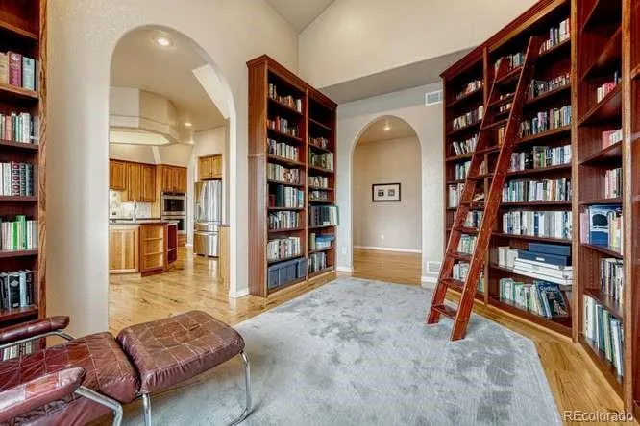
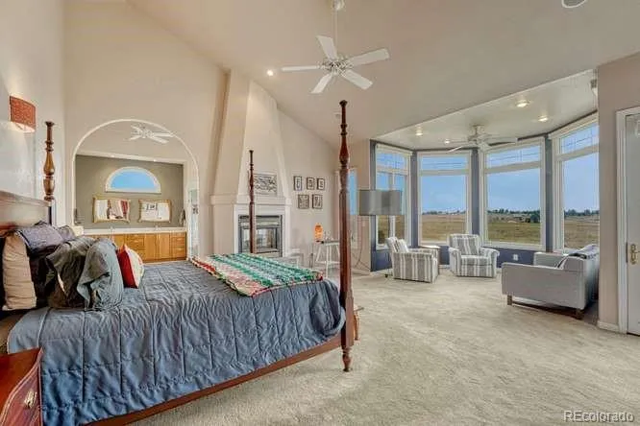
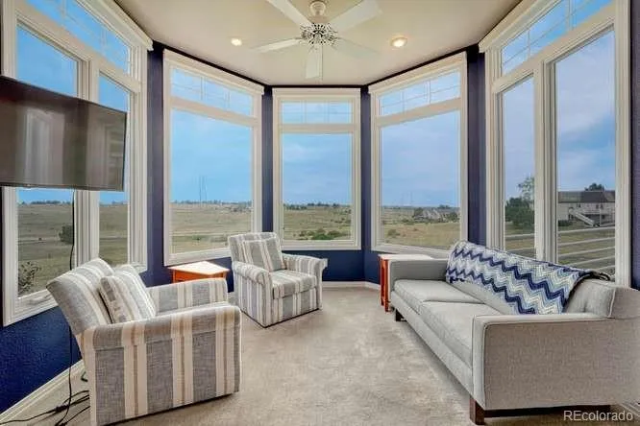
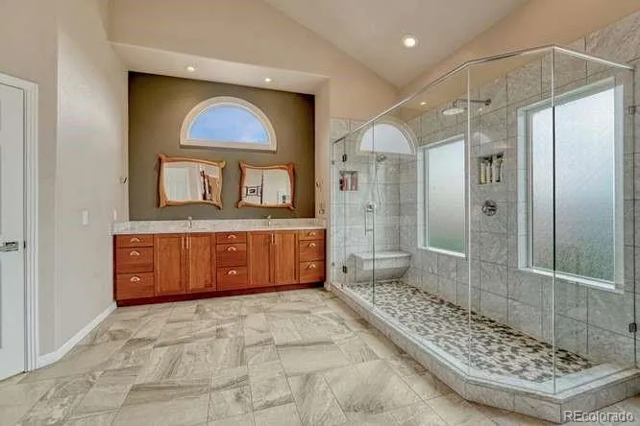
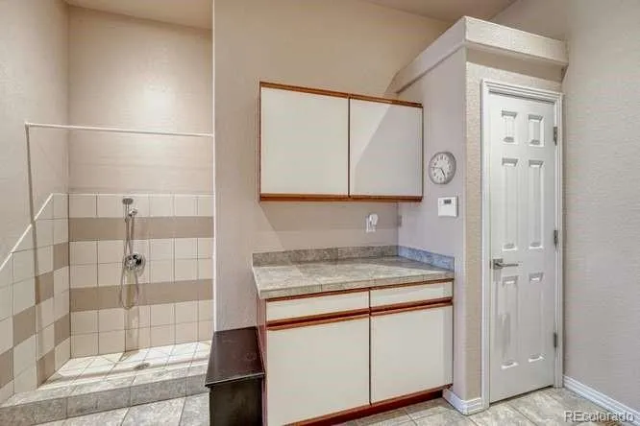
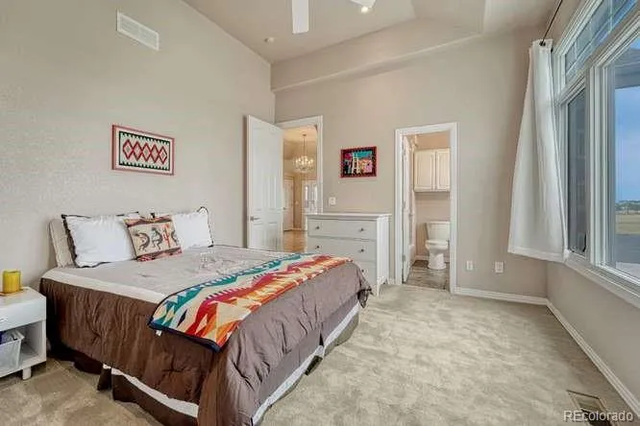
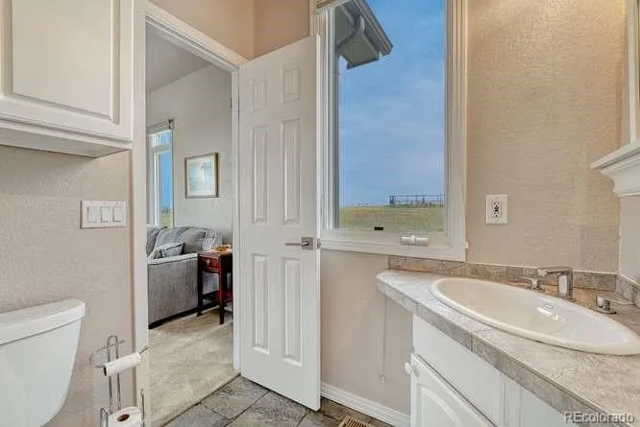
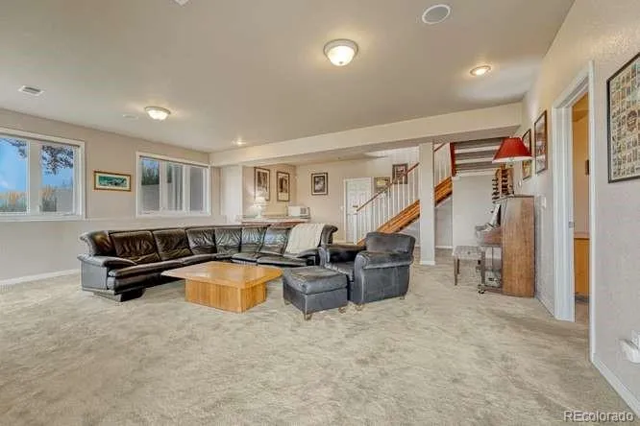
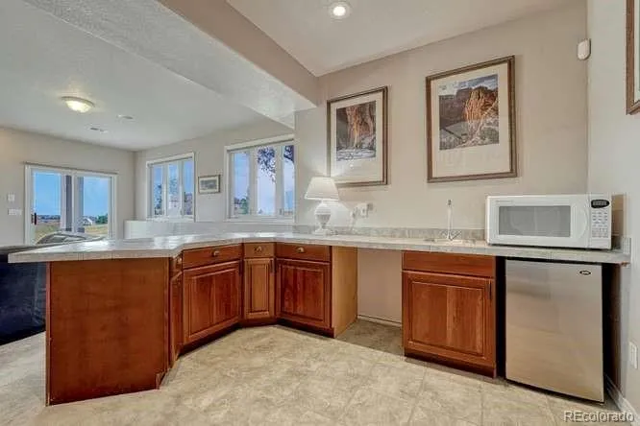
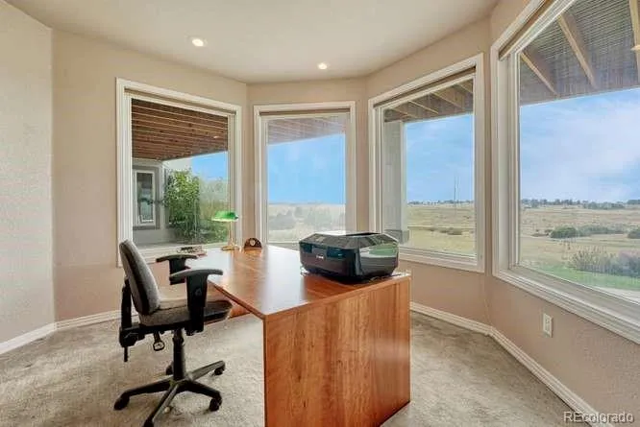
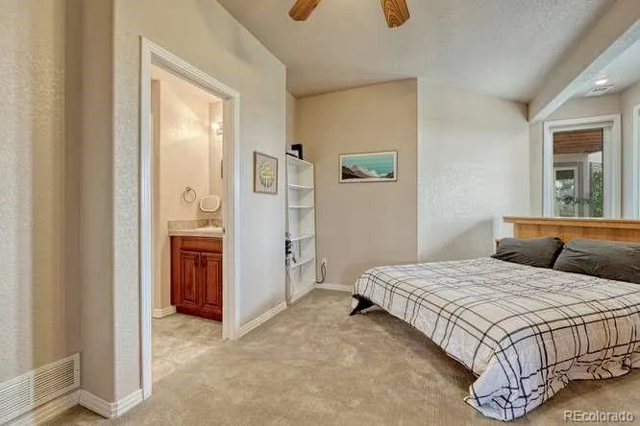
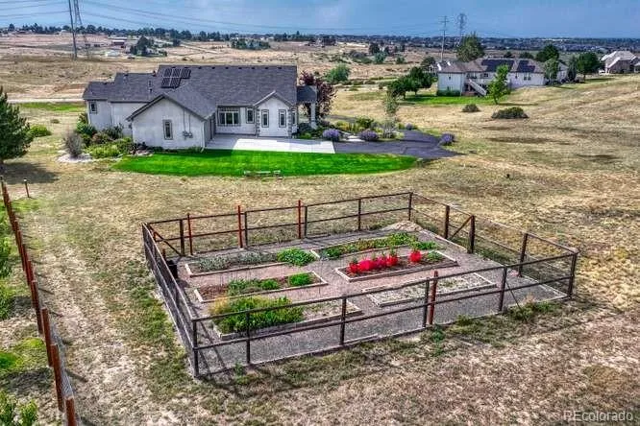
The primary suite is a private retreat with a sitting area, bay window showcasing panoramic mountain views, custom walk-in closet with built-ins and a beautifully renovated bath featuring heated floors, dual vanities, oversized glass shower with dual shower heads and a double-sided gas fireplace shared with the bedroom. Two secondary bedrooms share a Jack-and-Jill bath, while the library with custom bookcases and rolling ladder provides a cozy reading retreat. The walkout basement includes a spacious family room with gas fireplace, built-ins, wet bar, two sliding doors to the patio, an additional bedroom, full bath, private office plus unfinished space for storage or future expansion. Enjoy outdoor living on the newly renovated 920-square-foot deck overlooking the mountains. The property also features six raised garden beds with drip irrigation, an oversized three-car garage, air conditioning, laundry room with dog shower, invisible fence, whole-house surge protection, lightning protection system and a 20-panel solar system. Just minutes from Main Street and Parker’s shopping and dining, this rare Ponderosa Summit home combines the privacy of acreage living with the convenience of an exceptional location.
Ponderosa Summit
12730 Summit Ridge Road, Parker, CO 80138


- 1. 2026-08-15 (Start time: 2026-08-15T18:00:00Z - End time: 2026-08-15T21:00:00Z)
- 2. 2026-08-16 (Start time: 2026-08-17T06:00:00Z - End time: 2026-08-17T21:00:00Z)
