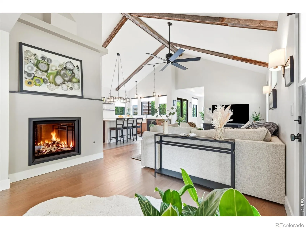
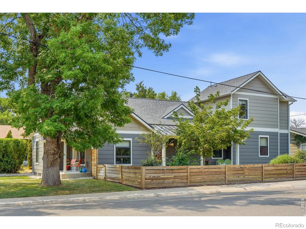
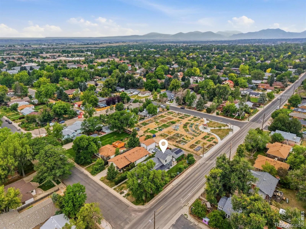
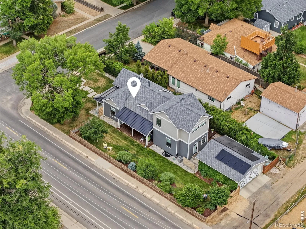
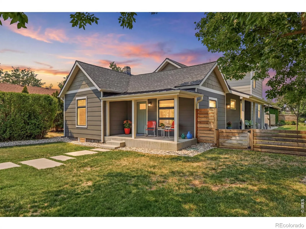
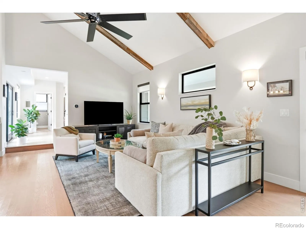
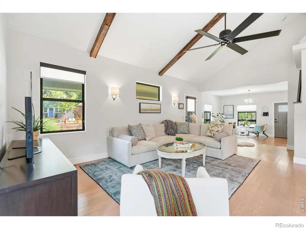
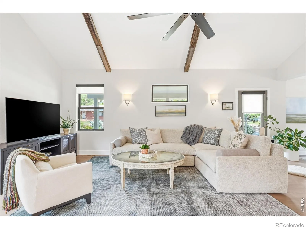
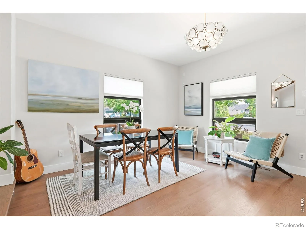
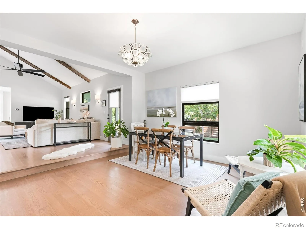
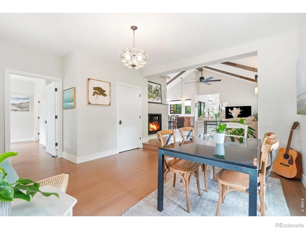
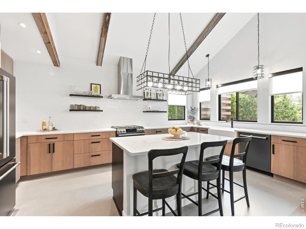
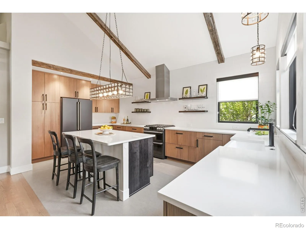
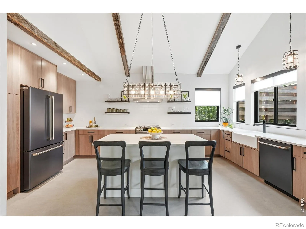
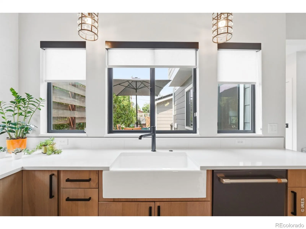
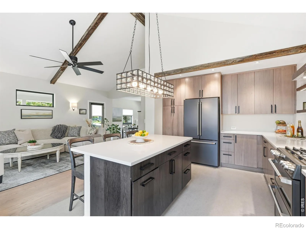
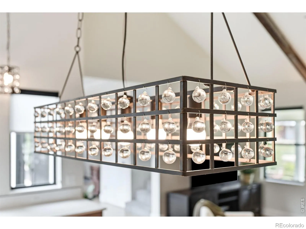
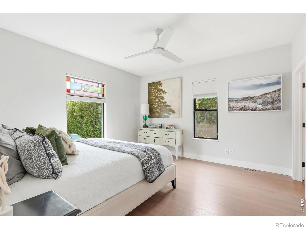
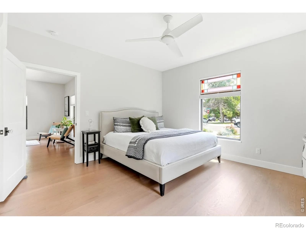
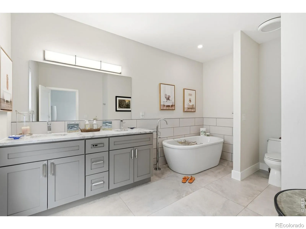
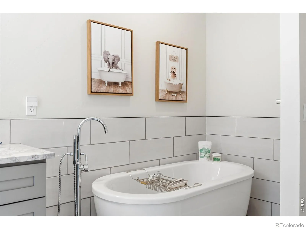
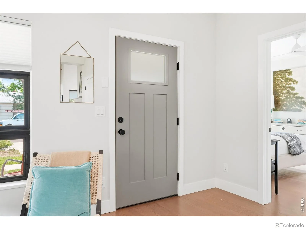
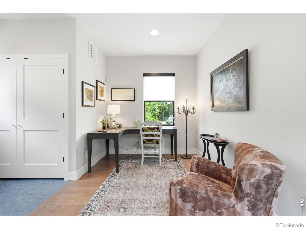
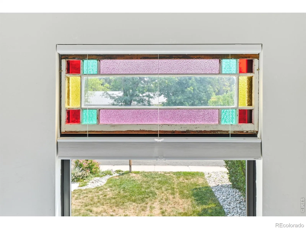
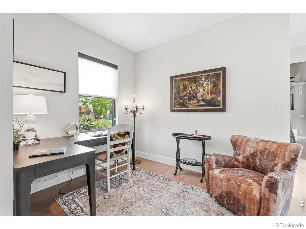
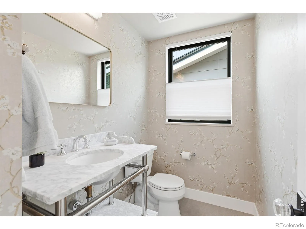
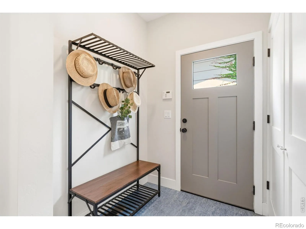
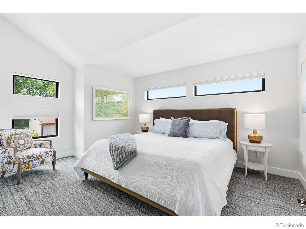
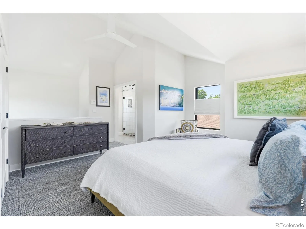
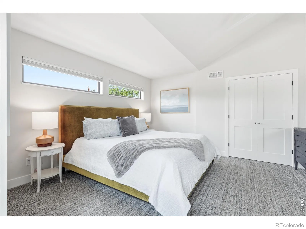
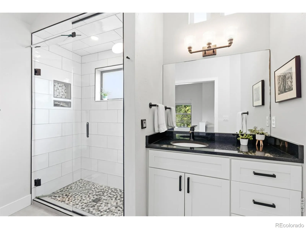
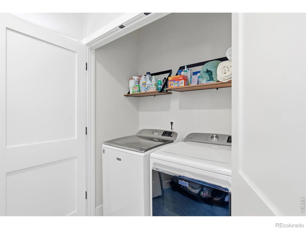
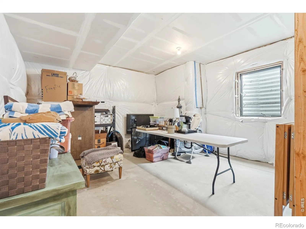
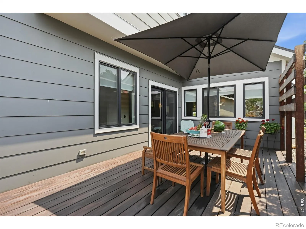
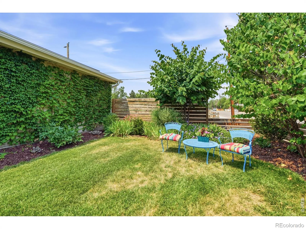
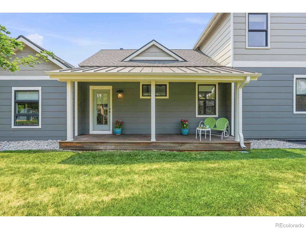
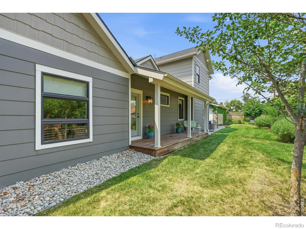
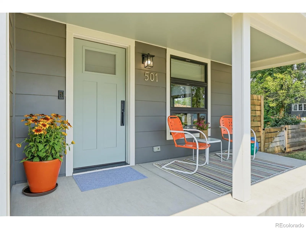
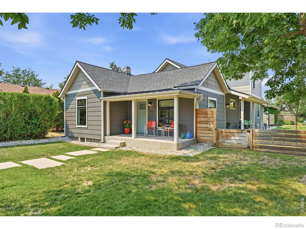
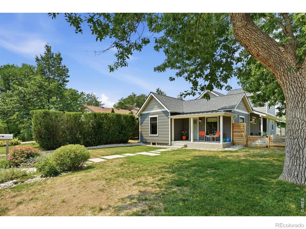
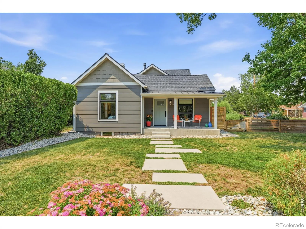
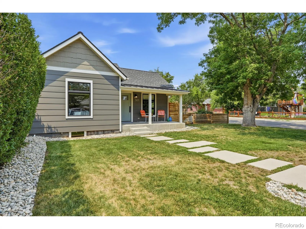
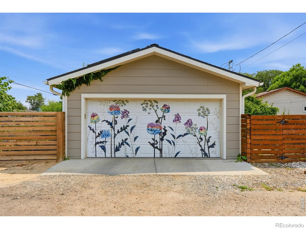
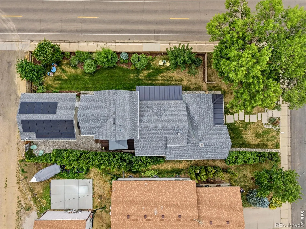
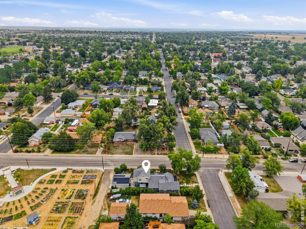
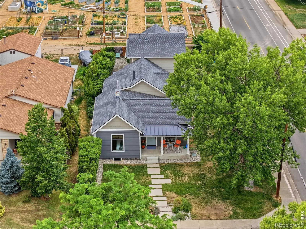
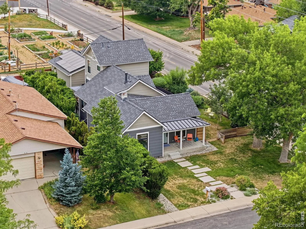
2 PRIMARY SUITES! In the heart of Lafayette, backing to the Community Gardens, professionally landscaped gorgeous treed corner lot embraces the richness of Lafayette’s history of 1908 farming & Coal mining days while enhancing the community with this 2020 CUSTOM NEW HOME. Unique European farmhouse flare. Relax in privacy on your front & side covered porches or side deck. Backyard alley entrance brings you directly to the community gardens. Spacious 2 car garage, garage panels enhanced by “Alley Art Amazin’ Mural” a local artist group. The unfinished basement offers you an opportunity to add a 3rd bedroom and already has a rough in for a 4th bathroom plus a few unique rooms for cold storage or a yoga area. Lots of natural beauty with Real oak floors & Marmoleum in kitchen, mud room & main floor powder room. Vaulted ceilings, barnwood trimmed beams, high end GE CAFE collection appliances, Baldwin Hardware on doors, Grabel Luxury window treatments all these features bring a sense of quiet luxury to everyday living. Steps from downtown restaurants, coffee shops, antique stores, clothing boutiques, jewelers & ice cream shop. This quiet luxury custom home embraced by huge corner lot trees, lush landscaping, 2 covered porches, side deck off kitchen, 2 car garage with SOLAR & HIGH END FINISHES, OPEN FLOOR PLAN VAULTED CEILINGS. Elegant, cozy lock & leave or stay and play Colorado lifestyle home. This home has a long standing history with old town Lafayette. The front portion of house was originally a miner’s shack built in 1908 moved from a mining camp. Local Lafayette Farmer & Coal miner Jim Wilson lived and farmed on this parcel of land for many years. Longtime residences recall buying vegetables here. 1988 Jim’s children & various civic organizations along with the town started Wilson’s Community Gardens which is plotted not to be developed & borders this home. IMAGINE LIVING IN TOWN ON THIS SMALL TOWN CORNER LOT ENJOYING YOUR COLORADO LIFESTYLE IN THE HEART OF IT ALL. C

Advanced Home Search
Search by square footage, location, price, bedrooms, bathrooms and more.Just Listed
These homes just hit the market. Be among the first to see them. Schedule a showing, too.New Construction
See brand new homes and homes under construction now and available soon.Features & Amenities
Find homes with views or pools, in gated communities & with other desirable features.Cities
Take a look at luxury homes in each city in Metro Denver.Neighborhoods
Find the ideal neighborhood and the home that best fits you.Counties
Have your eye on a specific county? Browse these listings.Zip Codes
Start here to find a luxury home in a particular zip code.Single-Family Homes
See photos of single-family homes, get prices, neighborhood information & more.Townhomes
Get all the details about luxury townhomes for sale now throughout Metro Denver.Condos
Are you drawn to the low-maintenance, luxury lifestyle of condo living? Start here.One-Story Homes
Looking for a main floor master? Ranch-style homes may be perfect for your lifestyle.Featured Price Ranges
We’ve done the searching for you. Find homes in popular luxury price ranges.55-Plus
Explore beautiful homes and enviable amenities available in 55-and-over communities.Your Free MLS Search Account
Create and manage saved searches and properties with the Property Organizer.Schedule a Personal Consultation
We’re happy to help any time! Schedule a no-obligation 15-minute call.


