
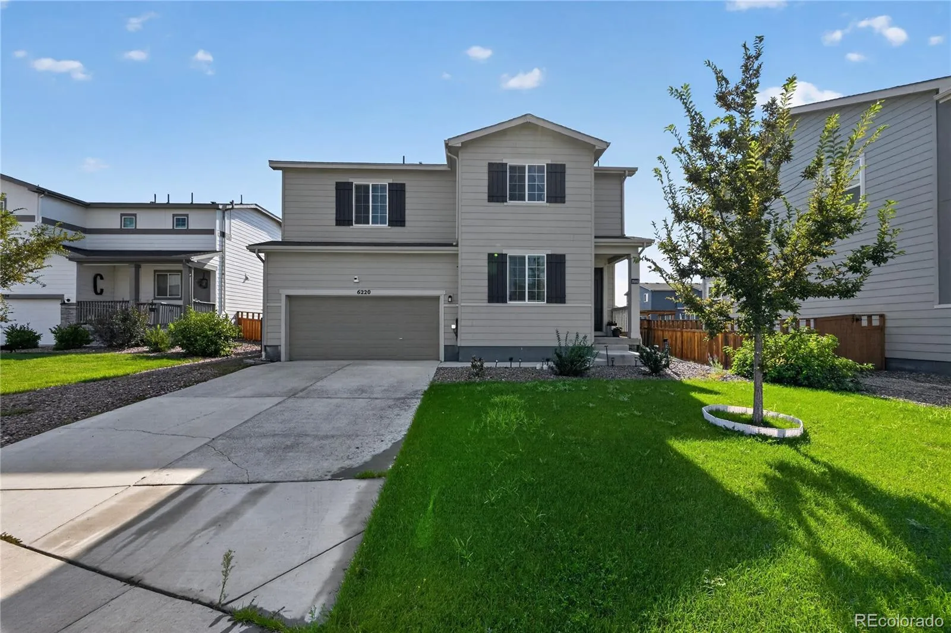
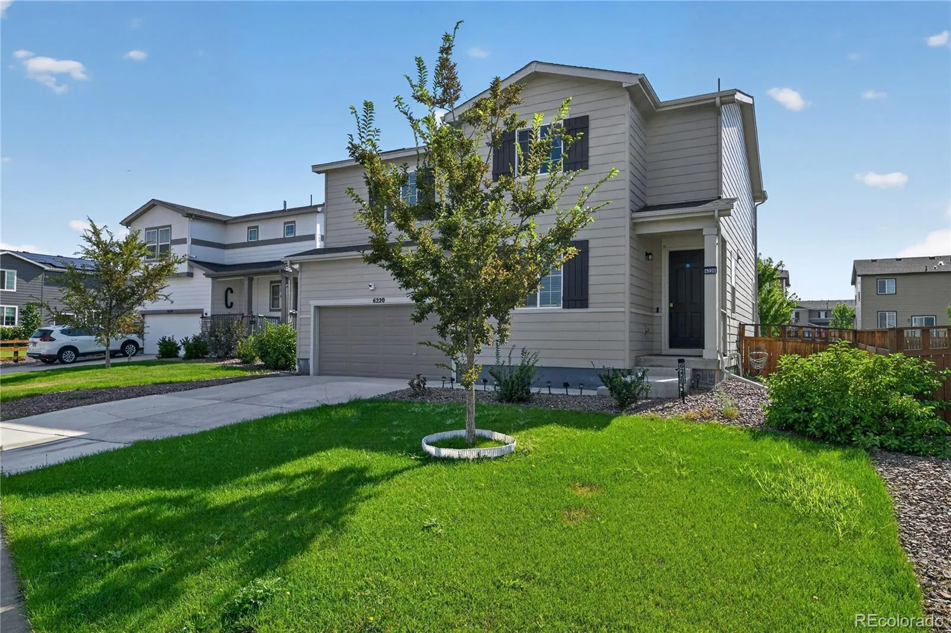
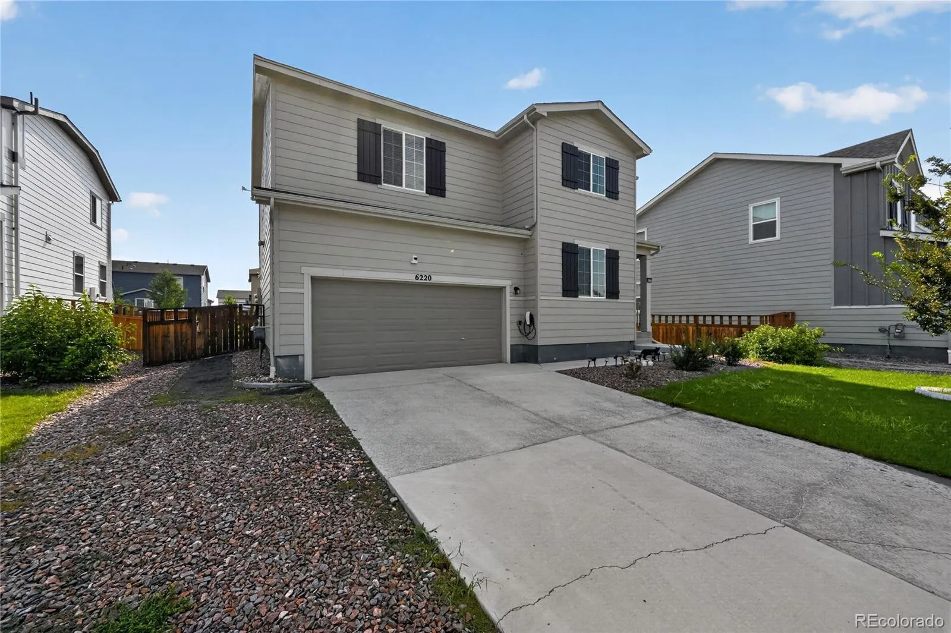
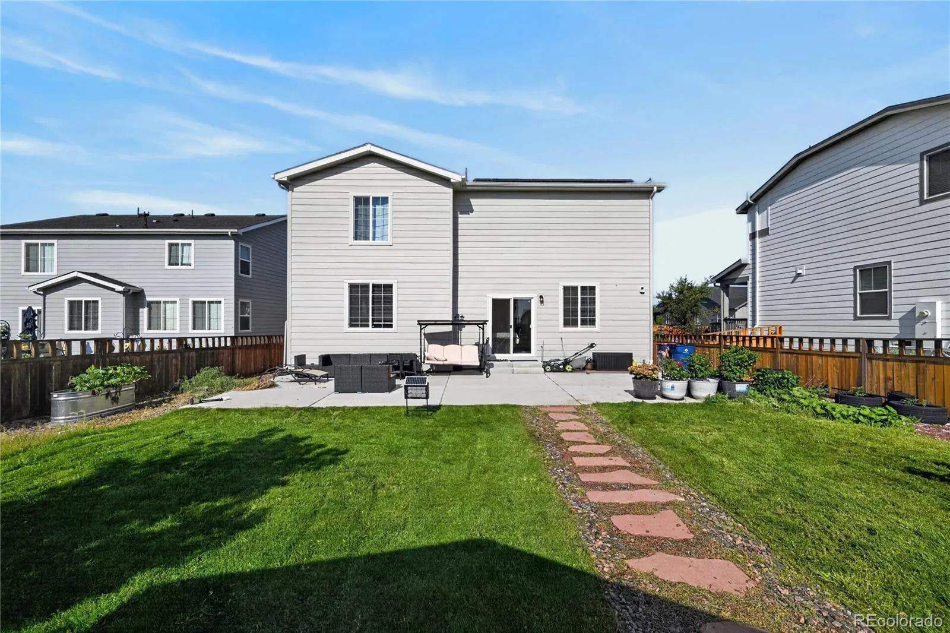
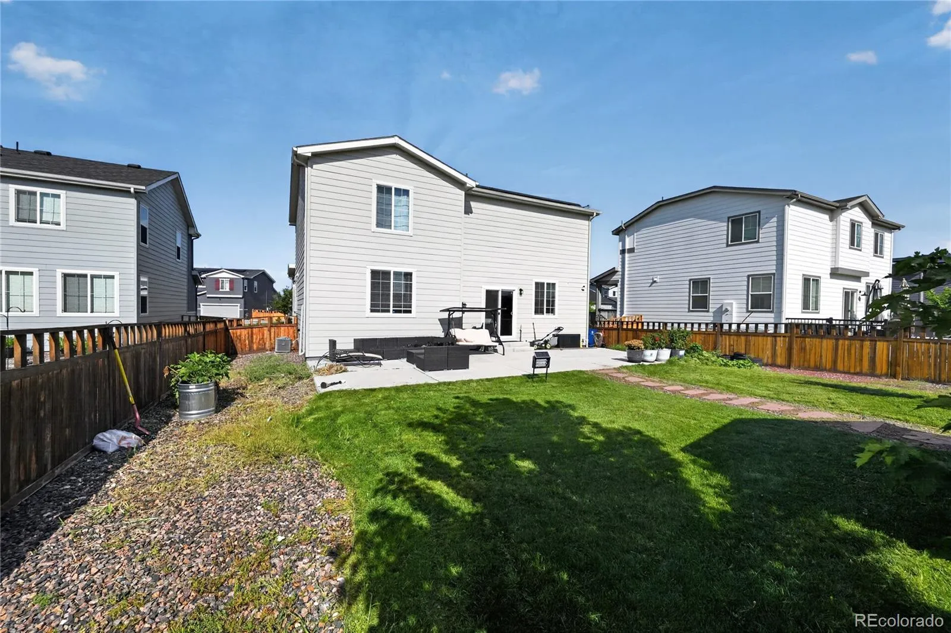
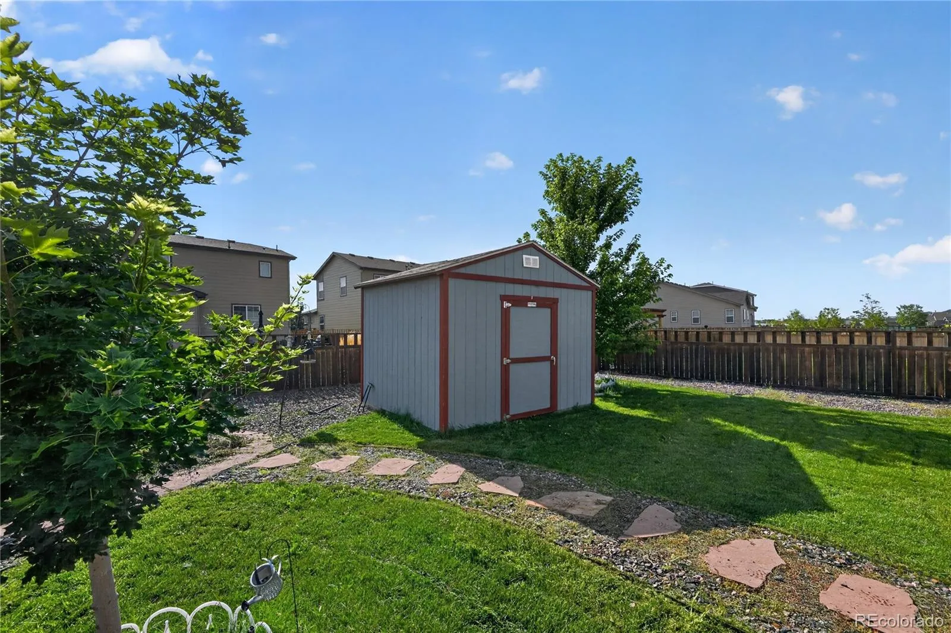
Welcome Home to Modern Elegance in Silverstone!
Discover the perfect blend of style, space, and functionality in this beautifully designed 4-bedroom, 3-bathroom two-story home in the sought-after Silverstone community. Built in 2021, this move-in-ready residence offers over 2,280 square feet of thoughtfully designed living space with all the benefits of newer construction—without the wait.
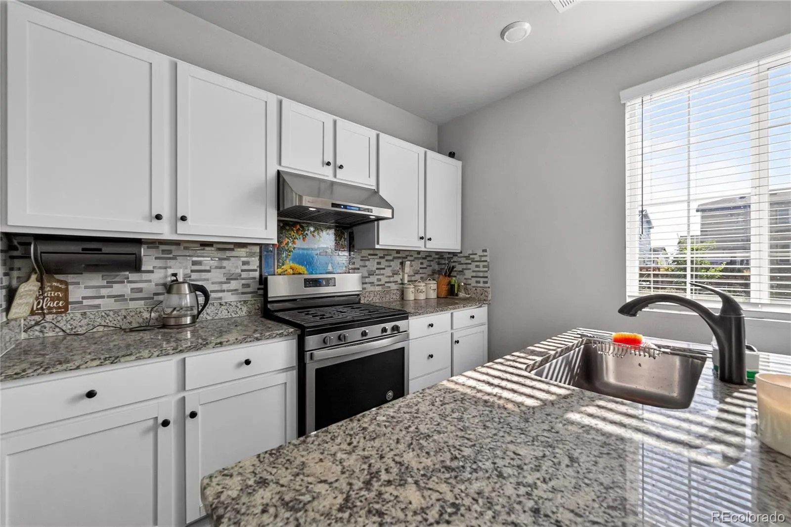
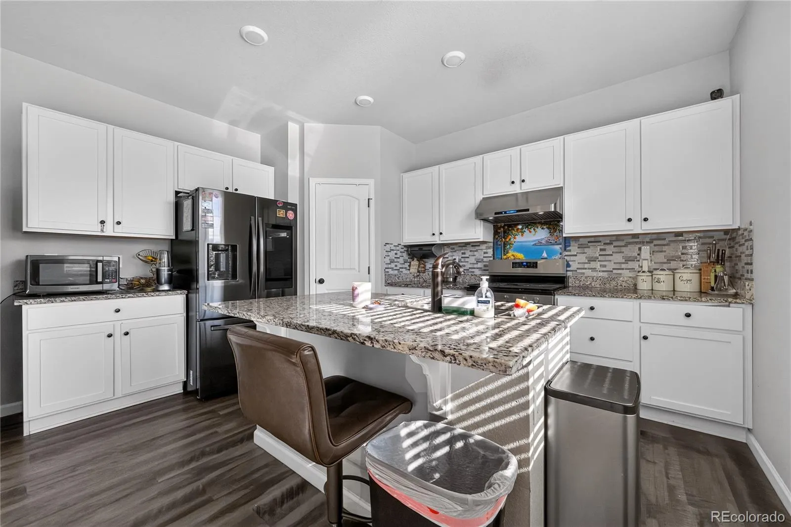
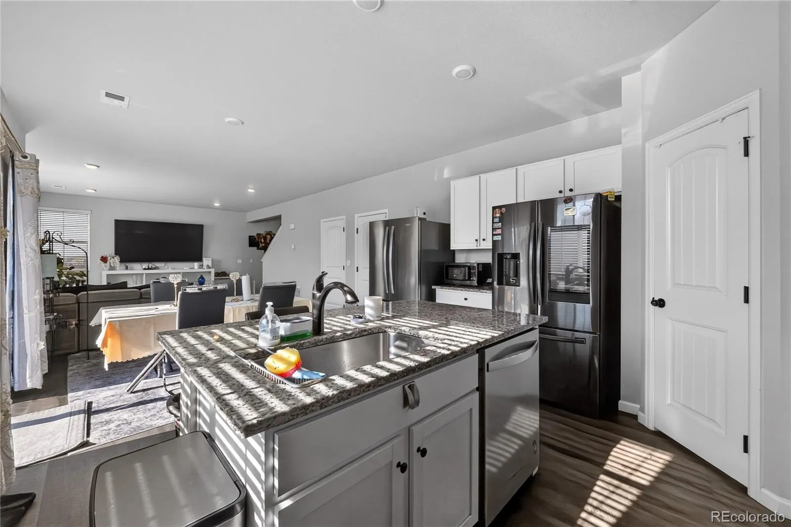
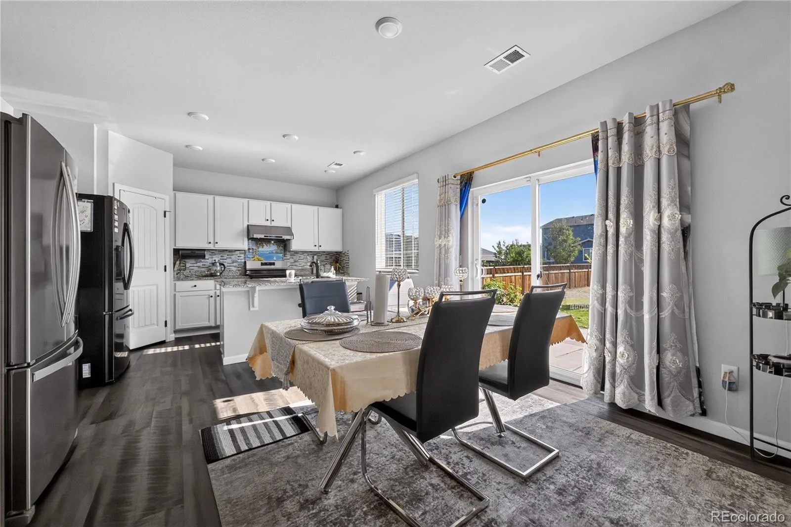
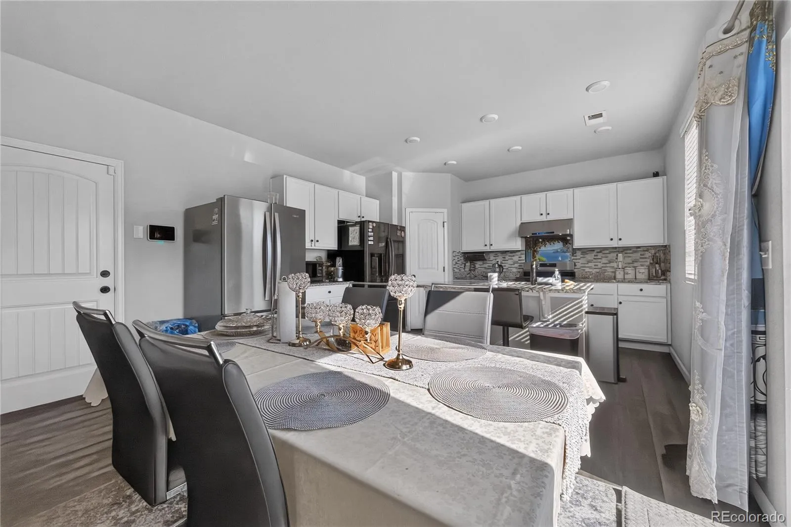
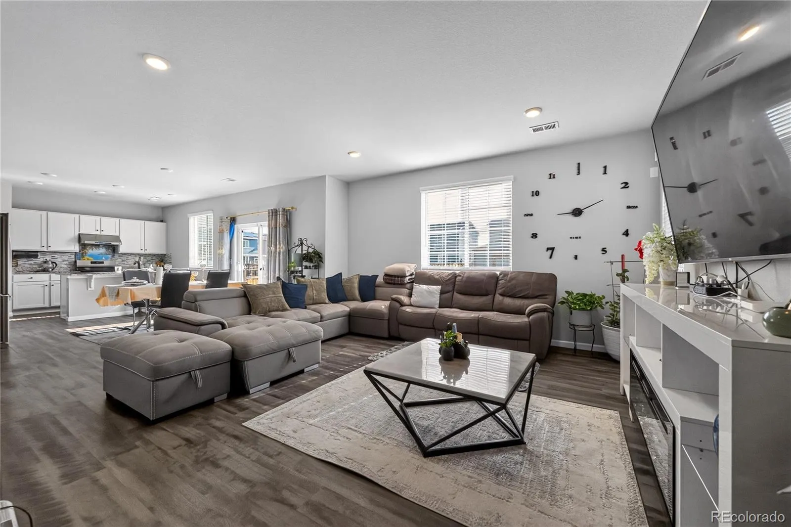
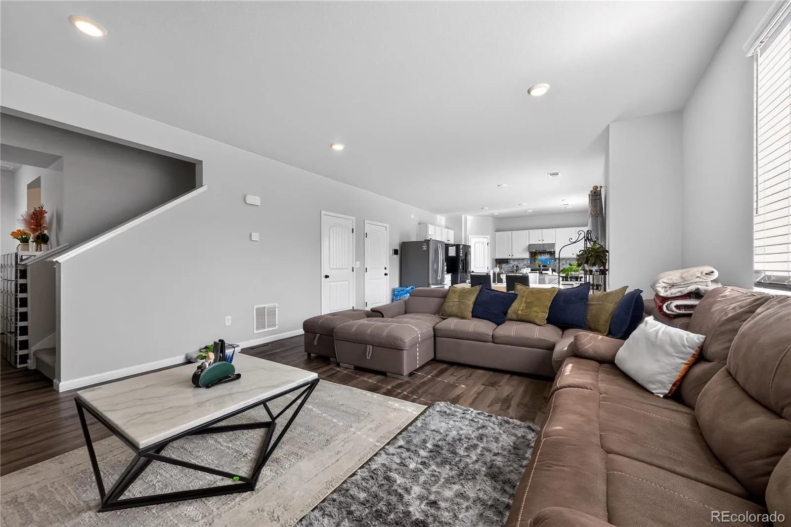
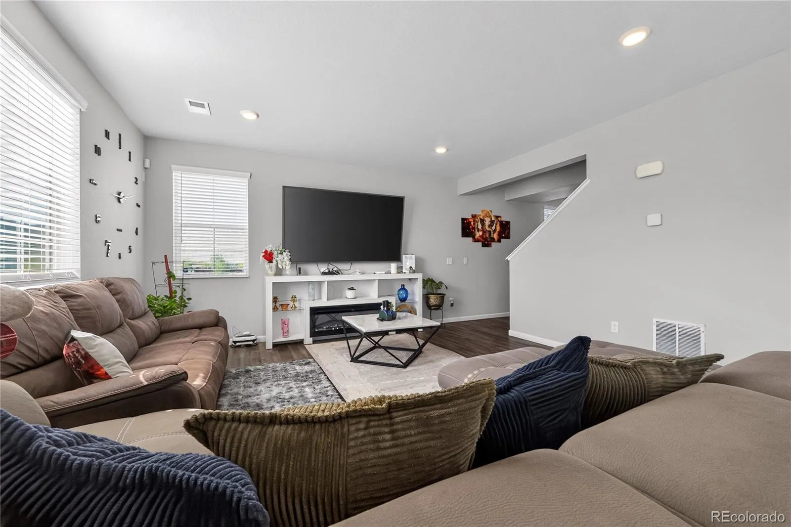
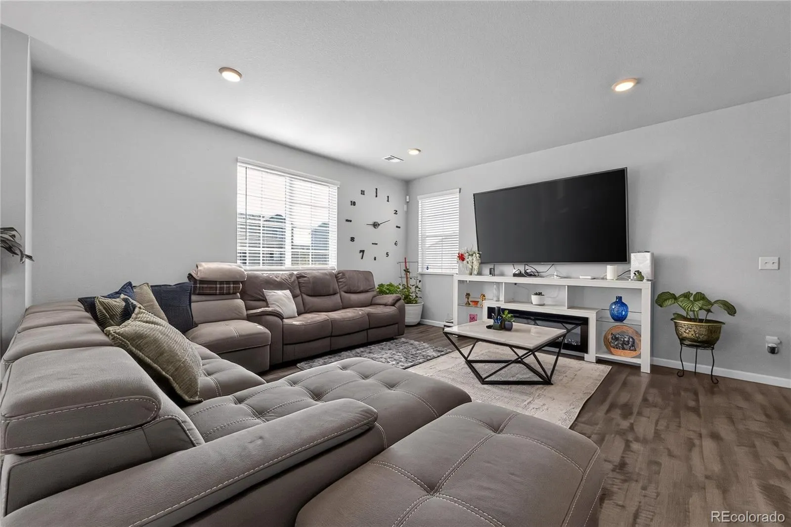
Step inside to a bright, open-concept main level where abundant natural light fills the spacious great room, creating an inviting atmosphere for everyday living and entertaining. The heart of the home is the gourmet kitchen, featuring an oversized breakfast-bar island, elegant granite countertops, classic white shaker cabinetry, premium stainless steel appliances, and a generous walk-in pantry.
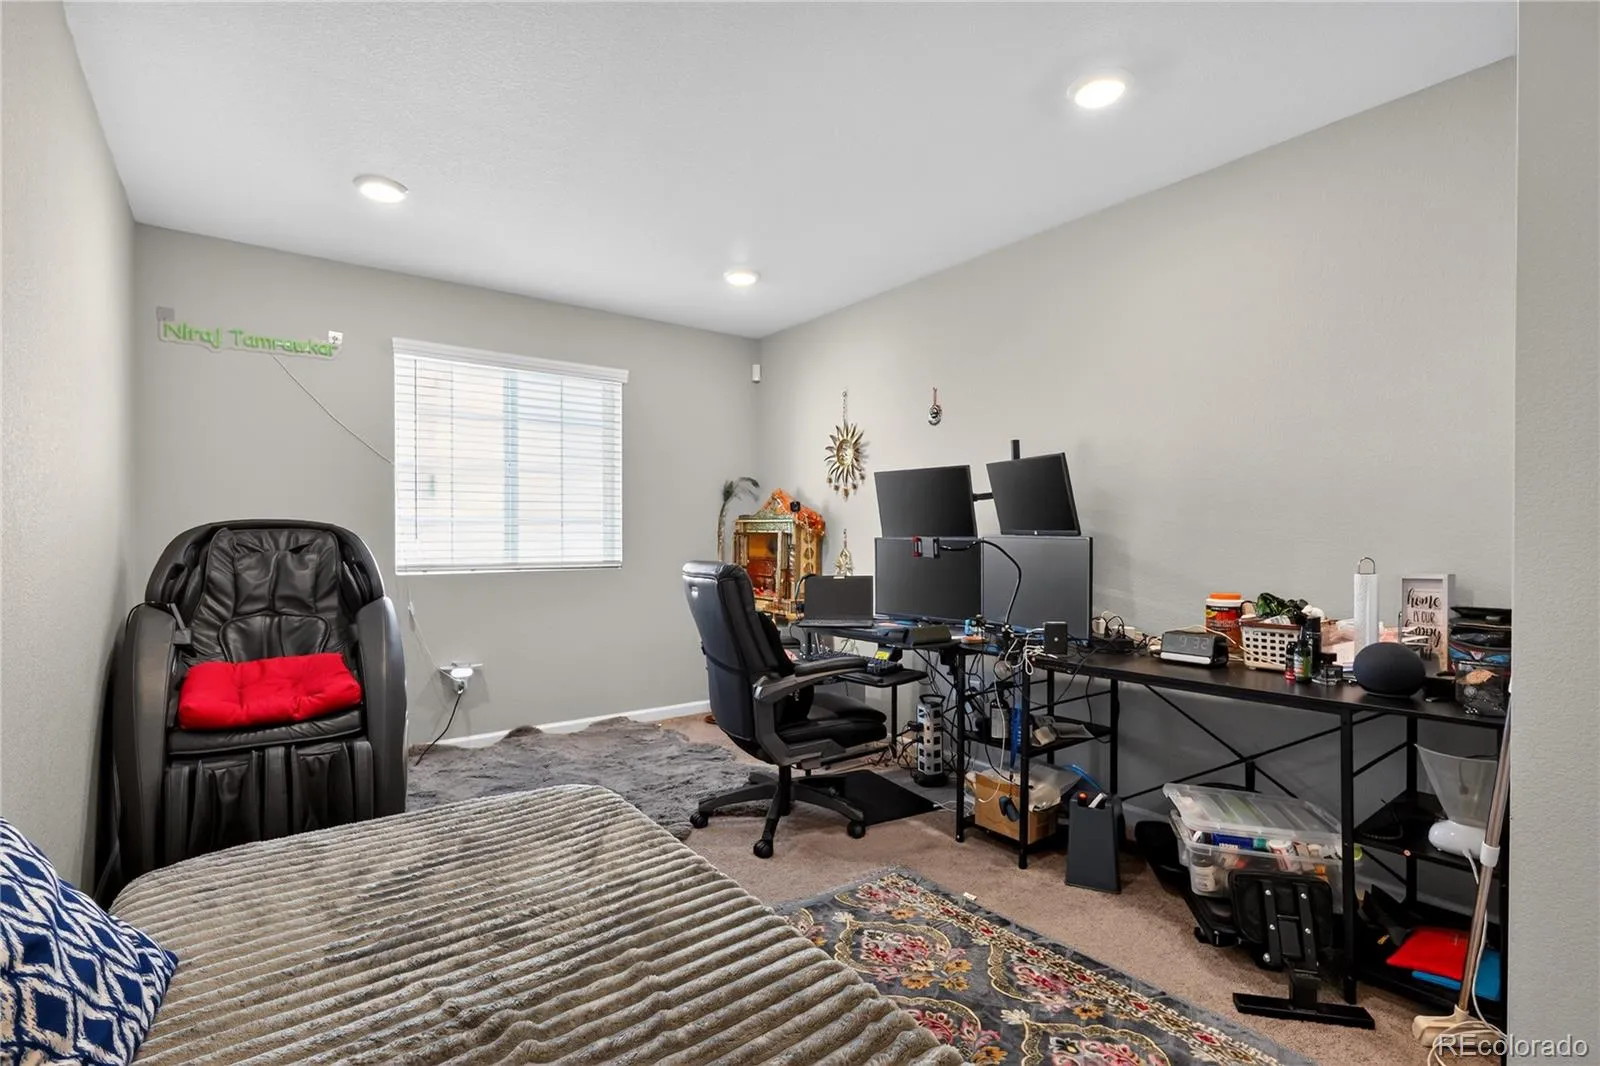
A desirable main-level bedroom and adjacent full bathroom offer flexibility, making the space ideal for guests, multi-generational living, a private home office, or a hobby room.
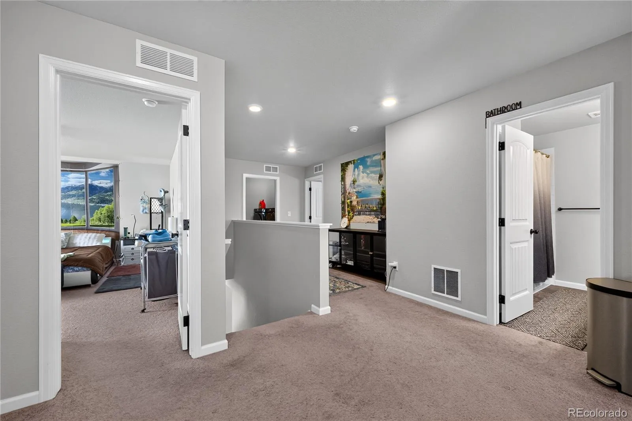
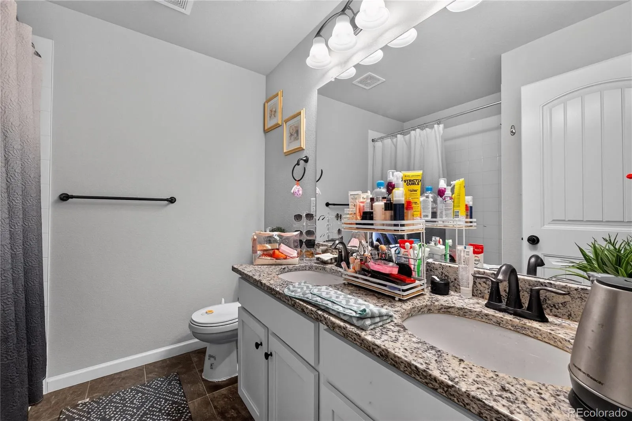
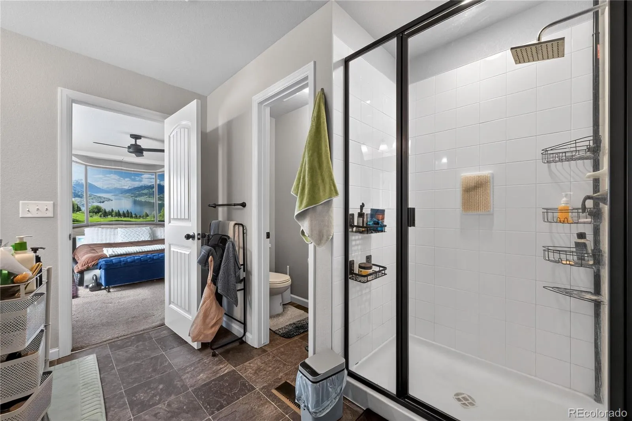
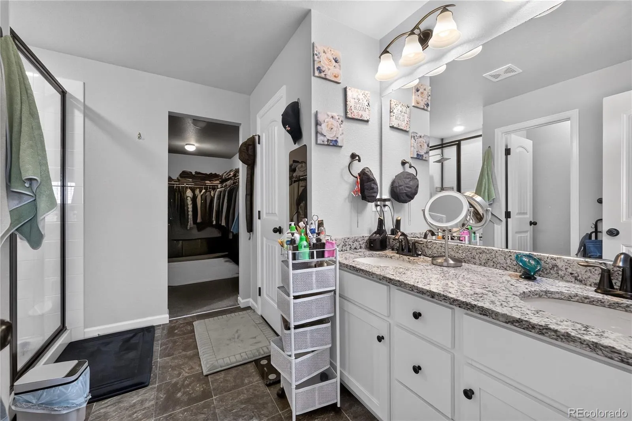
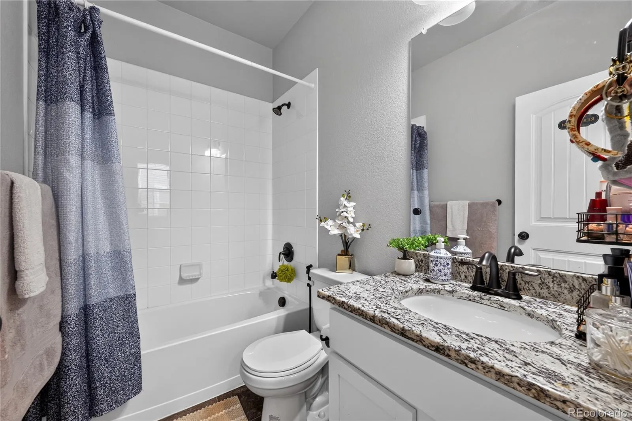
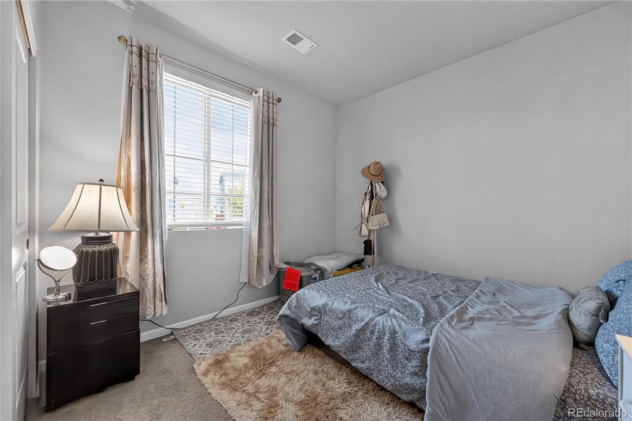
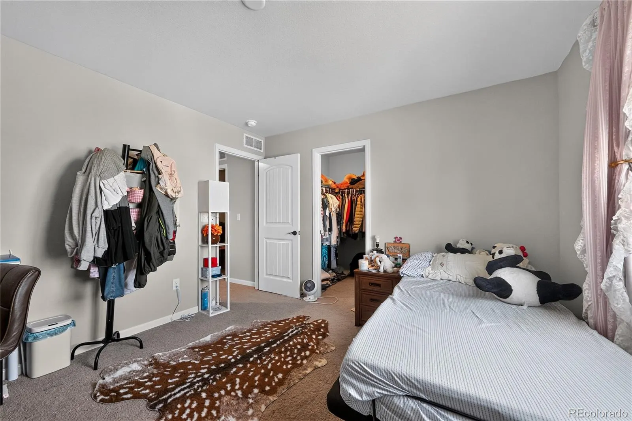
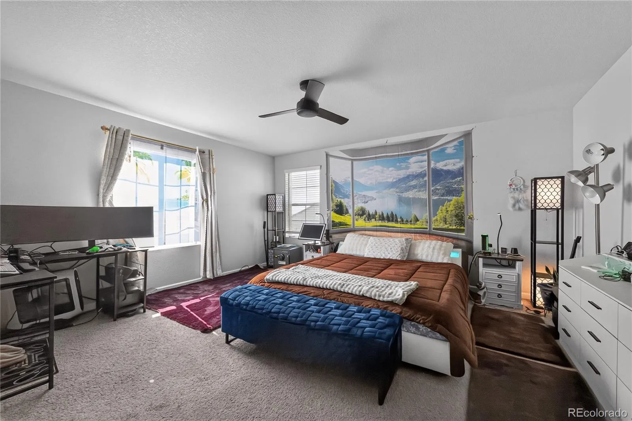
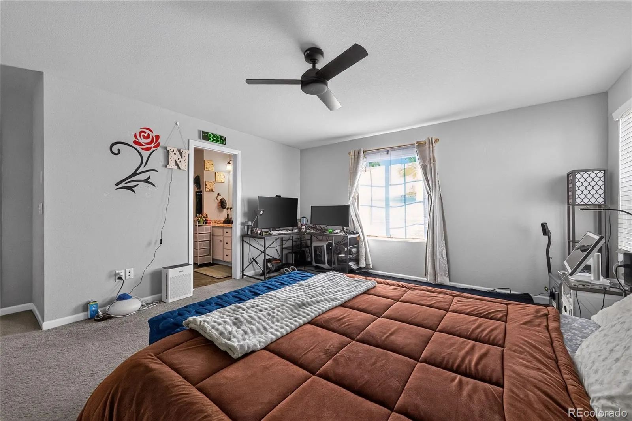
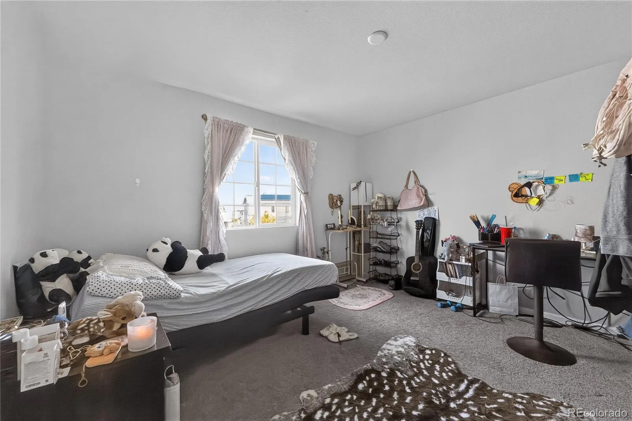
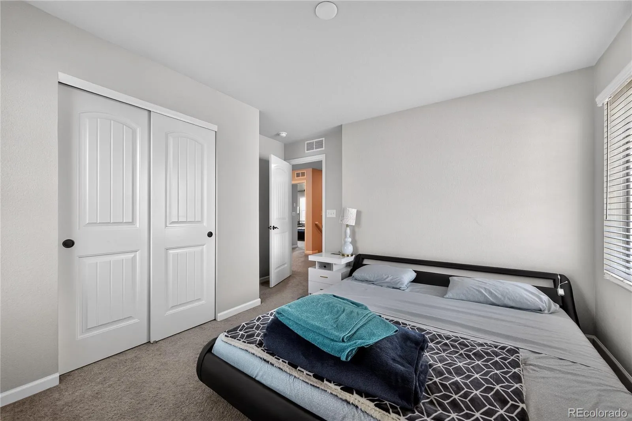
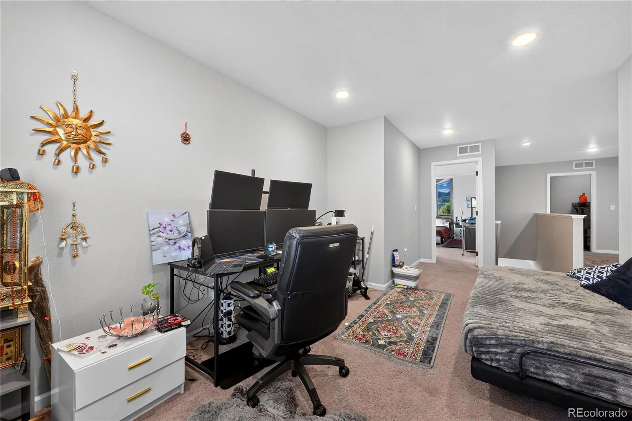
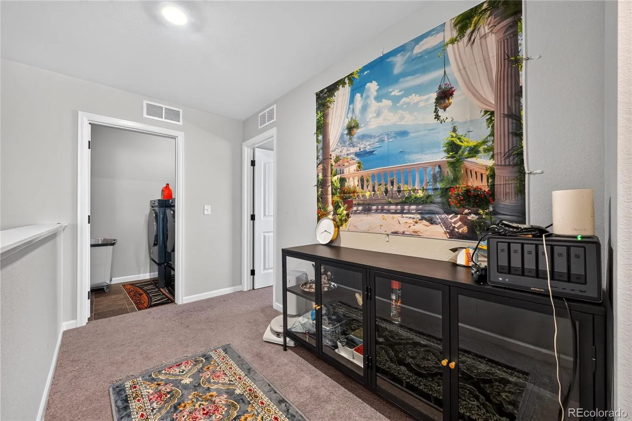
Upstairs, a versatile loft provides the perfect space for a second living area, media room, playroom, or study. The expansive primary suite serves as a relaxing retreat, complete with a luxurious five-piece en-suite bathroom and a spacious walk-in closet. Two additional bedrooms share a well-appointed full bathroom, while the upper-level laundry room adds everyday convenience.
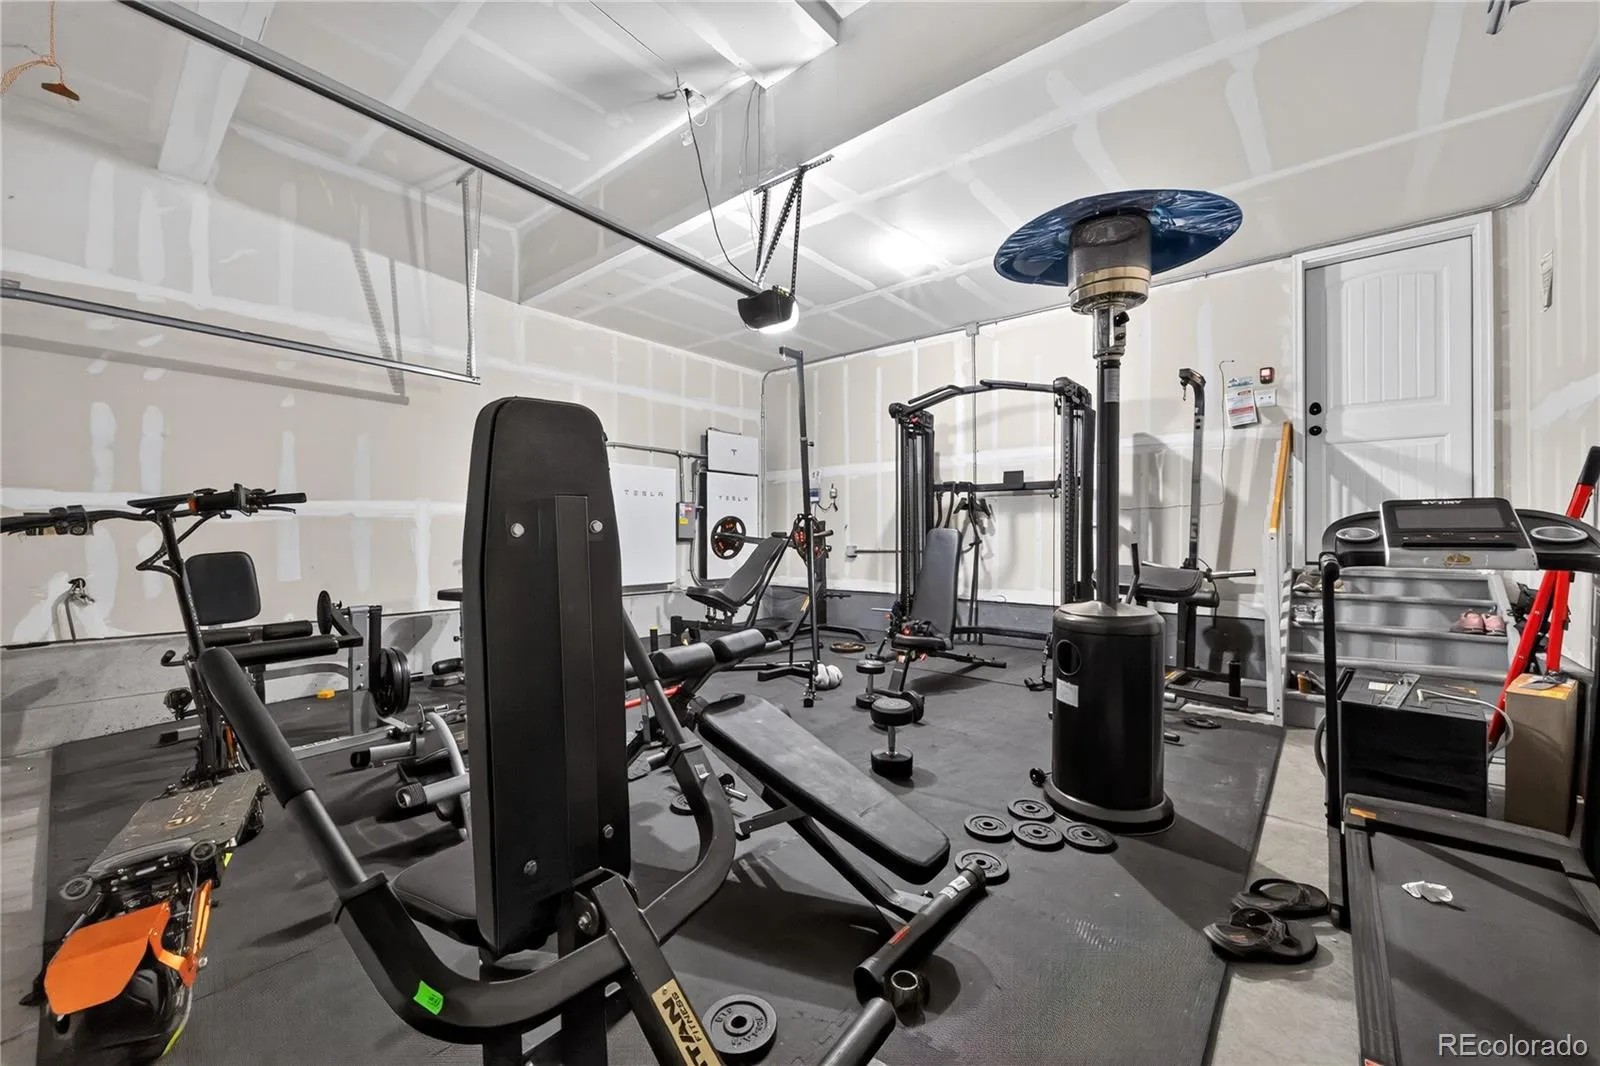
Designed for year-round comfort, the home features central air conditioning, forced-air heating, and an attached two-car garage. Located within the highly regarded St. Vrain Valley School District, students attend Legacy Elementary, Coal Ridge Middle, and Frederick High School.
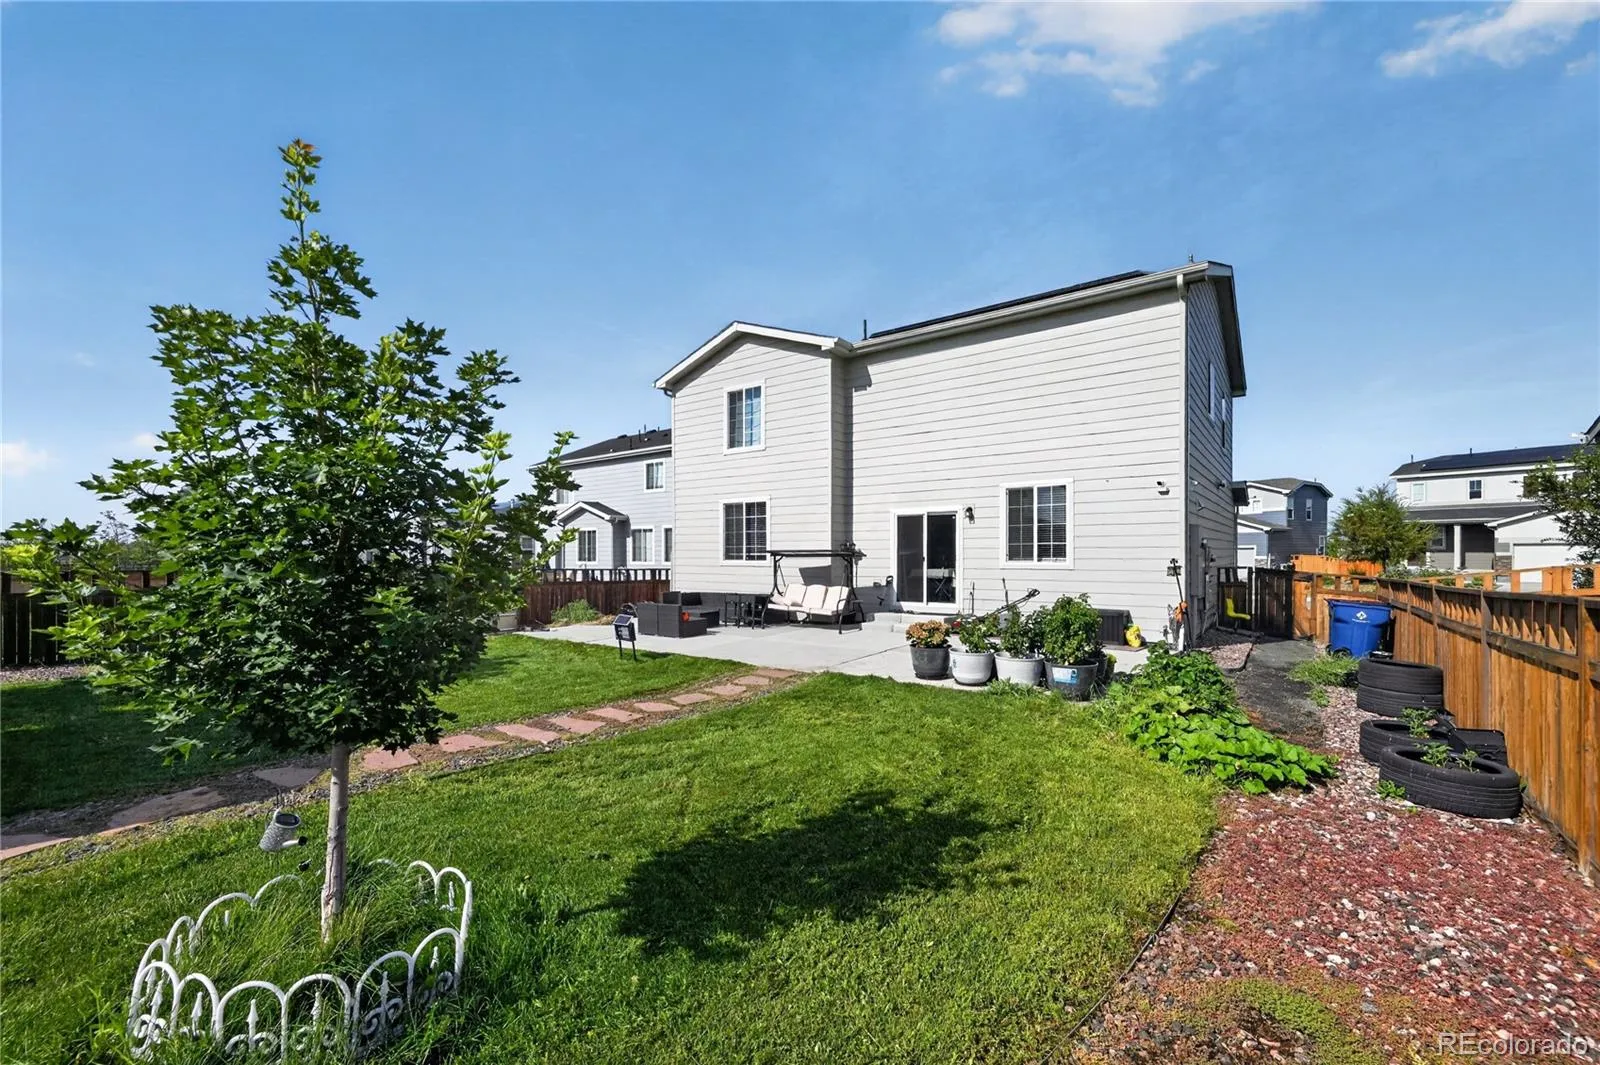
Enjoy low-maintenance living in the desirable Silverstone neighborhood, just minutes from parks, trails, shopping, dining, and convenient highway access for an easy Front Range commute.
This exceptional home combines modern finishes, a functional floor plan, and an unbeatable location.


