
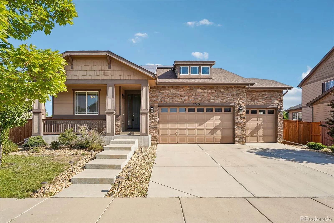
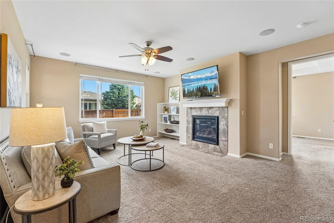
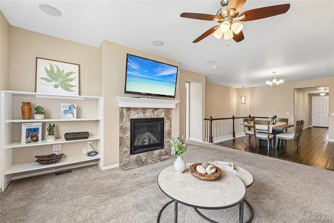
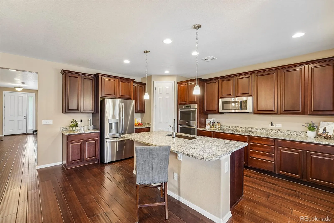
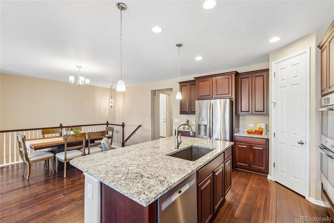
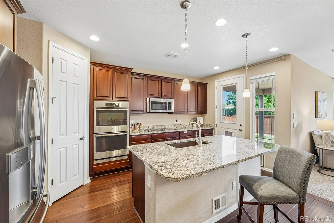
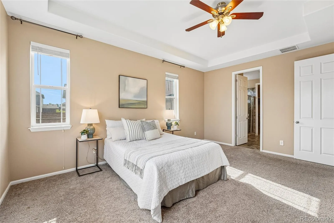
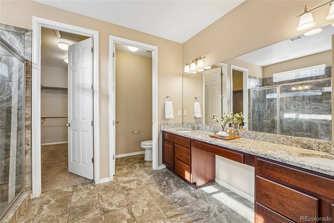
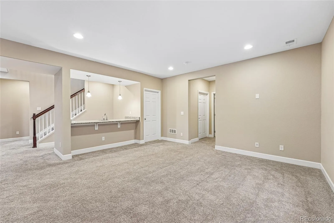
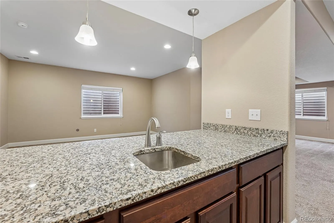
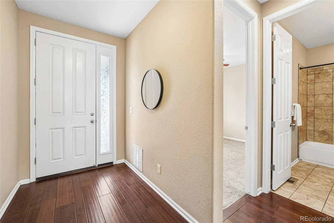
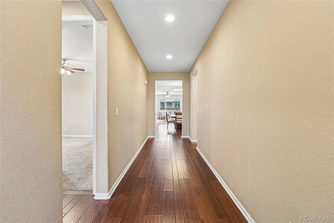
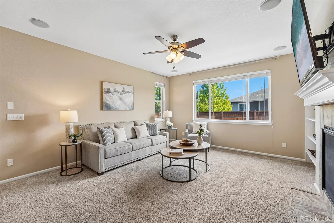
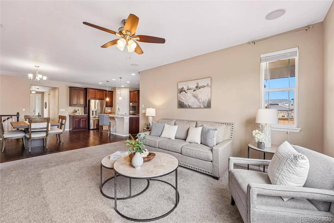
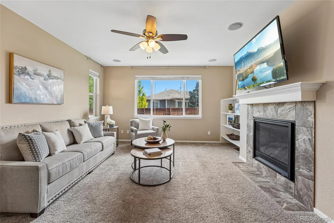
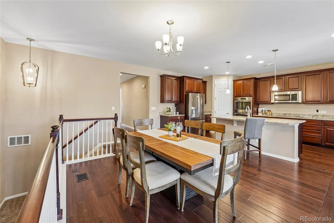
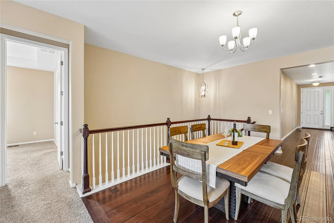
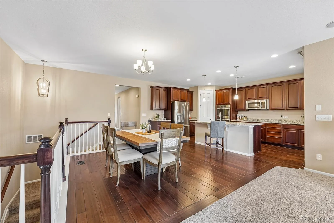
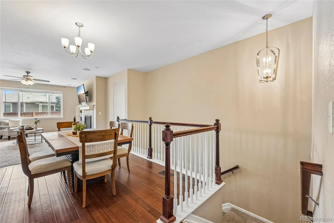
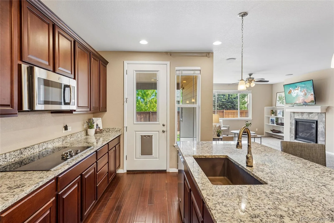
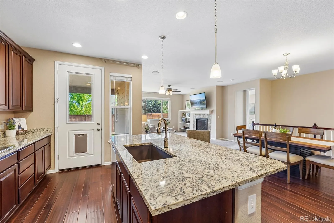
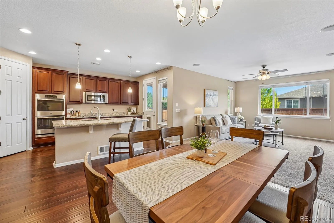
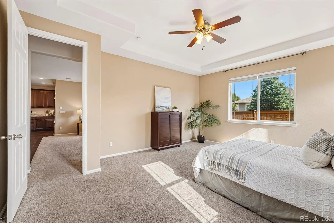
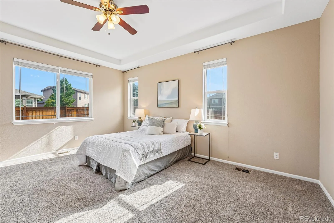
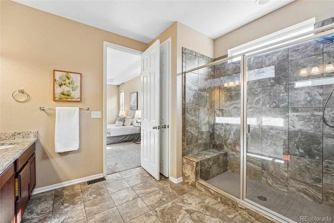
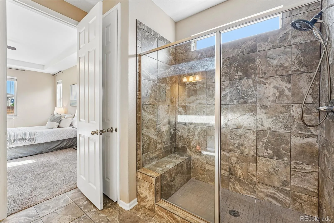
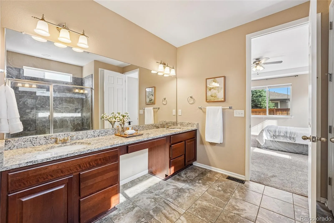
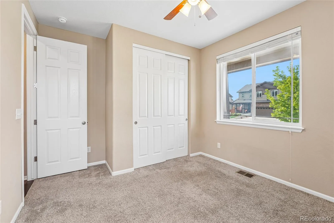
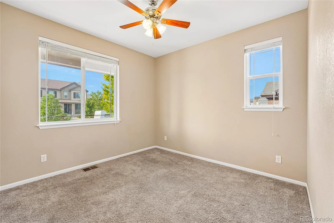
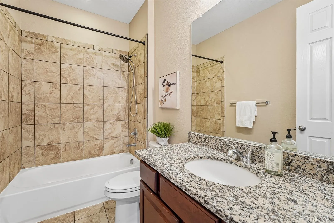

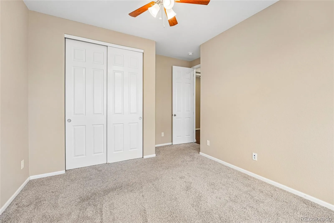
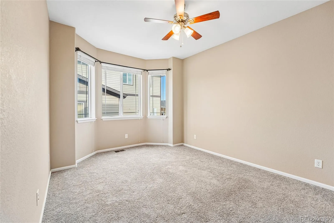
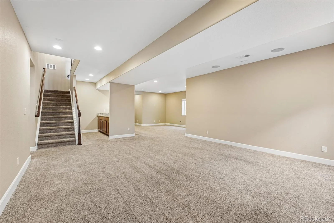
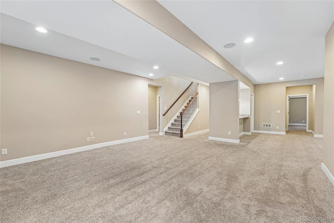
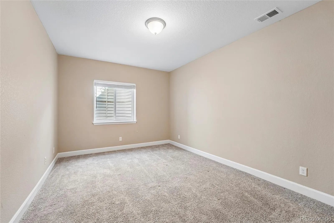
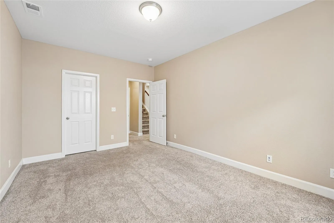
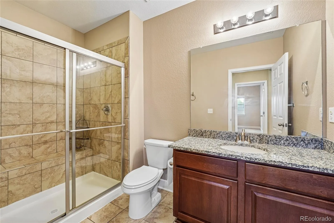
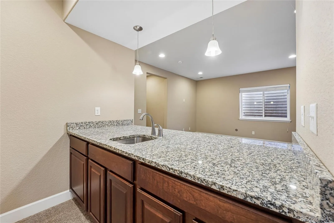
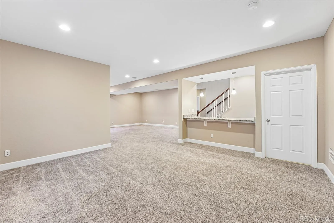
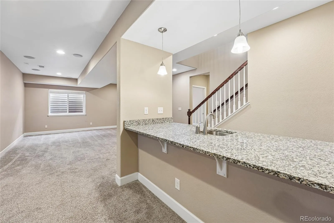
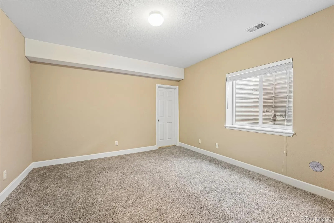
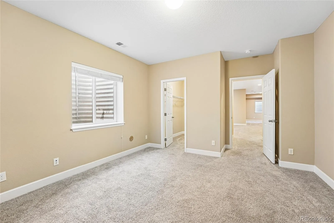
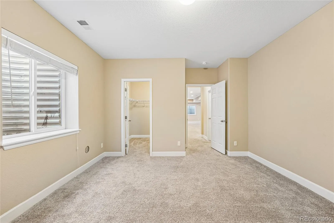
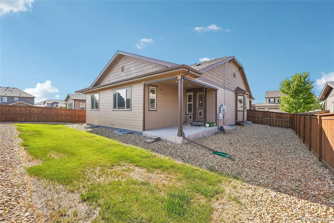
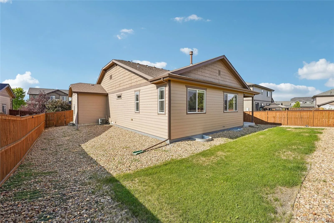
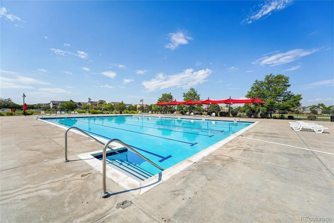
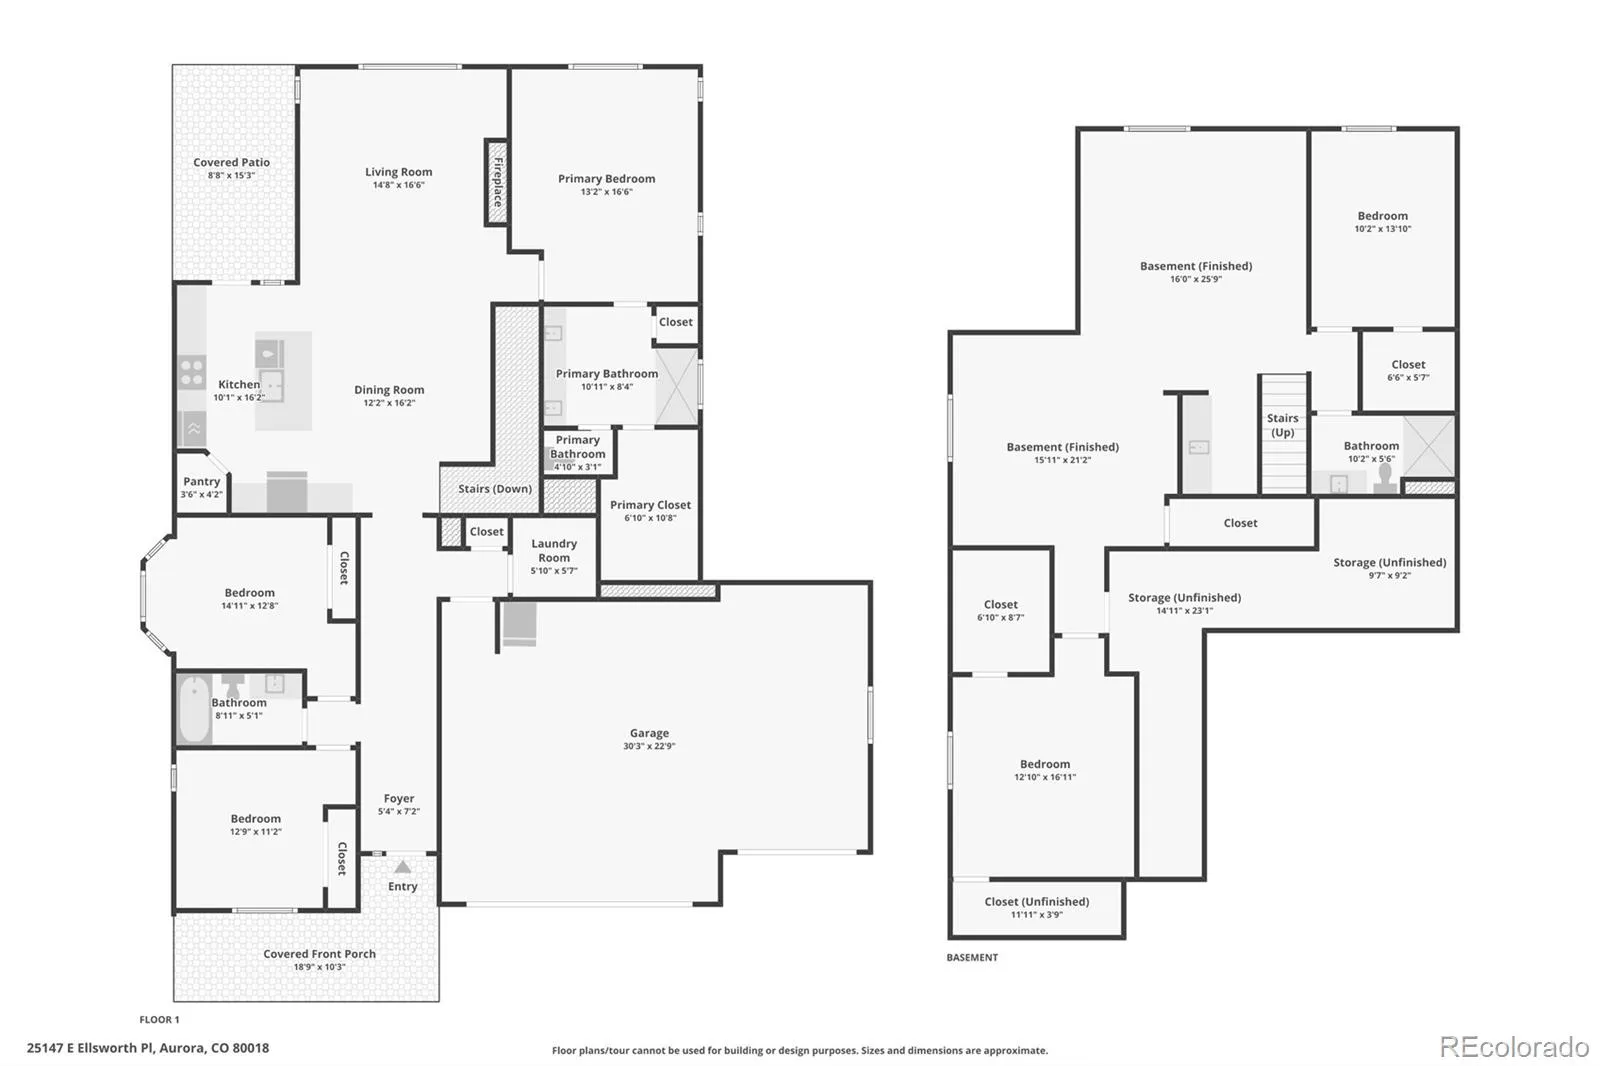
Looking for a ranch style home in Aurora with a finished basement, 3 car garage and community pool? 25147 E Ellsworth Place offers approximately 3,400 finished square feet with 5 bedrooms, 3 baths and a flexible floor plan in the popular Traditions community. The open main level brings the kitchen, dining and living spaces together, creating an inviting setting for everything from quiet mornings to entertaining friends. Hardwood floors extend through the kitchen and dining area. The spacious kitchen features granite countertops, an oversized island with seating, extensive cabinetry, stainless steel appliances, double ovens and a pantry. Gather around the island or relax by the gas fireplace in the adjoining living room, where large windows fill the space with natural light. The main floor primary suite offers a private retreat with a tray ceiling, walk-in closet and bath featuring granite countertops and an oversized tiled shower with built in bench. Two additional main level bedrooms and a full bath provide flexibility for guests or a home office, while main floor laundry adds convenience. The builder finished basement creates an entirely different place to gather, entertain or spread out. A wet bar anchors the expansive recreation space with room for movie nights, a game table or fitness area. Two additional bedrooms and a bathroom provide comfortable space for guests or extended stays, while multiple unfinished areas offer valuable storage.
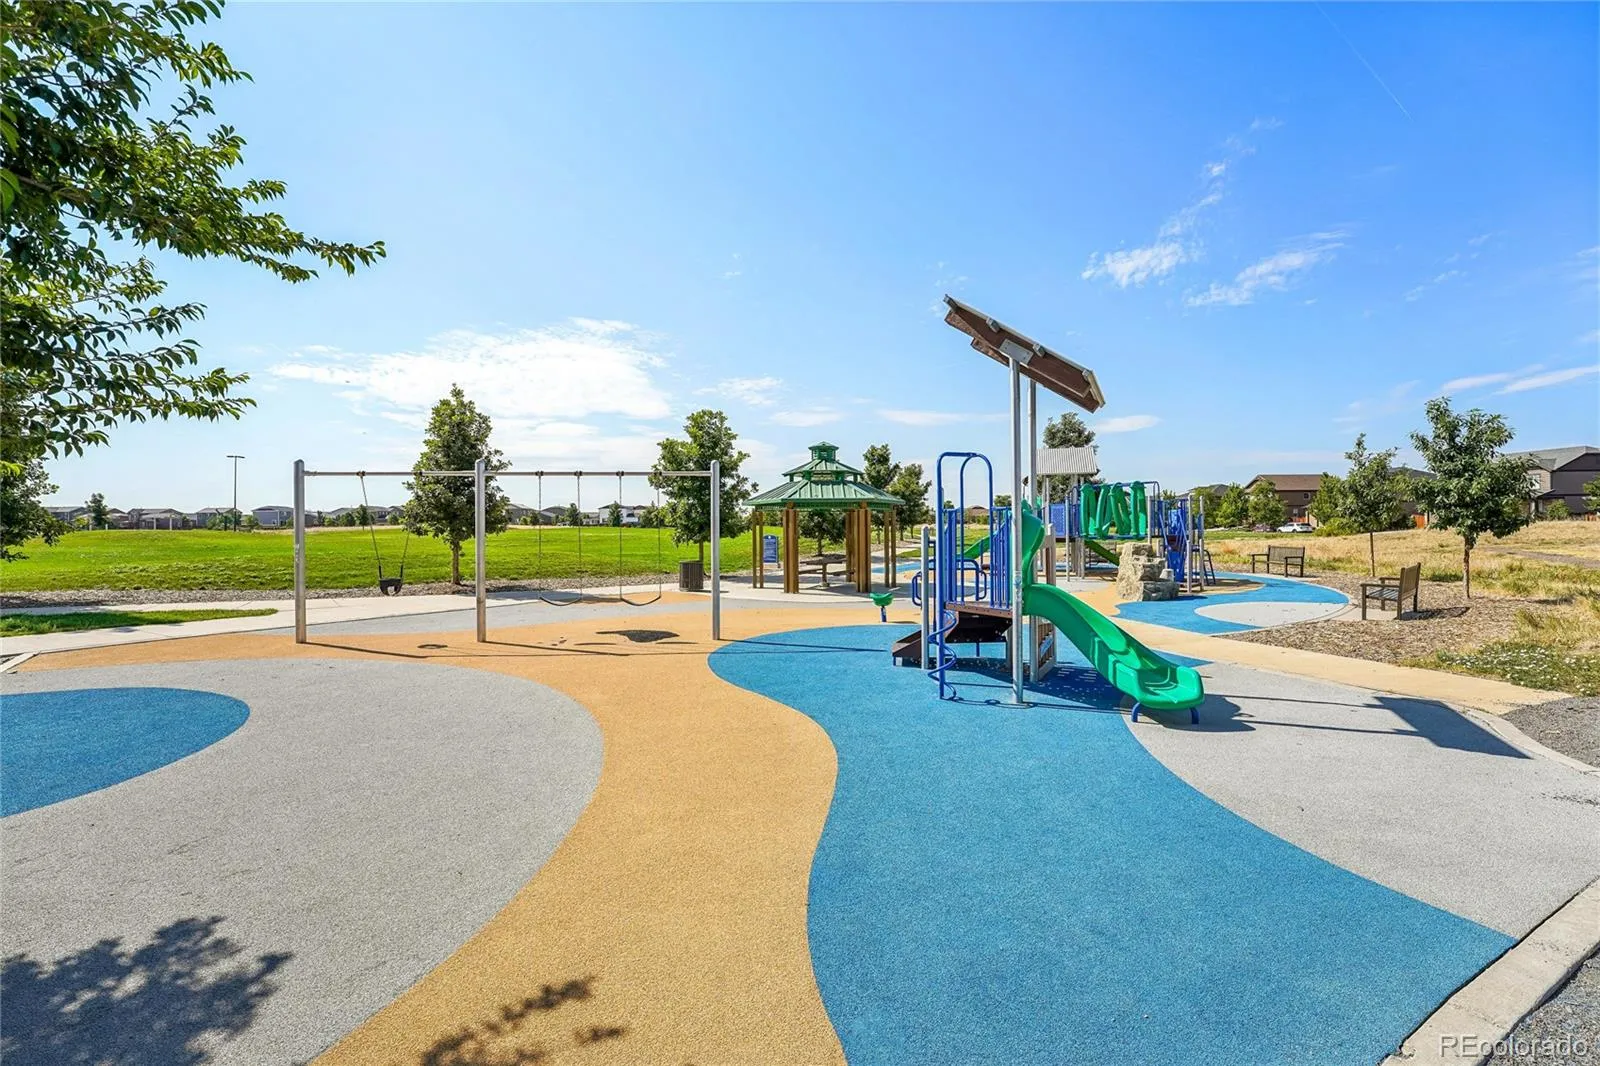
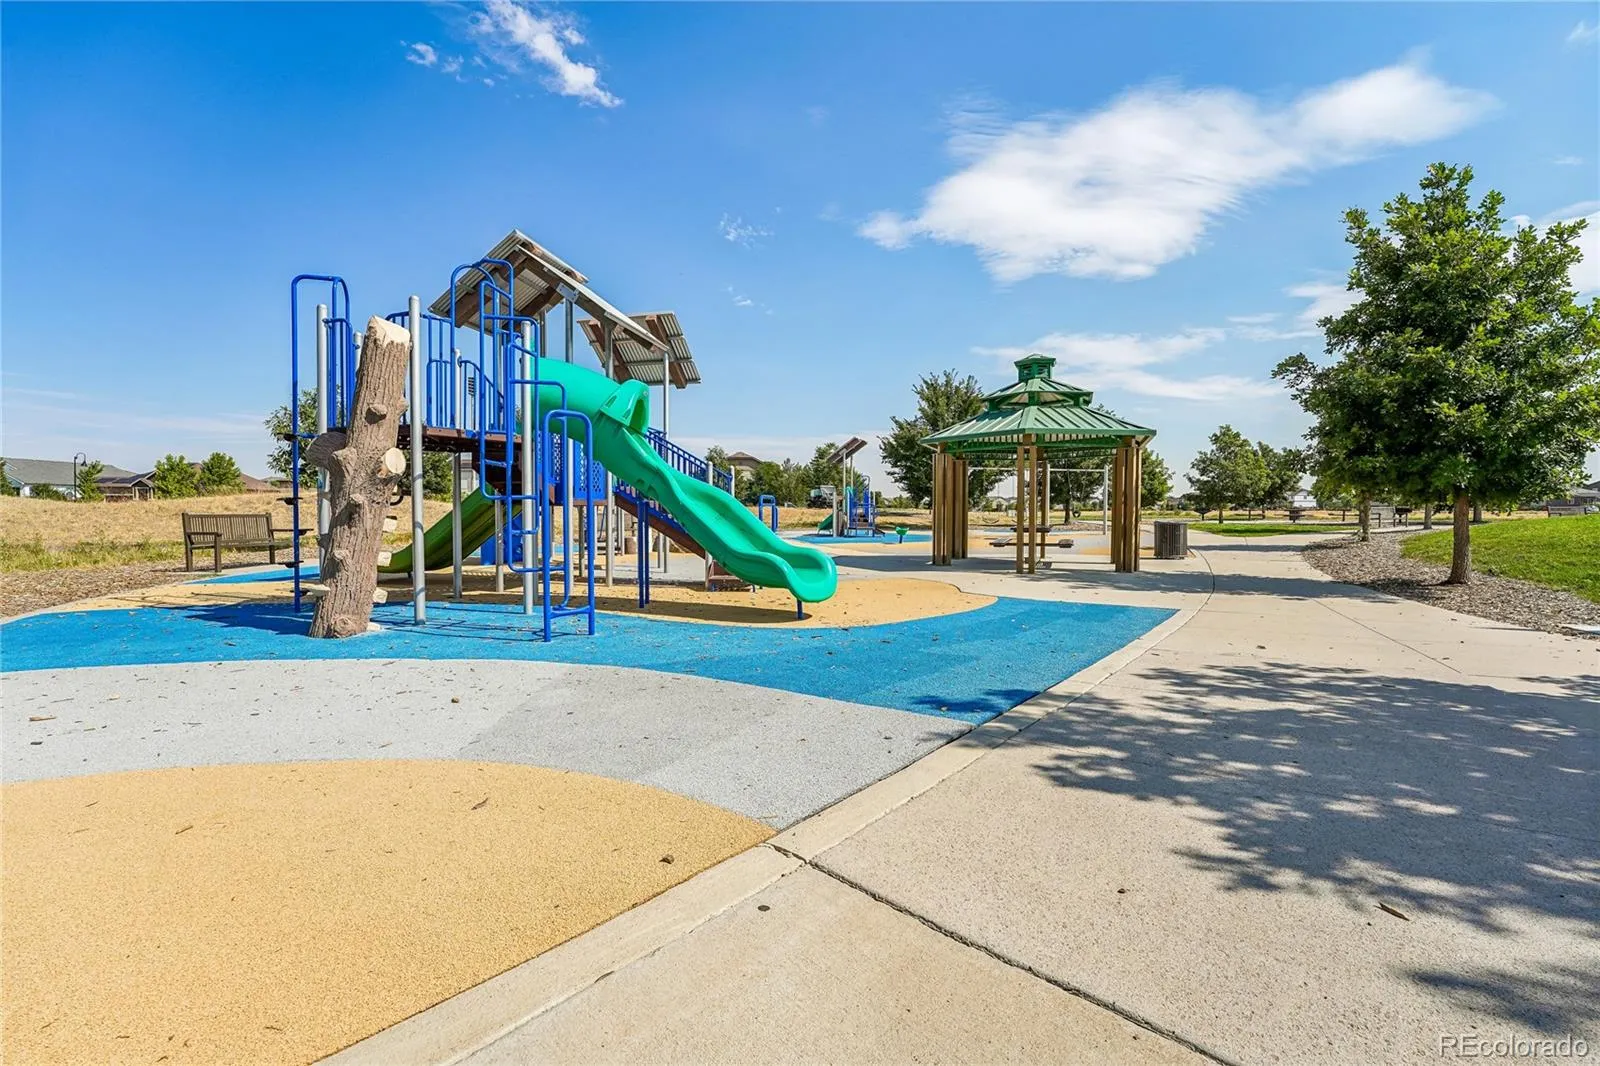
Enjoy Colorado’s sunny days on the covered patio overlooking the fenced backyard, or spend an afternoon at the Traditions community pool. Neighborhood parks, playgrounds and gathering spaces make it easy to enjoy time outside close to home, while the 3 car garage adds valuable parking and storage.
Conveniently located in Aurora’s 80018 ZIP code with access to Denver International Airport (DIA) and E-470, this home combines easy main floor living, flexible space and the amenities of the Traditions community.
Traditions
25147 E Ellsworth Place, Aurora, CO 80018


- 1. 2026-08-15 (Start time: 2026-08-15T18:00:00Z - End time: 2026-08-15T20:00:00Z)
