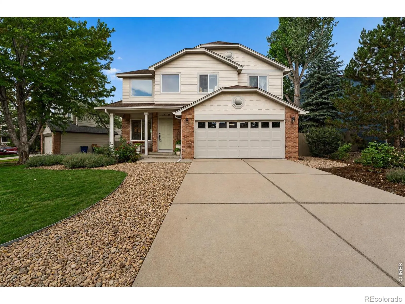
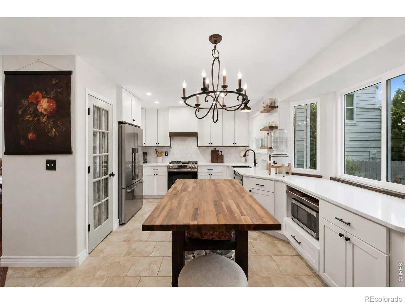
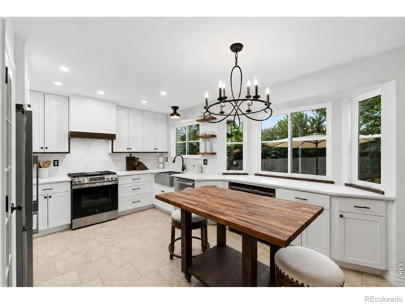
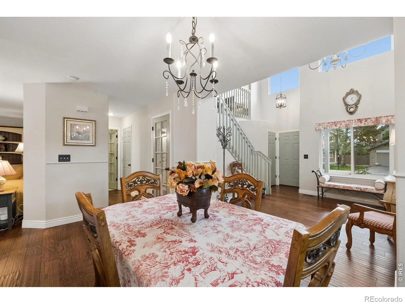
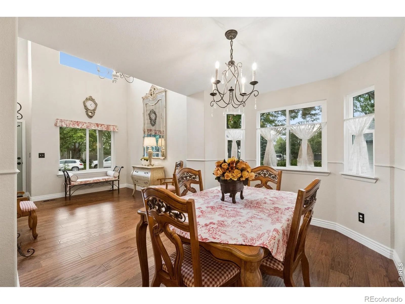
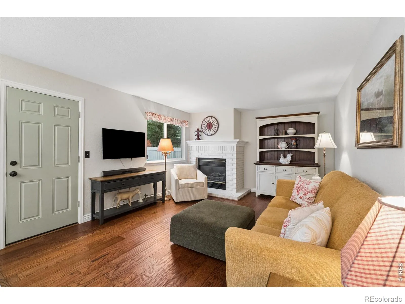
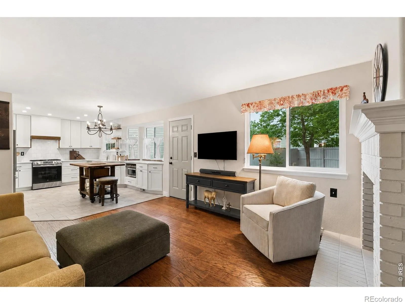
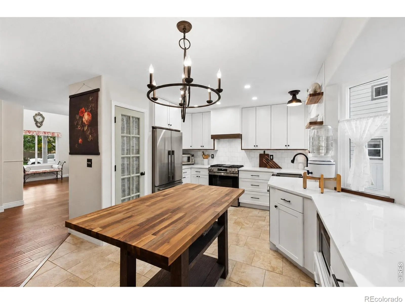
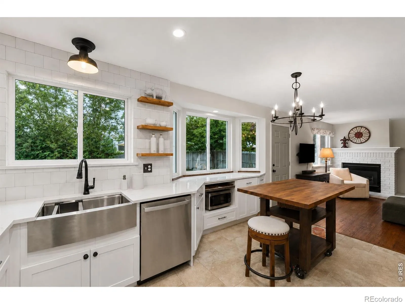
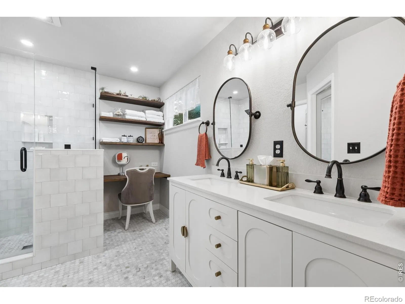
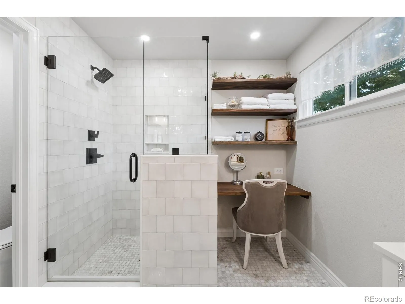
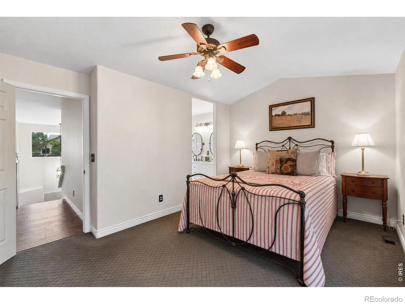
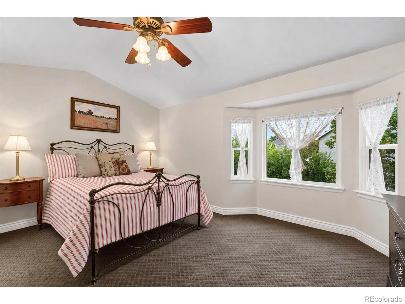
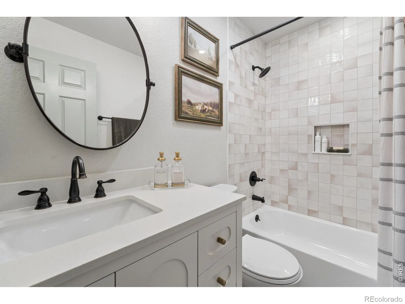
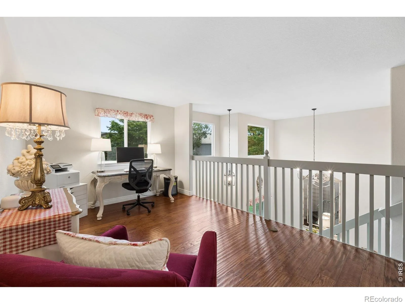
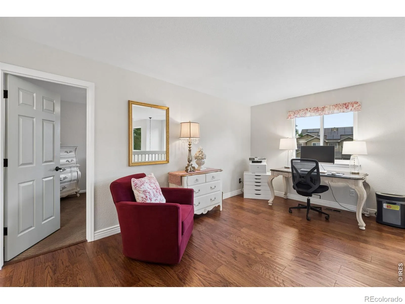
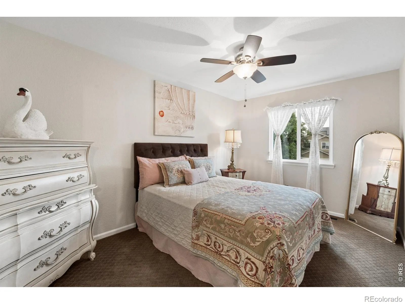
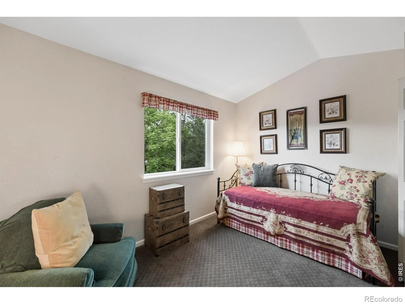
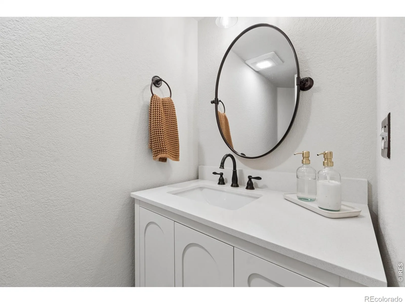
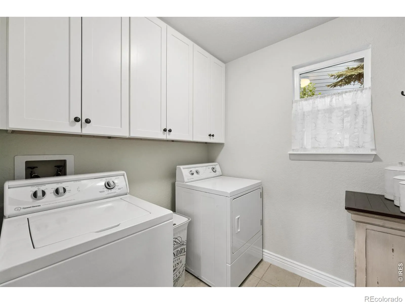
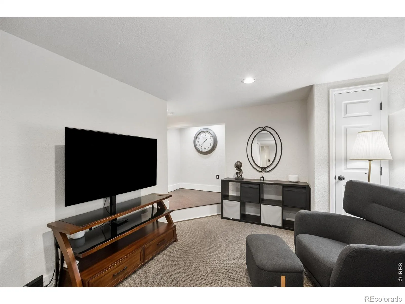
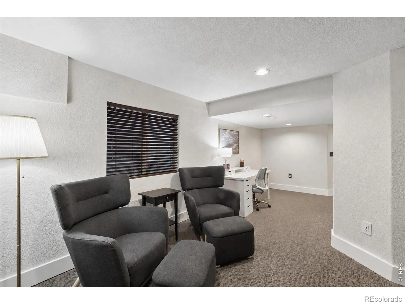
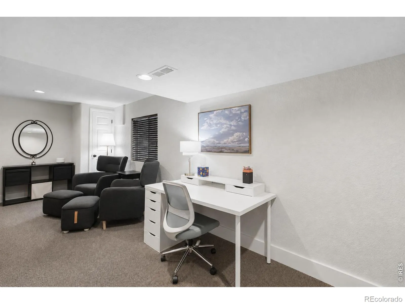
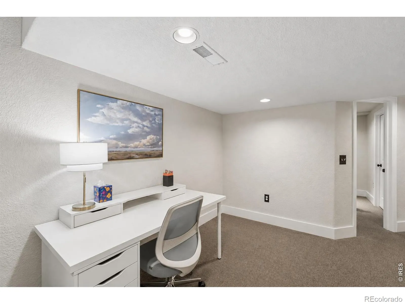
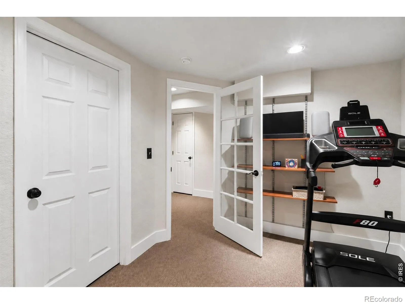
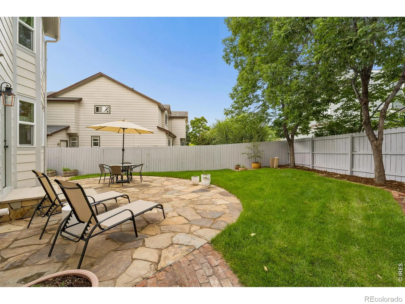
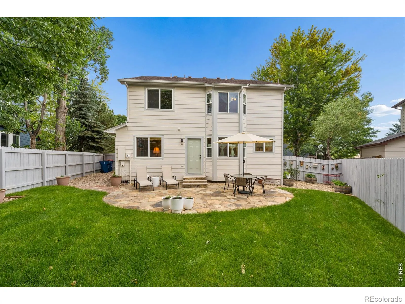
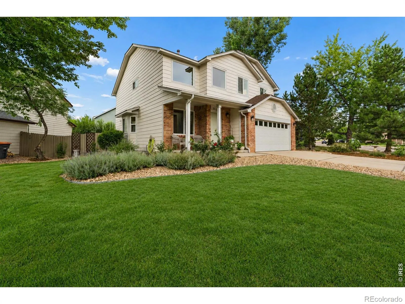
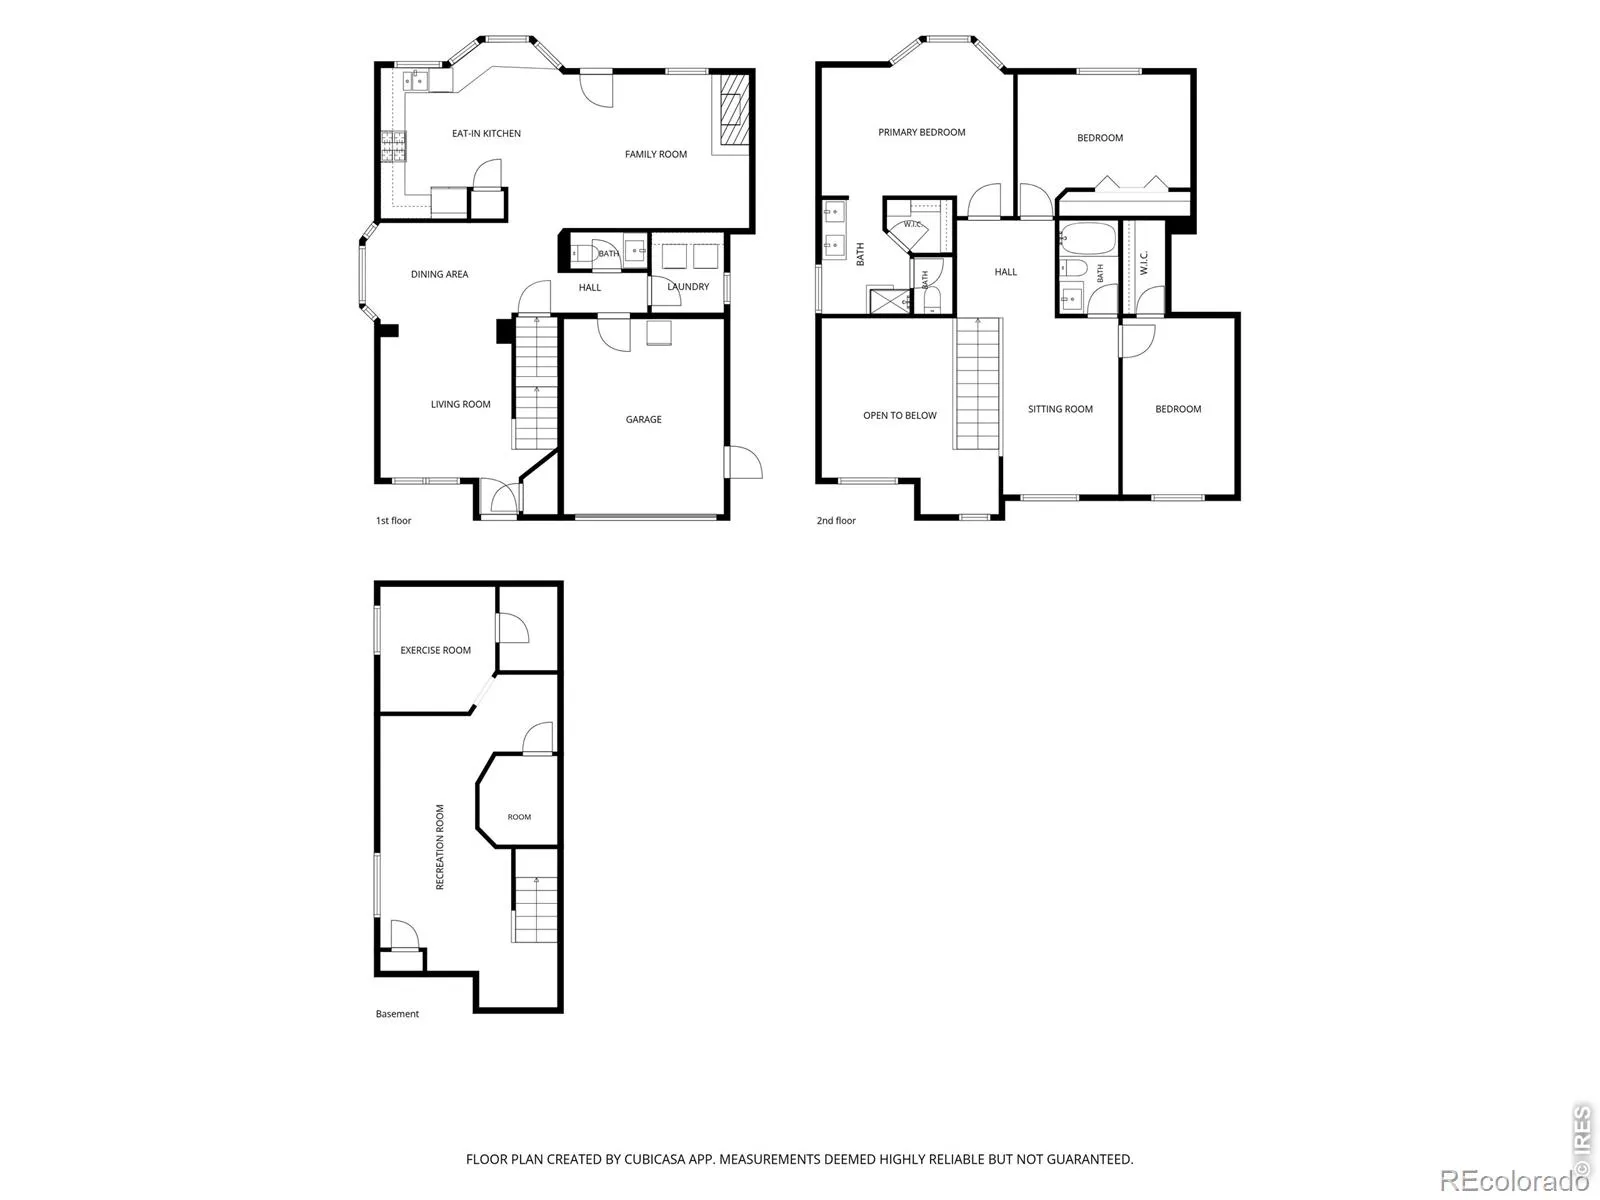
The French Country House. Every detail has been thoughtfully reimagined in this exceptional Rock Creek home, where timeless design meets meticulous craftsmanship. Soaring ceilings, warm hardwood floors, and abundant natural light create an inviting first impression. The beautifully remodeled kitchen is as functional as it is stunning, featuring a gas range, impeccably organized pantry, soft-close cabinetry and drawers, and an effortless connection to the family room, anchored by a cozy gas fireplace. Upstairs, the tranquil primary suite is bathed in afternoon sunlight through a charming bay window and features a custom walk-in closet designed for effortless organization. The fully redesigned en-suite bath continues the home’s refined, cohesive design. Two spacious secondary bedrooms offer generous closets and abundant natural light, while a versatile upper-level loft provides additional space for an office, reading lounge, or quiet retreat. The finished basement expands the home’s versatility with a large recreation room and dedicated fitness space that could serve as a fourth bedroom. An adjacent unfinished storage room is already roughed in for an additional bathroom. Outside, the backyard feels like a private retreat. A newly completed stone patio creates the perfect setting for entertaining or quiet evenings beneath a canopy of mature trees offering remarkable privacy. Significant recent improvements provide peace of mind, including a new HVAC system, water heater, and windows; beautifully renovated kitchen and bathrooms; and fresh interior and exterior paint in a modern color palette. Perfectly positioned in one of Superior’s most desirable neighborhoods, Rock Creek offers easy access to Boulder, Denver, parks, miles of trails, shopping, dining, and everyday conveniences. This is the rare home where every update has been completed with extraordinary care, allowing you to simply move in and enjoy.

Advanced Home Search
Search by square footage, location, price, bedrooms, bathrooms and more.Just Listed
These homes just hit the market. Be among the first to see them. Schedule a showing, too.New Construction
See brand new homes and homes under construction now and available soon.Features & Amenities
Find homes with views or pools, in gated communities & with other desirable features.Cities
Take a look at luxury homes in each city in Metro Denver.Neighborhoods
Find the ideal neighborhood and the home that best fits you.Counties
Have your eye on a specific county? Browse these listings.Zip Codes
Start here to find a luxury home in a particular zip code.Single-Family Homes
See photos of single-family homes, get prices, neighborhood information & more.Townhomes
Get all the details about luxury townhomes for sale now throughout Metro Denver.Condos
Are you drawn to the low-maintenance, luxury lifestyle of condo living? Start here.One-Story Homes
Looking for a main floor master? Ranch-style homes may be perfect for your lifestyle.Featured Price Ranges
We’ve done the searching for you. Find homes in popular luxury price ranges.55-Plus
Explore beautiful homes and enviable amenities available in 55-and-over communities.Your Free MLS Search Account
Create and manage saved searches and properties with the Property Organizer.Schedule a Personal Consultation
We’re happy to help any time! Schedule a no-obligation 15-minute call.


