
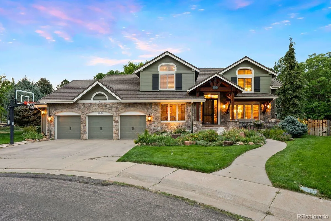
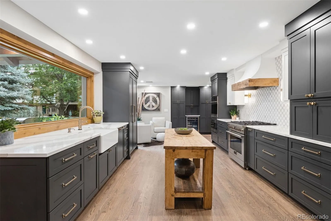
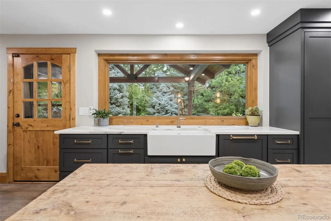
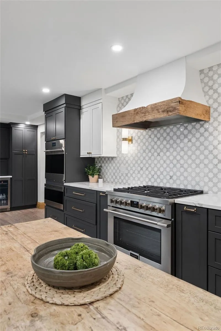
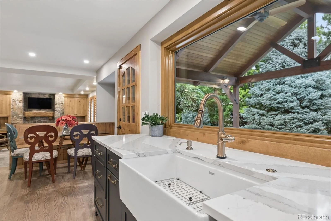
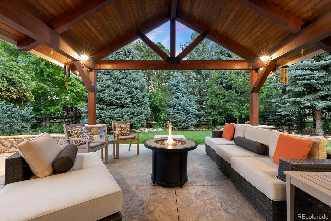
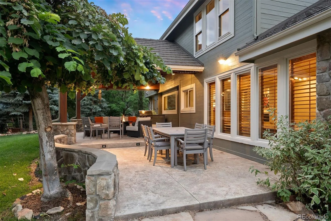
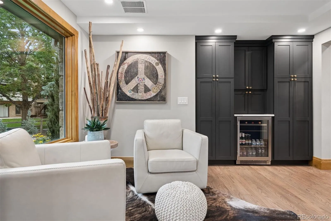
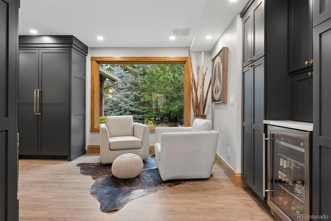
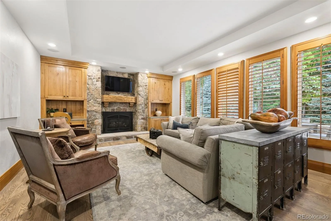
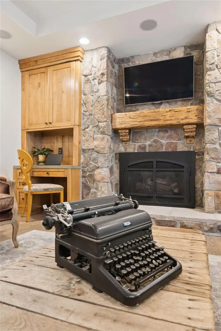
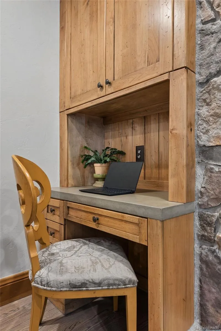
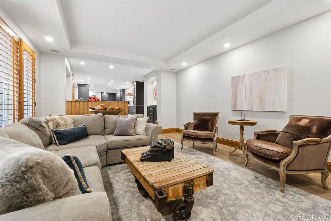
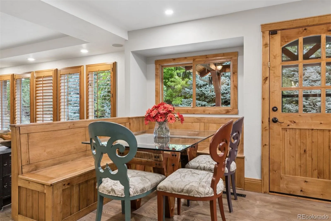
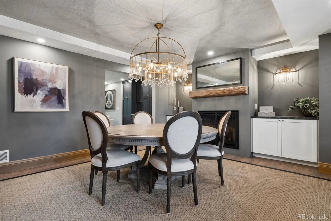
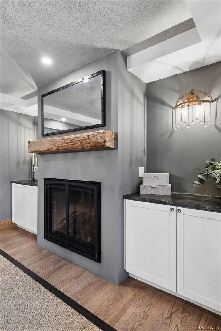
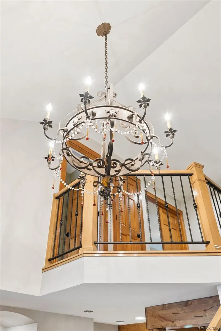
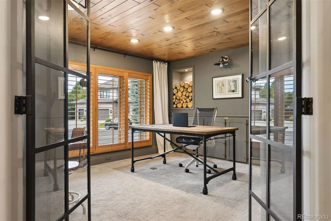
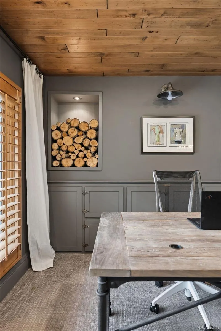
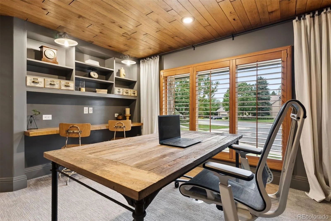
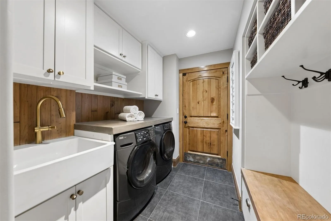
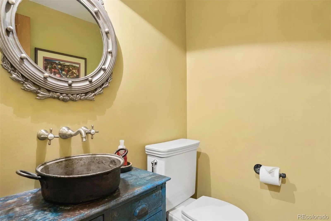
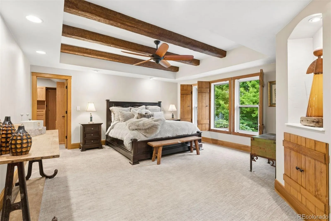
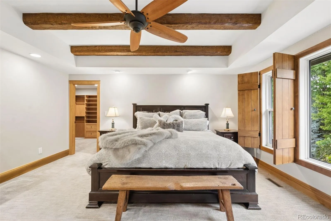
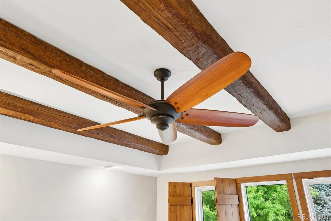
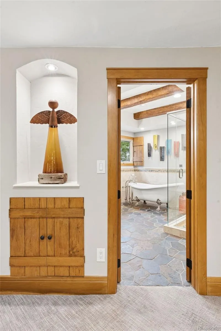
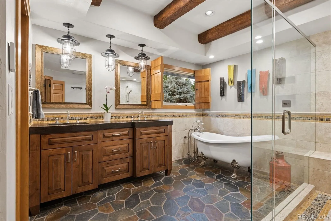
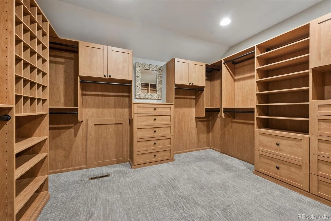
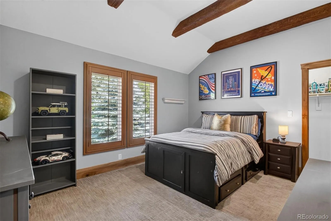
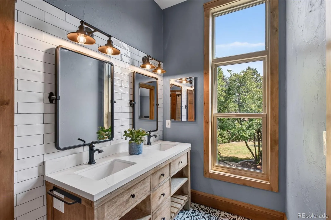
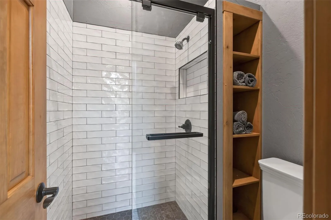
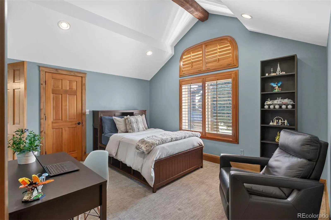
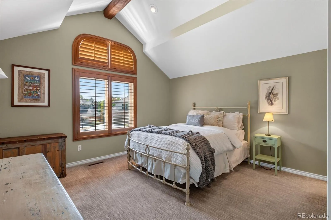
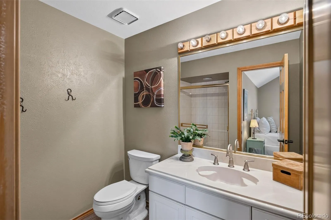
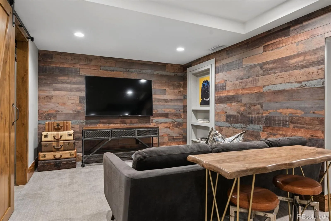
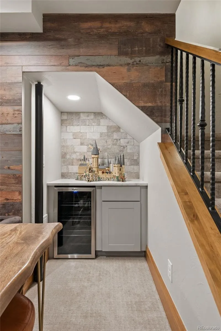
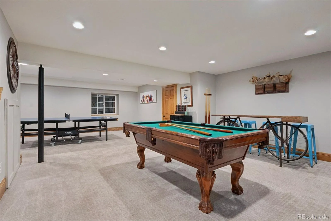
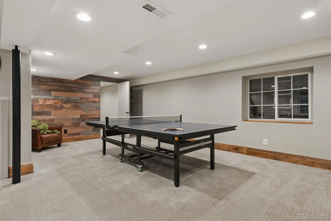
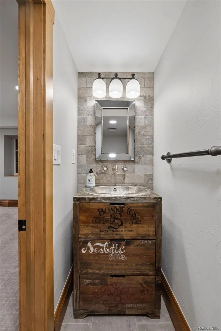
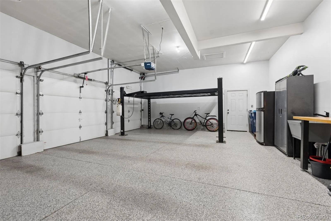
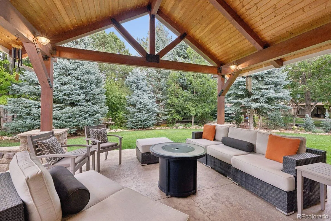
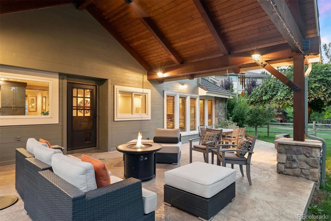
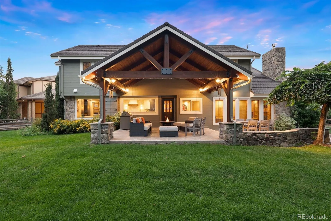
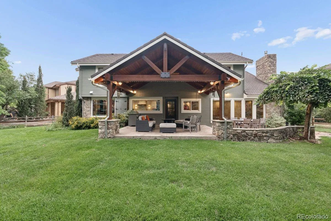
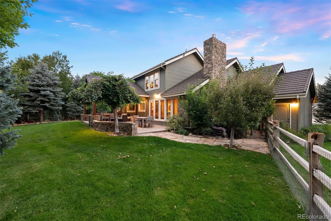
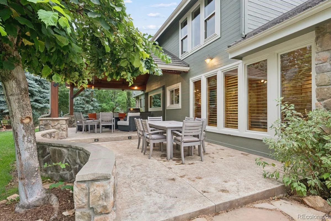
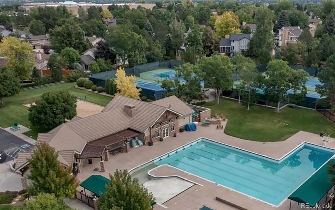
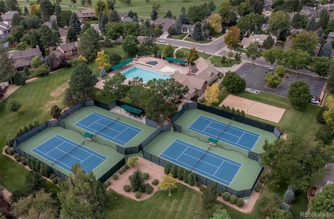
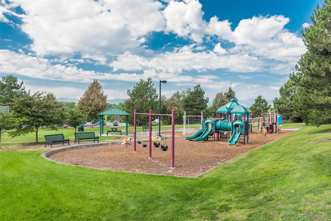
A true standout in Heritage Greens, this beautifully crafted residence blends timeless architecture, rich woodwork & a fresh mountain-modern aesthetic. A grand wood cove entry, custom front door & statement chandeliers in the entry & dining rooms set the tone from the moment you arrive. The main level has been thoughtfully updated, bringing a sophisticated yet comfortable feel to the home. The office features a wood ceiling, custom French doors & built-in desks and storage, while the dining room offers a dramatic fireplace & elegant built-ins. The beautifully updated kitchen is centered around a substantial wood island, high-end appliances, custom cabinetry & a cozy breakfast nook with bench seating. The adjoining family room features another fireplace & oversized windows overlooking the backyard, creating an easy connection between the interior & outdoor living spaces. Upstairs, the primary suite has been completely renovated, creating a private retreat with dramatic wood beams, a beautifully updated bath, heated floors & a freestanding soaking tub. Three additional bedrooms & two bathrooms have also been thoughtfully renovated. The fully updated lower level is designed for entertaining, featuring a dedicated cinema room, pool table, ping-pong area, half bath & three storage rooms. Outside, extensive landscaping creates a private backyard retreat centered around the covered patio, complete with a ceiling fan, gas line for a grill & beautifully designed spaces for outdoor entertaining. The three-car garage offers an epoxy-coated floor and car lift accommodating a fourth vehicle or additional storage. Located in the highly sought-after Heritage Greens community, this exceptional home combines beautiful craftsmanship, thoughtful renovations & comfortable spaces designed for both everyday living & entertaining.
Heritage Greens
8126 S Glencoe Court, Littleton, CO 80122


- 1. 2026-08-15 (Start time: 2026-08-15T17:00:00Z - End time: 2026-08-15T19:00:00Z)
