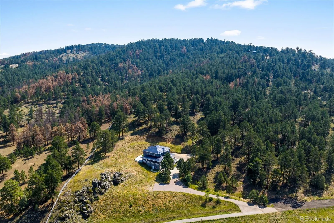
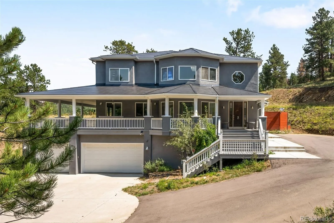
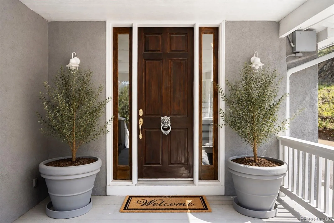
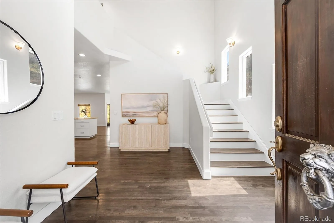
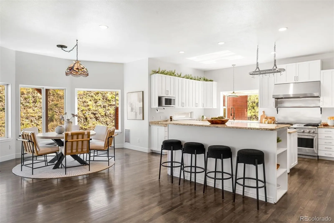
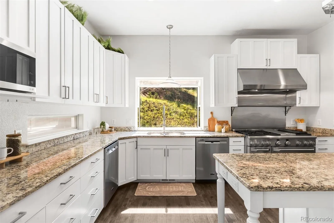
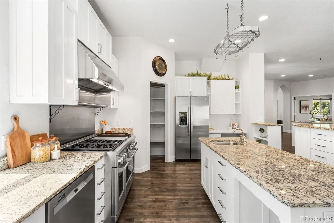
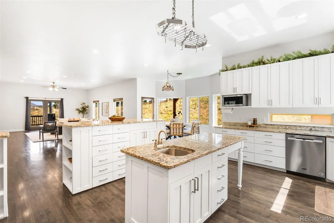
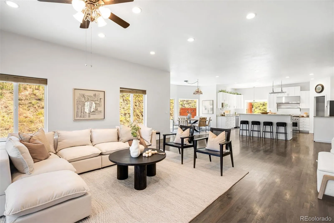
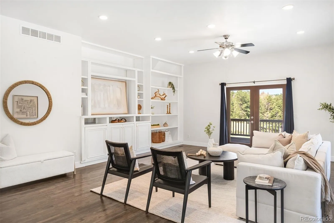
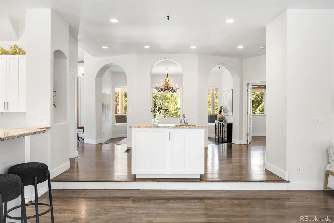
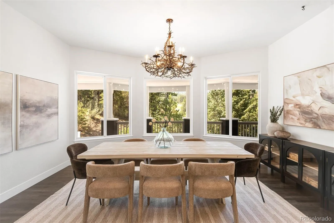
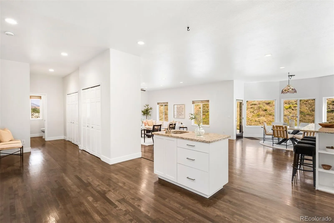
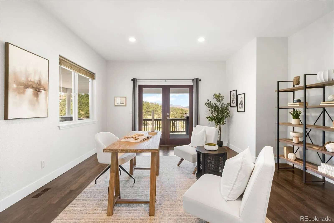
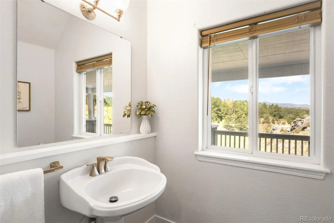
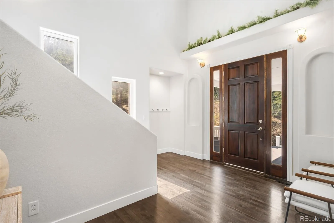
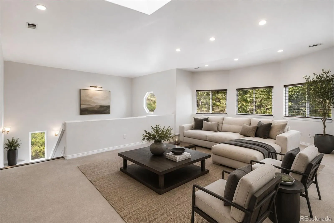
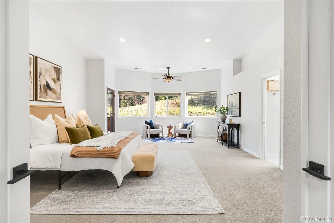
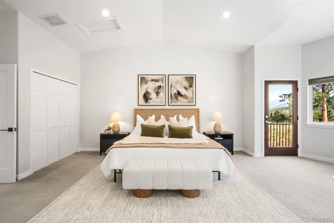
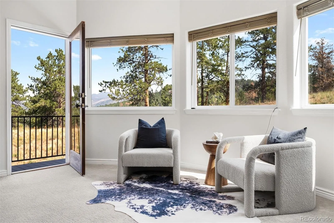
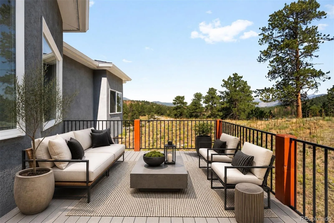
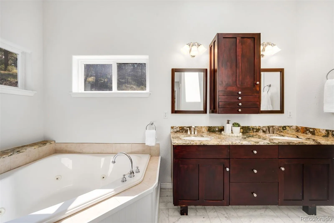
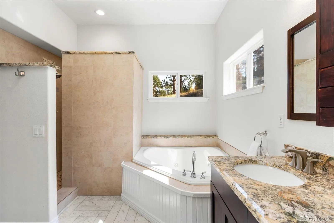
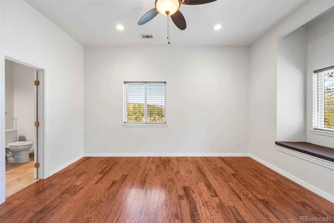
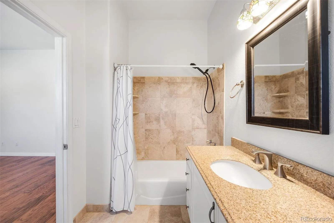
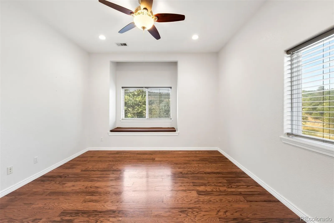
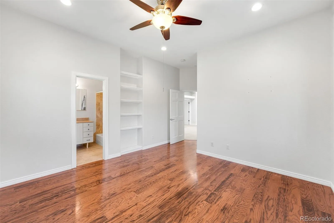
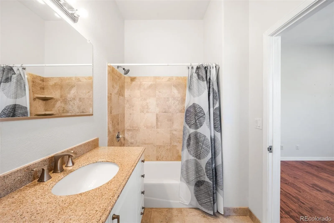
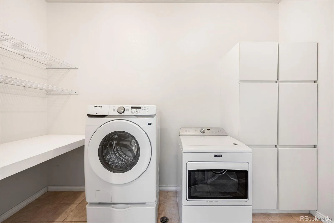
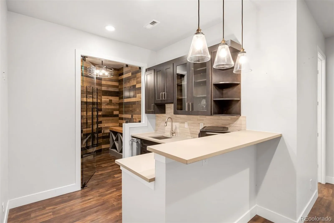
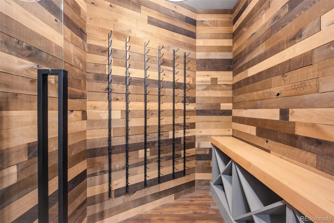
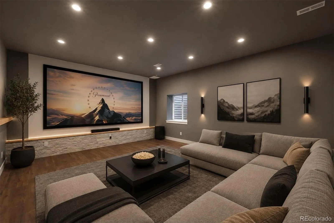
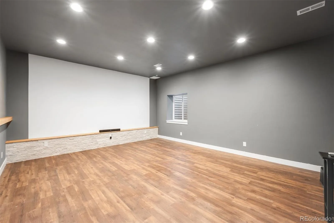
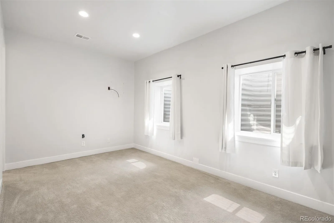
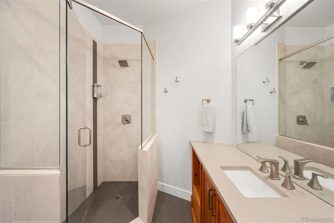
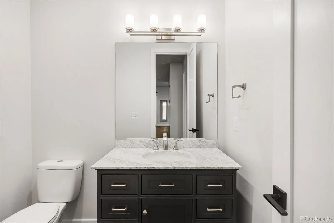
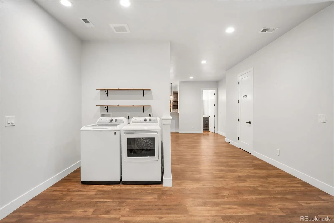
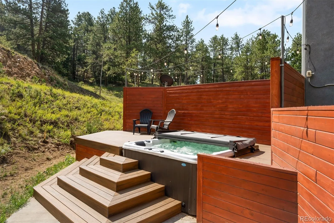
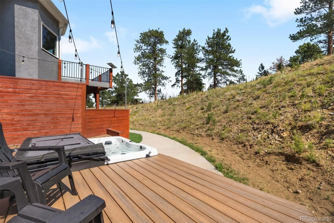
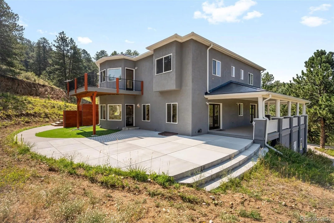
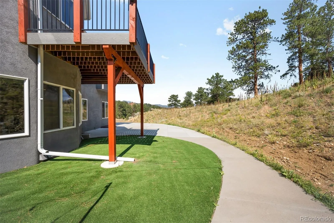
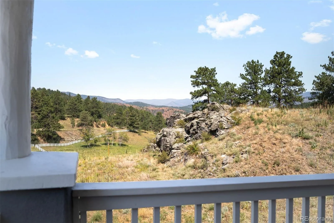
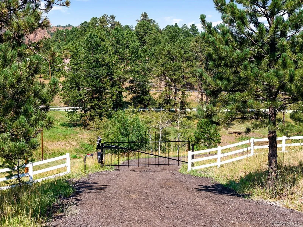
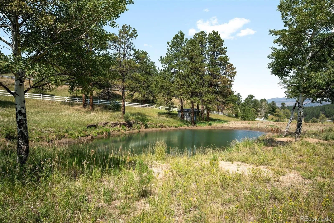
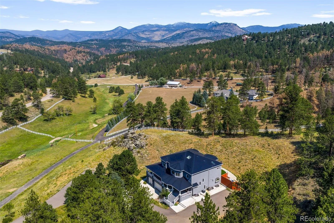
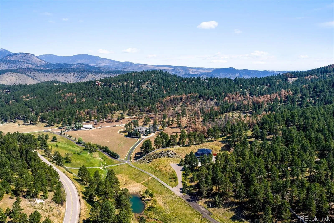
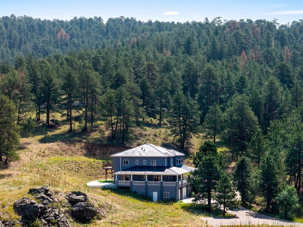
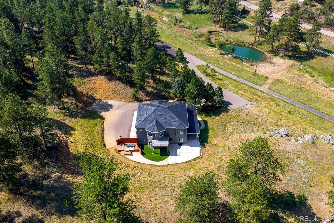
Set behind a gated entrance on more than 10 private acres in Evergreen, 494 Thunder Road offers an uncommon combination of privacy, space, and true self-sufficiency. Designed with the ability to operate 100% off-grid, the property pairs a private well drilled to approximately 600 feet with a 16kW Tesla solar tile roof and four Powerwall batteries, providing both independent water and power. An upgraded cistern, whole-home water filtration system and 1, 000-gallon buried propane tank further support a remarkably self-contained approach to mountain living. The home offers 5, 700 finished square feet across three levels, surrounded by mature trees, open meadows and mountain and valley views. At the center is an expansive kitchen with three oversized islands, a 48-inch Monogram range, Thermador hood and dual dishwashers. French doors connect the living spaces to multiple decks and patios, while a formal dining room, breakfast nook and private office provide distinct spaces for gathering, working and entertaining. Upstairs, the primary suite features a sitting area, private balcony, walk-in closet and five-piece bath, complemented by two additional en suite bedrooms and a spacious loft. The walk-out lower level is designed for entertaining with a full bar, custom 150+ bottle wine cellar and soundproof media room with a 168-inch 4K projection system and surround sound. Beyond the home, the expansive acreage includes a private hot tub, dog run and 14-foot-deep pond stocked with rainbow trout. An oversized heated three-car garage with dual Tesla chargers and Starlink connectivity add to the property’s extensive infrastructure. Private, well-equipped, and capable of operating independently from the grid, 494 Thunder Road offers a rare degree of freedom and self-sufficiency in an exceptional Evergreen setting.

Advanced Home Search
Search by square footage, location, price, bedrooms, bathrooms and more.Just Listed
These homes just hit the market. Be among the first to see them. Schedule a showing, too.New Construction
See brand new homes and homes under construction now and available soon.Features & Amenities
Find homes with views or pools, in gated communities & with other desirable features.Cities
Take a look at luxury homes in each city in Metro Denver.Neighborhoods
Find the ideal neighborhood and the home that best fits you.Counties
Have your eye on a specific county? Browse these listings.Zip Codes
Start here to find a luxury home in a particular zip code.Single-Family Homes
See photos of single-family homes, get prices, neighborhood information & more.Townhomes
Get all the details about luxury townhomes for sale now throughout Metro Denver.Condos
Are you drawn to the low-maintenance, luxury lifestyle of condo living? Start here.One-Story Homes
Looking for a main floor master? Ranch-style homes may be perfect for your lifestyle.Featured Price Ranges
We’ve done the searching for you. Find homes in popular luxury price ranges.55-Plus
Explore beautiful homes and enviable amenities available in 55-and-over communities.Your Free MLS Search Account
Create and manage saved searches and properties with the Property Organizer.Schedule a Personal Consultation
We’re happy to help any time! Schedule a no-obligation 15-minute call.


