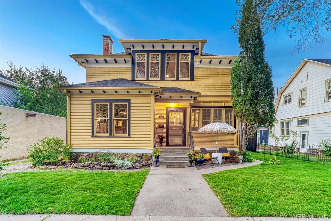
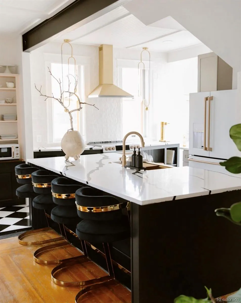
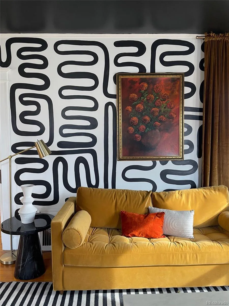
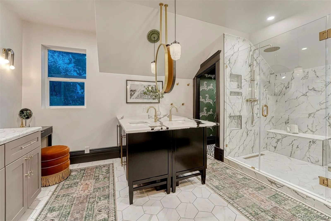
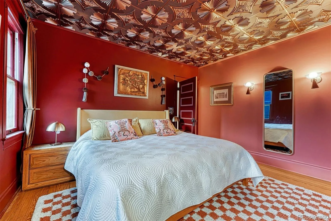
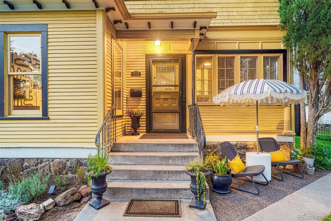
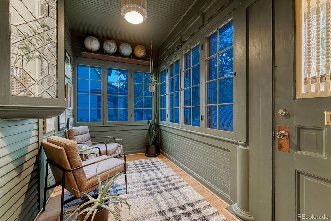
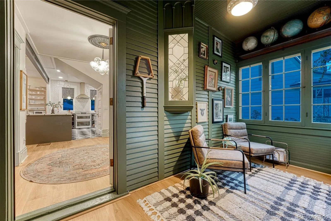
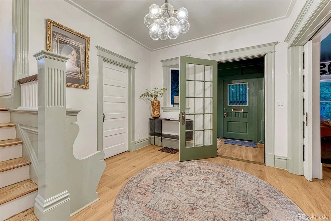
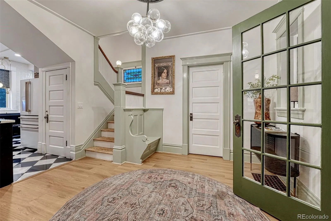
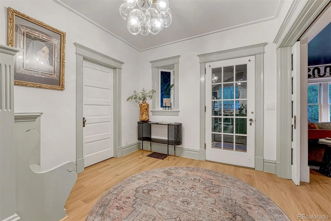
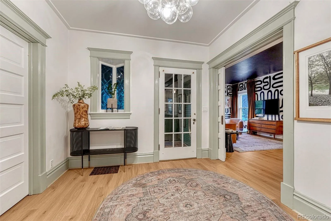
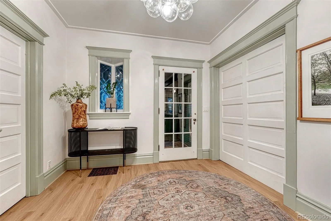
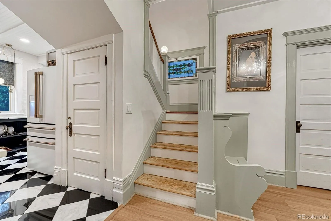
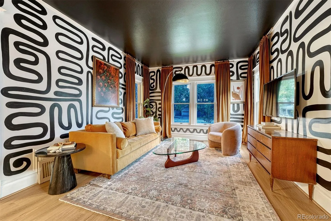
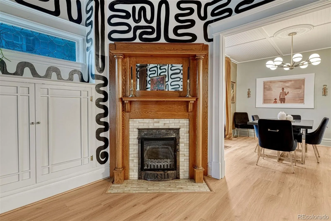
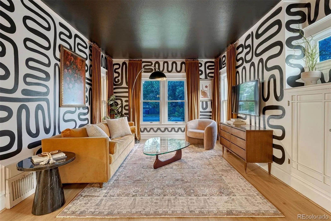
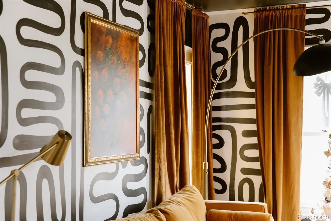
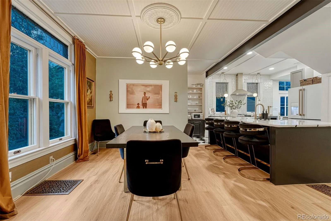
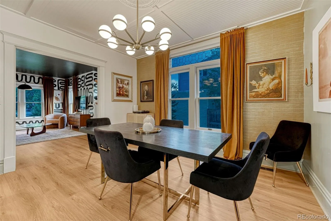
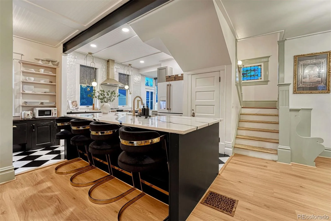
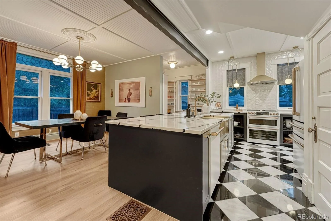
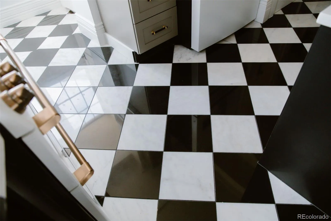
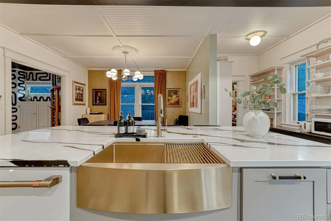
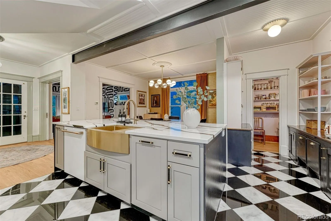
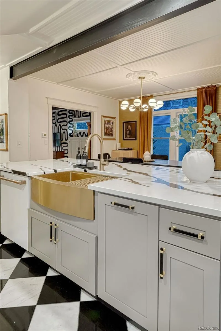
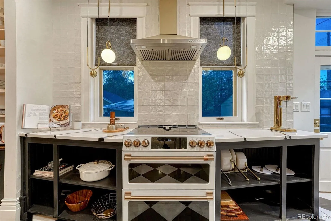
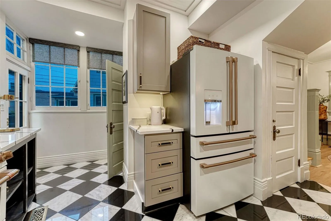
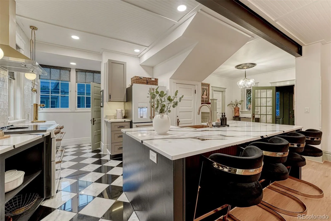
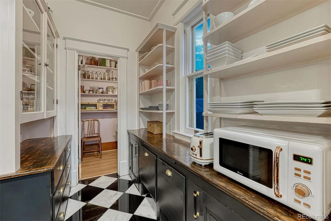
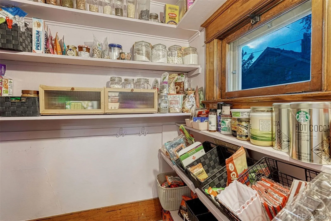
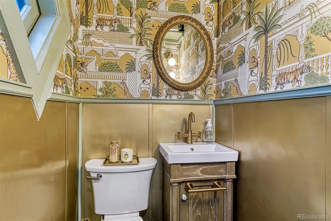
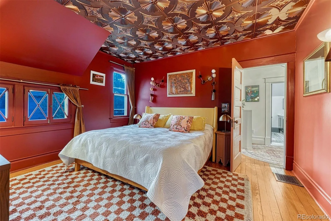
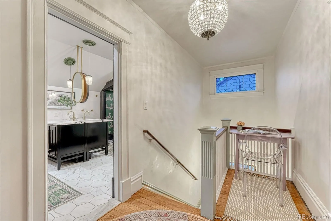
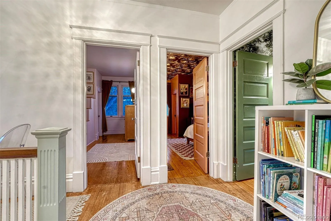
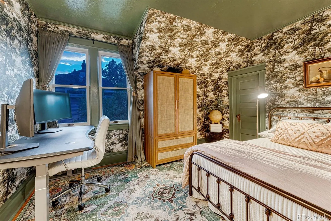
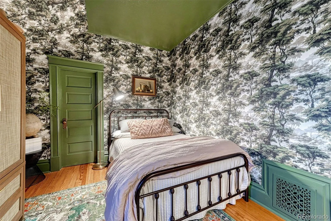
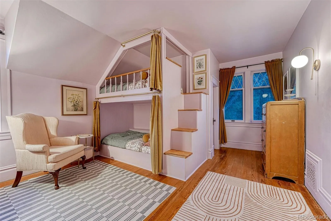
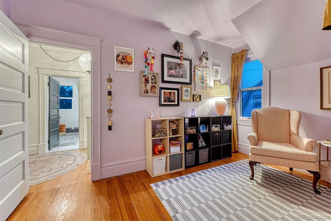
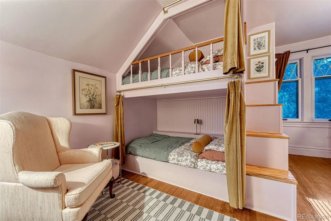
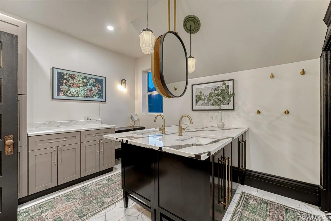
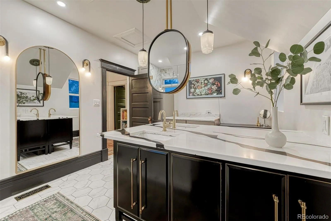
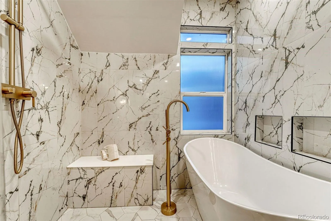
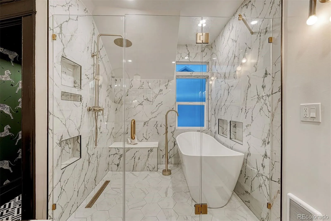
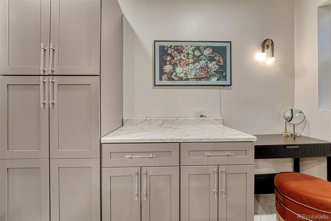

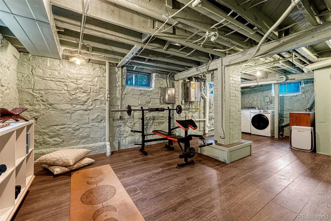
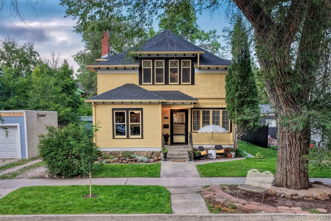
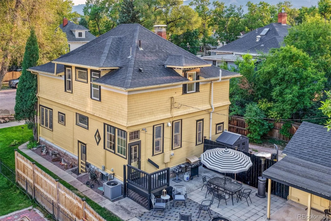
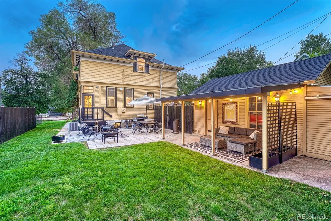
Historic Edwardian Fully Reimagined This home is where historic character meets thoughtful, designer-level renovation. You enter through the enclosed front porch into an entryway showcasing custom woodwork, a built-in bench, an extended entry closet, and custom trim around every window, door, and room entrance. A striking stained-glass window in the staircase, casting color and old-world craftsmanship over the entry, complemented by designer lighting. From the foyer, you enter the living room through oversized original wood pocket door – restored and functional. The living room has a built-in hutch beneath an original leaded glass window, a custom-surround fireplace, crown molding, and abundant natural light. The living room opens into the dining room with a paneled ceiling, a decorative ceiling medallion with designer lighting and a transom window all overlooking the fully renovated chef’s kitchen. The kitchen is complete with a dramatic island with an undermount sink, custom black cabinetry, a suite of luxury Café appliances, and a designer brass range hood. The kitchen also has a butler’s pantry with built-in hutches for loads of storage and prep space. A main-floor powder room with bold jungle-print wallpaper and vintage brass fixtures; completes the main level, along with access to the fenced rear yard, covered patio, and 1-car detached garage. Upstairs, three bedrooms, all with walk-in closets, are joined by a fully renovated primary bath; 5-piece retreat with dual vanity, a fully tiled walk-in glass shower, and a private toilet room with zebra-print wallpaper for a boutique-hotel moment. Tall ceilings run throughout, with a partially finished basement with an industrial-inspired vibe, plus laundry and plenty of extra storage. Beyond design, this home works: new furnace, AC, and tankless water heater, and full asbestos abatement completed. The character stays and the worry doesn’t. This is Old North End living at its absolute best.

Advanced Home Search
Search by square footage, location, price, bedrooms, bathrooms and more.Just Listed
These homes just hit the market. Be among the first to see them. Schedule a showing, too.New Construction
See brand new homes and homes under construction now and available soon.Features & Amenities
Find homes with views or pools, in gated communities & with other desirable features.Cities
Take a look at luxury homes in each city in Metro Denver.Neighborhoods
Find the ideal neighborhood and the home that best fits you.Counties
Have your eye on a specific county? Browse these listings.Zip Codes
Start here to find a luxury home in a particular zip code.Single-Family Homes
See photos of single-family homes, get prices, neighborhood information & more.Townhomes
Get all the details about luxury townhomes for sale now throughout Metro Denver.Condos
Are you drawn to the low-maintenance, luxury lifestyle of condo living? Start here.One-Story Homes
Looking for a main floor master? Ranch-style homes may be perfect for your lifestyle.Featured Price Ranges
We’ve done the searching for you. Find homes in popular luxury price ranges.55-Plus
Explore beautiful homes and enviable amenities available in 55-and-over communities.Your Free MLS Search Account
Create and manage saved searches and properties with the Property Organizer.Schedule a Personal Consultation
We’re happy to help any time! Schedule a no-obligation 15-minute call.


