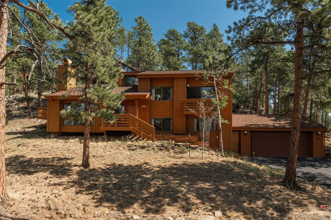
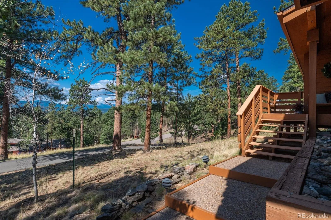
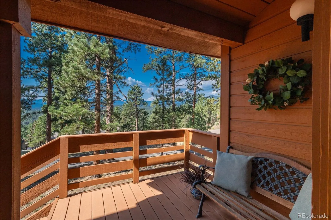
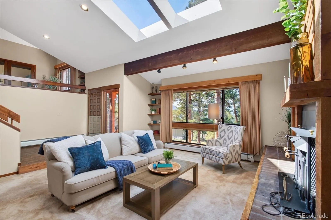
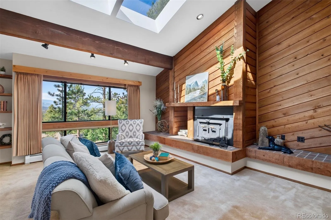
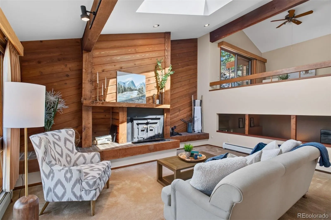
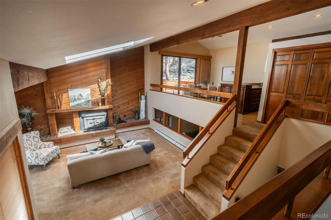
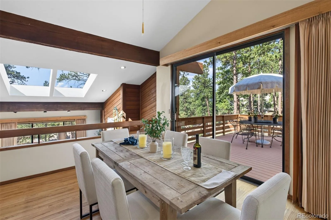
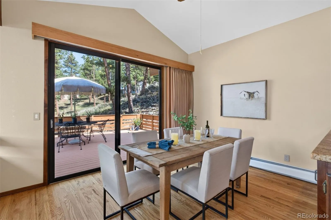
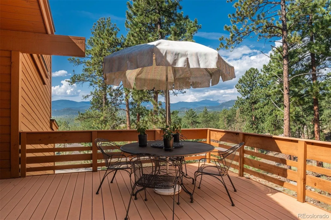
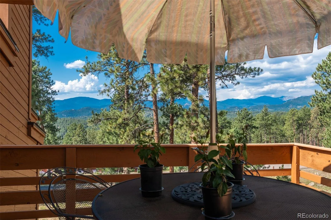
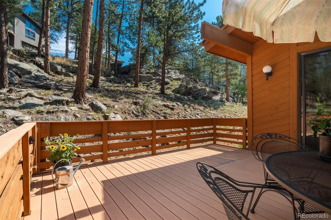
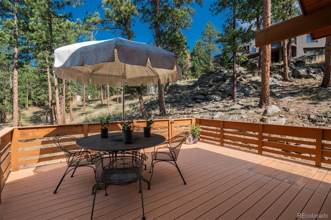
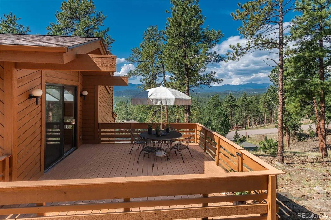
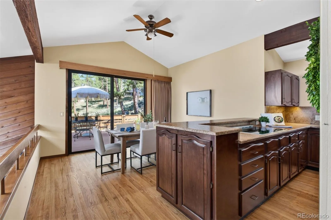
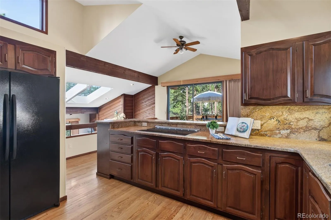
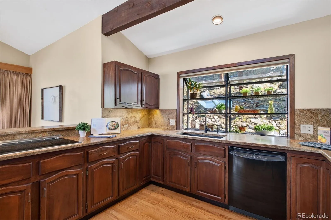
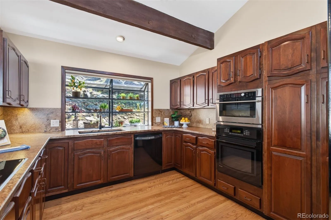
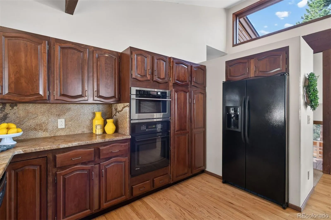
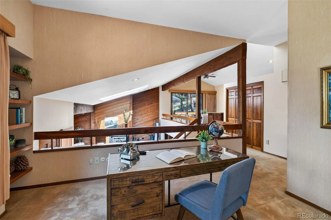
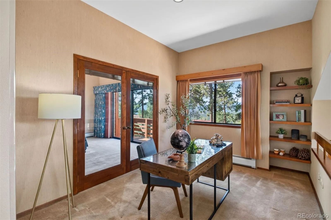
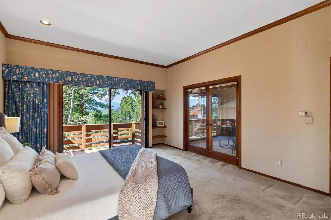
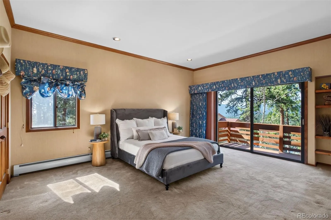
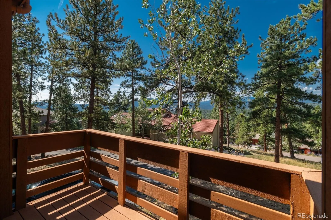
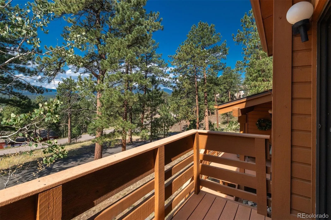
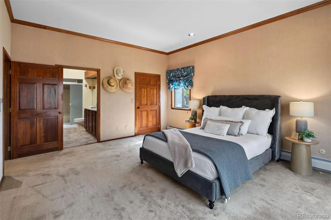
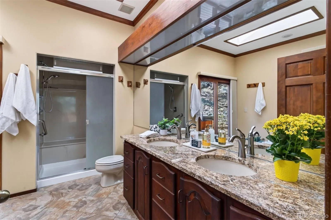
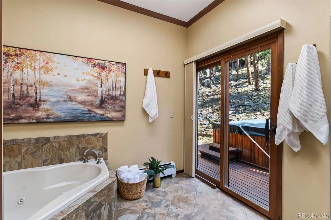
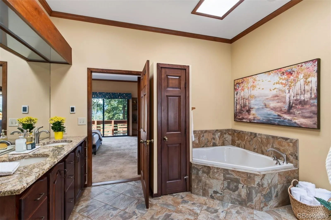
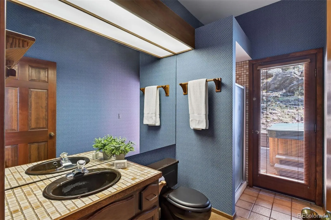
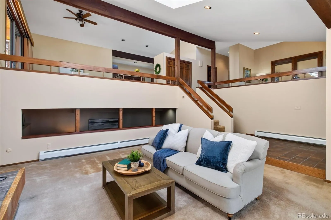
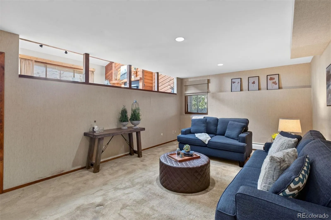
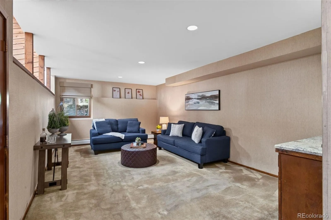
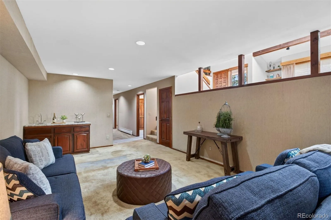
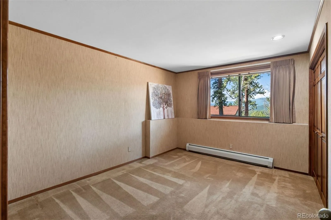
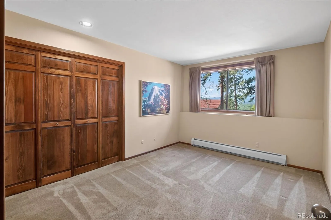
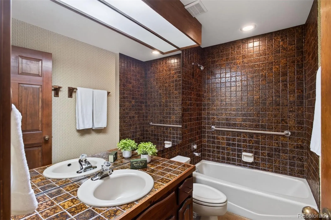
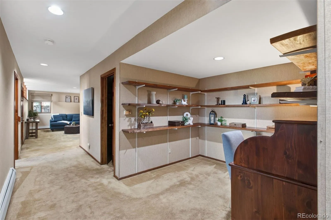
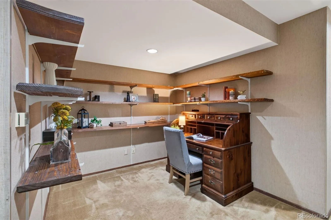
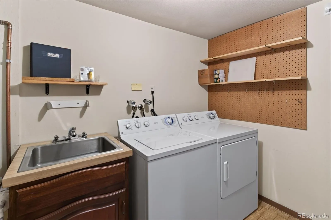
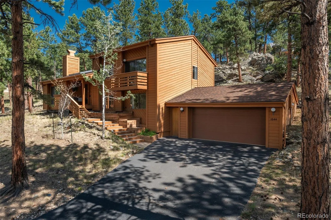
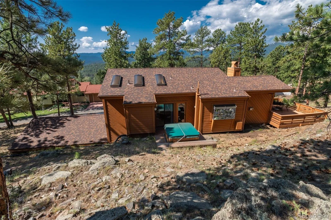
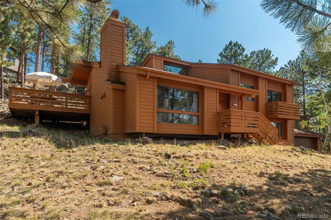
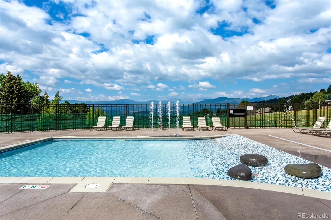
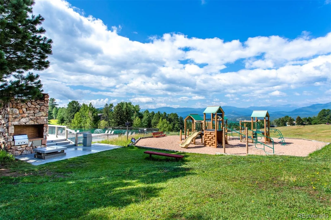
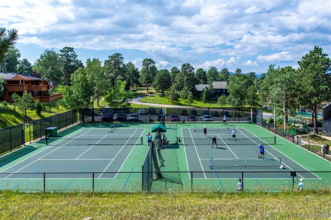


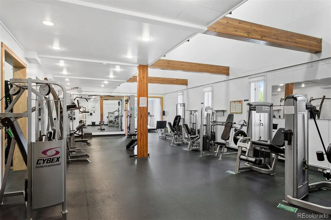

Fabulous opportunity to own a smaller Genesee home with an expansive mountain view including Mt. Blue Sky! Current owner has loved this home since 1987, and is ready for you to make it yours. Situated on a south-facing cul-de-sac with an impressive array of rock outcroppings, beautiful mature pine trees and adjoining open space on 3 sides, this home offers exceptional privacy along with its wonderful views. Vaulted sky-lit living room has a wall of cedar encasing a wood-burning fireplace with insert. Half flight up is the open kitchen/dining area that accesses a broad deck with sweeping mountain views. Kitchen features a greenhouse window plus leathered granite countertops, granite backsplash and upgraded appliances including Jenn Air 5 burner induction cooktop with Dacor downdraft, GE Monogram microwave, GE Profile refrigerator, oven and dishwasher. Roll-out drawers create roomy cabinet pantry space. Large vaulted primary suite offers a private deck, grass cloth accents, French doors to access the loft/den (possible nursery or office), and a sky-lit walk-in closet. Remodeled primary bath has heated radiant tile floor, jetted tub, double granite topped vanity, big shower and sliding door to private hot tub area graced by immense rock outcroppings. 3/4 bath off the hot tub deck is perfect for guests. Lower level has high ceilings and includes a family room, grass cloth accents, storage, exceptional closet space, 2 bedrooms and a full bath. Oversized garage with south-facing driveway accesses the home from this level. 2017 Class 4 composition roof. Genesee HOA offers 2 clubhouses, 3 pools, 1,000 acres of dedicated open space, 12+ mile trail system, tennis and pickle ball courts, year-round community events plus a 24 hour roving security guard and trash pick-up with recycling. Genesee has underground utilities, a million gallon reservoir and senior water rights. Its water treatment facility produces the #1 quality of drinking water in the state of Colorado!

Advanced Home Search
Search by square footage, location, price, bedrooms, bathrooms and more.Just Listed
These homes just hit the market. Be among the first to see them. Schedule a showing, too.New Construction
See brand new homes and homes under construction now and available soon.Features & Amenities
Find homes with views or pools, in gated communities & with other desirable features.Cities
Take a look at luxury homes in each city in Metro Denver.Neighborhoods
Find the ideal neighborhood and the home that best fits you.Counties
Have your eye on a specific county? Browse these listings.Zip Codes
Start here to find a luxury home in a particular zip code.Single-Family Homes
See photos of single-family homes, get prices, neighborhood information & more.Townhomes
Get all the details about luxury townhomes for sale now throughout Metro Denver.Condos
Are you drawn to the low-maintenance, luxury lifestyle of condo living? Start here.One-Story Homes
Looking for a main floor master? Ranch-style homes may be perfect for your lifestyle.Featured Price Ranges
We’ve done the searching for you. Find homes in popular luxury price ranges.55-Plus
Explore beautiful homes and enviable amenities available in 55-and-over communities.Your Free MLS Search Account
Create and manage saved searches and properties with the Property Organizer.Schedule a Personal Consultation
We’re happy to help any time! Schedule a no-obligation 15-minute call.


