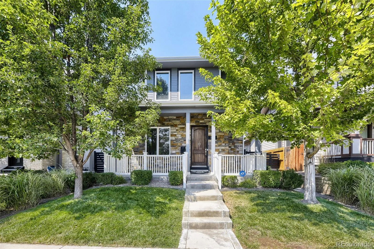
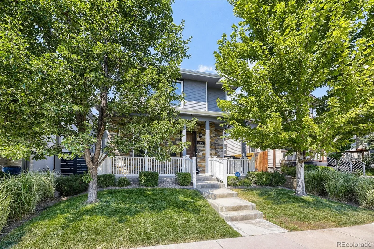
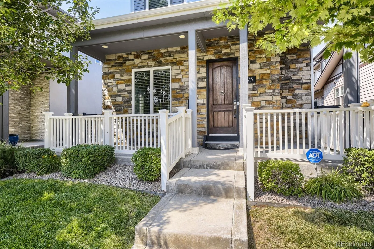
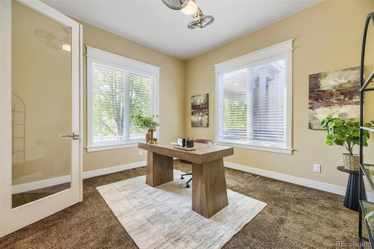
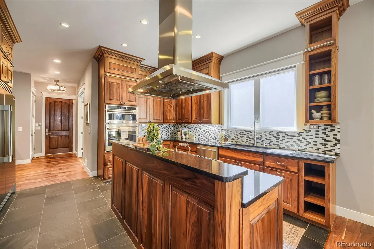
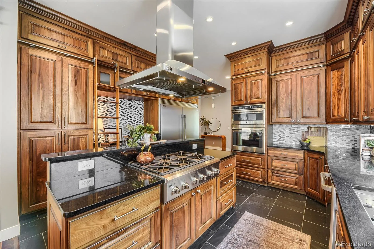
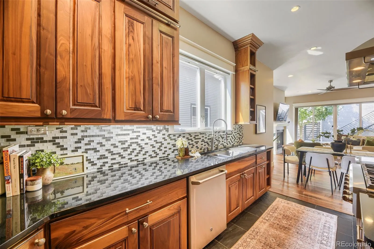
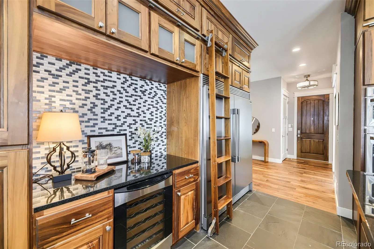
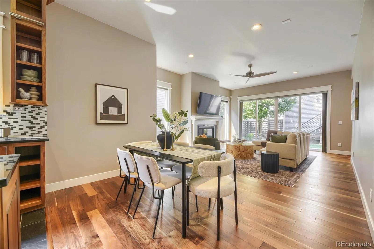
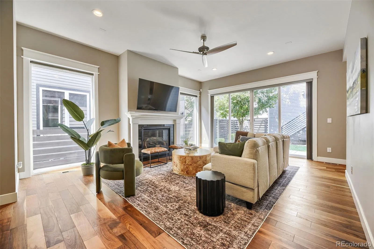
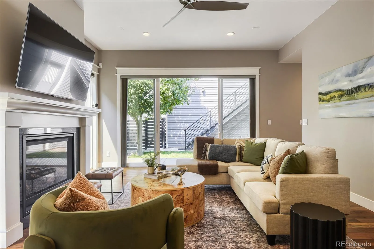
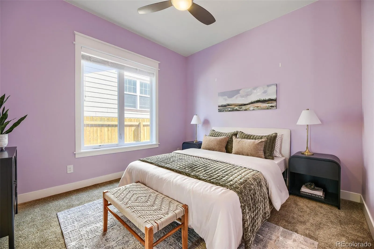
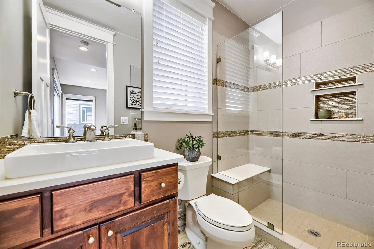
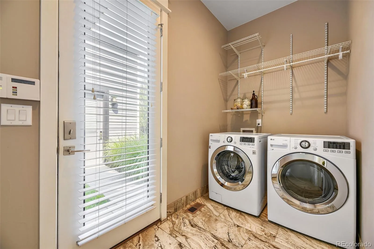
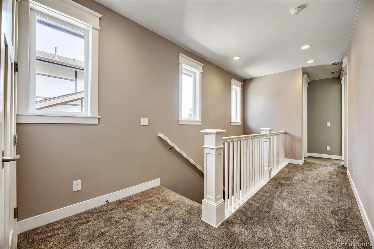
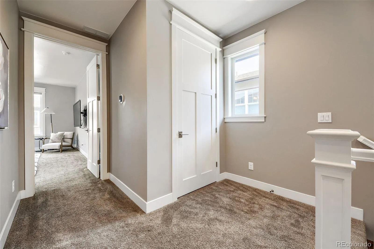
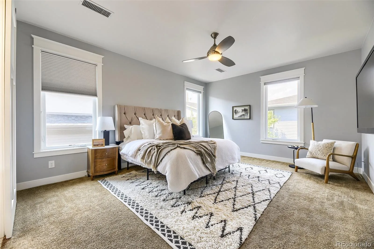
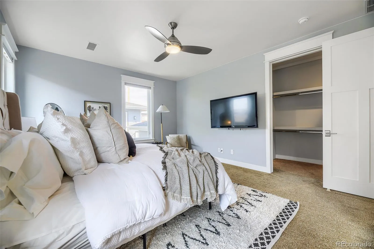
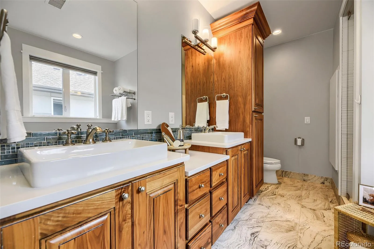
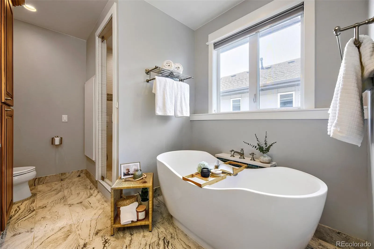
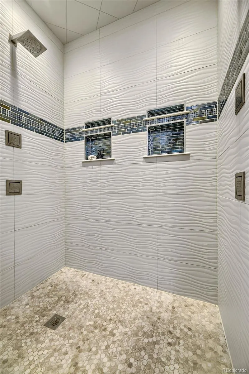
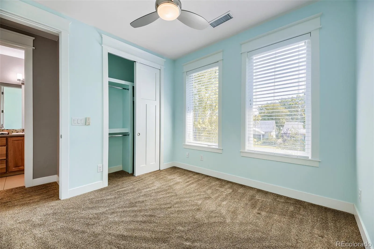
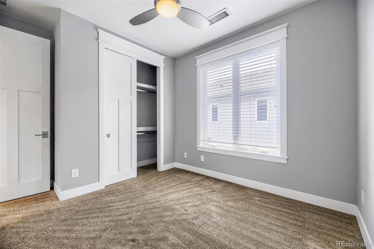
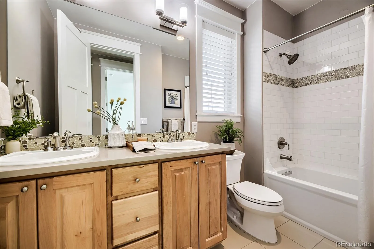
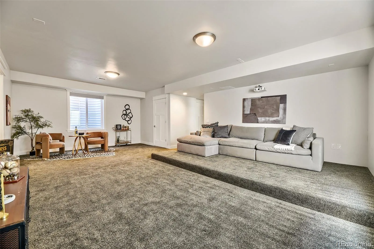
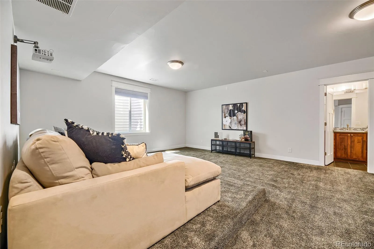
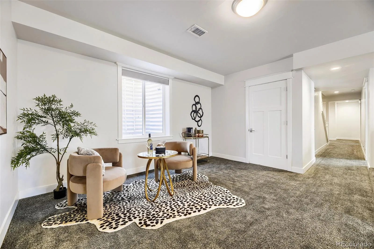
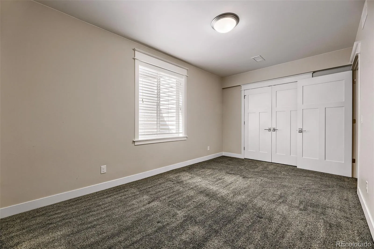
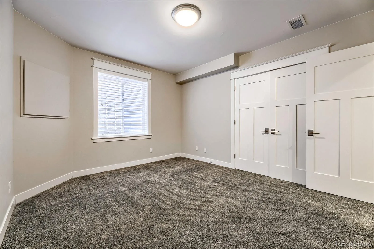
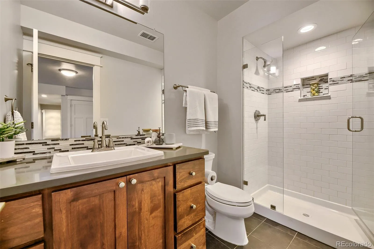
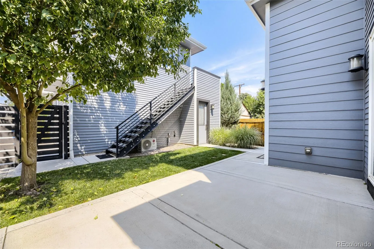
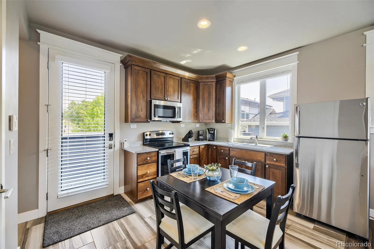
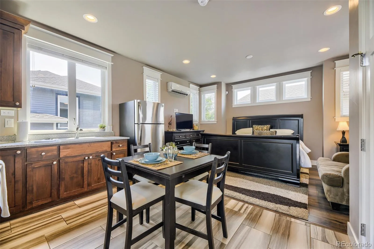
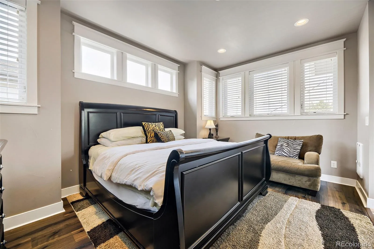
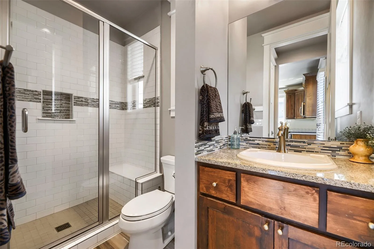
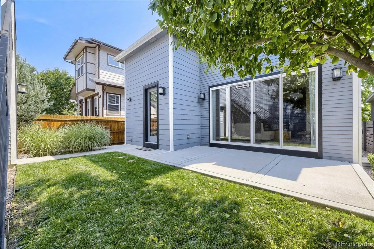
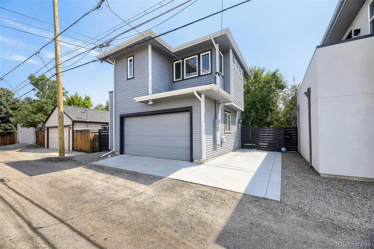
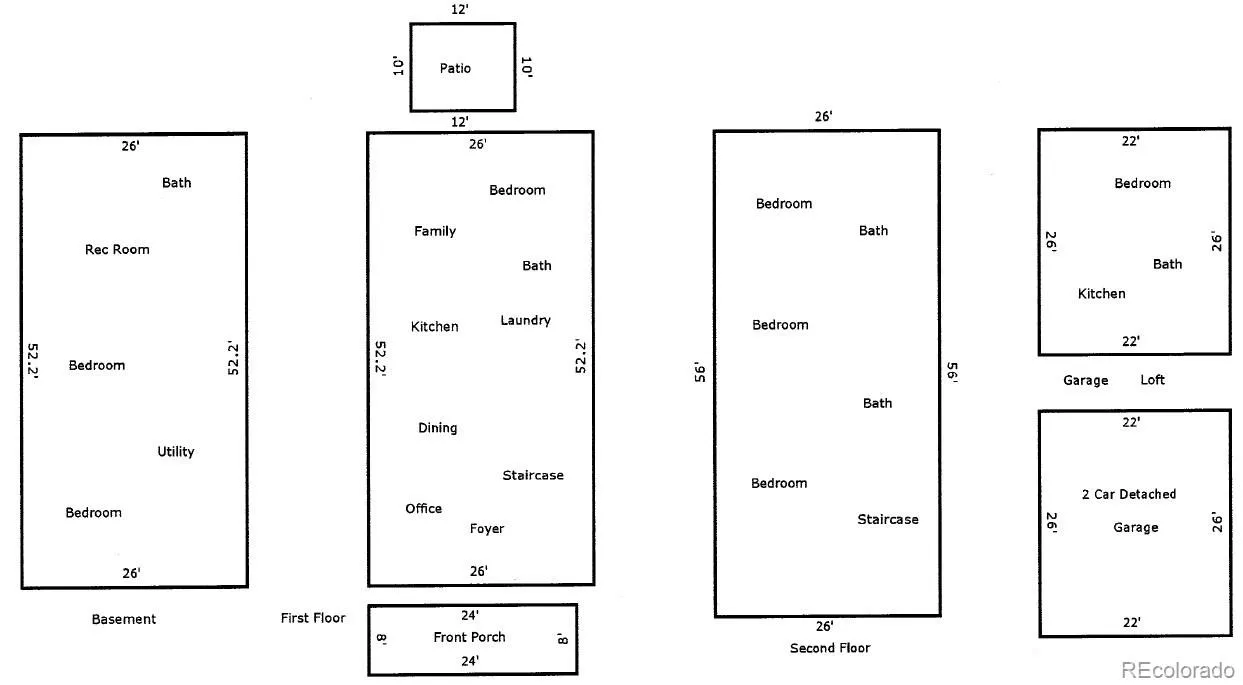
ADU + INCOME POTENTIAL = A RARE FIND! Live in one…rent the other!This custom SoBo 2-story has 6 bedrooms & 4 baths with 4,100+ finished sq. ft. in the main residence PLUS an approximately 400 sq. ft. ADU above the garage. Custom finishes include rich walnut floors & cabinets, gorgeous tile floors, solid surface countertops & plaster walls throughout. Solid wood 8 ft. doors & framed window casings/trim add timeless character, contrasting with industrial light fixtures & ceiling fans: Craftsman Charm Meets Modern Vibe! A spacious entry opens to the kitchen with floor-to-ceiling cabinets, stainless appliances (gas cooktop & stainless island range hood, integrated Frigidaire refrigerator/freezer, GE Café dishwasher, microwave & oven), plus a coffee bar & wine cooler. The family room features 2 floor-to-ceiling windows and a handsome gas fireplace. A private home office, framed by French doors, catches the beautiful morning light. The primary bedroom offers a true retreat with a walk-in closet (laundry chute & hidden safe room), a spa-inspired bathroom with a soaking tub and Kohler DTV digital shower system. The finished basement has high ceilings with a media room, 2 bedrooms and a 3/4 bath. Home is very energy efficient with heavy insulation. An oversized 2-car garage with alley access & dedicated parking pad for the ADU, together with a low maintenance yard, completes the property. Permitted ADU is ready to rent with a balcony, studio bedroom, kitchen and 3/4 bath—fully furnished, everything stays. Meticulously clean and maintained by the owner, this pet-free home has been lightly lived in and feels remarkably fresh and pristine. Enjoy living in a walkable neighborhood—near Bates Logan Park, Harvard Gulch Park, Highline Canal & light rail—only 15 minutes from downtown, blocks from 3 hospitals, top restaurants & an eclectic mix of indie shops, vintage stores, farm to table markets & live music venues. Don’t miss your opportunity to view this ONE unforgettable home!

Advanced Home Search
Search by square footage, location, price, bedrooms, bathrooms and more.Just Listed
These homes just hit the market. Be among the first to see them. Schedule a showing, too.New Construction
See brand new homes and homes under construction now and available soon.Features & Amenities
Find homes with views or pools, in gated communities & with other desirable features.Cities
Take a look at luxury homes in each city in Metro Denver.Neighborhoods
Find the ideal neighborhood and the home that best fits you.Counties
Have your eye on a specific county? Browse these listings.Zip Codes
Start here to find a luxury home in a particular zip code.Single-Family Homes
See photos of single-family homes, get prices, neighborhood information & more.Townhomes
Get all the details about luxury townhomes for sale now throughout Metro Denver.Condos
Are you drawn to the low-maintenance, luxury lifestyle of condo living? Start here.One-Story Homes
Looking for a main floor master? Ranch-style homes may be perfect for your lifestyle.Featured Price Ranges
We’ve done the searching for you. Find homes in popular luxury price ranges.55-Plus
Explore beautiful homes and enviable amenities available in 55-and-over communities.Your Free MLS Search Account
Create and manage saved searches and properties with the Property Organizer.Schedule a Personal Consultation
We’re happy to help any time! Schedule a no-obligation 15-minute call.


