
Property Description
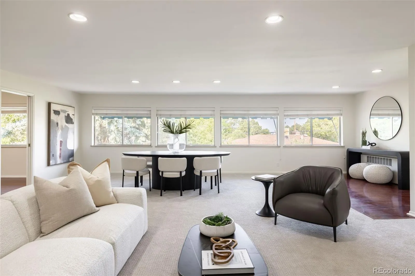
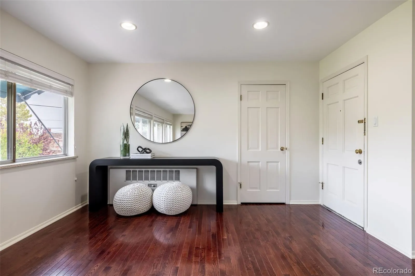
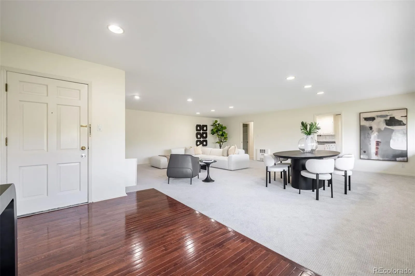
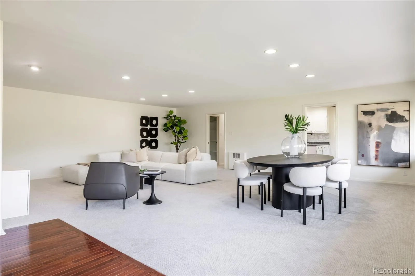
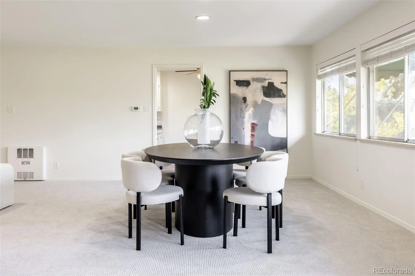
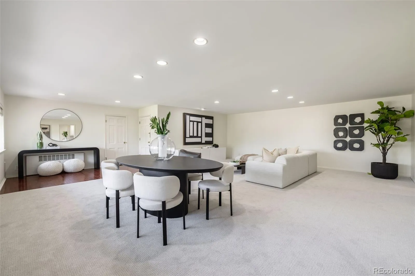
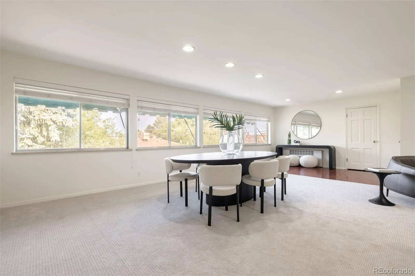
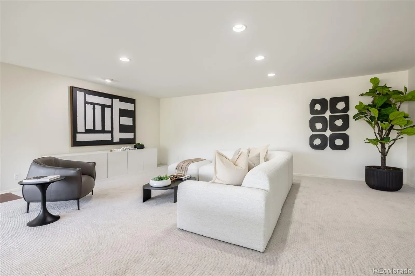
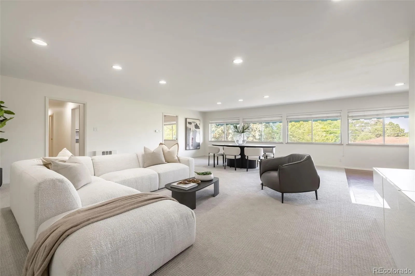
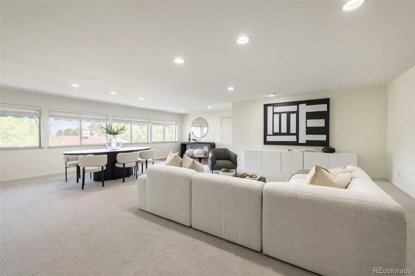
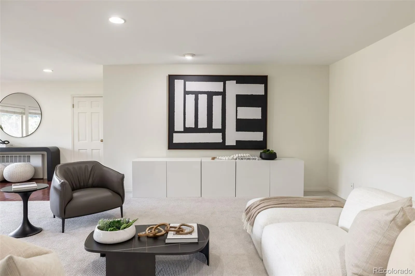
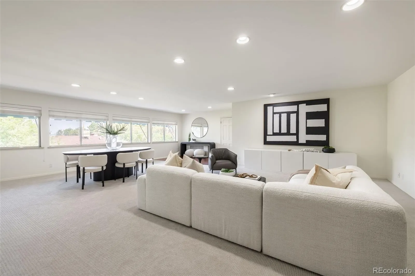
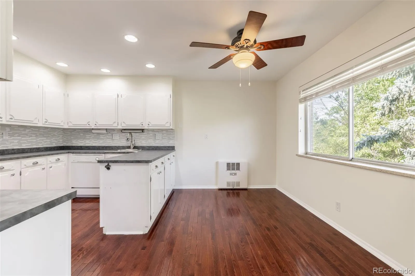
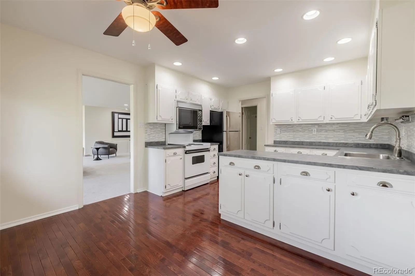
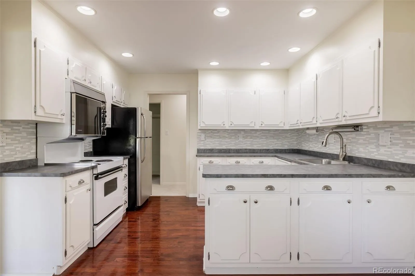
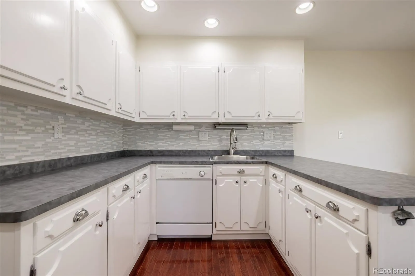
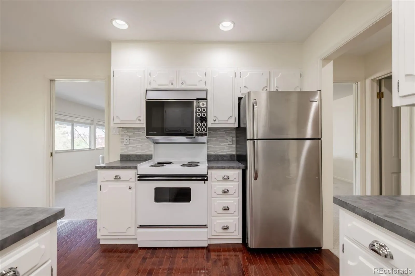
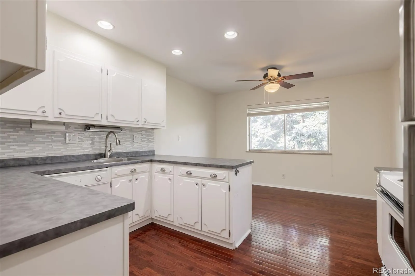
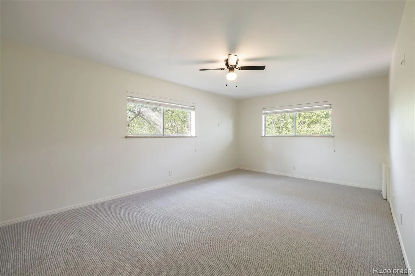
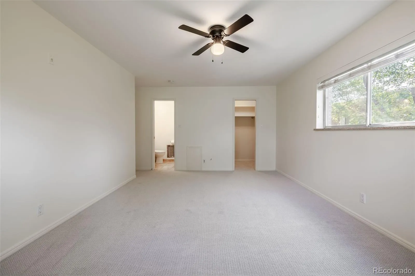
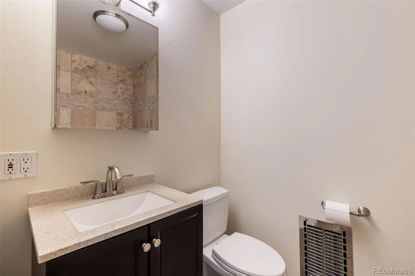
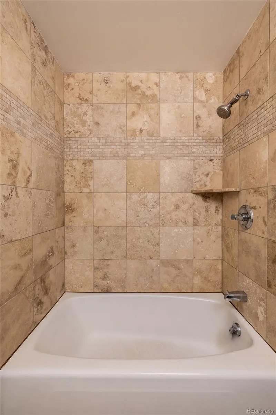
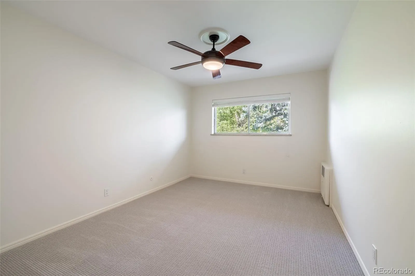
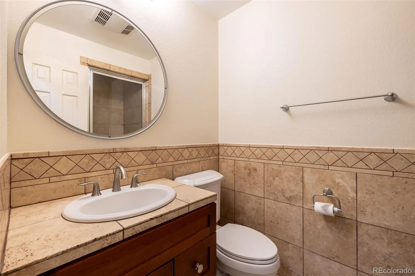
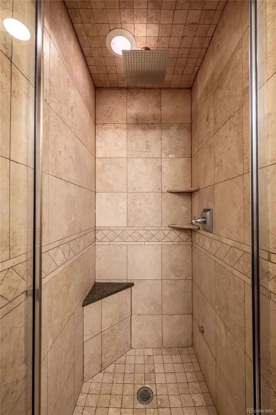
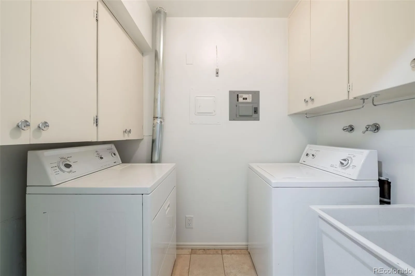
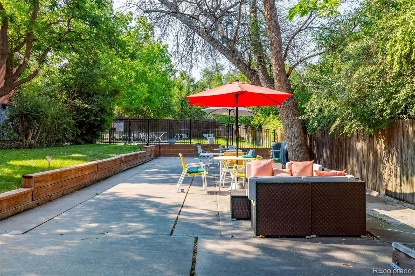
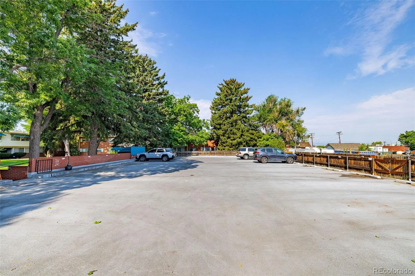
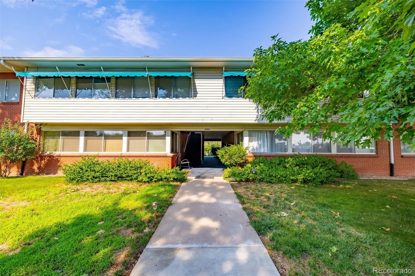
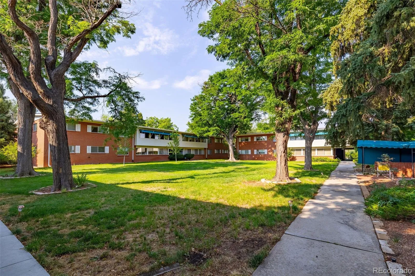
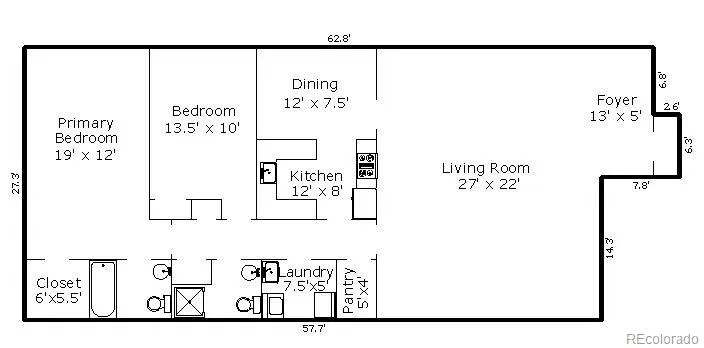
Centrally located and convenient to Cherry Creek, downtown and the DTC, this impeccably maintained condo offers an easy, carefree lifestyle. Natural sunlight streams into the newly-painted home with all new carpet, generously-sized rooms and mountain views. The open floor plan includes an expansive living room adjacent to a well-equipped kitchen with walk-in pantry and dining area, plus two bedrooms including a primary suite with full bath and walk-in closet. Complete with a second bath and laundry room, two parking spaces including one in the underground garage (both spaces #9), storage space (#20), community pool, patio area, and nearby access to the High Line Canal Trail, this home is ideal for comfortable living and entertaining.
Features
: Outdoor Pool
: Hot Water
: None
: Mountain(s)
: Patio
: 2
: Dryer, Dishwasher, Range, Refrigerator, Washer
: Pool, Bike Storage, Parking, Trail(s)
: Other
: Public Sewer
Address Map
CO
Denver
Denver
80222
Holly
2205
Street
Holly Manor
W105° 4' 37.2''
N39° 40' 34''
S
Additional Information
$585
Monthly
: Maintenance Grounds, Sewer, Snow Removal, Trash, Water, Heat, Maintenance Structure
: Frame, Brick
45
Evans to Holly; south to Property.
Ellis
1
Thomas Jefferson
: Pantry, Open Floorplan, Ceiling Fan(s), Entrance Foyer, Primary Suite, Walk-In Closet(s)
Yes
Yes
Cash, Conventional
Merrill
Kentwood Real Estate DTC, LLC
6301-37-021
: None
: Low Rise (1-3)
Holly Manor
$1,852
2025
S-MU-3
08/13/2026
1655
Active
Yes
Denver 1
2
Denver 1
In Unit
Denver 1
09/02/2026
1
08/13/2026
5
Public
: One
Holly Manor
2205 S Holly Street, Denver, CO 80222
2 Bedrooms
2 Total Baths
1,655 Square Feet
$295,000
Listing ID #1663854
Basic Details
Property Type : Residential
Listing Type : For Sale
Listing ID : 1663854
Price : $295,000
Bedrooms : 2
Rooms : 9
Total Baths : 2
Full Bathrooms : 1
3/4 Bathrooms : 1
Square Footage : 1,655 Square Feet
Year Built : 1963
Property Sub Type : Condominium
Status : Active
Originating System Name : REcolorado
Agent info


Mortgage Calculator
Contact Agent
