
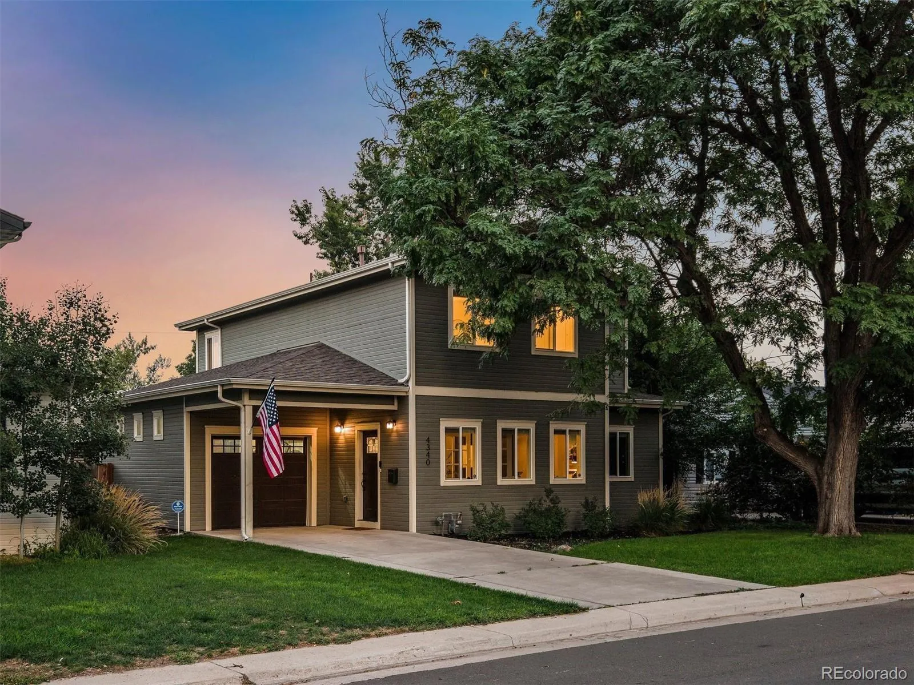
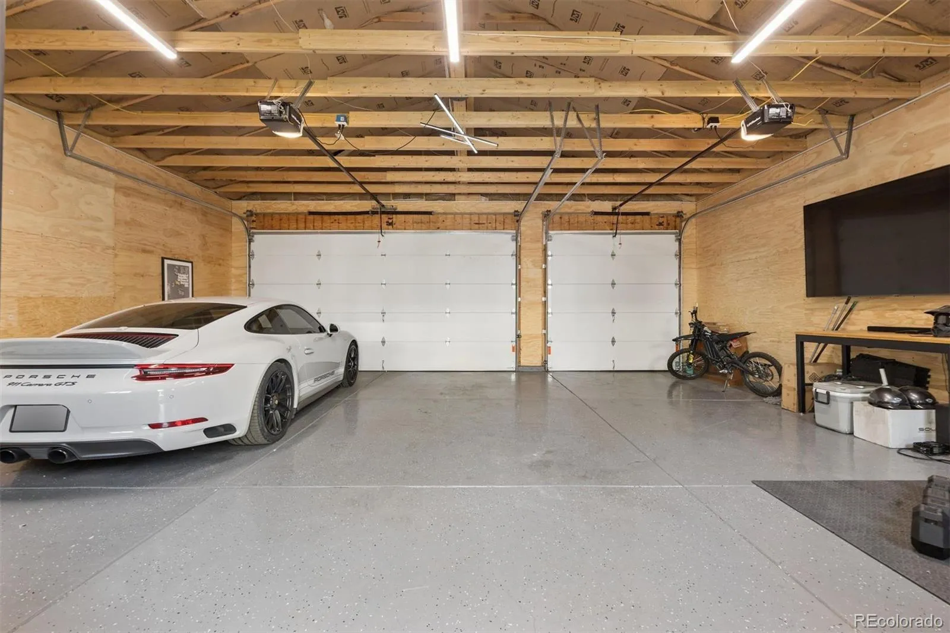
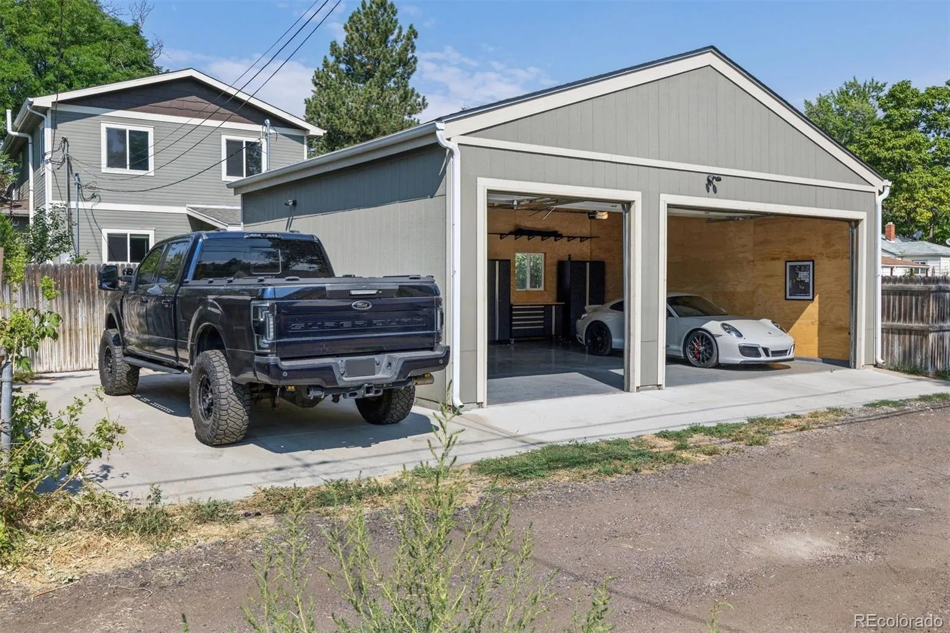
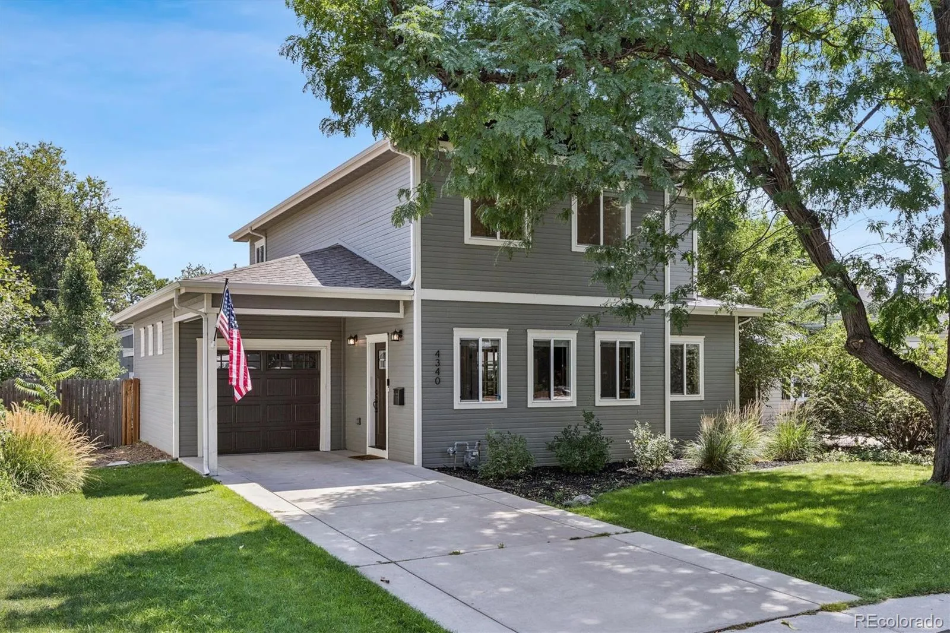
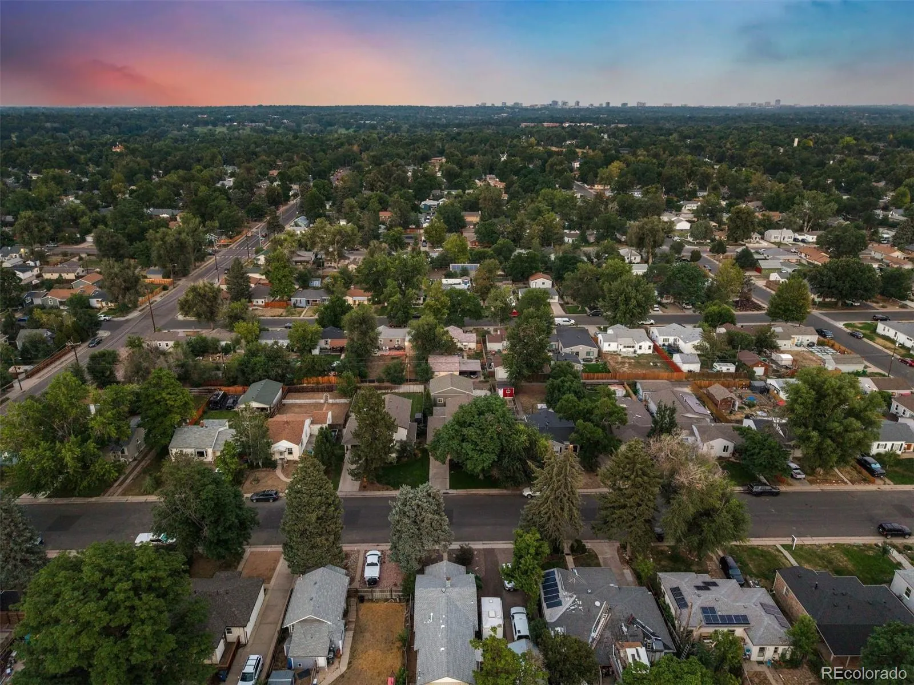
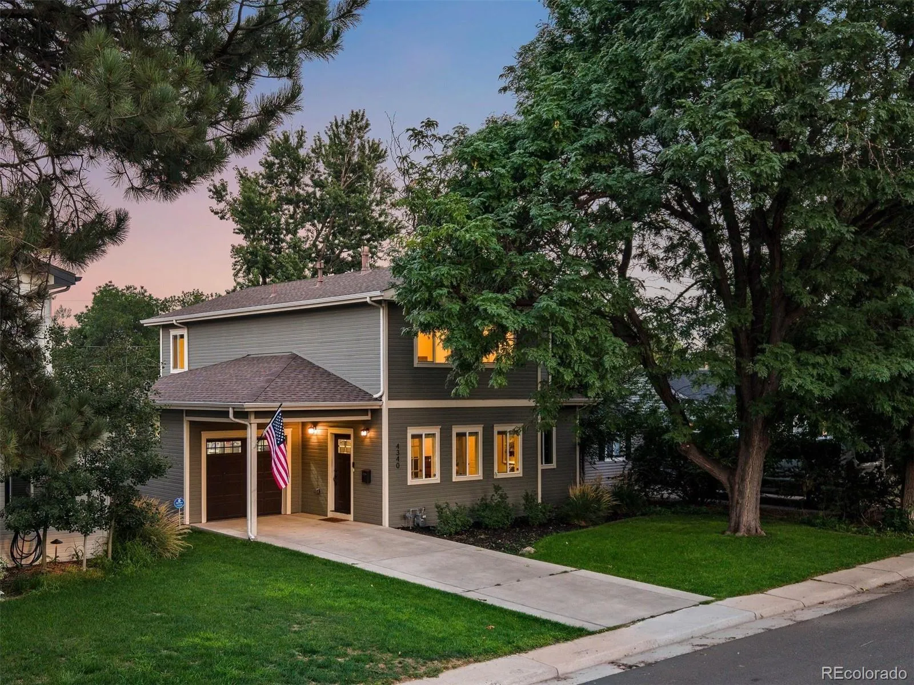
For the discerning automotive enthusiast, exceptional garage space is a rare luxury. This South Broadway Heights residence pairs a beautifully refreshed Craftsman-style home with an extraordinary four-car garage configuration, dedicated RV parking and a newly constructed detached garage designed for prized vehicles, recreational toys or workshop space.
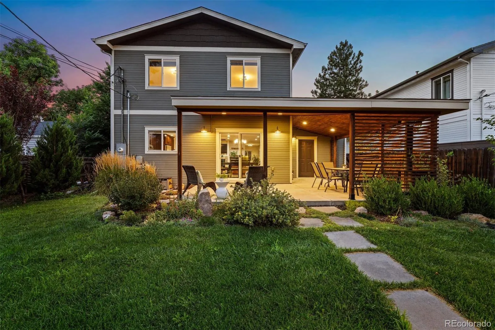
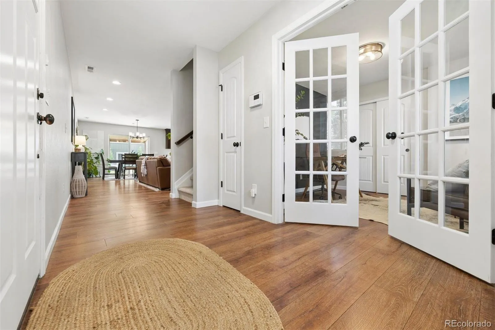
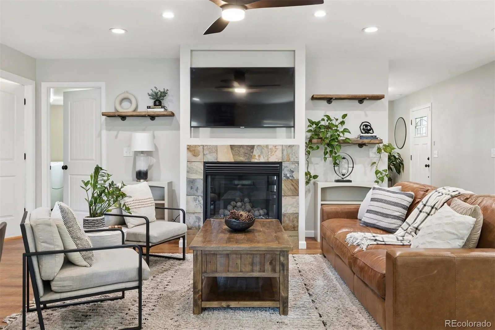
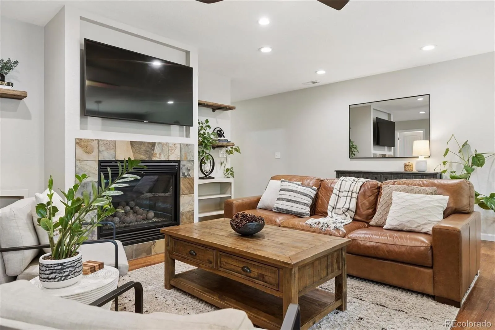
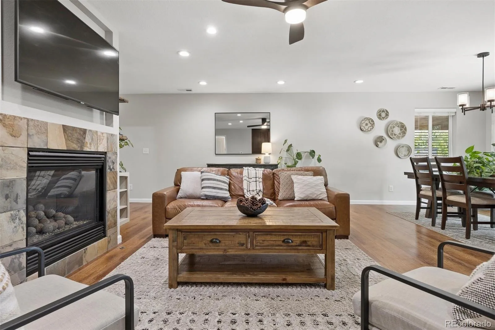
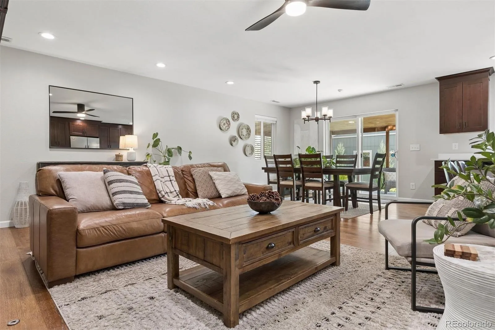
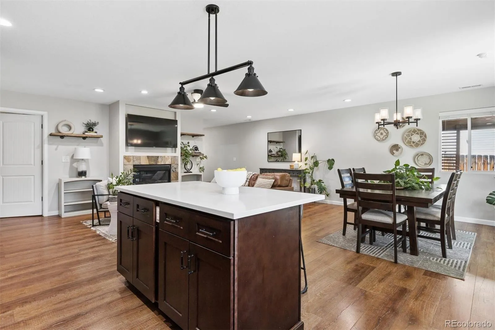
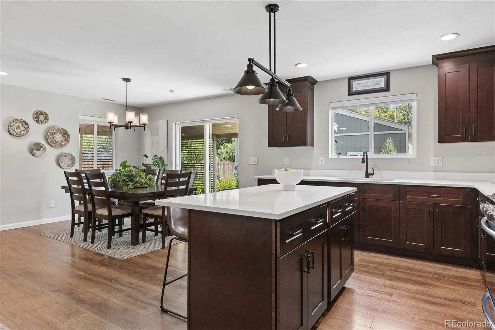
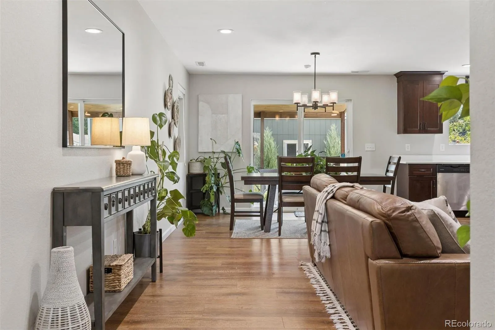
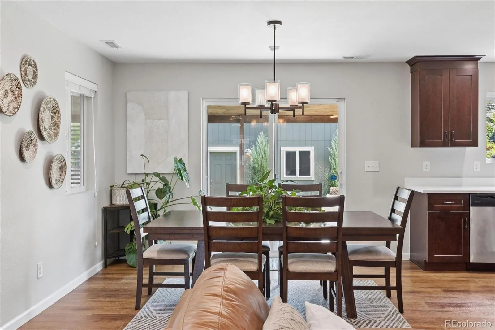
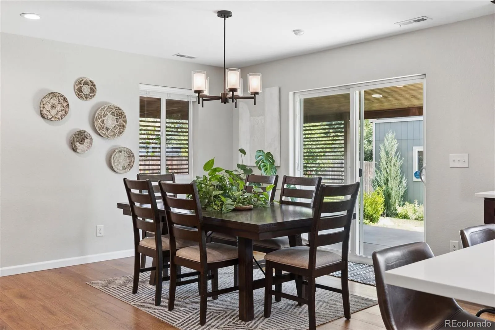
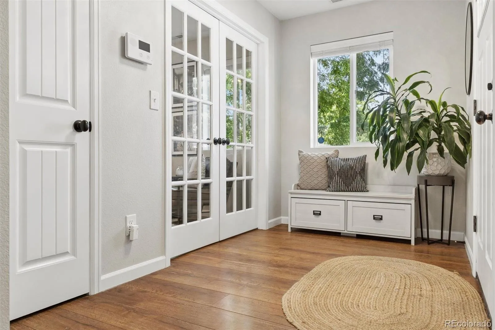
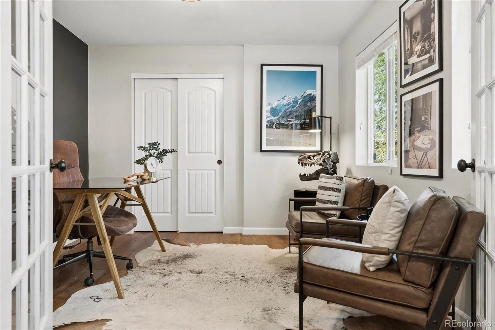
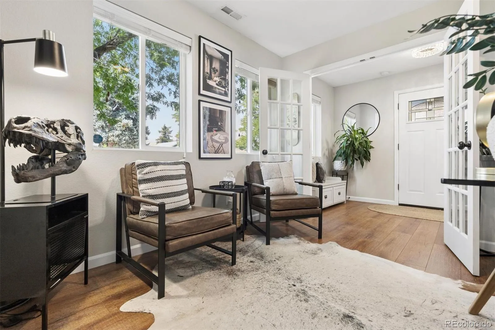
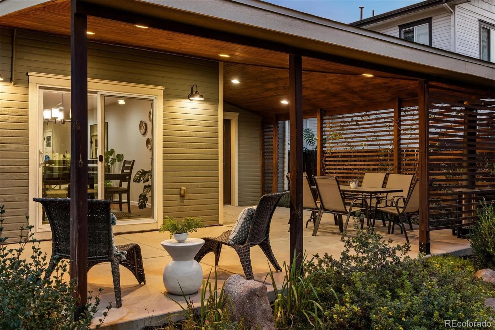
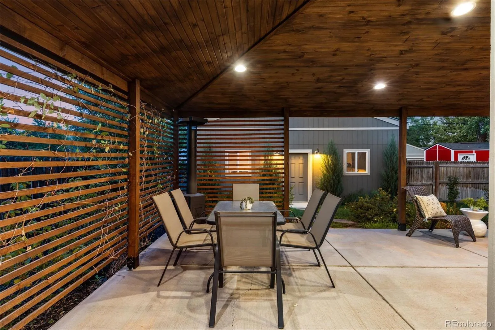
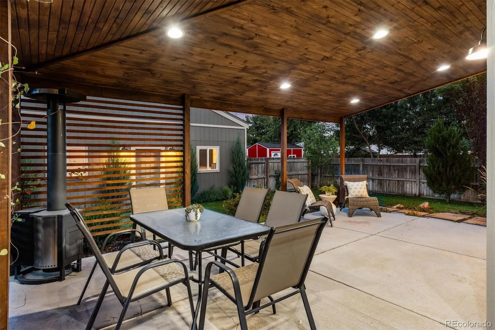
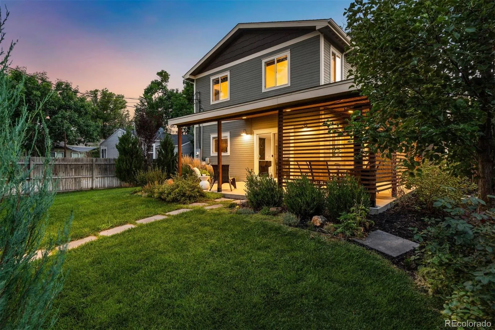
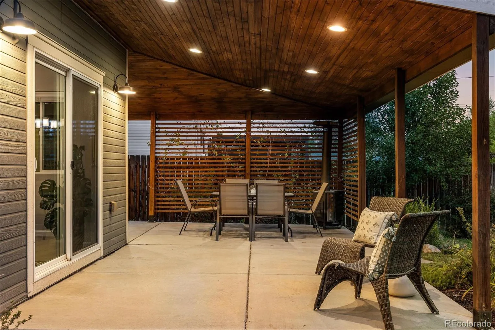
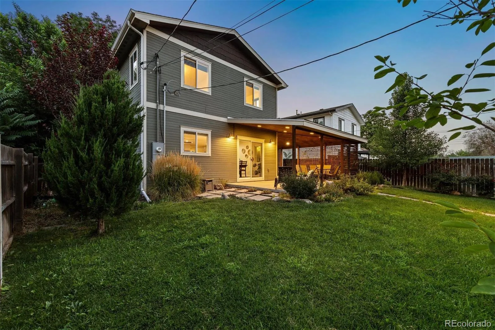
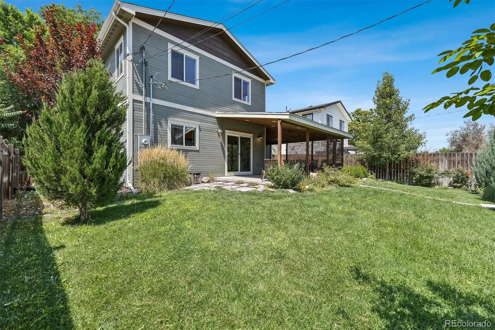
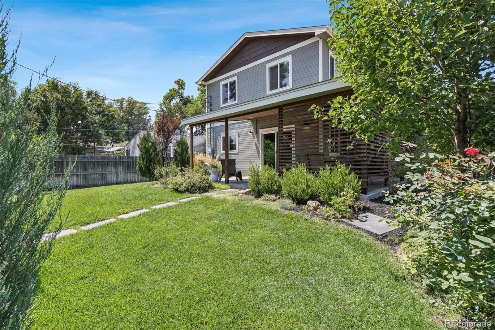
Inside, an inviting open floor plan connects the living, dining, kitchen and laundry spaces, with wide-plank flooring throughout the main living areas. A flexible office or bedroom with French doors offers versatility, while a gas fireplace anchors the living room. Sliding glass doors open to the private fully landscaped backyard and covered patio, built in 2023, creating an effortless indoor-outdoor connection.
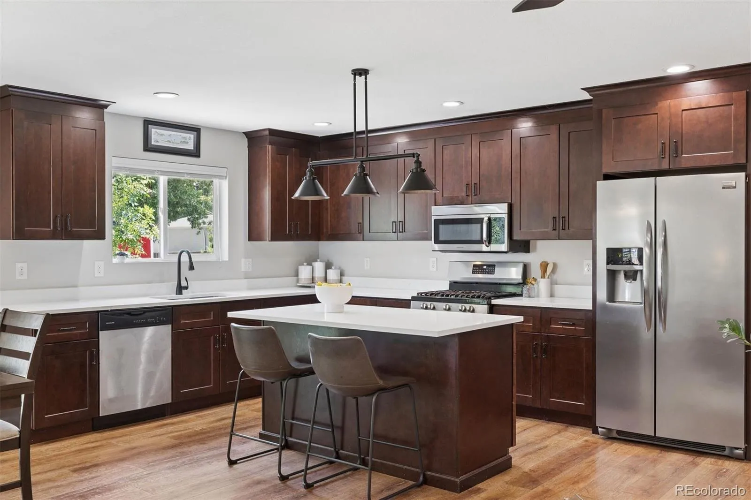
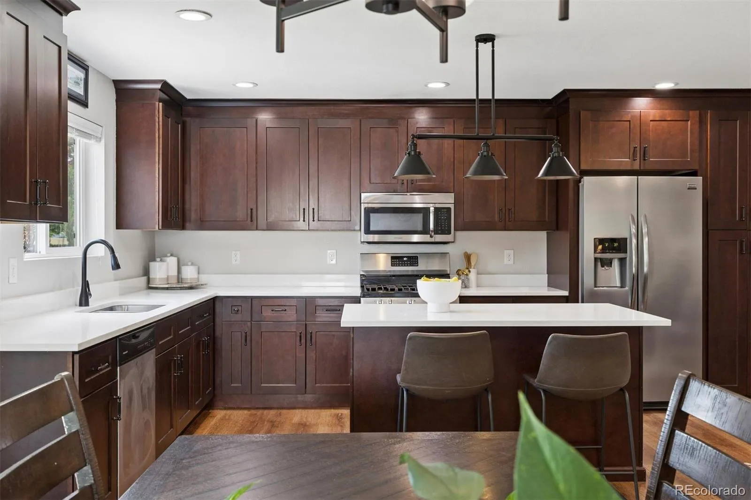
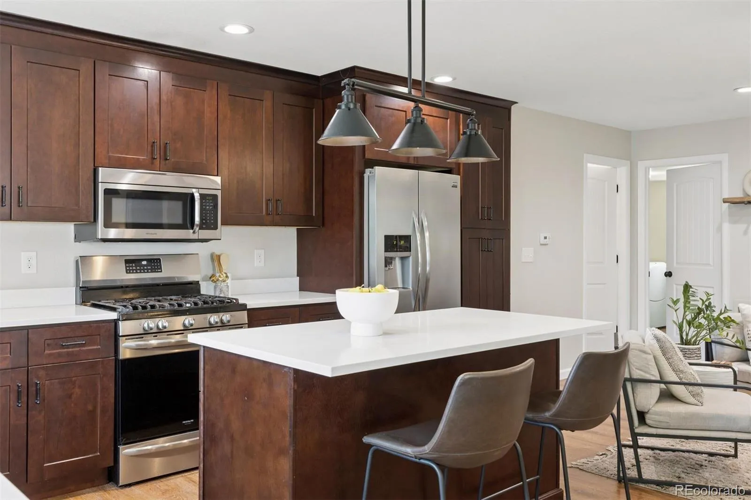
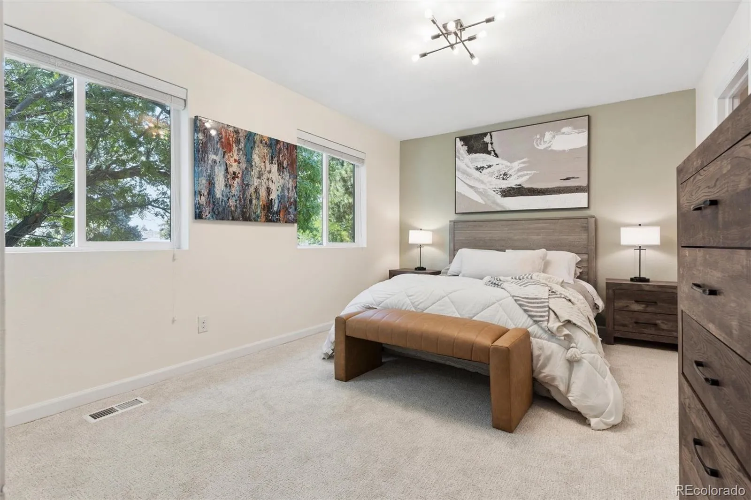
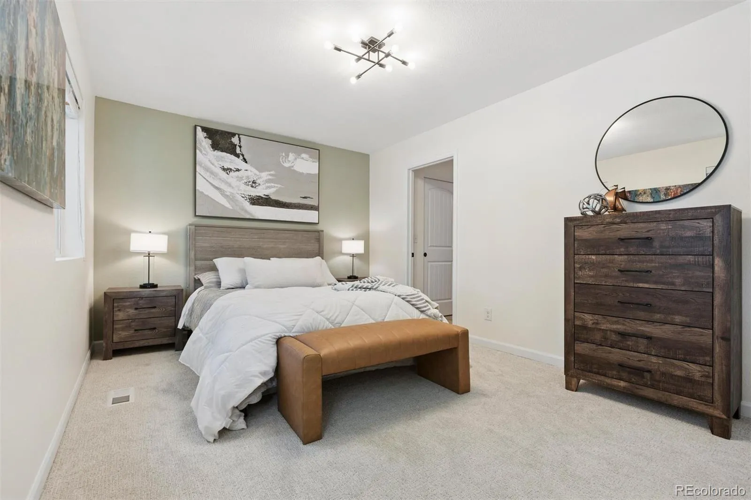
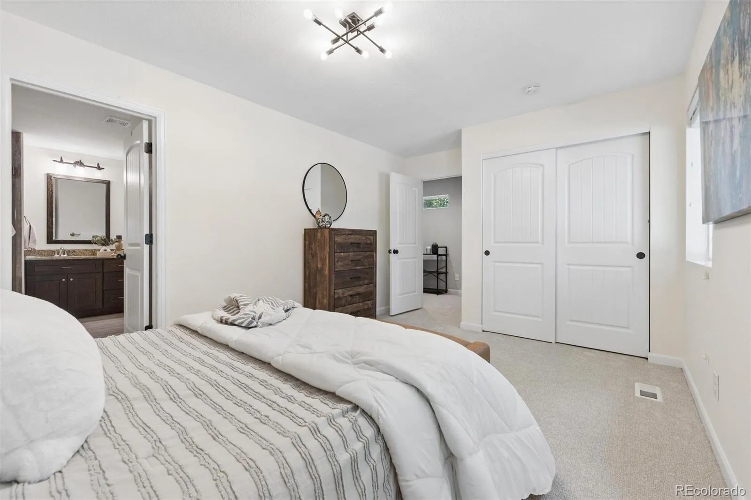
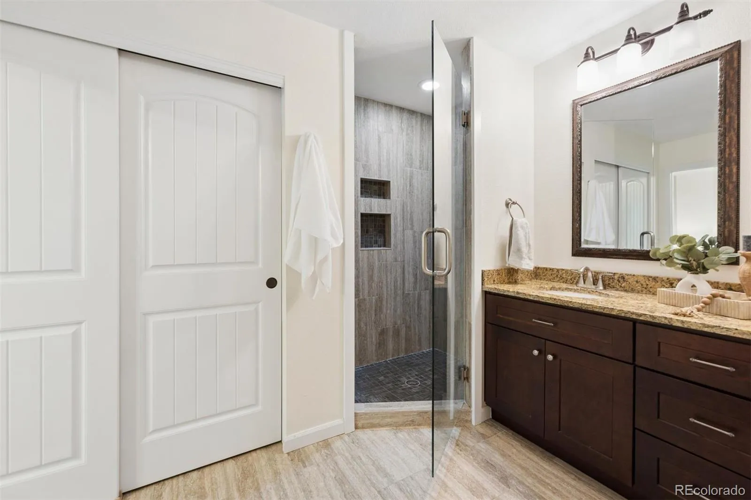
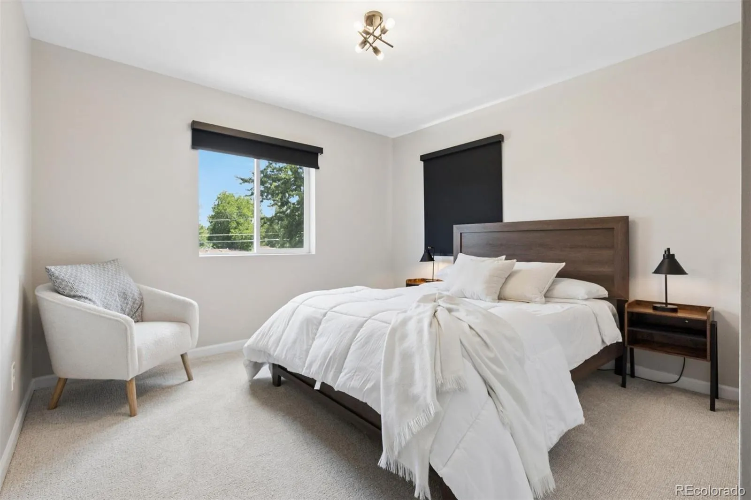
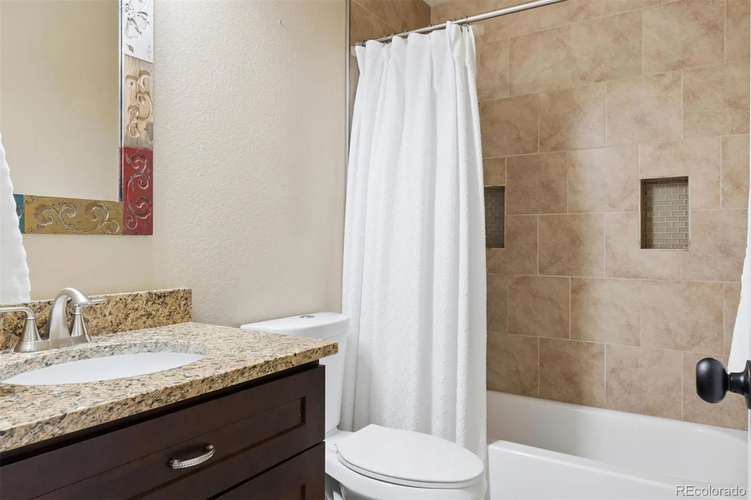
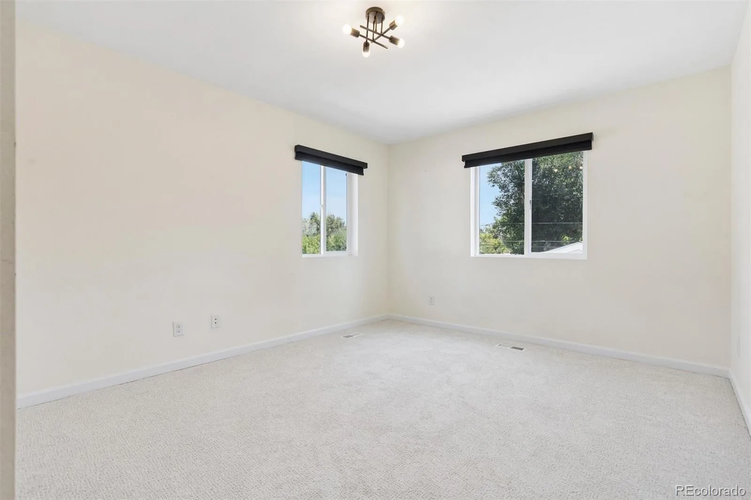
The kitchen has been thoughtfully refreshed with new countertops in 2024, complemented by soft-close cabinetry, stainless-steel appliances and a generous center island with ample seating. Upstairs, the primary suite features a ¾ bath with oversized vanity and tiled shower with glass enclosure, while two additional bedrooms and a full bath accommodate family and guests.
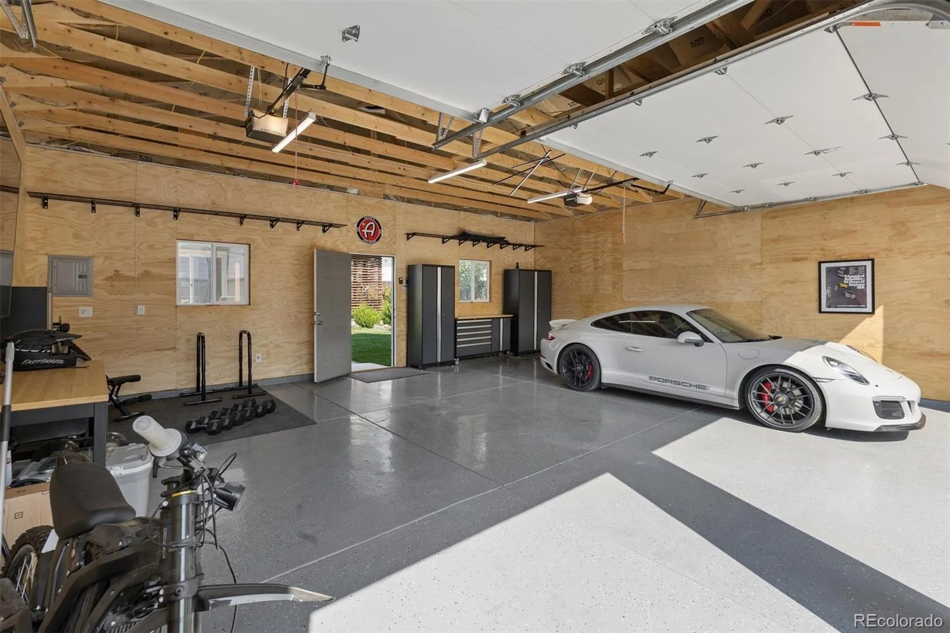
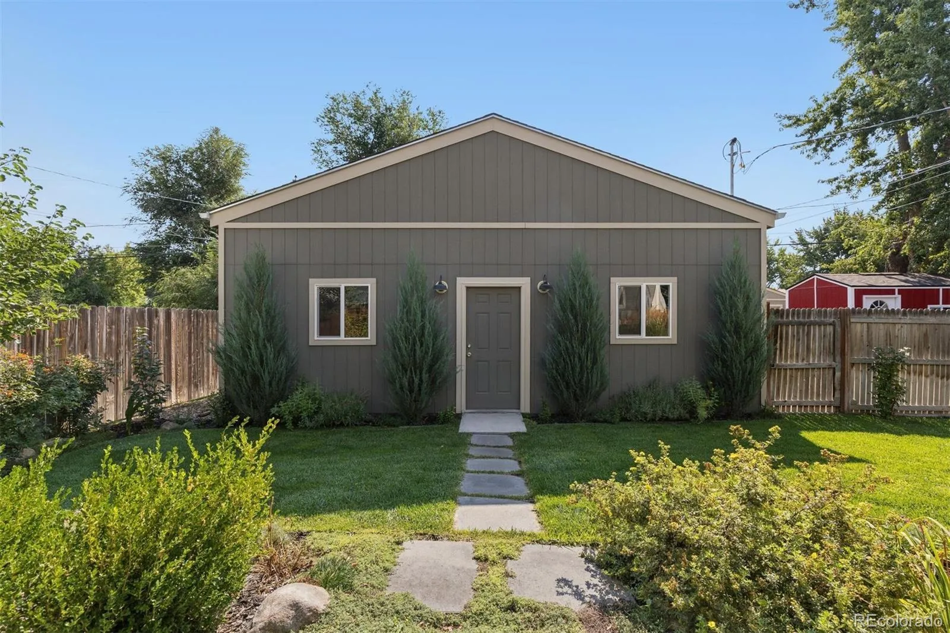
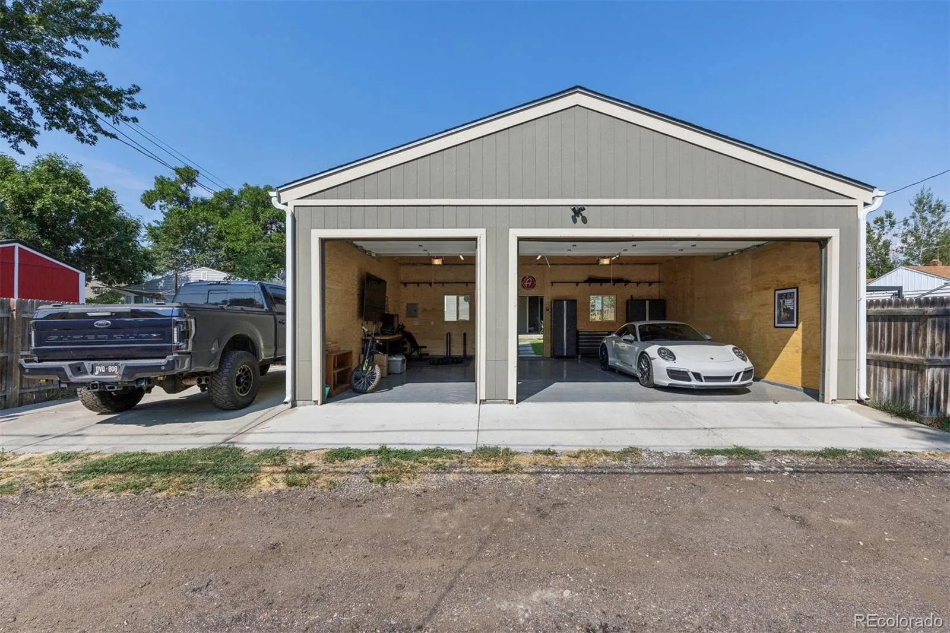
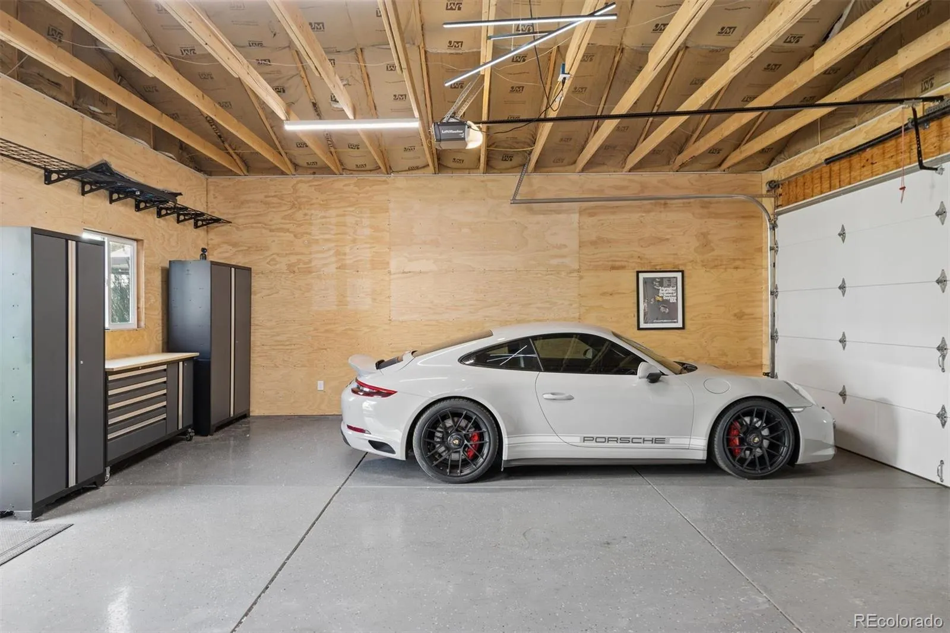
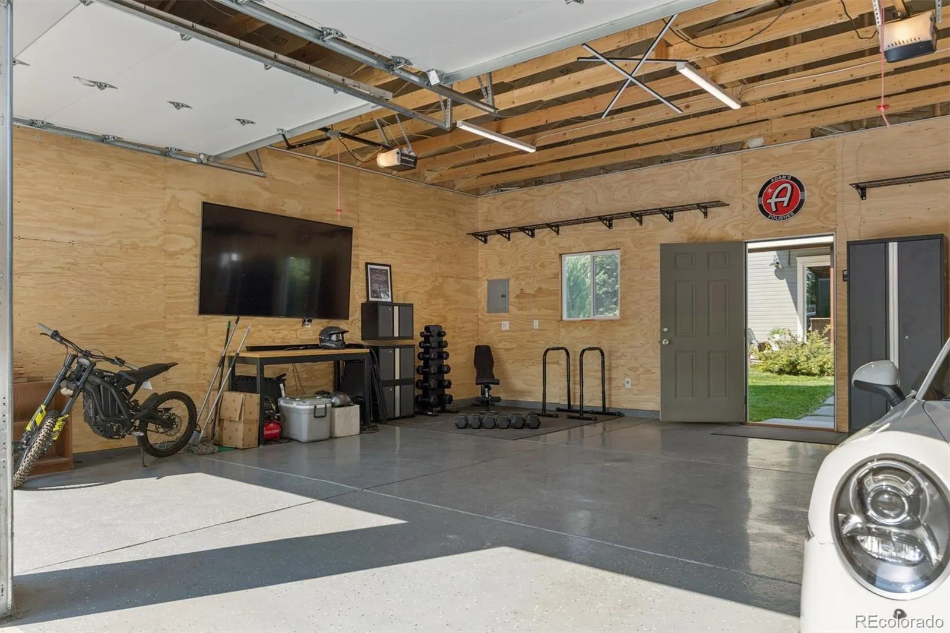
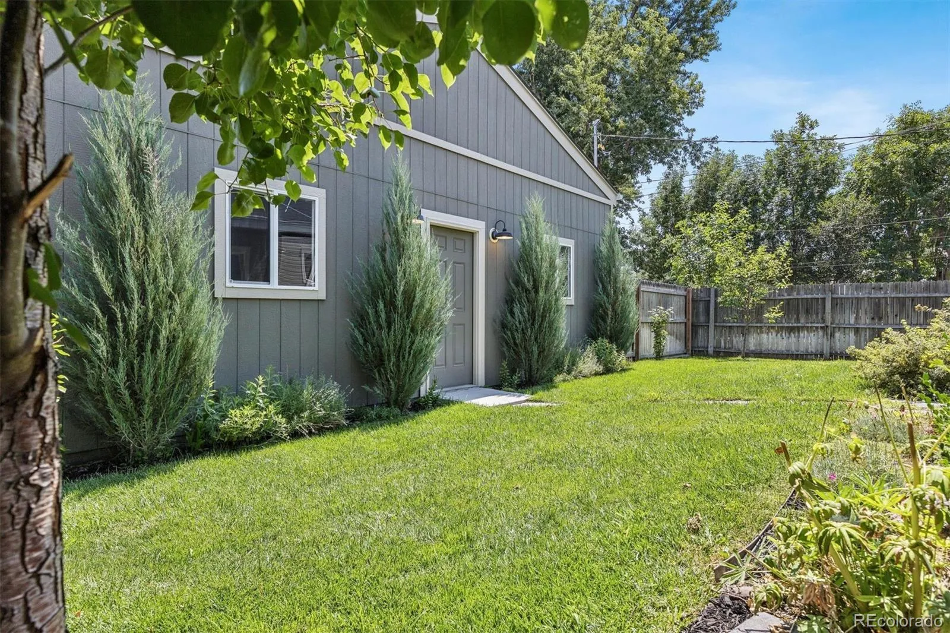
The standout feature is the exceptional garage offering. A new 30’ x 24’ detached garage includes three bays, insulation, epoxy flooring and a 220V hookup, ideal for vehicle storage, hobbies, a gym, or private workshop. Combined with the attached one-car garage, the property offers four total garage spaces. A dedicated 30-foot RV pad adds even more flexibility for RVs, trailers or recreational vehicles.
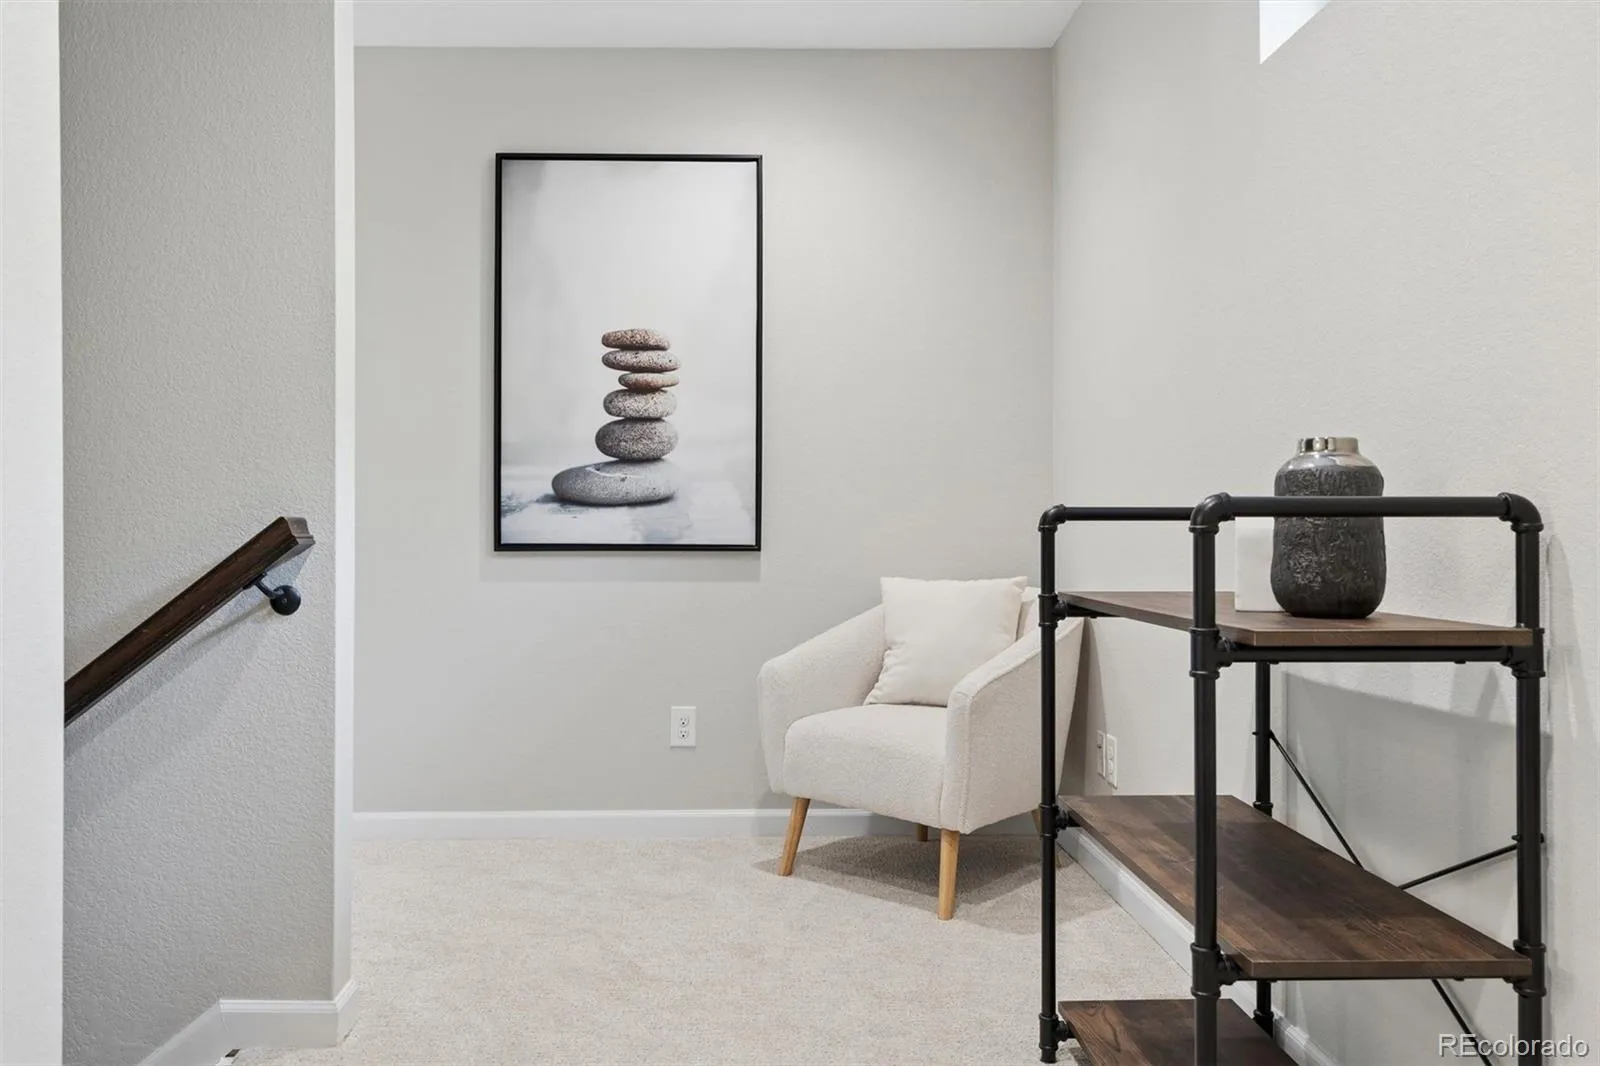
New carpet was installed in 2026, while refreshed landscaping and a timed sprinkler system enhance the outdoor setting. Furniture is negotiable.
Ideally located near South Broadway and Cherry Hills Village, with restaurants, coffee shops and entertainment nearby. This rare combination of refined living spaces, four-car garage capacity, and RV parking is designed for those who expect more from their garage, and their lifestyle.


