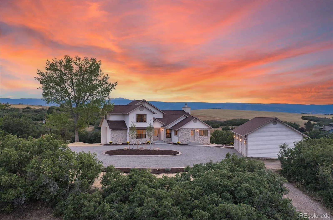
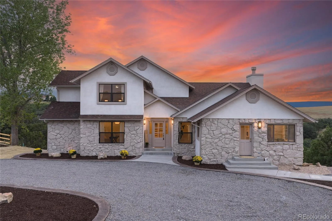
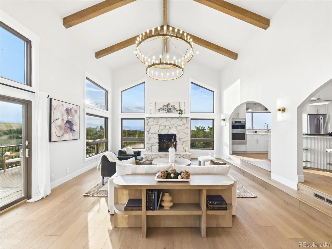
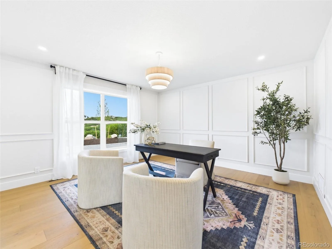
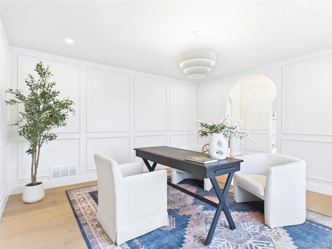
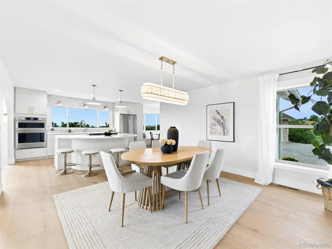
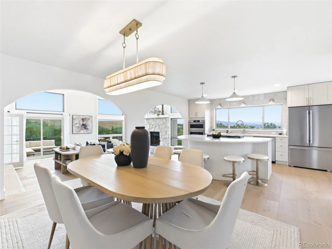
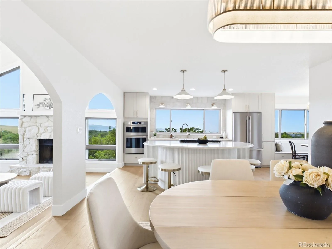
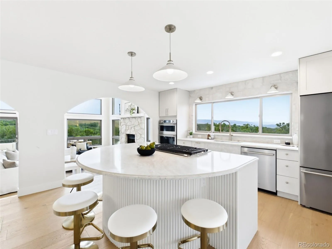
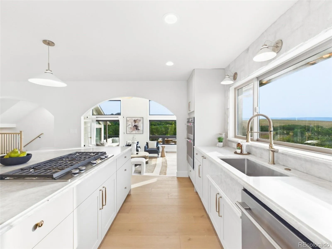
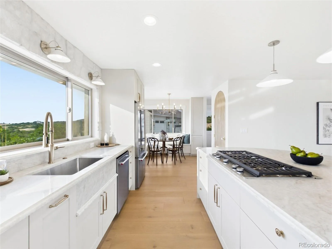
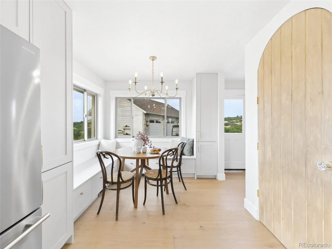
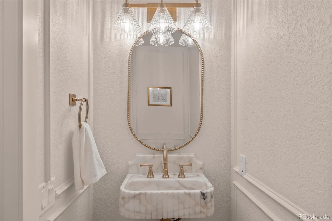
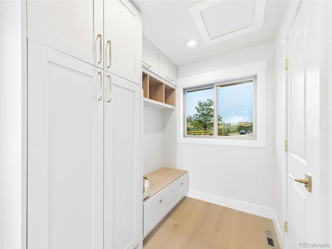
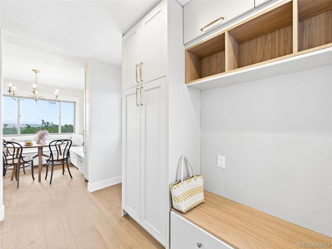
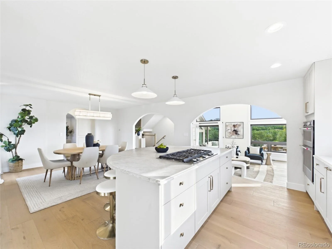
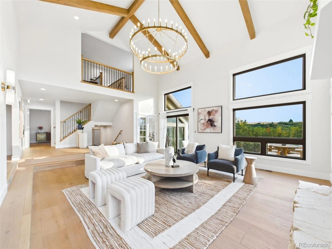
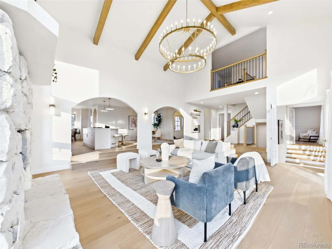
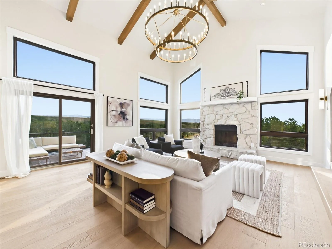
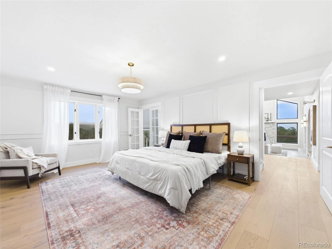
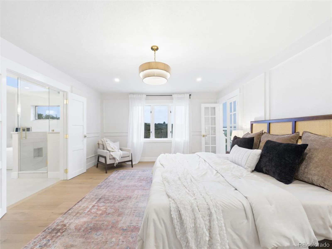
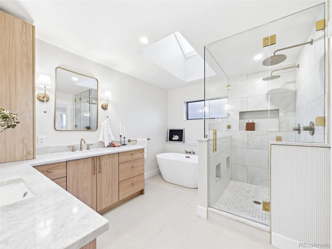
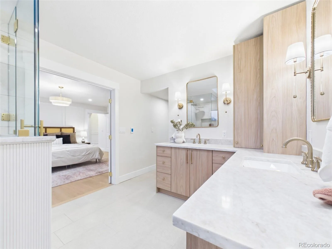
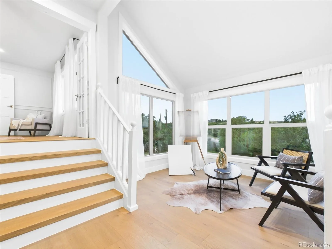
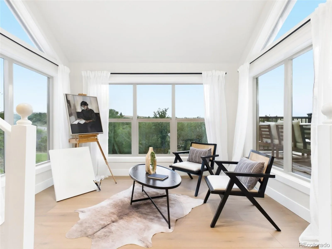
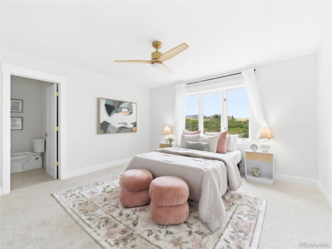
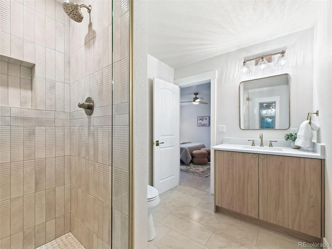
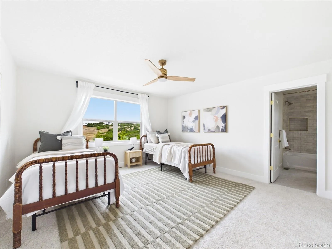
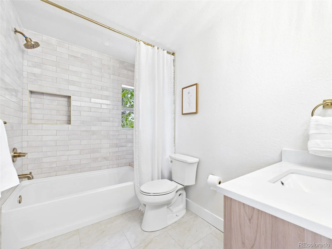
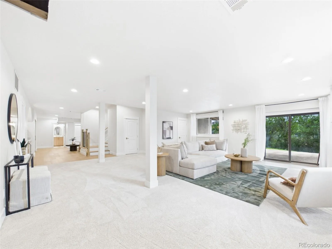
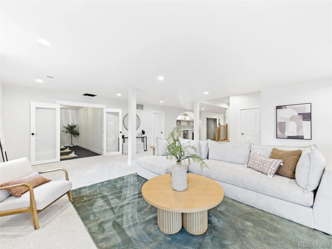
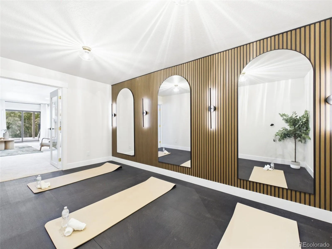
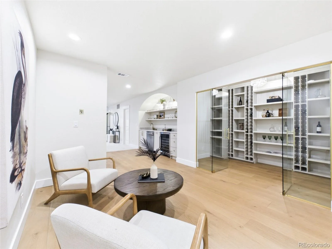
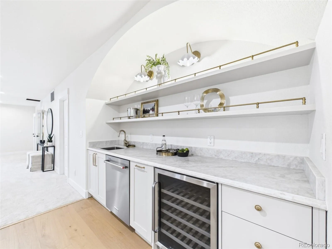
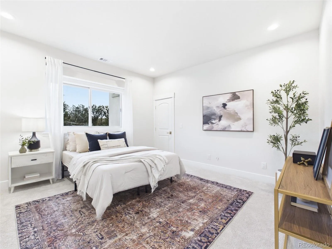
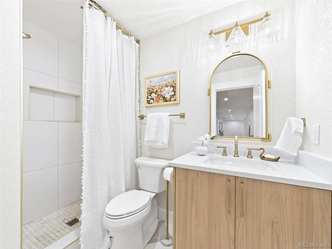
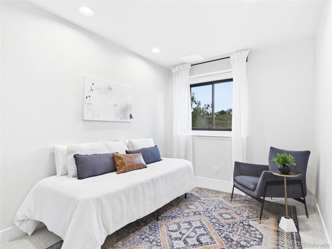
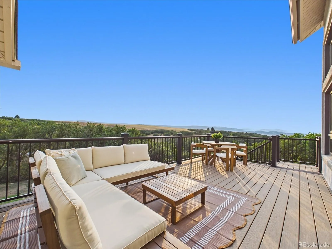
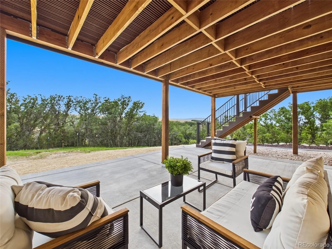
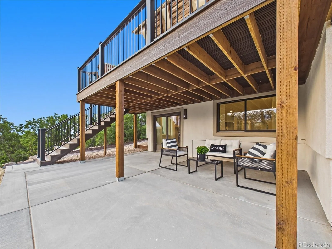
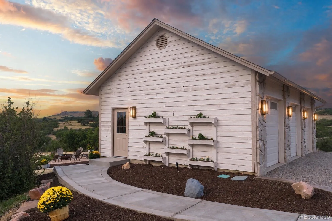
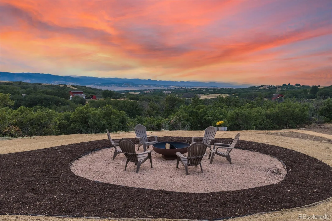
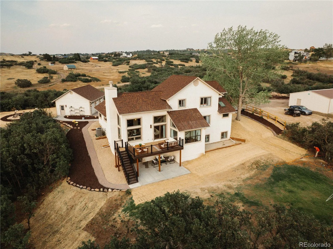
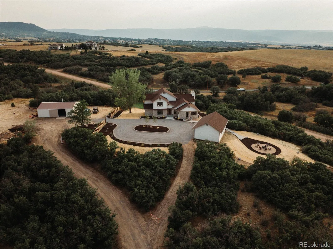
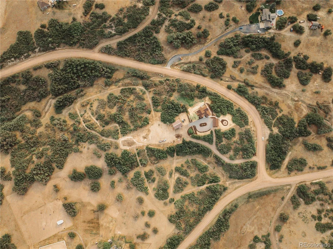
Welcome to Peak View, a one-of-a-kind Colorado estate where timeless French Country design meets modern luxury. Thoughtfully reimagined from top to bottom, every space has been intentionally crafted to create a home that looks even more unforgettable than it photographs. From the moment you arrive, the private setting, circular drive, mature trees, and beautifully curated landscaping set the tone. Inside, the home has been transformed with an open-concept floor plan designed for everyday living and entertaining. Rich honey oak flooring, custom millwork, elegant archways, designer lighting, and hand-selected finishes create warmth throughout. At the heart of the home is a chef’s kitchen featuring an expansive round island, custom cabinetry, premium appliances, and seamless flow into the dining and living spaces. Oversized windows frame mountain views, while the stone backsplash, sconced lighting, and eat-in dining nook create a warm, inviting atmosphere. The main floor also features a dedicated office with picture frame molding, a mudroom, powder room with a floating marble sink, and a vaulted living room showcasing solid wood beams and a grand chandelier. The main floor primary suite offers a spa-inspired bath with Taj Mahal countertops, soaking tub, glass shower, heated tile floors, a walk-in closet, and private laundry. Upstairs are two additional bedrooms, each with a private ensuite. The walkout basement expands the living space with a custom gym, wine cellar, wet bar, two additional bedrooms, and a full bath. Outside, multiple entertaining areas, mature landscaping, fresh stucco and exterior paint, and the signature mesa fire pit create an atmosphere that feels both private and inviting. Whether hosting dinner under the lights or enjoying a quiet Colorado evening, this home was designed to bring people together. A rare opportunity to own one of Castle Rock’s most distinctive luxury homes, where craftsmanship, character, and Colorado living meet.

Advanced Home Search
Search by square footage, location, price, bedrooms, bathrooms and more.Just Listed
These homes just hit the market. Be among the first to see them. Schedule a showing, too.New Construction
See brand new homes and homes under construction now and available soon.Features & Amenities
Find homes with views or pools, in gated communities & with other desirable features.Cities
Take a look at luxury homes in each city in Metro Denver.Neighborhoods
Find the ideal neighborhood and the home that best fits you.Counties
Have your eye on a specific county? Browse these listings.Zip Codes
Start here to find a luxury home in a particular zip code.Single-Family Homes
See photos of single-family homes, get prices, neighborhood information & more.Townhomes
Get all the details about luxury townhomes for sale now throughout Metro Denver.Condos
Are you drawn to the low-maintenance, luxury lifestyle of condo living? Start here.One-Story Homes
Looking for a main floor master? Ranch-style homes may be perfect for your lifestyle.Featured Price Ranges
We’ve done the searching for you. Find homes in popular luxury price ranges.55-Plus
Explore beautiful homes and enviable amenities available in 55-and-over communities.Your Free MLS Search Account
Create and manage saved searches and properties with the Property Organizer.Schedule a Personal Consultation
We’re happy to help any time! Schedule a no-obligation 15-minute call.


