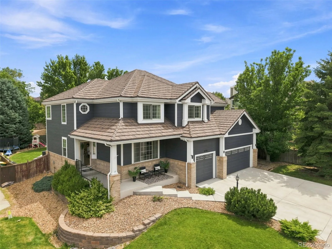
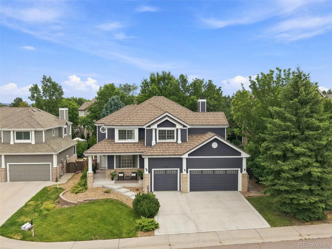
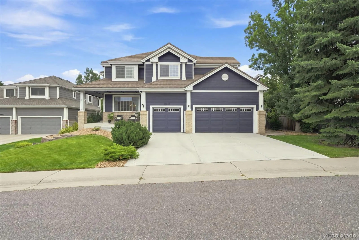
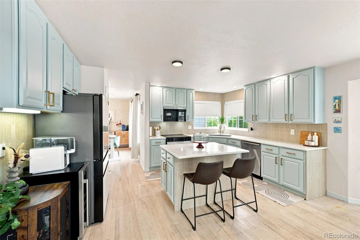
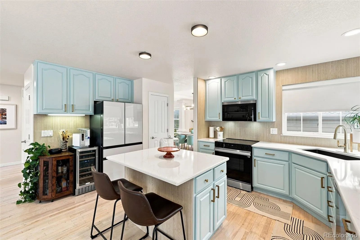
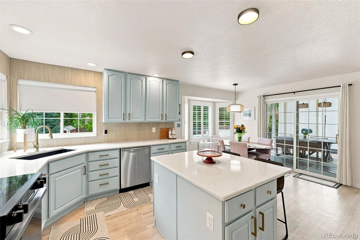
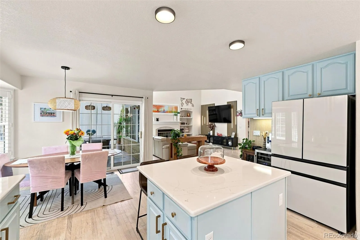
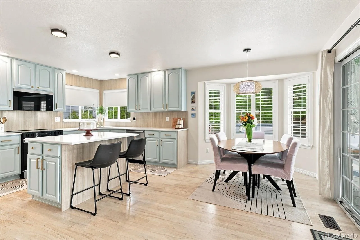
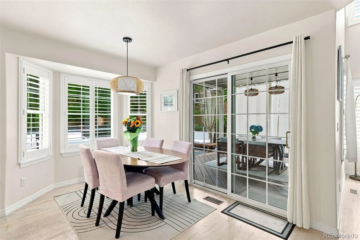
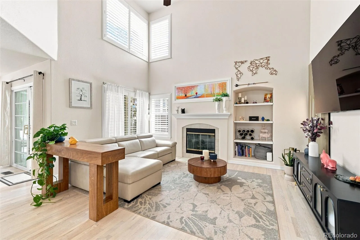
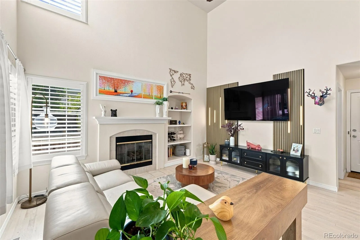
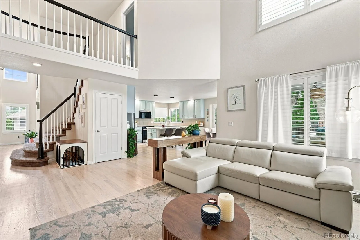
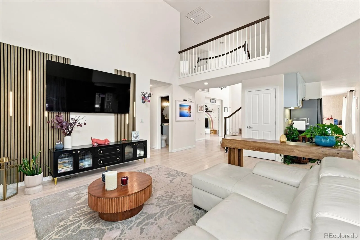
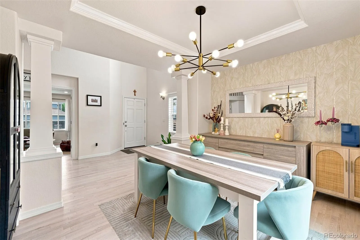
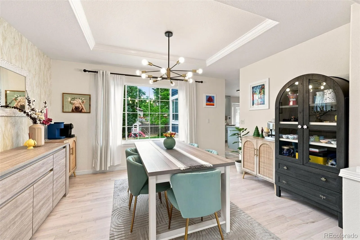
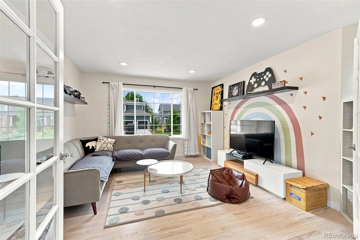
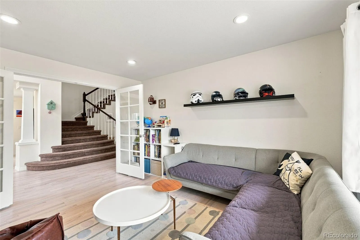
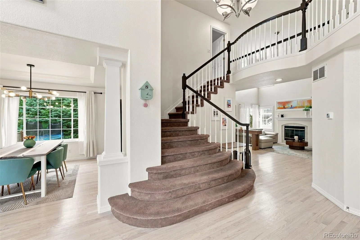
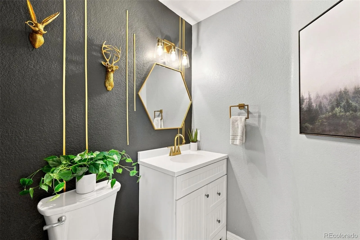
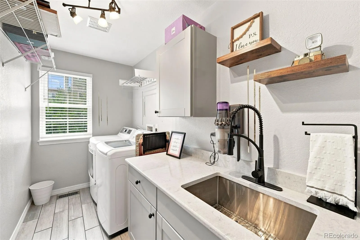

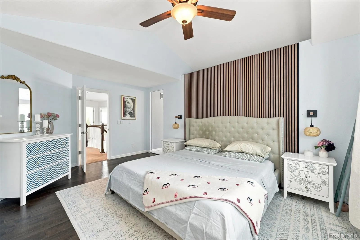
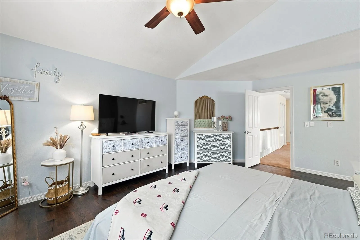
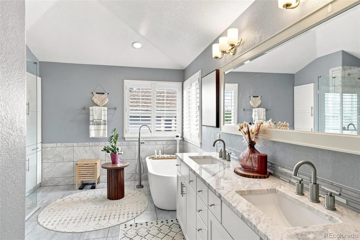
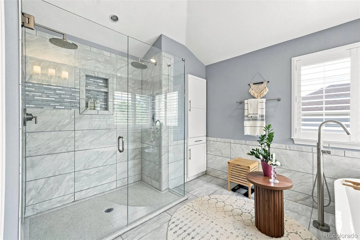
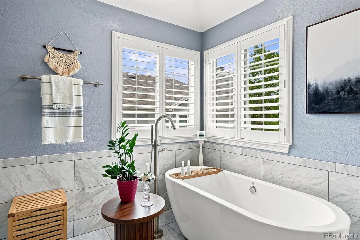
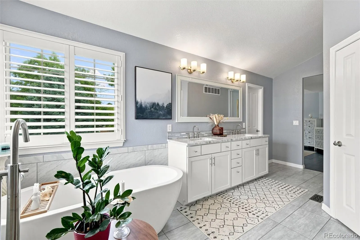
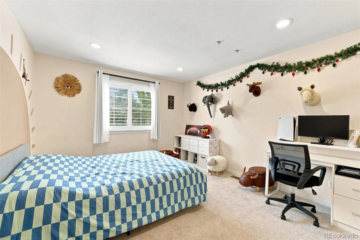
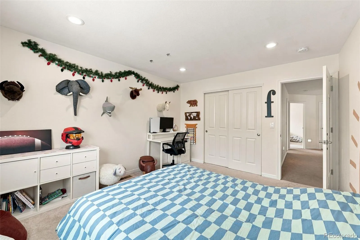
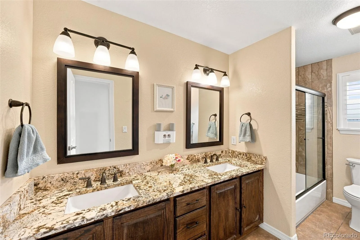
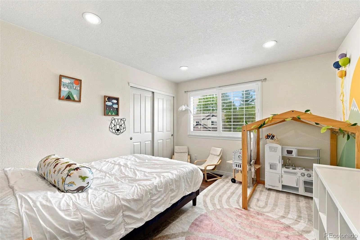
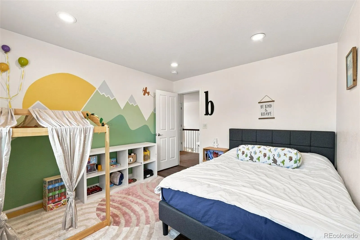
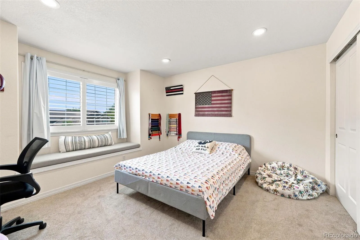
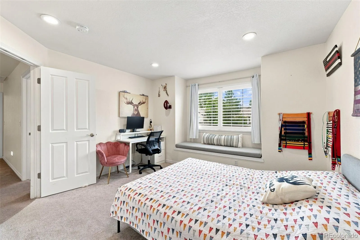
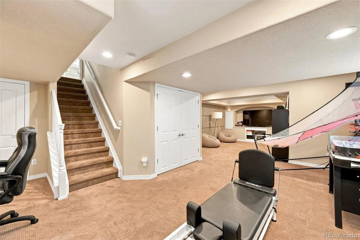
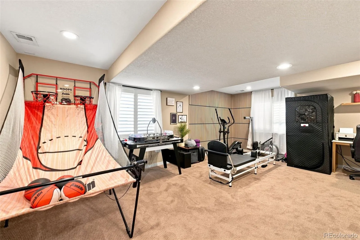
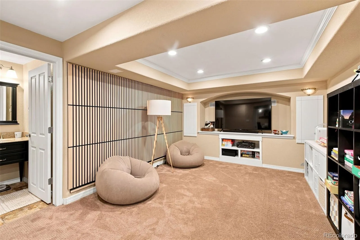
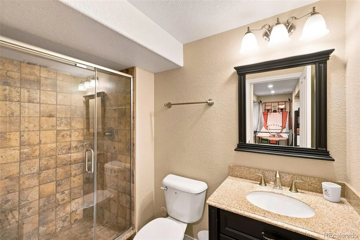
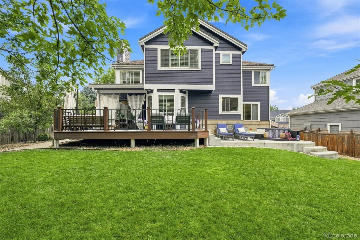
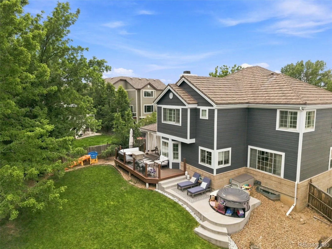
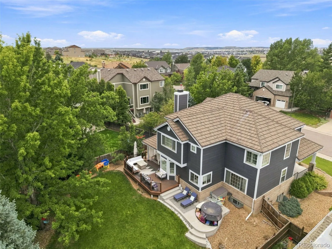
Sophisticated Style Meets Exceptional Stonegate Living! This tastefully remodeled Stonegate home is anything but ordinary! Thoughtfully updated with designer colors, distinctive accents, stylish fixtures, and elevated finishes throughout, this residence offers a fresh, unique aesthetic that is sure to impress. The show-stopping, fully redesigned primary bathroom is a true spa-like retreat, featuring a spacious walk-in shower with dual shower heads, a luxurious freestanding soaking tub, and beautiful designer finishes. Throughout the home, stately architectural details—including a striking staircase, distinctive columns, plantation shutters, and classic brick wrap—create an elegant and timeless feel. The thoughtfully designed floor plan checks every box, offering four bedrooms upstairs, a main-floor office, formal dining room, inviting eat-in kitchen, and spacious family room. The fully finished basement provides exceptional flexibility and is ideal for guests, recreation, gaming, exercise, hobbies, or simply additional living space.
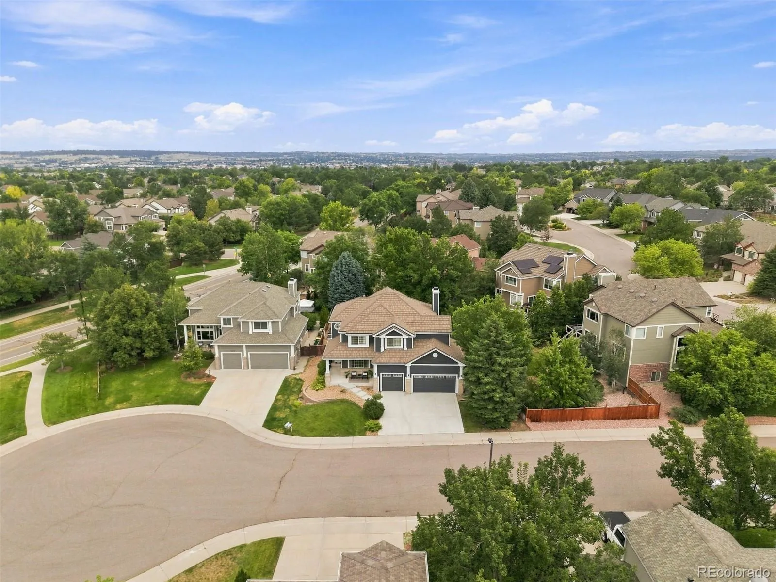
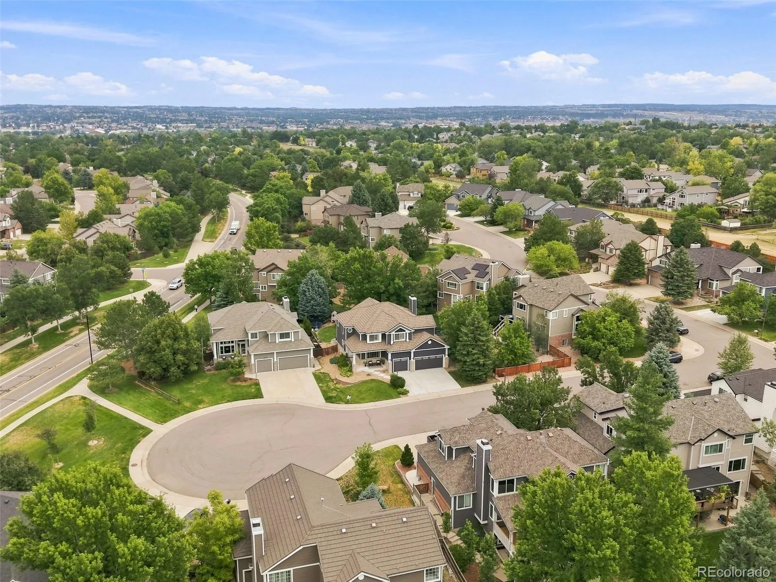
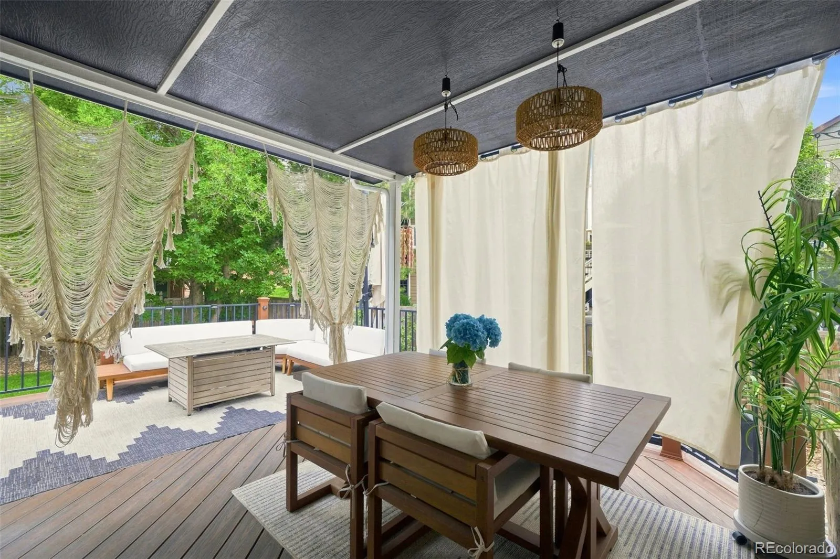
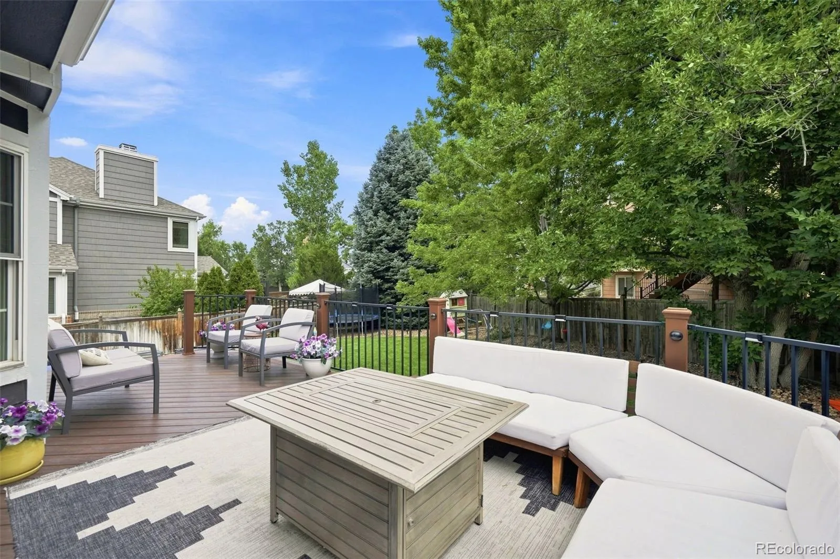
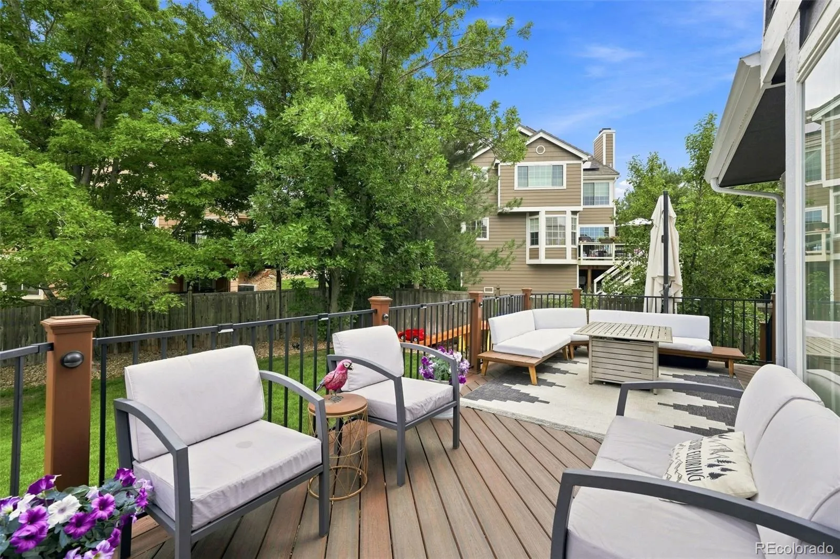
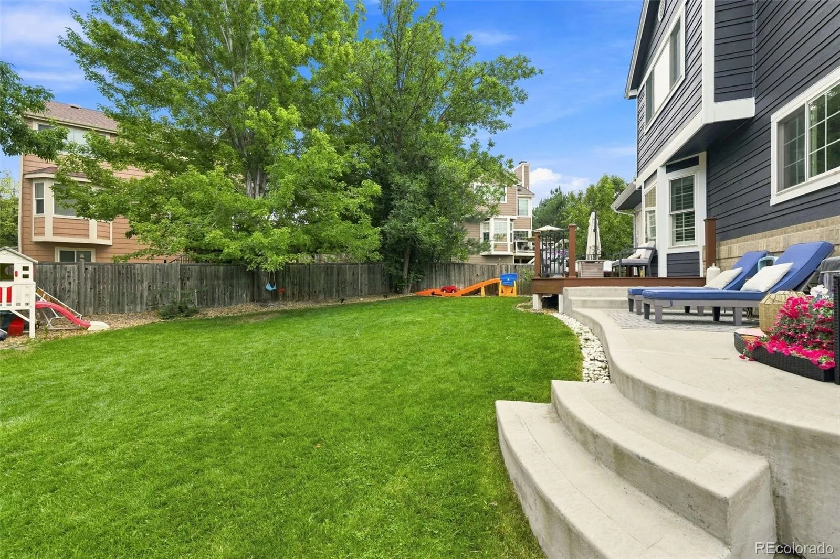
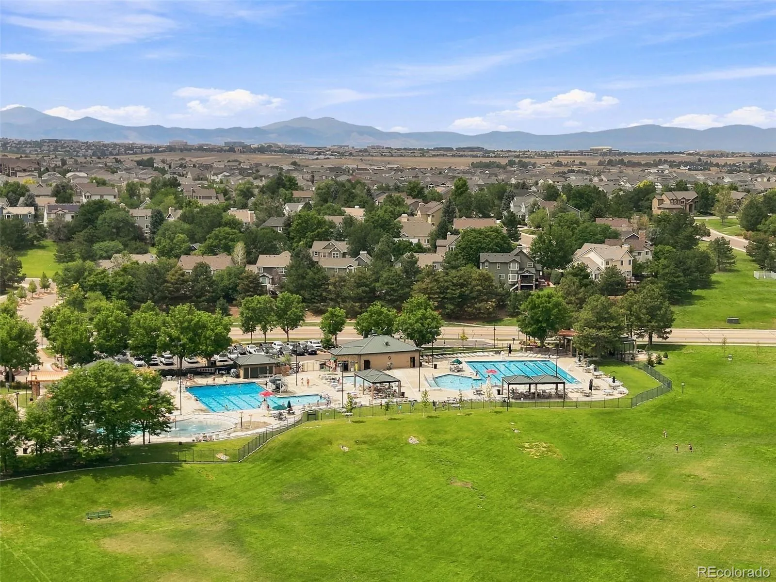
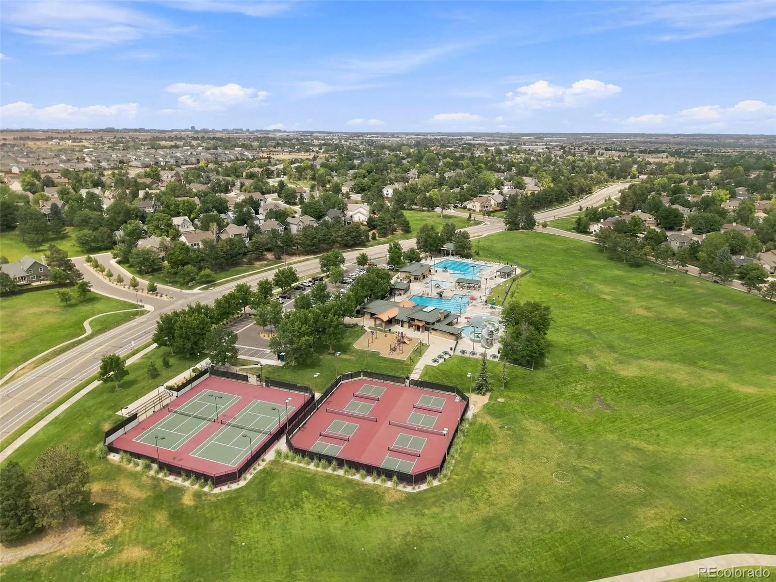
Set on a quiet cul-de-sac, this home enjoys an outstanding location with easy access to Stonegate’s extensive trail system and highly sought-after amenities, including the community pool, pickleball courts, volleyball, basketball, and more. An inviting covered deck just off the kitchen creates the perfect setting for morning coffee, al fresco dining, or entertaining. The backyard also features an expanded deck and newly poured concrete patio, all surrounded by mature trees and beautifully established landscaping. From the spacious covered front porch, take in spectacular Colorado sunsets while enjoying the peaceful setting. An impact-resistant steel roof, newly poured concrete driveway, fresh paint, newer kitchen appliances, counters and backsplash and much more make this home turn-key. Impressive curb appeal and an exceptional blend of indoor and outdoor living, this Stonegate beauty is a home you won’t want to miss!

Advanced Home Search
Search by square footage, location, price, bedrooms, bathrooms and more.Just Listed
These homes just hit the market. Be among the first to see them. Schedule a showing, too.New Construction
See brand new homes and homes under construction now and available soon.Features & Amenities
Find homes with views or pools, in gated communities & with other desirable features.Cities
Take a look at luxury homes in each city in Metro Denver.Neighborhoods
Find the ideal neighborhood and the home that best fits you.Counties
Have your eye on a specific county? Browse these listings.Zip Codes
Start here to find a luxury home in a particular zip code.Single-Family Homes
See photos of single-family homes, get prices, neighborhood information & more.Townhomes
Get all the details about luxury townhomes for sale now throughout Metro Denver.Condos
Are you drawn to the low-maintenance, luxury lifestyle of condo living? Start here.One-Story Homes
Looking for a main floor master? Ranch-style homes may be perfect for your lifestyle.Featured Price Ranges
We’ve done the searching for you. Find homes in popular luxury price ranges.55-Plus
Explore beautiful homes and enviable amenities available in 55-and-over communities.Your Free MLS Search Account
Create and manage saved searches and properties with the Property Organizer.Schedule a Personal Consultation
We’re happy to help any time! Schedule a no-obligation 15-minute call.


