
Property Description
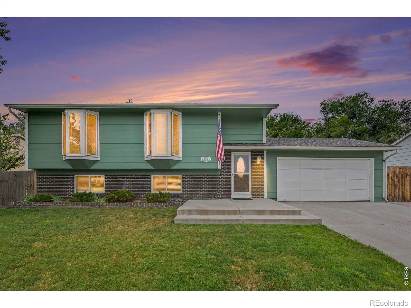
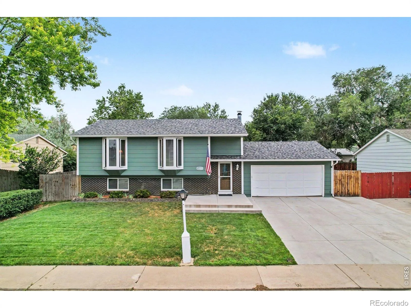
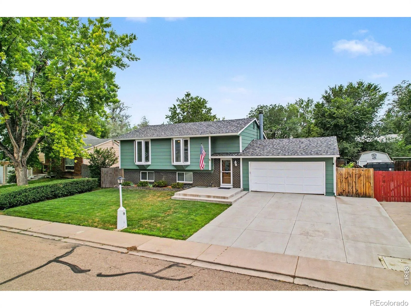
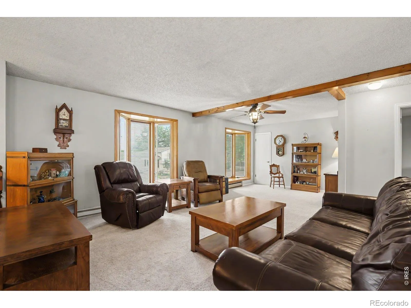
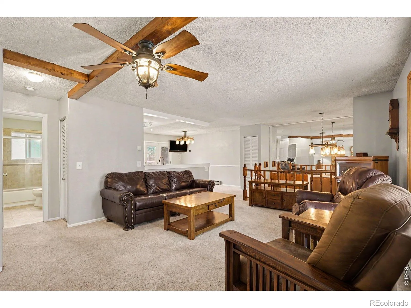
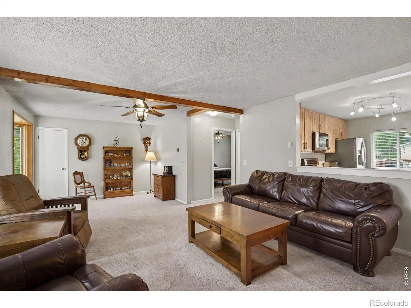
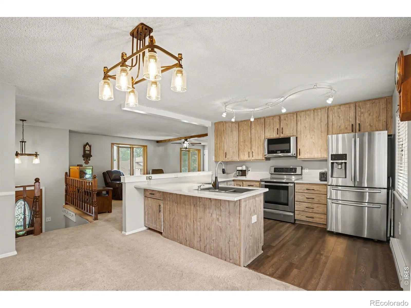
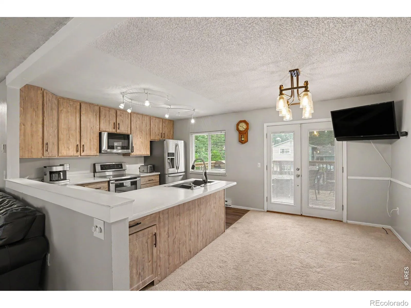
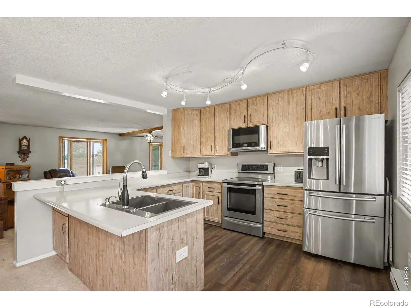
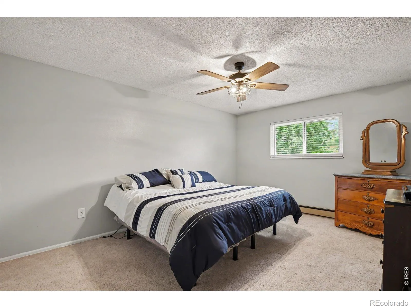
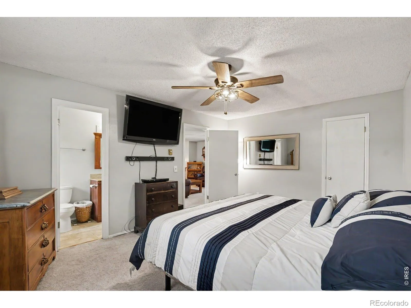
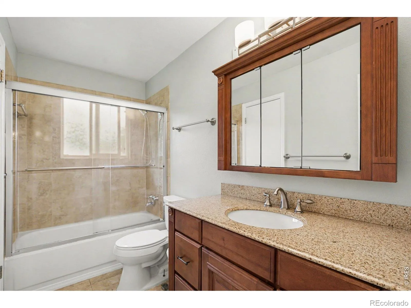
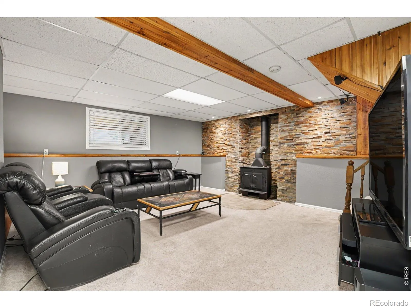
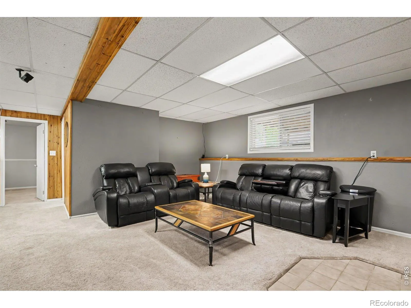
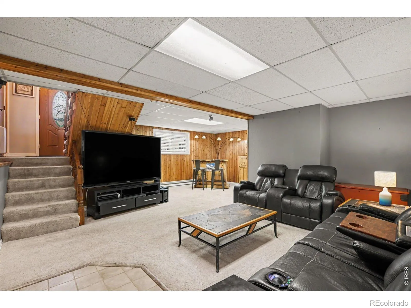
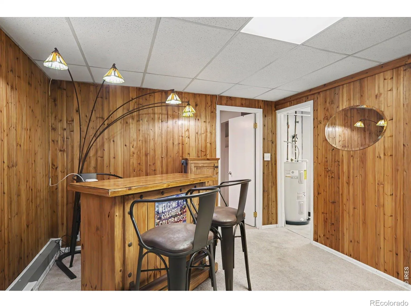
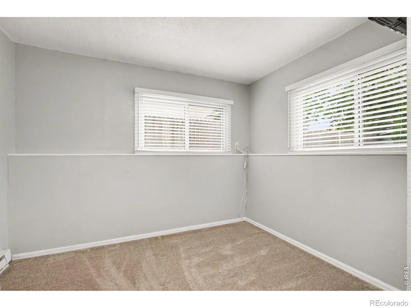
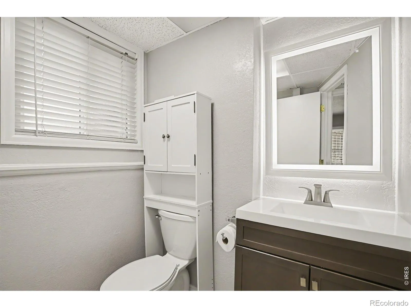
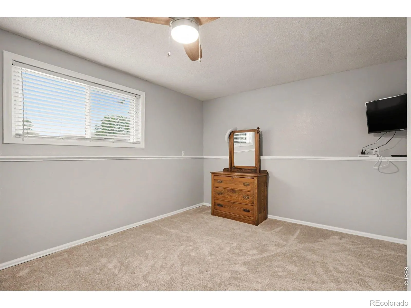
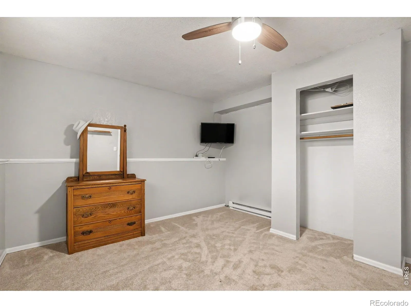
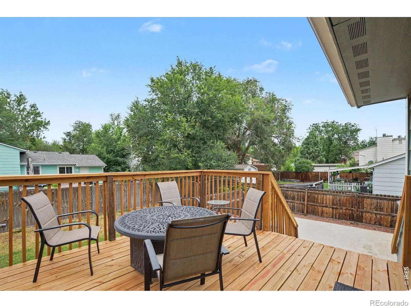
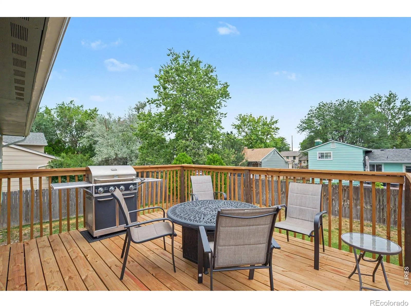
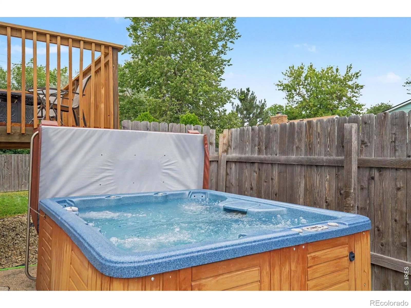
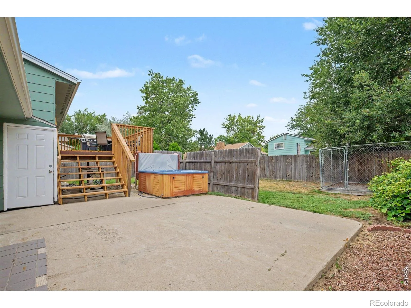
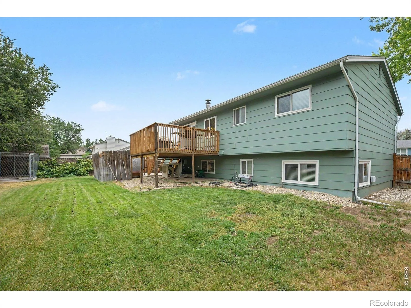
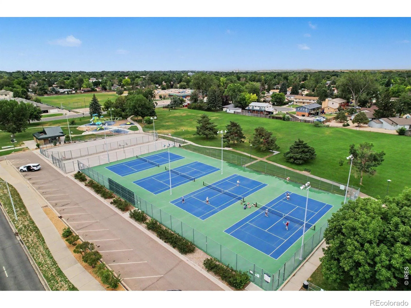
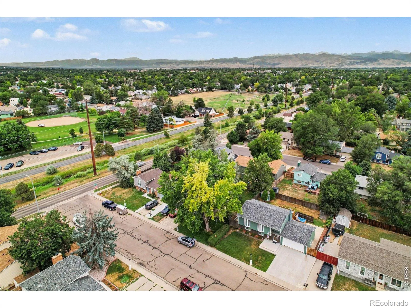
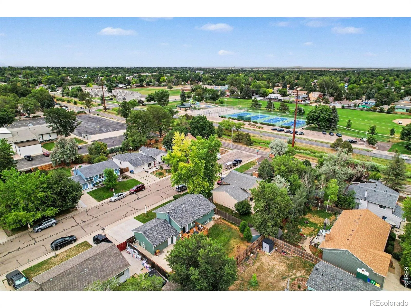
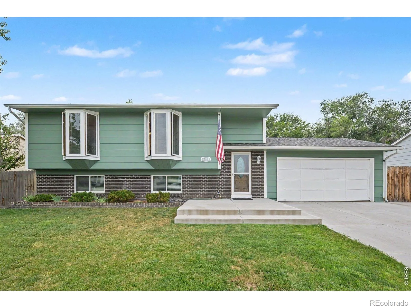
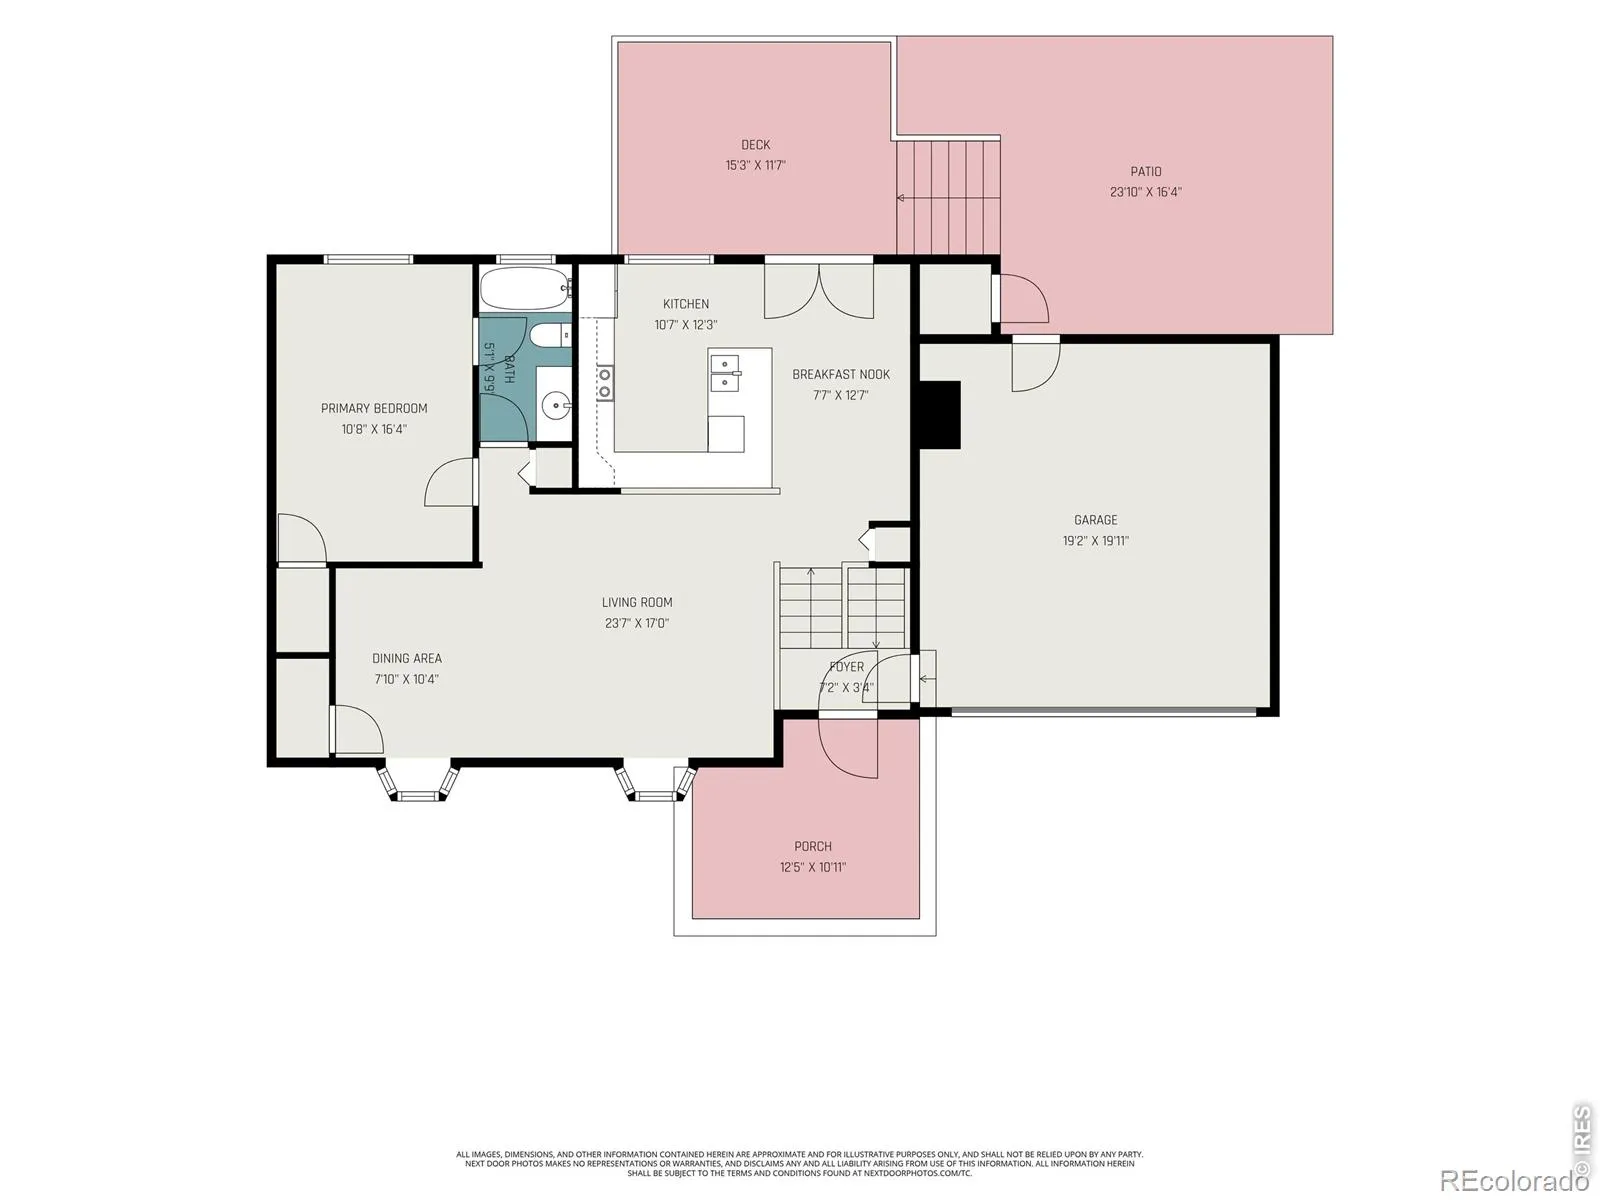
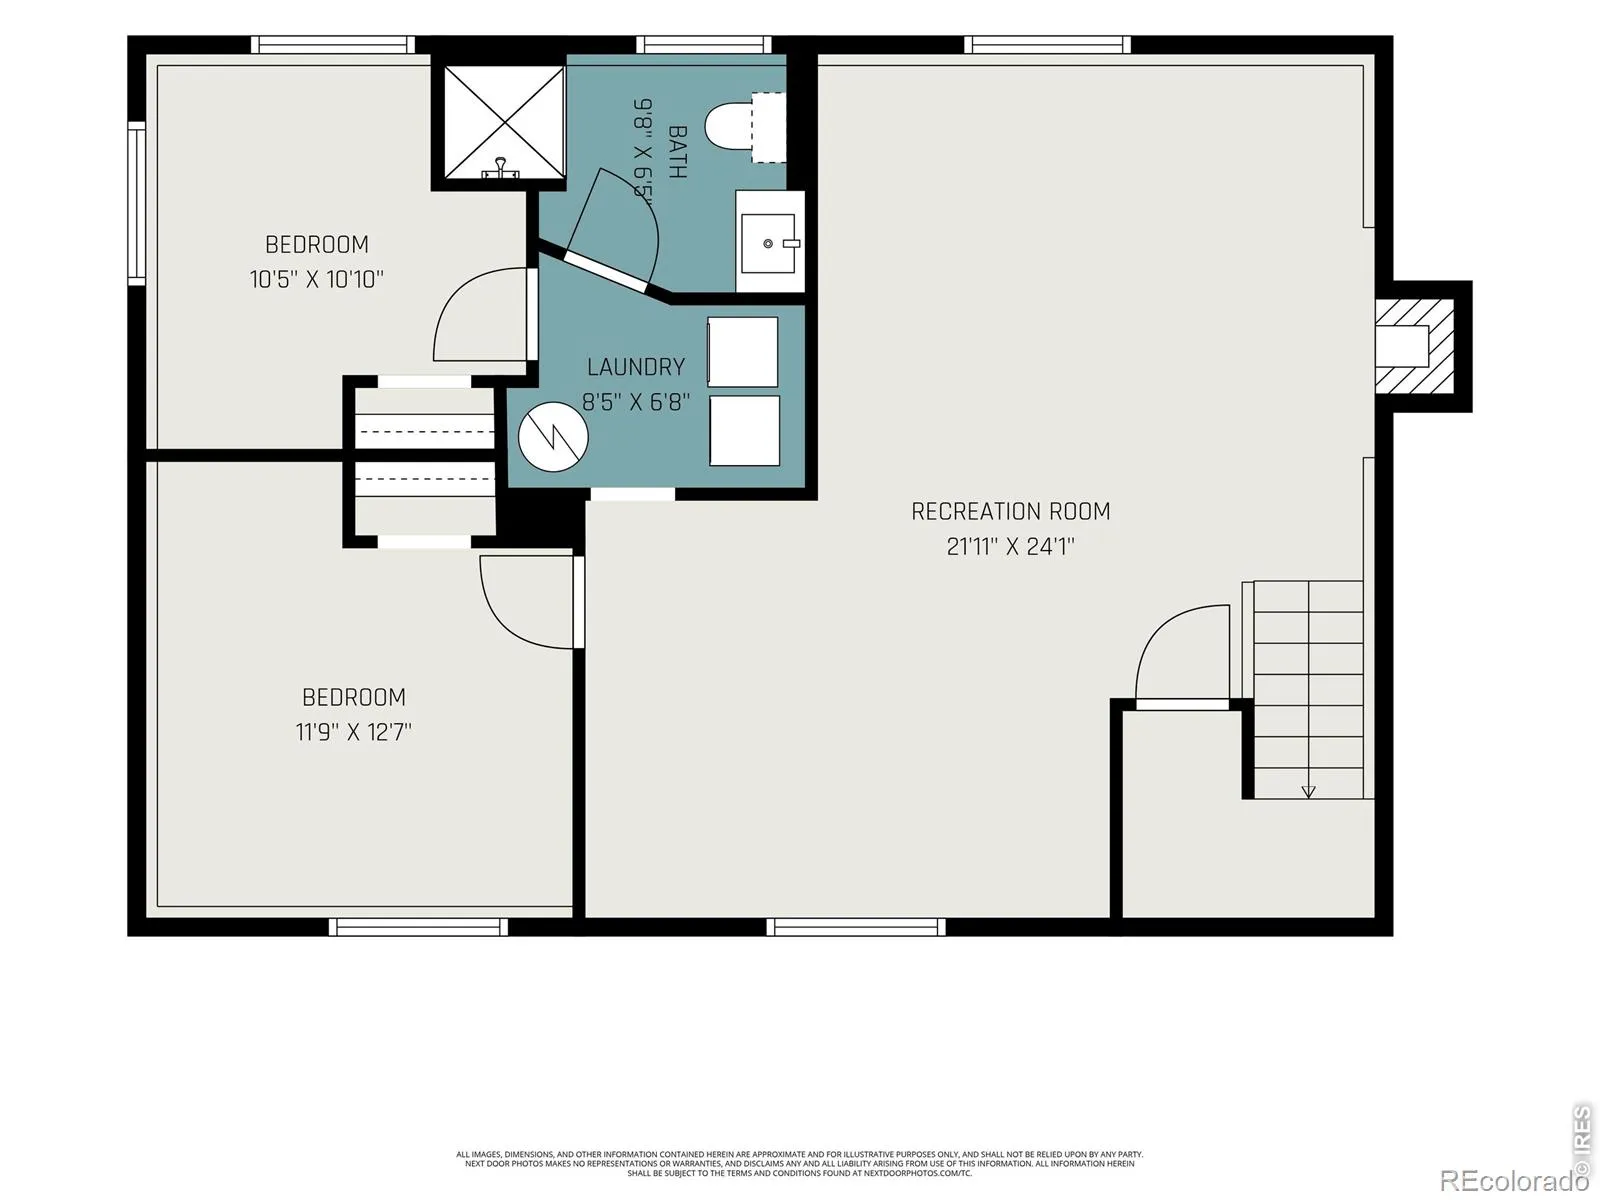
Welcome home to this beautiful property situated on a large, fully fenced lot! Enjoy the inviting front patio, brand-new oversized back deck, and private hot tub.Inside, you’ll find an updated kitchen with stainless steel appliances, a bright and inviting interior with light, natural paint tones, and a cozy wood-burning stove in the recreation room. The rec room also features a convenient bar area, creating the perfect space for gatherings and entertaining.The oversized garage provides plenty of room for vehicles, toys, storage, or a workshop. Located close to parks, shopping, and everyday amenities, this home offers comfort, space, and convenience all in one!
Features
: Baseboard
: Evaporative Cooling
: None
: Fenced
: Family Room
: Smoke Detector(s)
: Deck, Patio
: 2
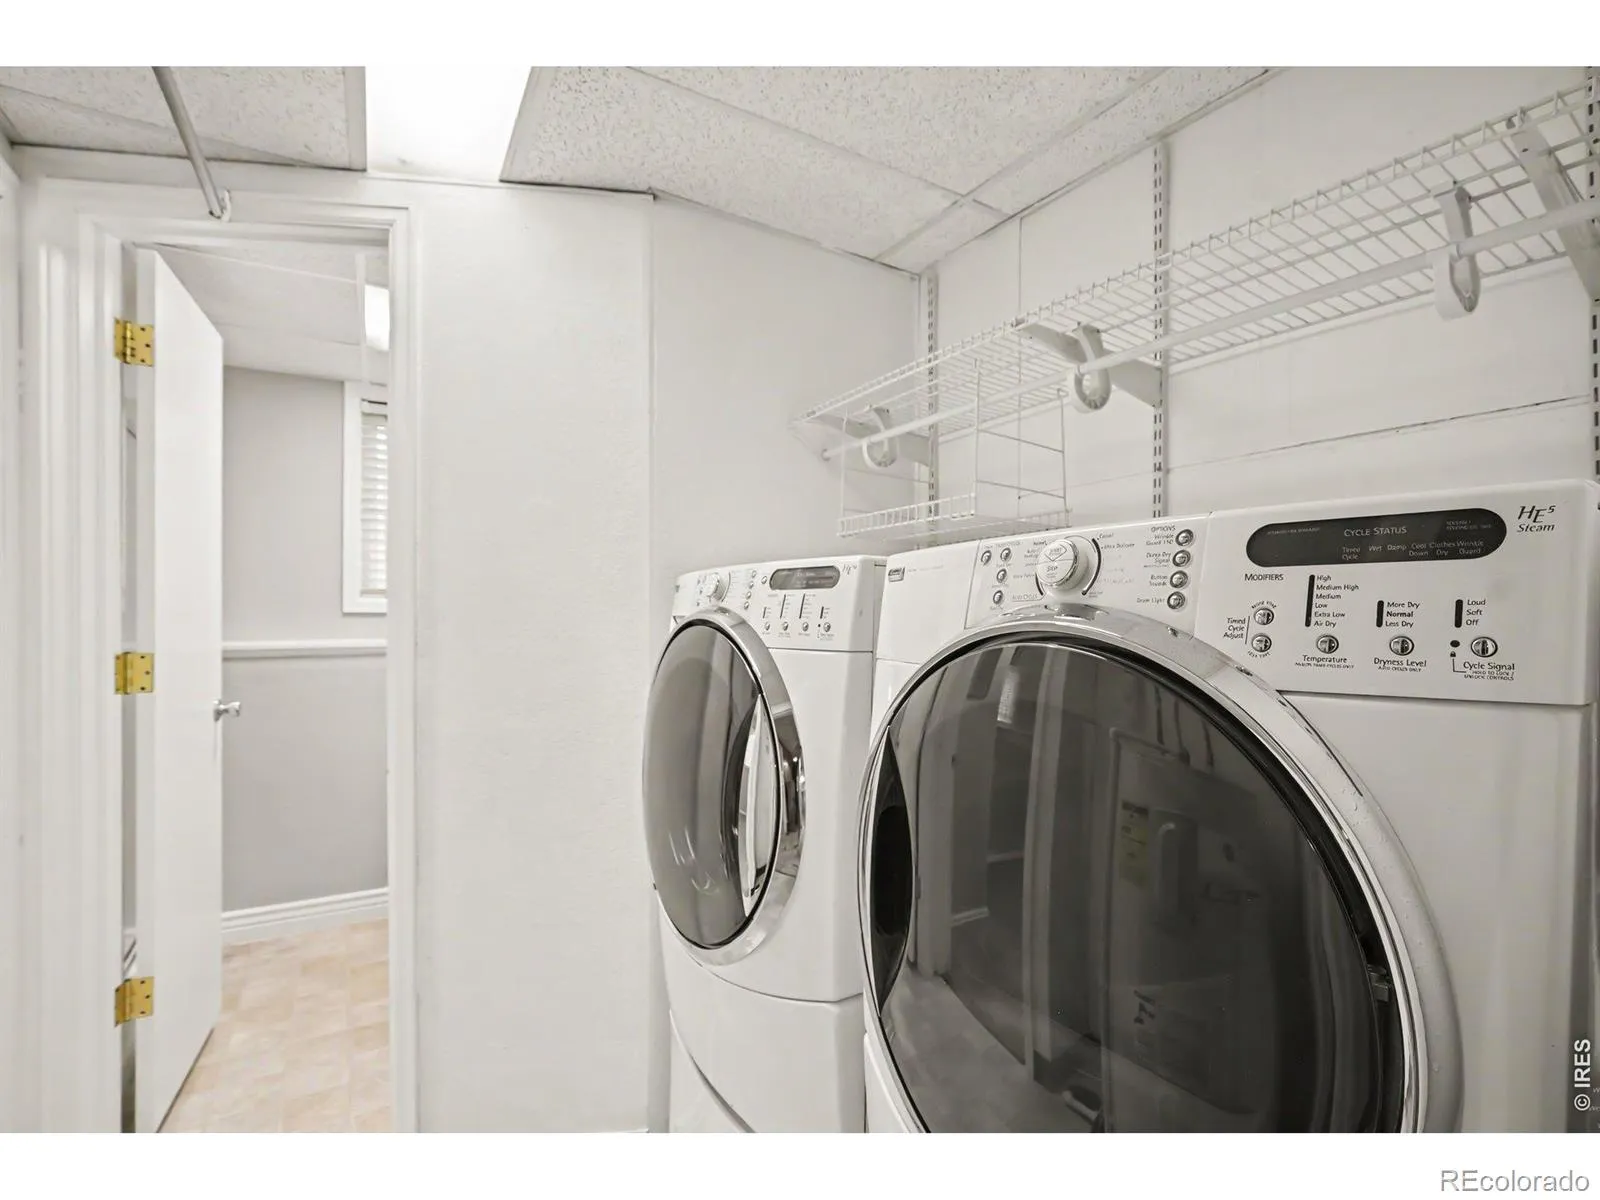
: Dryer, Dishwasher, Disposal, Microwave, Refrigerator, Washer, Oven
: Oversized
: Composition
: Public Sewer
Address Map
CO
Boulder
Longmont
80501
Bowen
2113
Street
W106° 53' 14.3''
N40° 11' 47.7''
Additional Information
: Frame, Brick
89
Going south on Main St. Take a left onto 21st St, turn right onto Bowen St. (just past Gay St.) the house is the 3rd one in on the left.
Northridge
: Spa/Hot Tub
: Vinyl
2
Longmont
: Eat-in Kitchen
Yes
Yes
Cash, Conventional, FHA, VA Loan
: Level
Longs Peak
1st Realty Associates Inc
R0070117
: House
Park North
$2,246
2025
: Electricity Available
SFR
08/13/2026
1858
Active
1
St. Vrain Valley RE-1J
St. Vrain Valley RE-1J
11/03/2026
Residential
08/13/2026
Public
: Bi-Level
Park North
2113 Bowen Street, Longmont, CO 80501
3 Bedrooms
2 Total Baths
1,858 Square Feet
$499,000
Listing ID #IR1066356
Basic Details
Property Type : Residential
Listing Type : For Sale
Listing ID : IR1066356
Price : $499,000
Bedrooms : 3
Rooms : 9
Total Baths : 2
Full Bathrooms : 1
3/4 Bathrooms : 1
Square Footage : 1,858 Square Feet
Year Built : 1977
Lot Acres : 0.17
Property Sub Type : Single Family Residence
Status : Active
Originating System Name : REcolorado
Agent info


Mortgage Calculator
Contact Agent
