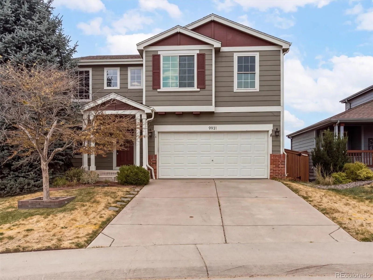
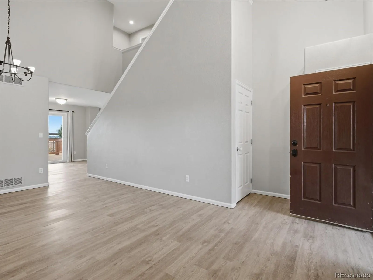
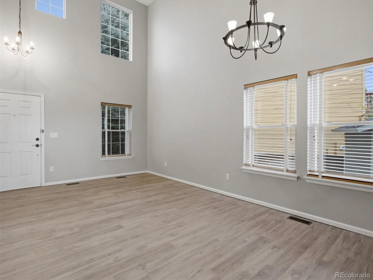
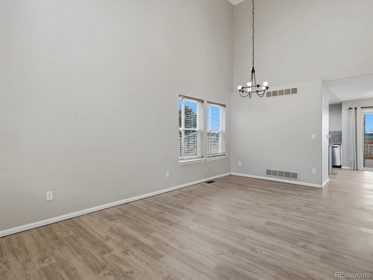
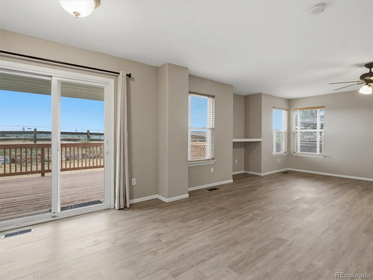
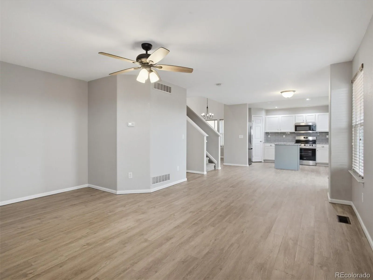
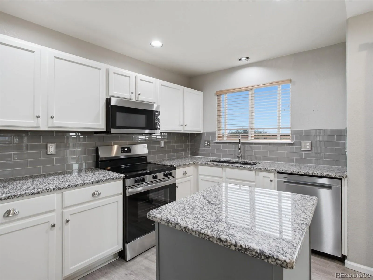
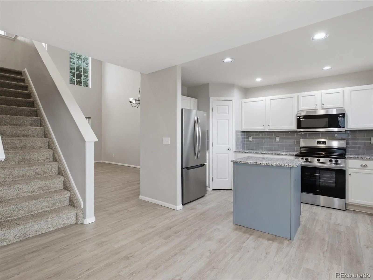
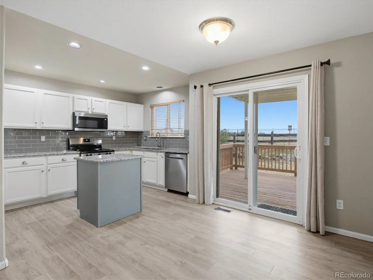
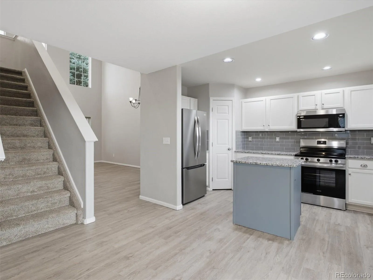
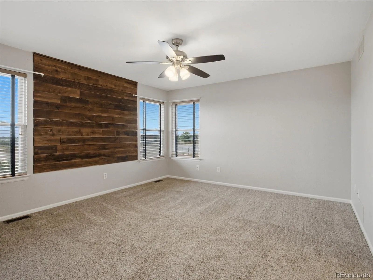
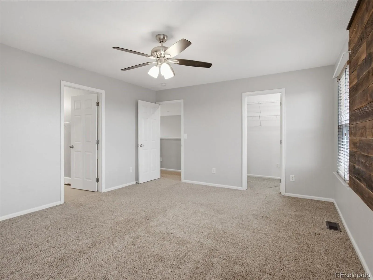
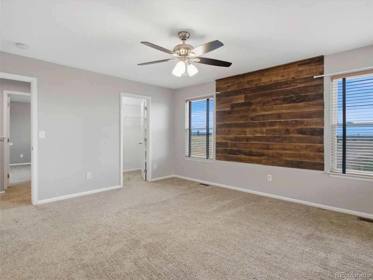
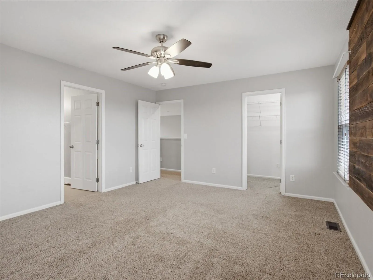
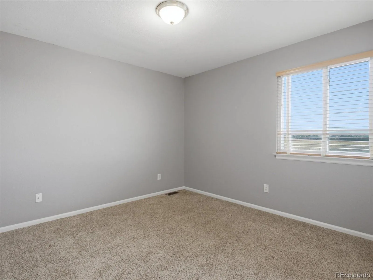
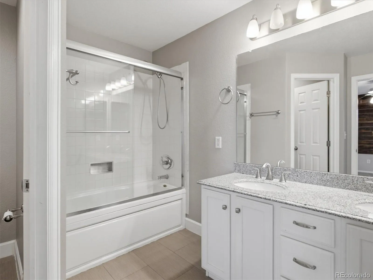
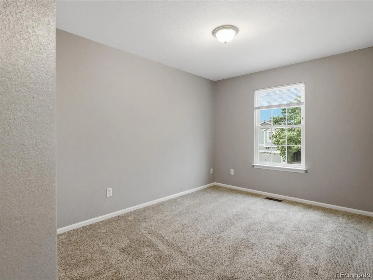
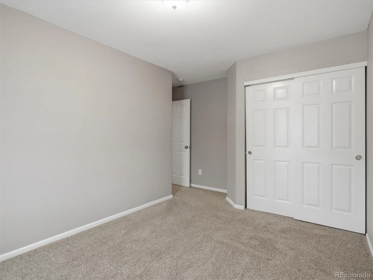
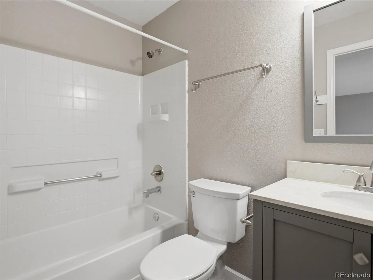
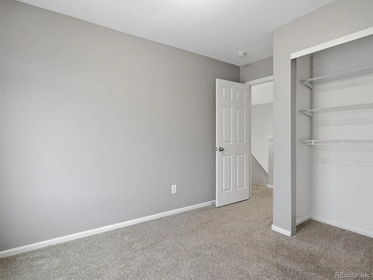
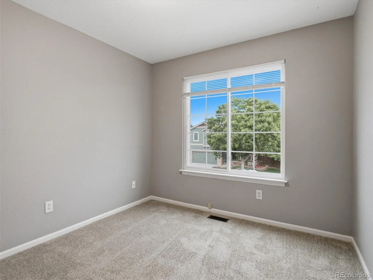
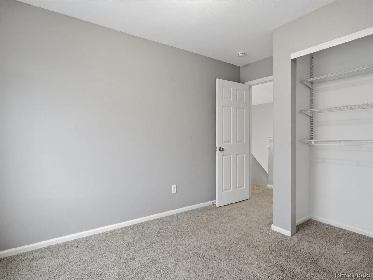
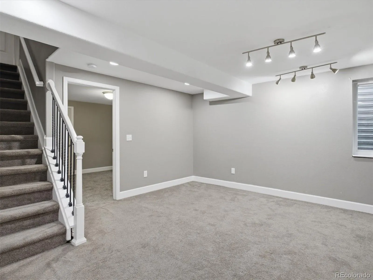
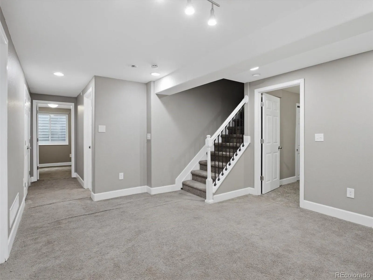
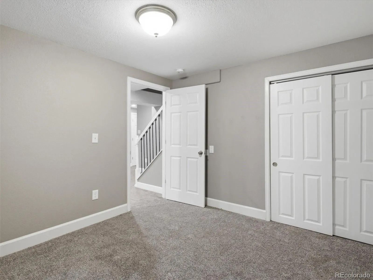
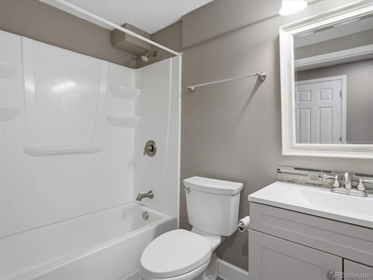
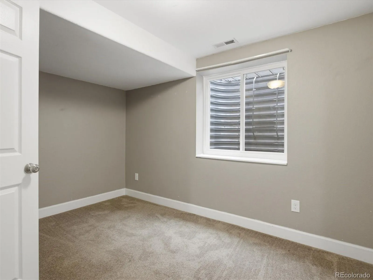
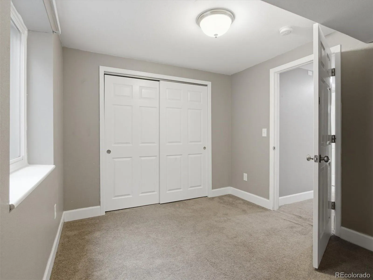
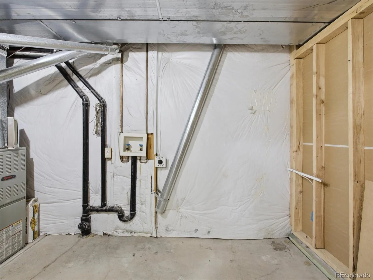
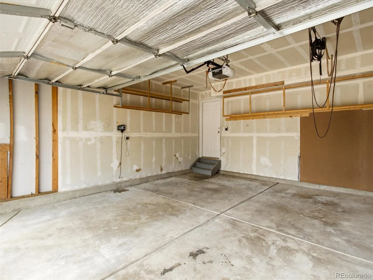
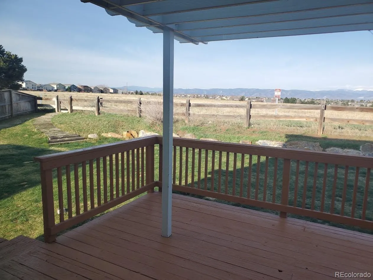
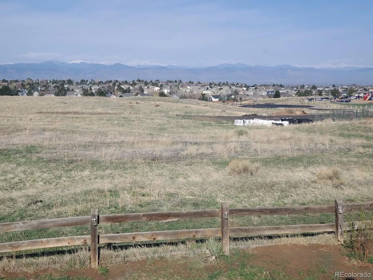
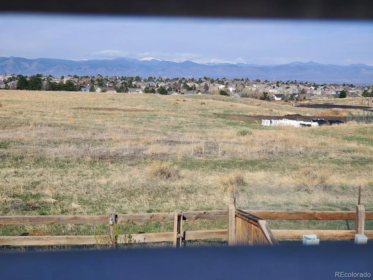
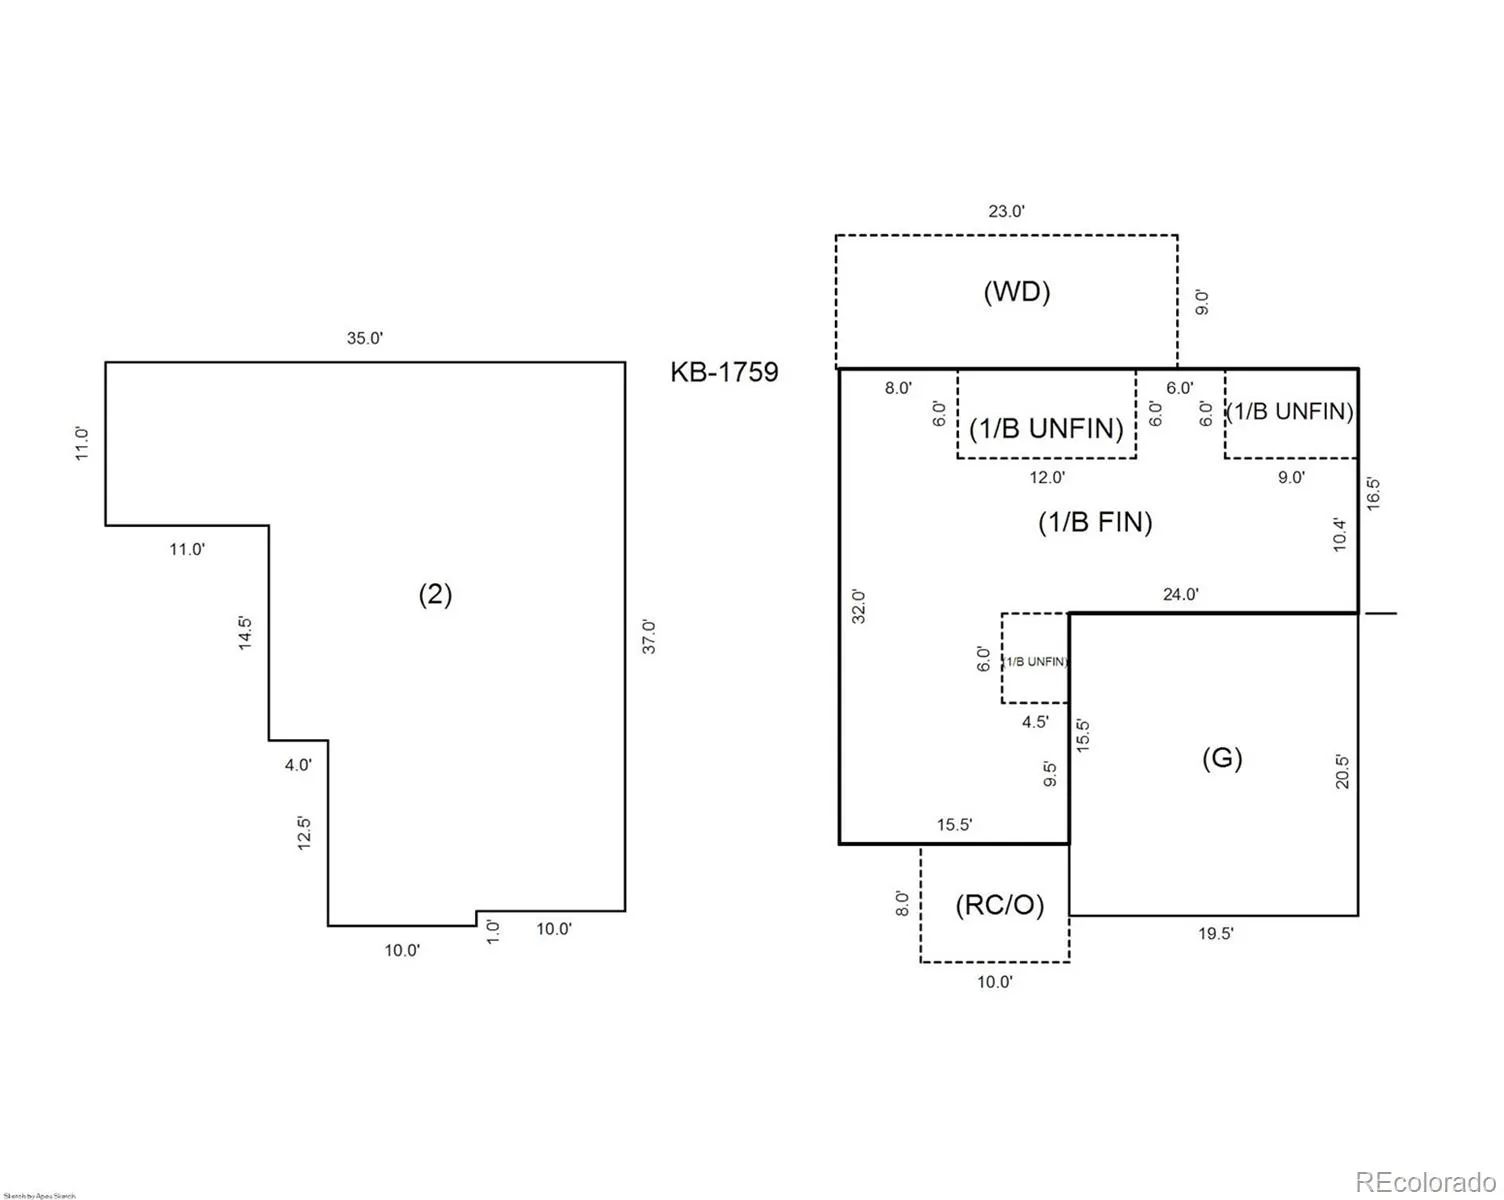
Welcome to your dream Colorado sanctuary in the highly desirable heart of Highlands Ranch! Frame-worthy, unobstructed Rocky Mountain views welcome you every day, offering breathtaking sunset panoramas right from your back deck. This impressive home effortlessly blends continuous modern upgrades with a spacious, functional layout spanning over 2, 600 square feet. Step inside to experience high vaulted ceilings, abundant natural sunlight, and a seamless flow designed for both vibrant entertaining and relaxed daily living. The heart of the home centers around a bright, open kitchen equipped with brand-new appliances, sleek quartz or granite counter space, and ample cabinetry making meal prep a total joy. Major capital improvements provide complete peace of mind, including a new roof (2023) and new windows throughout (2023) while framing the mountain backdrop and open space. The upper level boasts a serene primary suite complete with spectacular elevated views, a private bath, and generous closet space. Additional upstairs bedrooms provide maximum flexibility for family, home office needs, or guest stays. Downstairs, the versatile finished space expands your living options—ideal for a media room, fitness studio, or secondary family lounge. Outside, your private backyard functions as an outdoor haven, perfect for summer barbecues, morning coffee against the Front Range, and relaxed evening stargazing. Living in Highlands Ranch delivers an unrivaled Front Range lifestyle. Enjoy access to state-of-the-art recreation centers, fitness facilities, pools, tennis courts, and miles of interconnected multi-use trail networks. Conveniently located minutes from top-rated Douglas County schools, local parks, public transit, and vibrant shopping and dining options. Turnkey, thoughtfully upgraded, and featuring one of the finest views in the neighborhood—this home is truly a rare find.

Advanced Home Search
Search by square footage, location, price, bedrooms, bathrooms and more.Just Listed
These homes just hit the market. Be among the first to see them. Schedule a showing, too.New Construction
See brand new homes and homes under construction now and available soon.Features & Amenities
Find homes with views or pools, in gated communities & with other desirable features.Cities
Take a look at luxury homes in each city in Metro Denver.Neighborhoods
Find the ideal neighborhood and the home that best fits you.Counties
Have your eye on a specific county? Browse these listings.Zip Codes
Start here to find a luxury home in a particular zip code.Single-Family Homes
See photos of single-family homes, get prices, neighborhood information & more.Townhomes
Get all the details about luxury townhomes for sale now throughout Metro Denver.Condos
Are you drawn to the low-maintenance, luxury lifestyle of condo living? Start here.One-Story Homes
Looking for a main floor master? Ranch-style homes may be perfect for your lifestyle.Featured Price Ranges
We’ve done the searching for you. Find homes in popular luxury price ranges.55-Plus
Explore beautiful homes and enviable amenities available in 55-and-over communities.Your Free MLS Search Account
Create and manage saved searches and properties with the Property Organizer.Schedule a Personal Consultation
We’re happy to help any time! Schedule a no-obligation 15-minute call.


