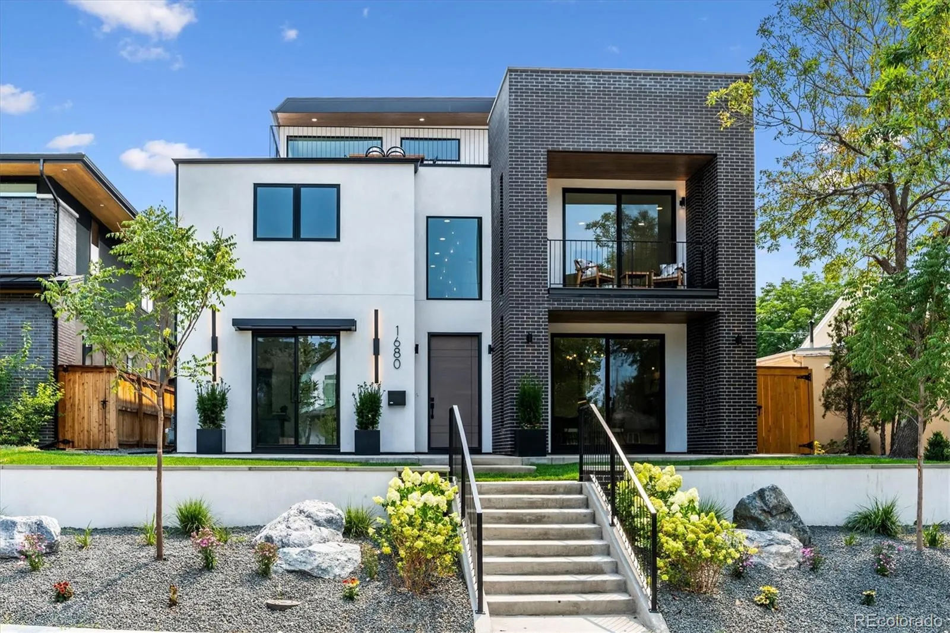
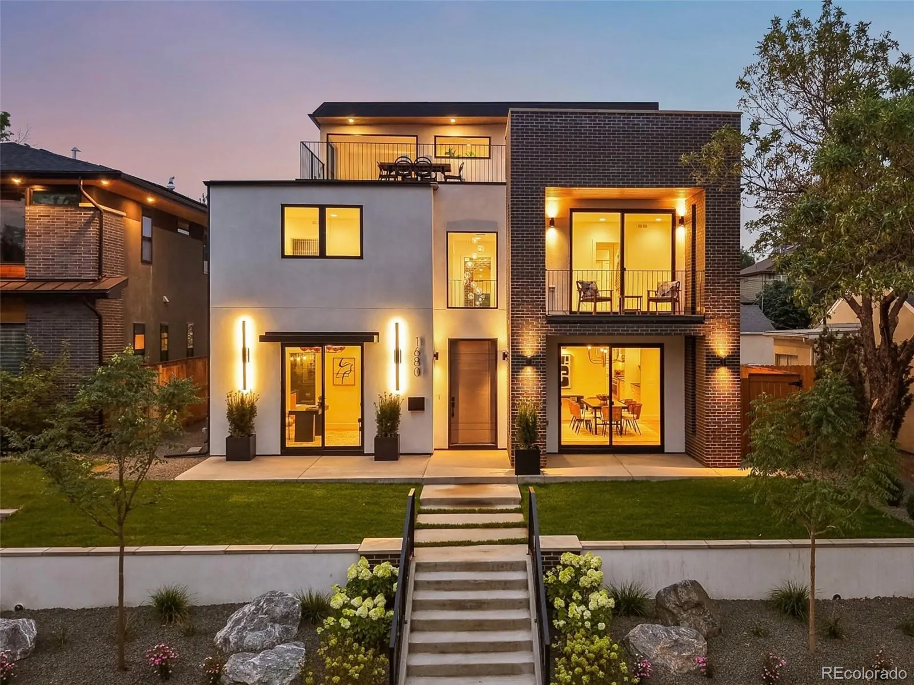
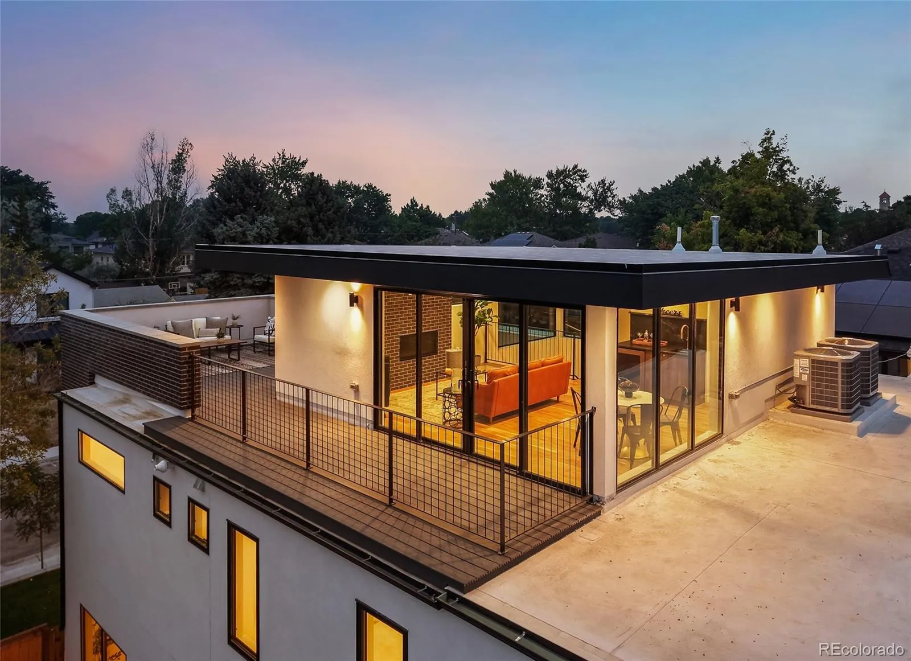
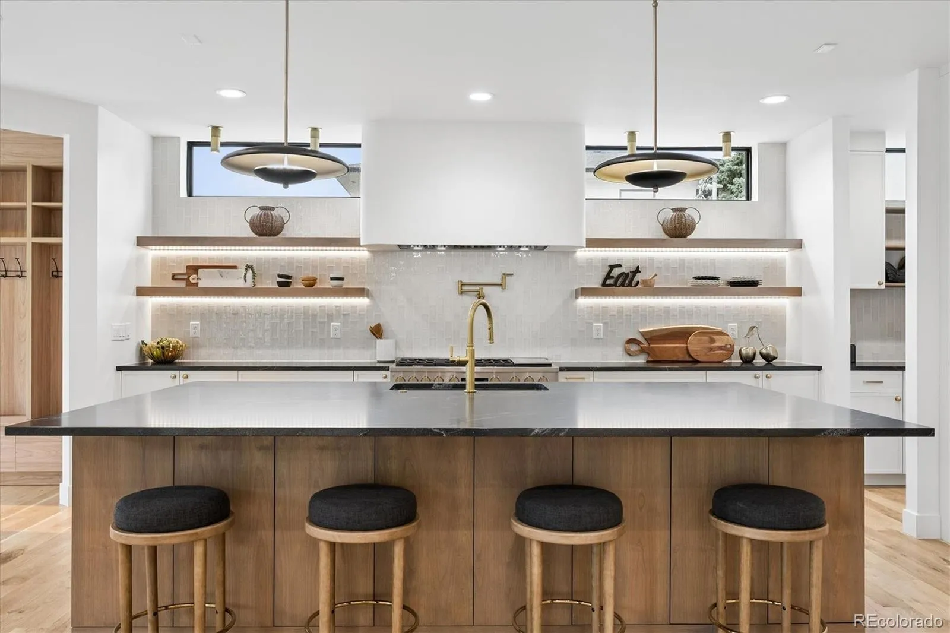
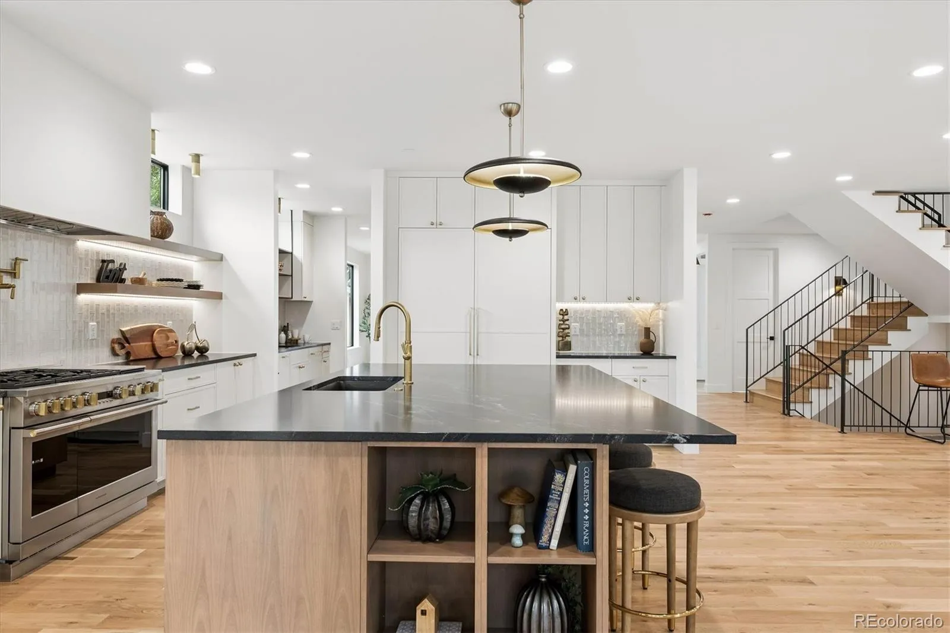
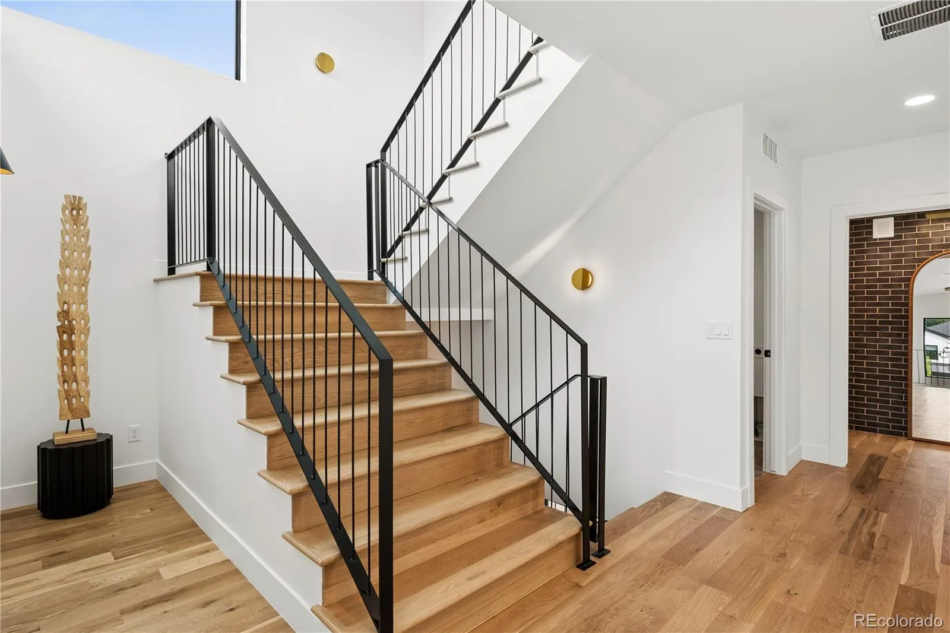
Exceptional new construction in the heart of Cory-Merrill, just six doors from sought-after Cory-Merrill Elementary and Middle School. Offering more than 6, 000 square feet and a rare oversized 4-car garage, this home pairs striking modern architecture with warm, sophisticated interiors and exceptional attention to detail. The open main level is designed for everyday living and entertaining, with a dramatic family room fireplace, expansive glass doors to the backyard, formal dining room and beautifully appointed kitchen featuring Monogram refrigerator and range, Bosch drawer microwave, honed granite countertops, two dishwashers, two disposals and a generous island. A built-in breakfast nook and butler’s pantry with wet bar add both style and function. Upstairs, the serene primary suite includes a spa-like bath with heated floors and a walk-in closet the builder will customize for the buyer. Bedrooms 2 and 3 share a Jack-and-Jill bath, while another bedroom enjoys its own full bath and front-facing balcony. The third-floor loft is a true showstopper with fireplace, wet bar, wine fridge and access to an expansive rooftop deck with rare west-facing views. The finished lower level offers a large recreation space, wet bar, full bath and private fifth bedroom ideal for guests—plus a secret room hidden behind a bookshelf, ready to become a wine cellar, speakeasy or whimsical Harry Potter-inspired hideaway. Wired for sound, dual A/C, radon mitigation and thoughtful infrastructure throughout. Near Bonnie Brae, Washington Park, beloved dining, shopping, groceries and amenities, with easy access to I-25.

Advanced Home Search
Search by square footage, location, price, bedrooms, bathrooms and more.Just Listed
These homes just hit the market. Be among the first to see them. Schedule a showing, too.New Construction
See brand new homes and homes under construction now and available soon.Features & Amenities
Find homes with views or pools, in gated communities & with other desirable features.Cities
Take a look at luxury homes in each city in Metro Denver.Neighborhoods
Find the ideal neighborhood and the home that best fits you.Counties
Have your eye on a specific county? Browse these listings.Zip Codes
Start here to find a luxury home in a particular zip code.Single-Family Homes
See photos of single-family homes, get prices, neighborhood information & more.Townhomes
Get all the details about luxury townhomes for sale now throughout Metro Denver.Condos
Are you drawn to the low-maintenance, luxury lifestyle of condo living? Start here.One-Story Homes
Looking for a main floor master? Ranch-style homes may be perfect for your lifestyle.Featured Price Ranges
We’ve done the searching for you. Find homes in popular luxury price ranges.55-Plus
Explore beautiful homes and enviable amenities available in 55-and-over communities.Your Free MLS Search Account
Create and manage saved searches and properties with the Property Organizer.Schedule a Personal Consultation
We’re happy to help any time! Schedule a no-obligation 15-minute call.


