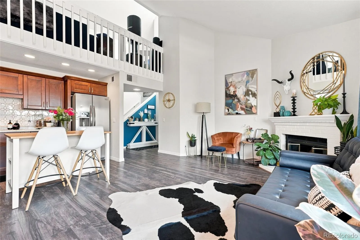
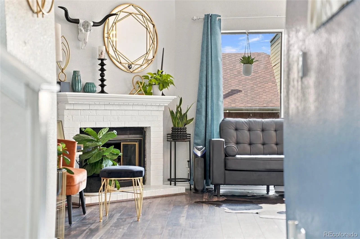
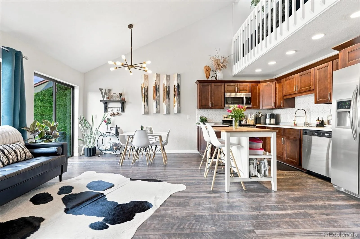
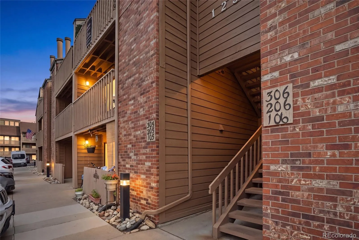
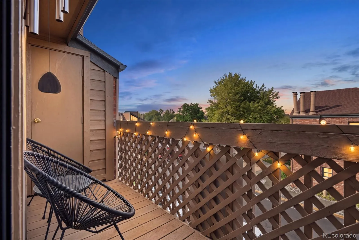
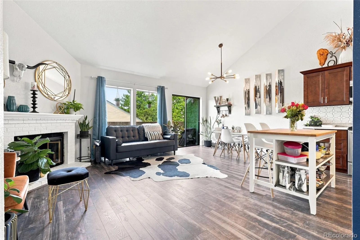
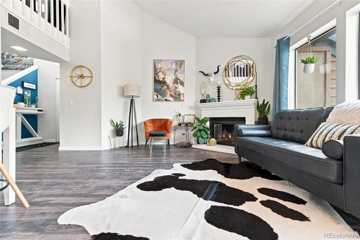
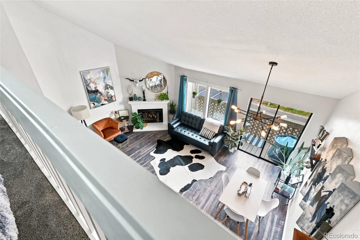
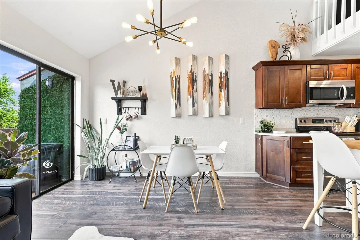
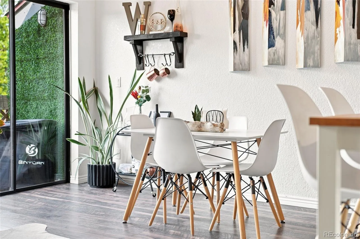
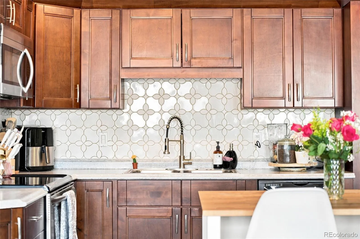
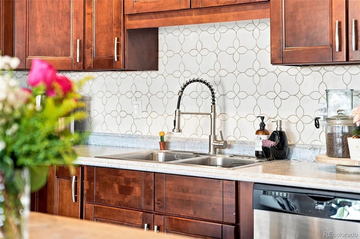
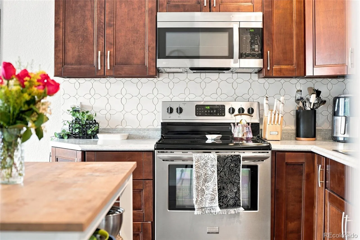
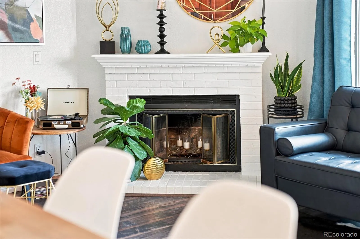
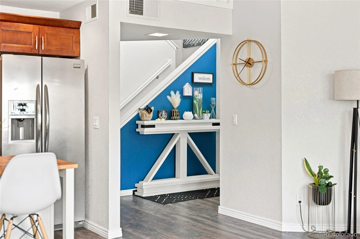
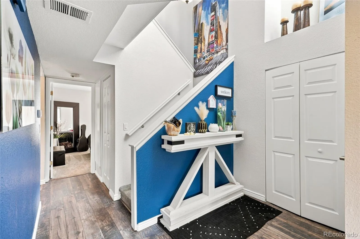
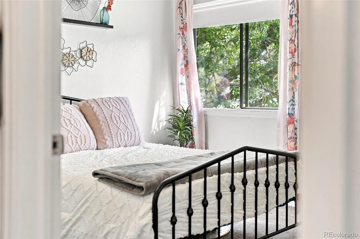
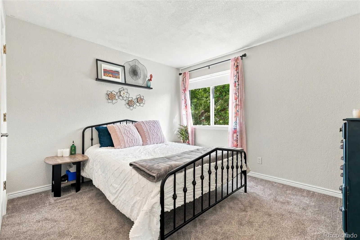
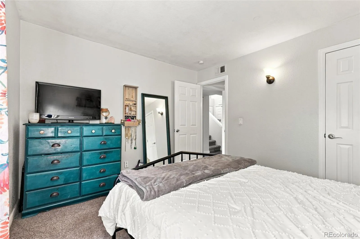
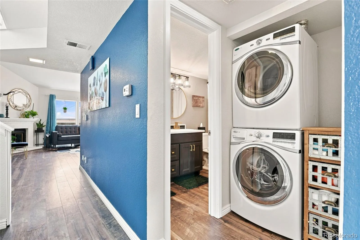
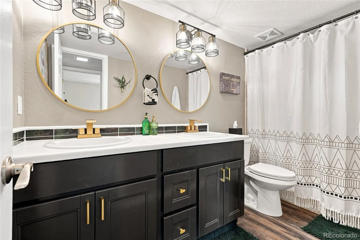
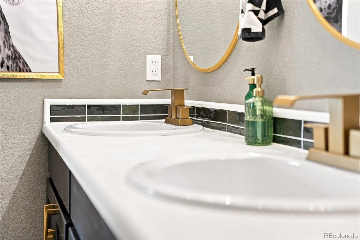
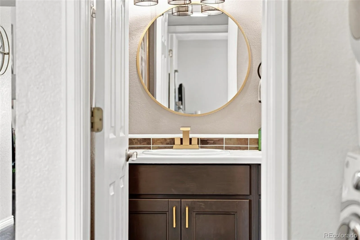
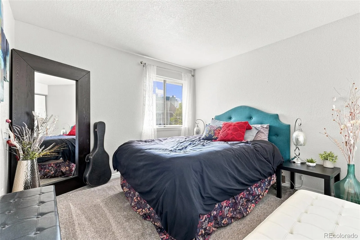
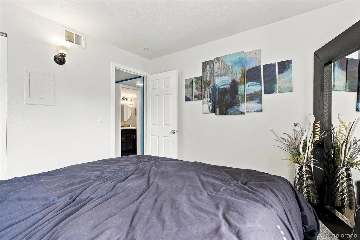
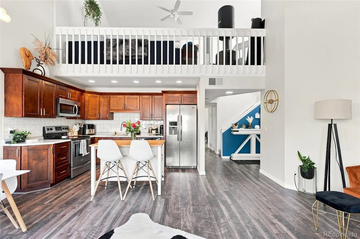
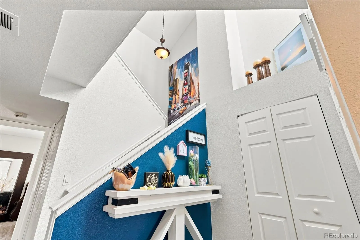
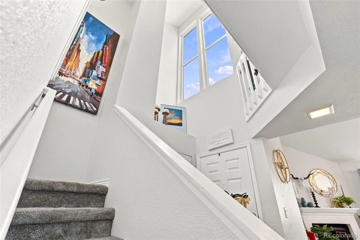
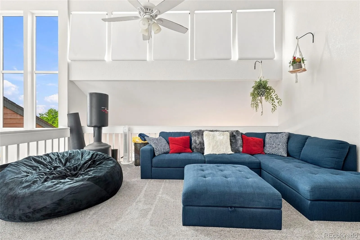
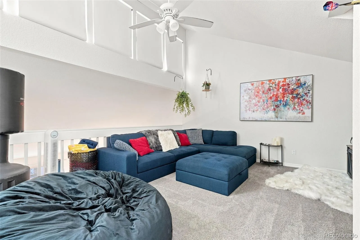
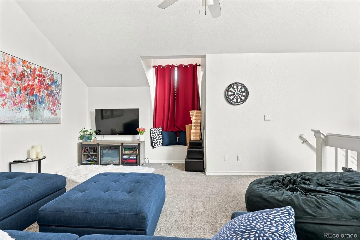
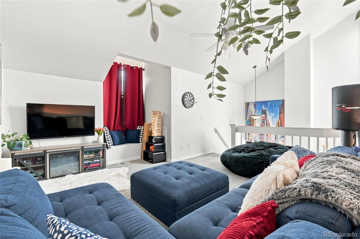
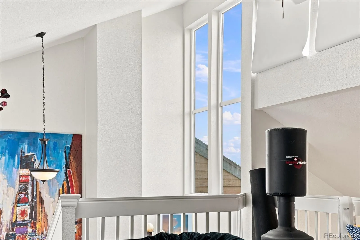
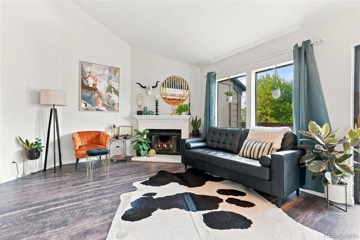
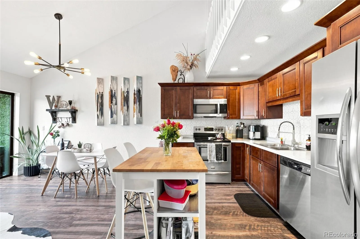
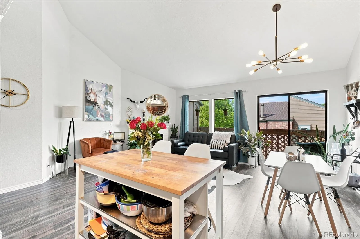
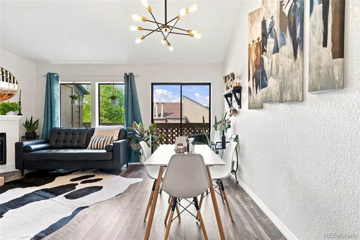
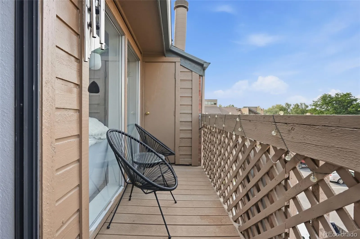
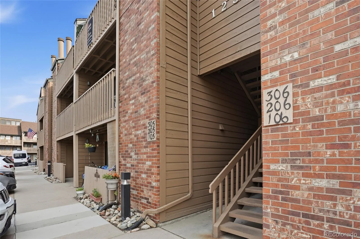
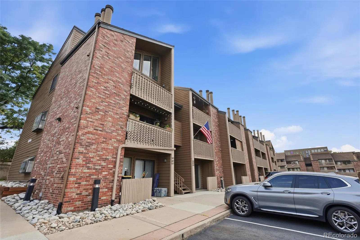
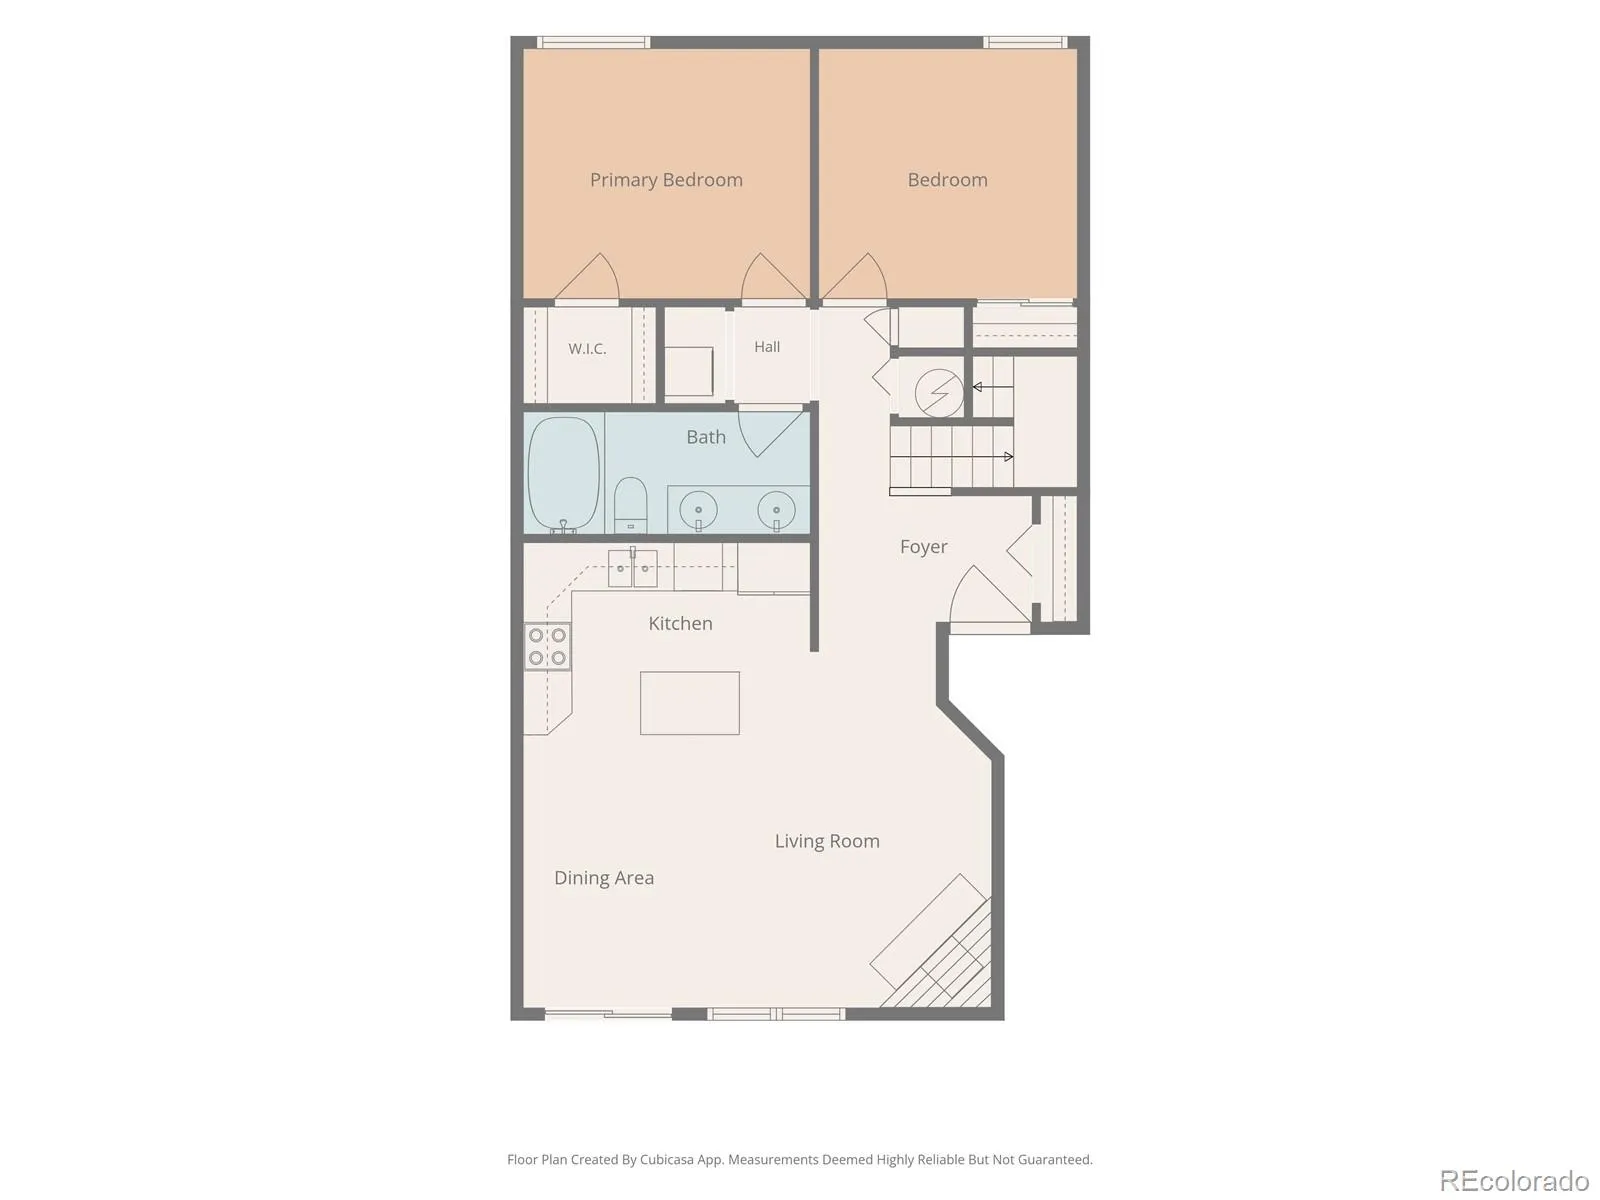
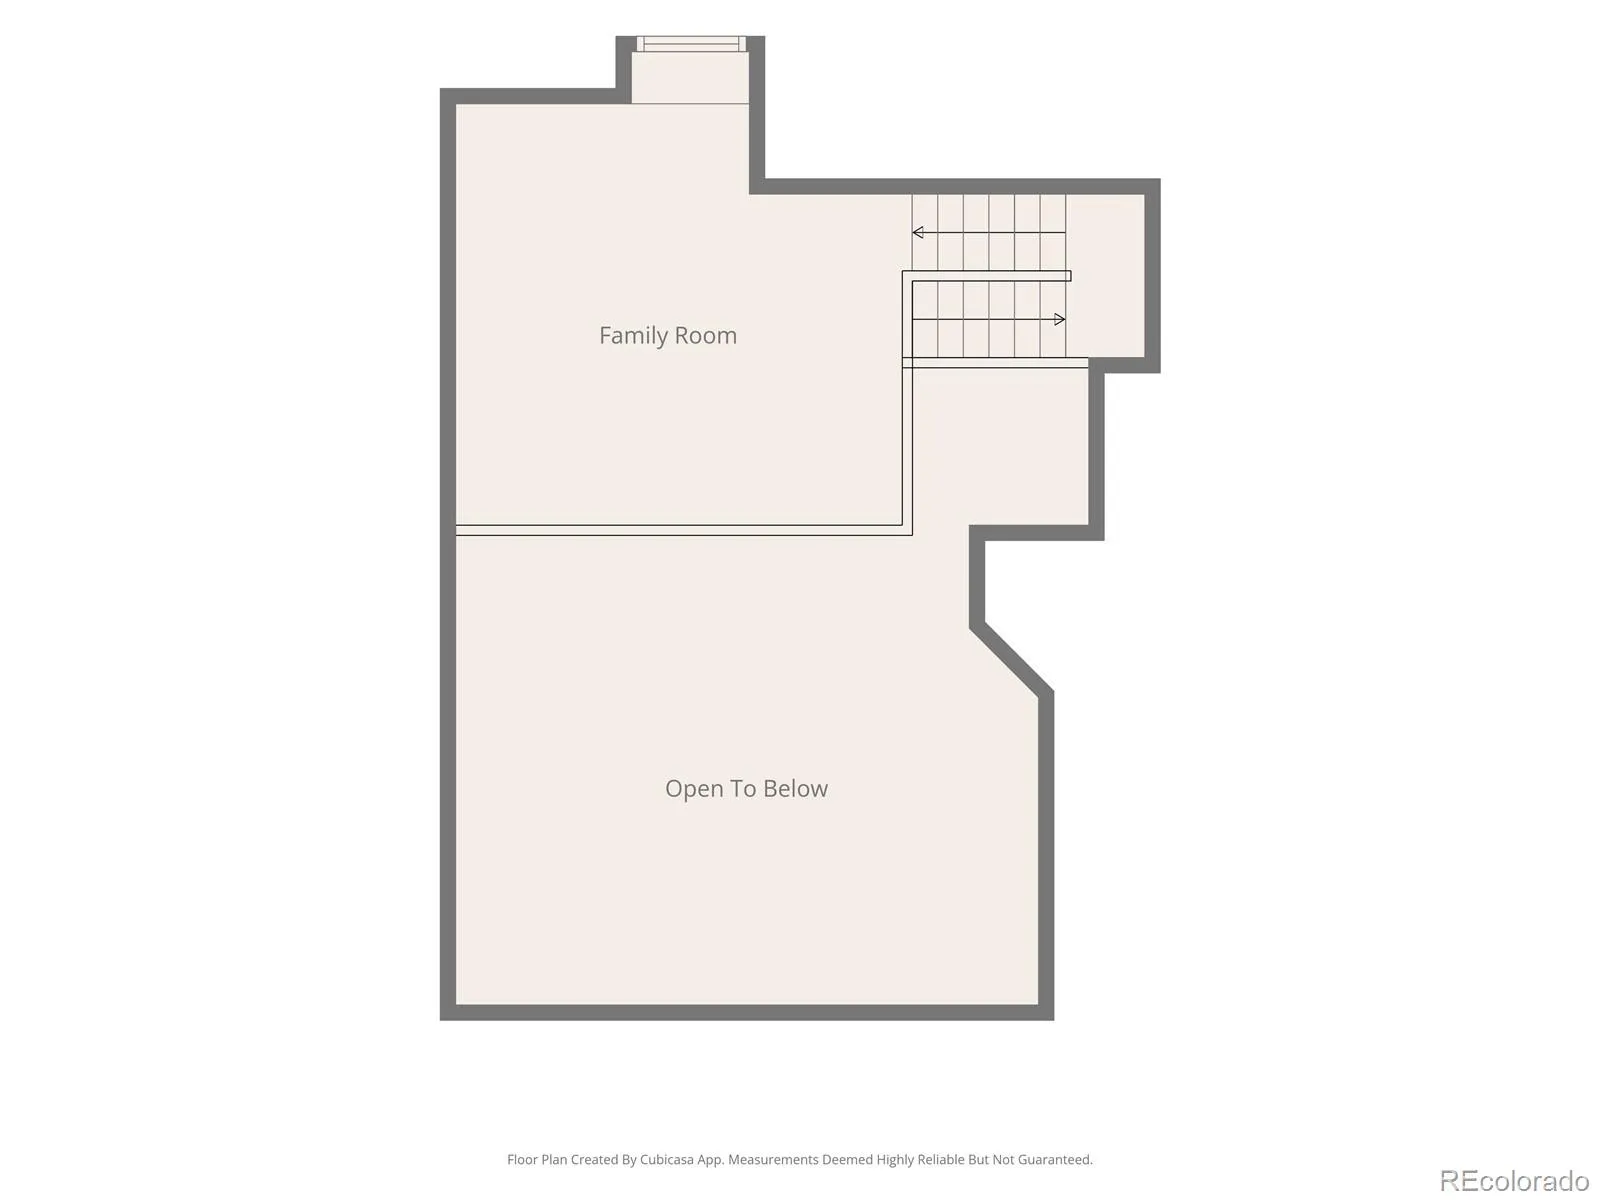
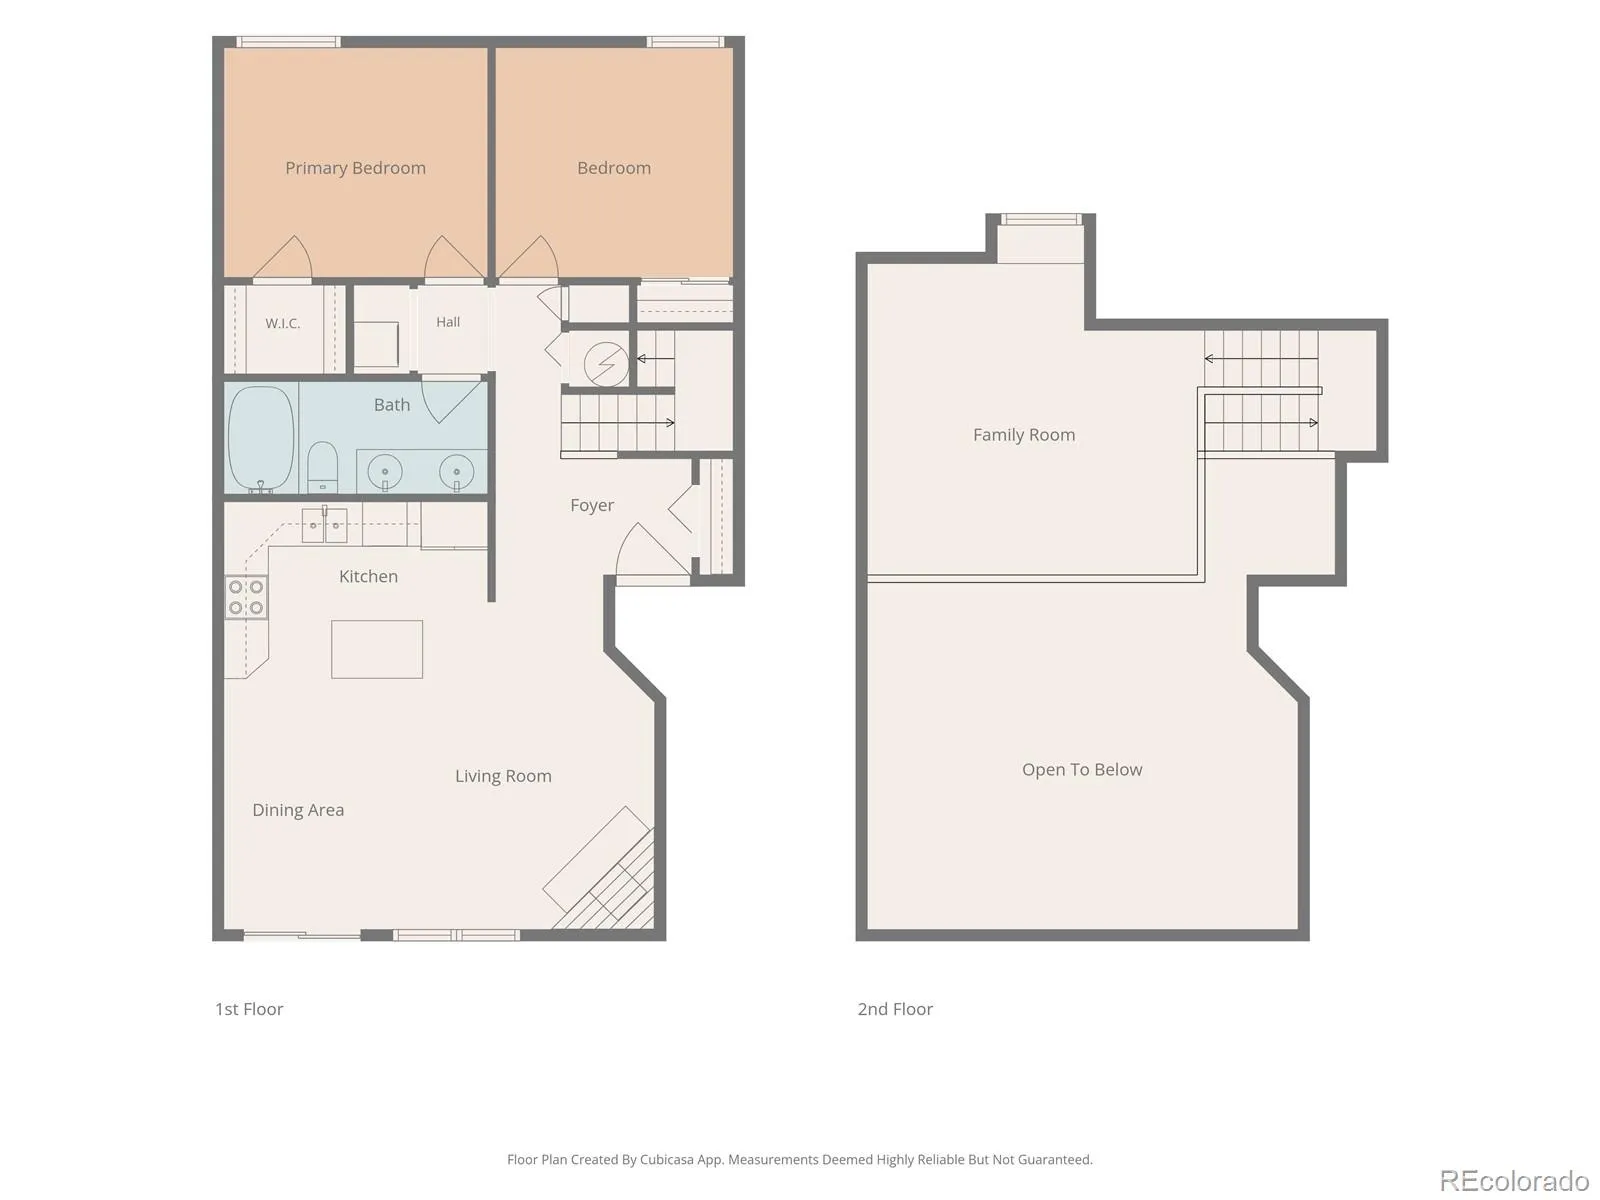
Your search ends here! Welcome to an exceptional opportunity within the sought-after Shadow Hills community, where effortless living meets timeless comfort. Perched on the top level, this beautifully appointed residence offers an inviting blend of privacy, natural light, and thoughtfully designed living spaces. Upon entering, you’re welcomed by an open-concept floor plan that seamlessly connects the living and dining areas, creating an atmosphere ideal for both everyday living and elegant entertaining. A charming brick fireplace serves as the centerpiece of the home, while expansive sliding glass doors lead to a private balcony, inviting the outdoors in and filling the interior with warm natural light. The well-designed kitchen pairs style with functionality, featuring rich oak cabinetry, stainless steel appliances, and generous workspace to inspire everything from casual breakfasts to gourmet dinners. The spacious primary suite provides a peaceful retreat with a walk-in closet offering exceptional storage, while the secondary bedroom and versatile loft create endless possibilities for a home office, reading lounge, guest accommodations, or creative studio. Adding to the home’s appeal, the property includes a dedicated parking space and is offered fully furnished, presenting an outstanding turnkey opportunity for a primary residence, second home, or investment property. With the community’s rare allowance for short-term rentals, discerning investors will appreciate the flexibility and income potential this residence provides. Perfectly positioned in the heart of Lakewood, Shadow Hills offers convenient access to parks, shopping, acclaimed dining, and major commuter routes while maintaining a peaceful residential atmosphere. Whether you’re seeking a sophisticated place to call home or an exceptional investment in one of the area’s most desirable communities, this residence delivers comfort, convenience, and lasting value.

Advanced Home Search
Search by square footage, location, price, bedrooms, bathrooms and more.Just Listed
These homes just hit the market. Be among the first to see them. Schedule a showing, too.New Construction
See brand new homes and homes under construction now and available soon.Features & Amenities
Find homes with views or pools, in gated communities & with other desirable features.Cities
Take a look at luxury homes in each city in Metro Denver.Neighborhoods
Find the ideal neighborhood and the home that best fits you.Counties
Have your eye on a specific county? Browse these listings.Zip Codes
Start here to find a luxury home in a particular zip code.Single-Family Homes
See photos of single-family homes, get prices, neighborhood information & more.Townhomes
Get all the details about luxury townhomes for sale now throughout Metro Denver.Condos
Are you drawn to the low-maintenance, luxury lifestyle of condo living? Start here.One-Story Homes
Looking for a main floor master? Ranch-style homes may be perfect for your lifestyle.Featured Price Ranges
We’ve done the searching for you. Find homes in popular luxury price ranges.55-Plus
Explore beautiful homes and enviable amenities available in 55-and-over communities.Your Free MLS Search Account
Create and manage saved searches and properties with the Property Organizer.Schedule a Personal Consultation
We’re happy to help any time! Schedule a no-obligation 15-minute call.


