
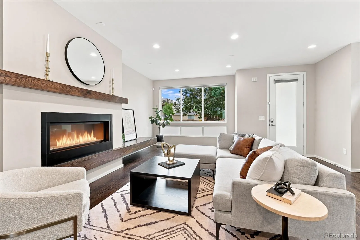
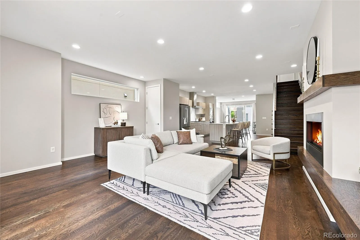
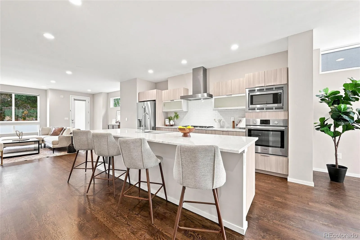
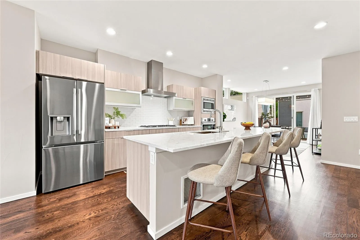
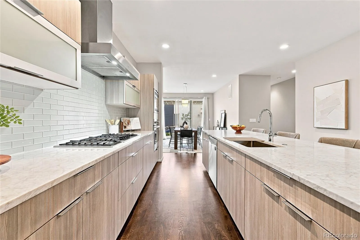
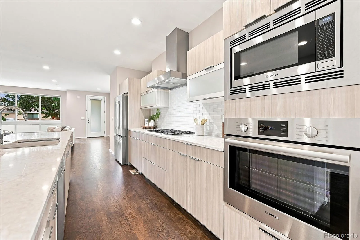
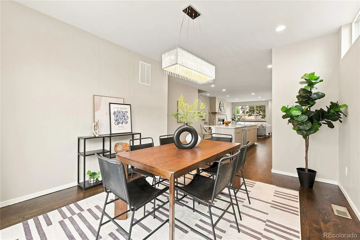
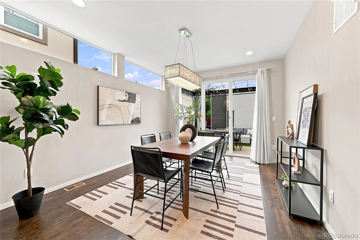
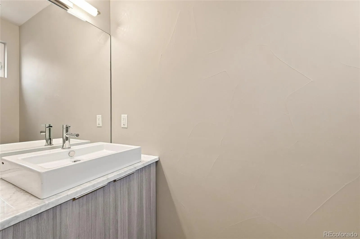
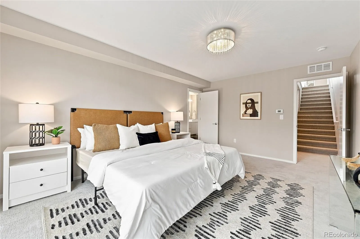
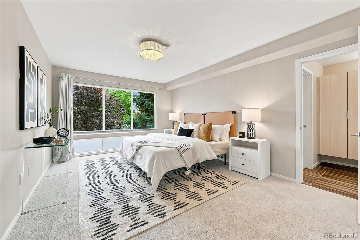
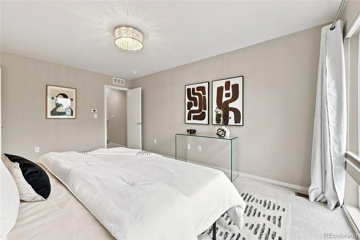
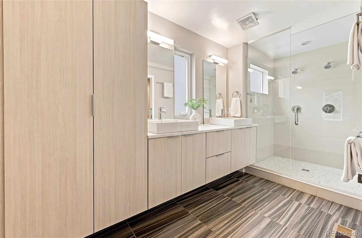
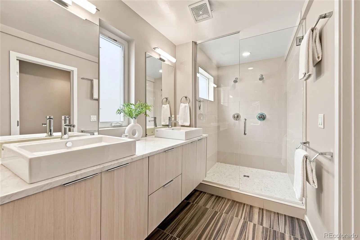
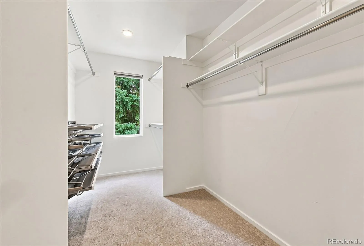
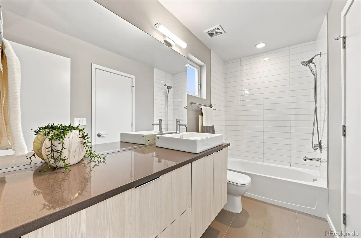
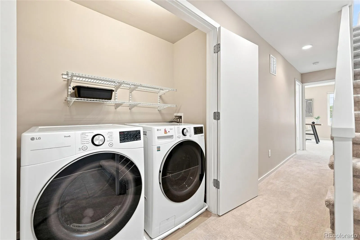
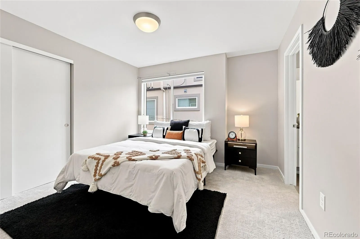
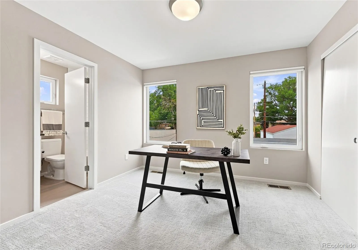
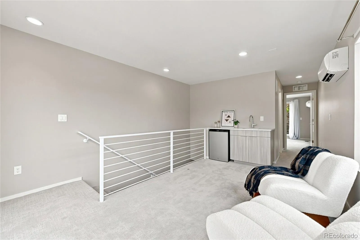
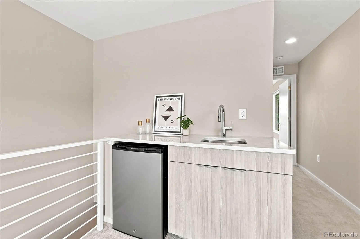
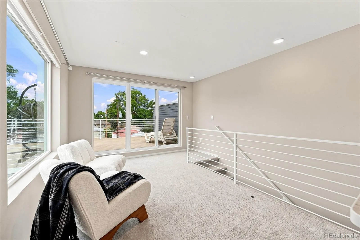
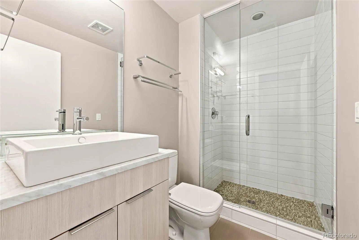
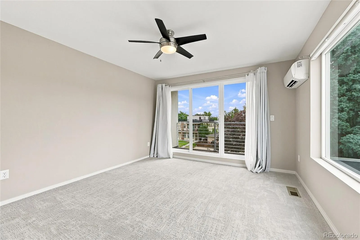
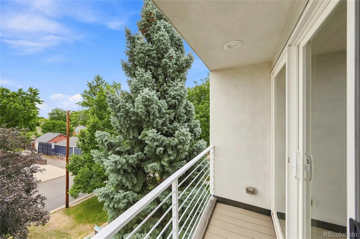
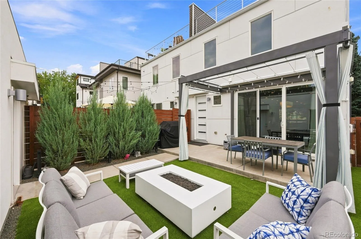
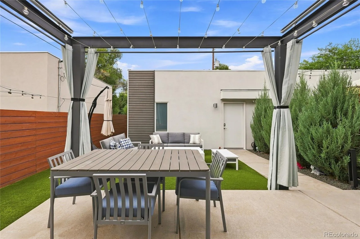
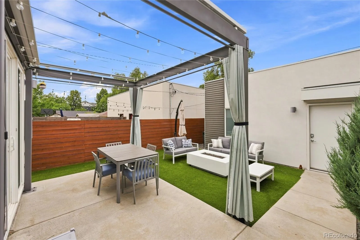
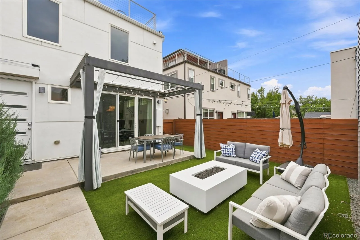
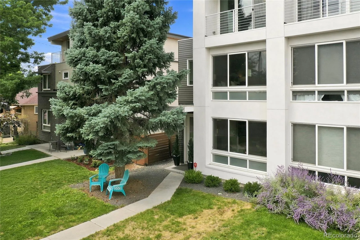
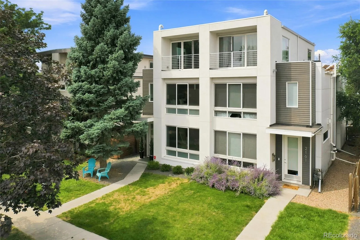
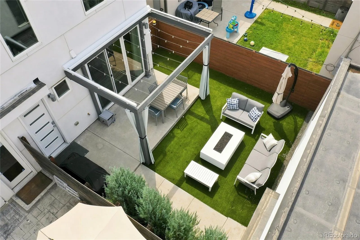
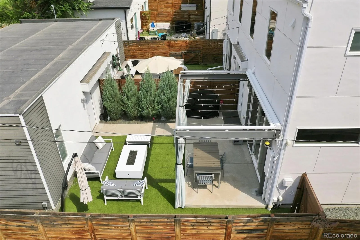
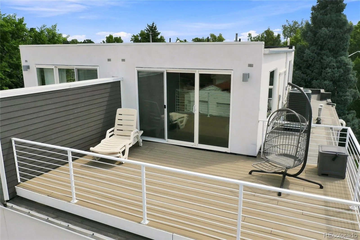
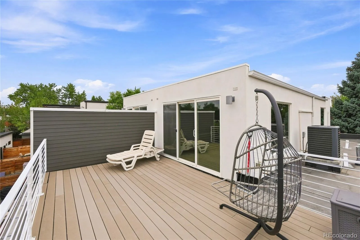
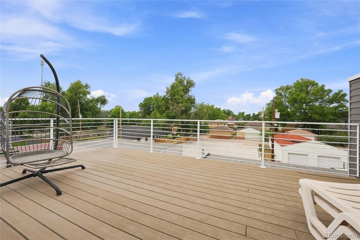
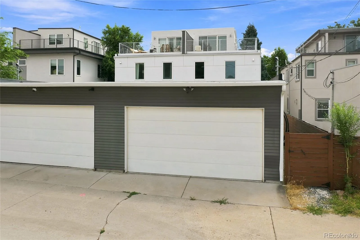
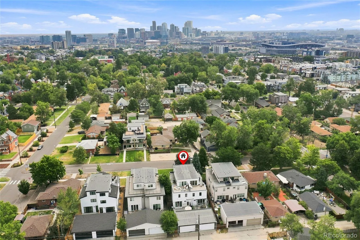
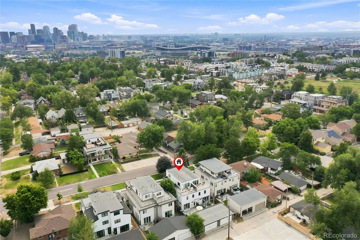
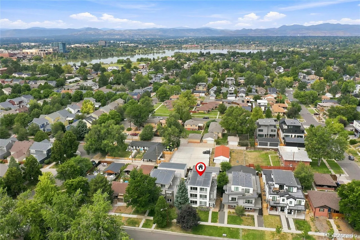
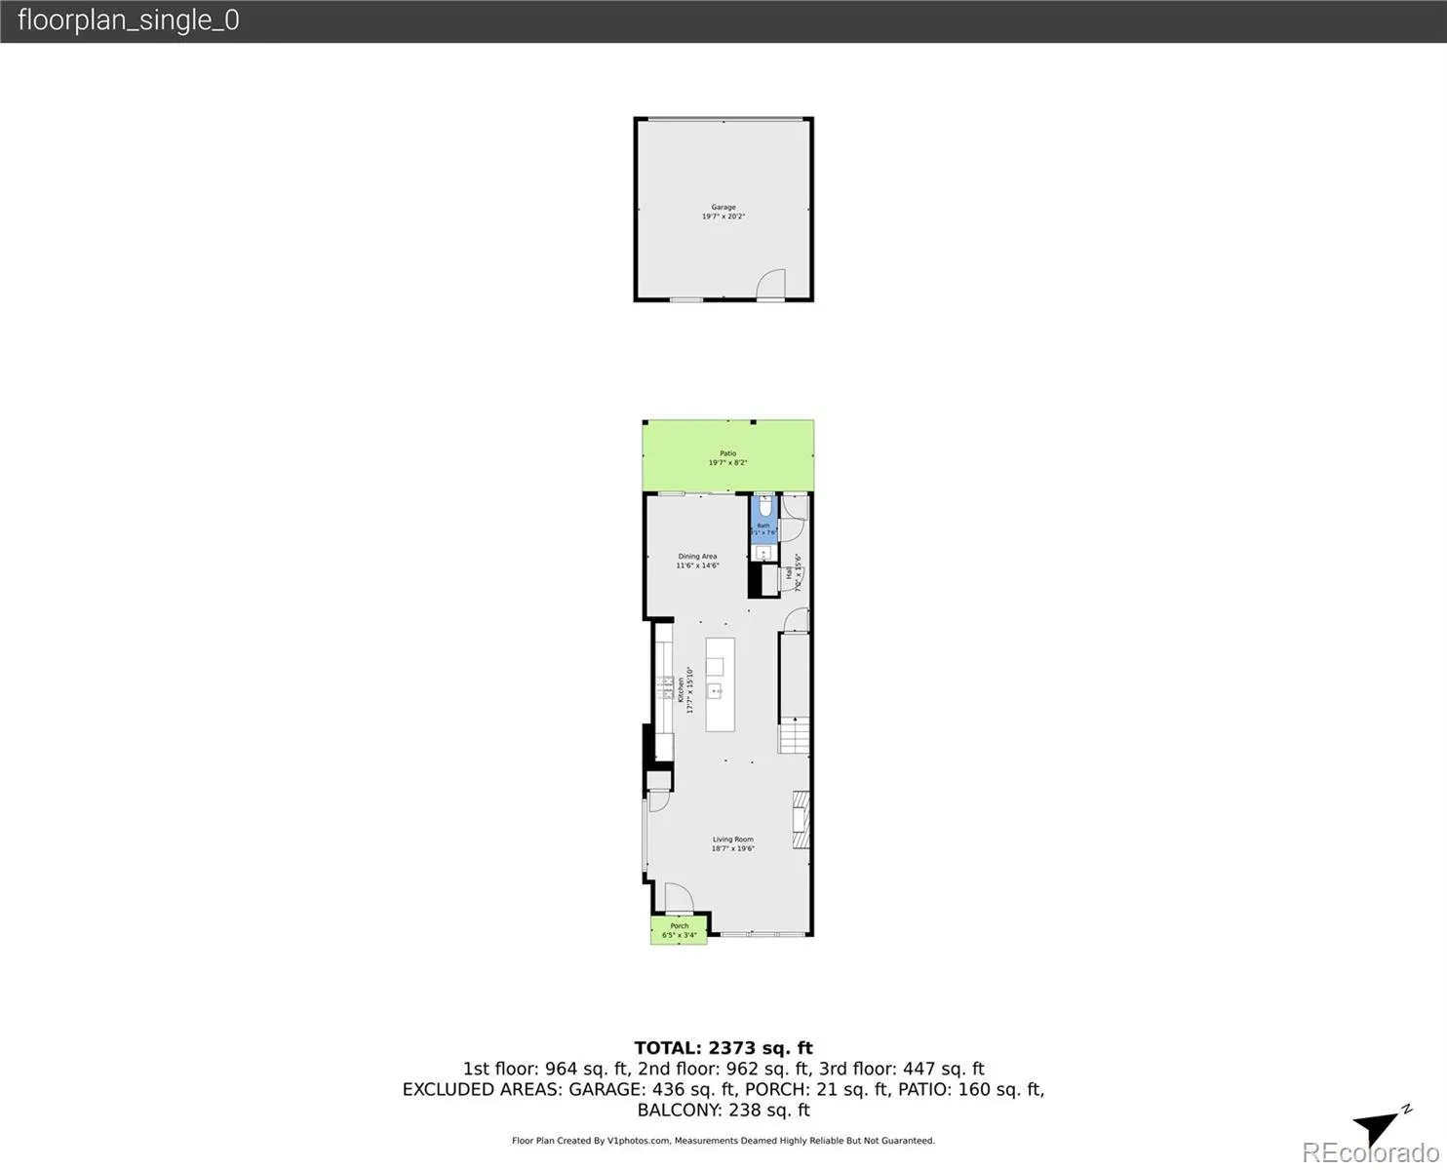
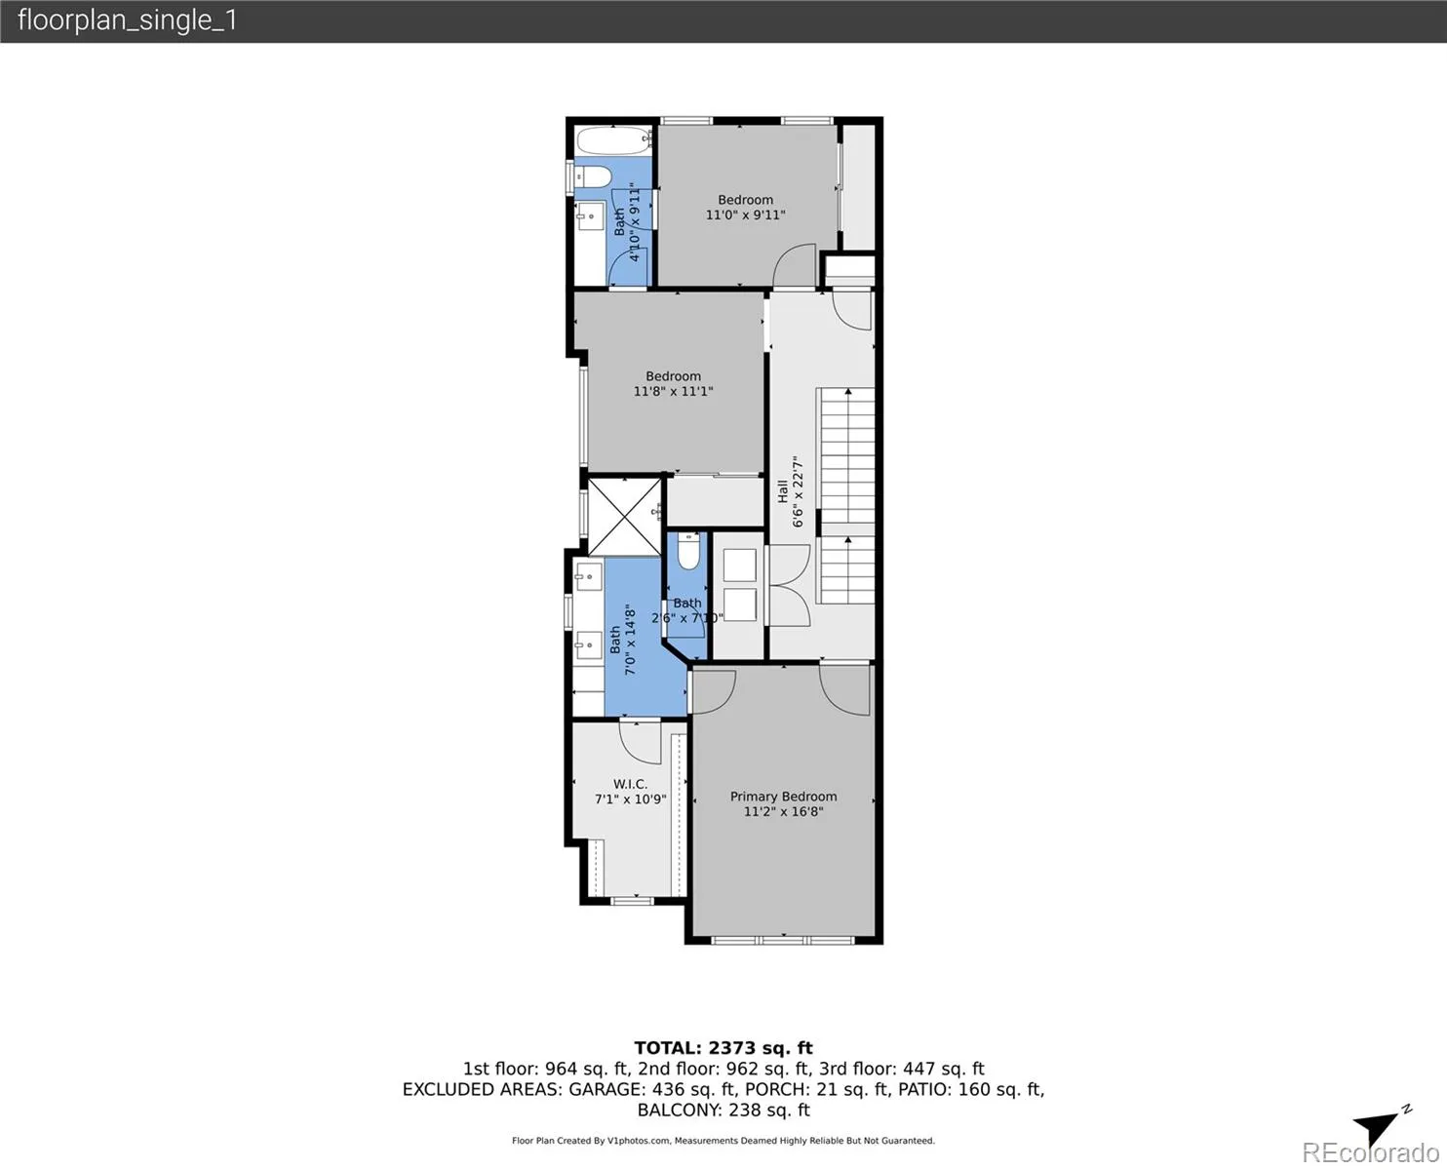
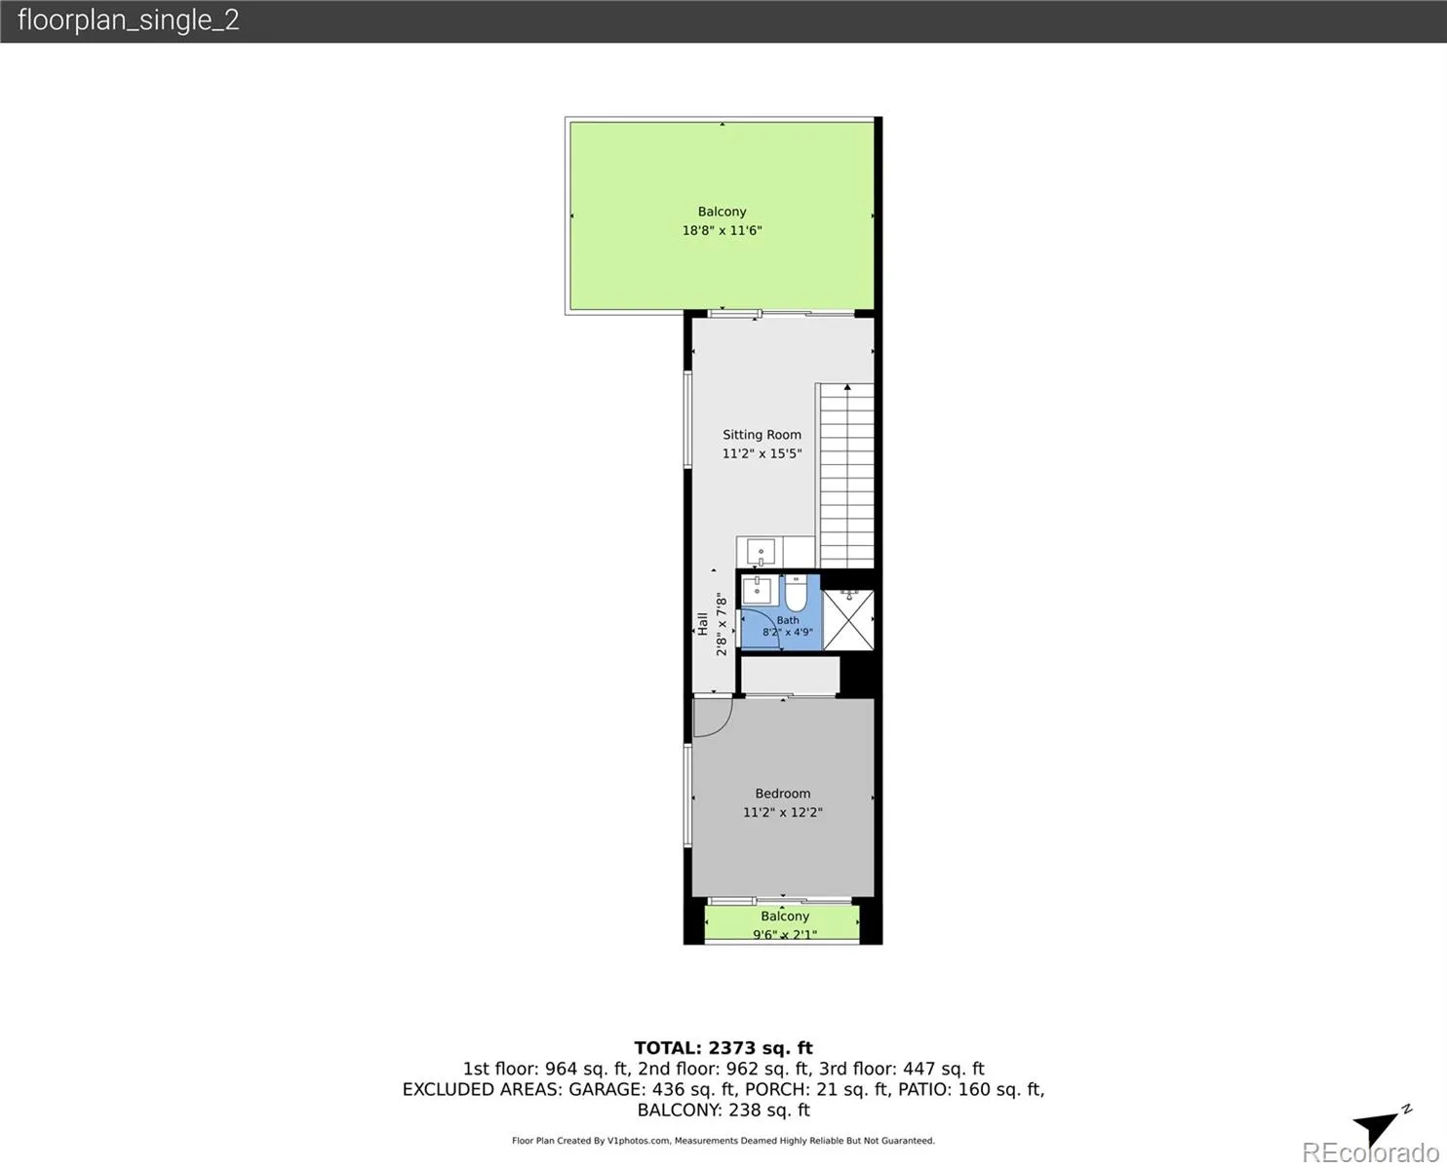
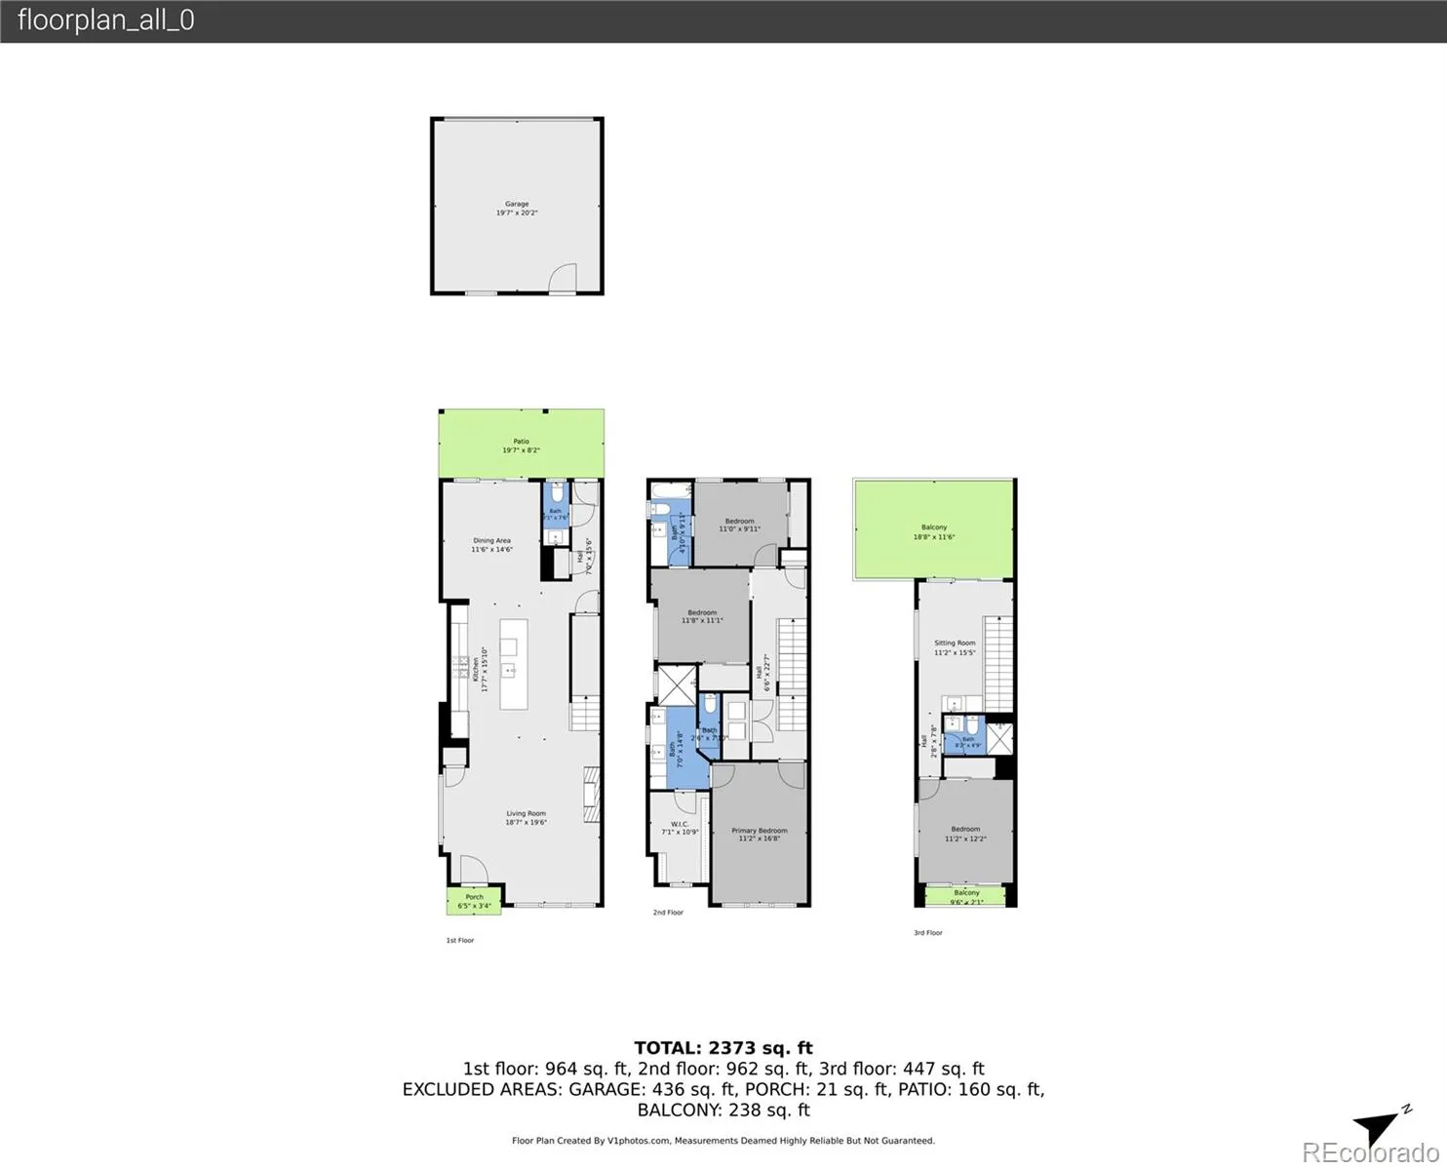
Exceptional, Contemporary, Steps from Sloan’s Lake ~ located in the heart of one of Denver’s most sought-after lakeside neighborhoods, Slo-Hi. Inside, you’ll be greeted by the warmth of solid oak floors, tall ceilings, natural light, and a meticulous space, ready for you to move right in. Your inner chef will thrive in this gourmet kitchen featuring a large center island, Bosch appliances, marble counters, gas cook-top, and plenty of storage. Perfect for both everyday prep and entertaining. Retreat to the 2nd Floor Primary bedroom tucked away with city views, a luxurious ensuite that includes plenty of storage, dual vanity with marble counters, shower, and custom walk-in closet. The laundry is centrally located on the 2nd floor and there are 2 additional spacious bedrooms separated by a full J&J bath. The 3rd floor loft features a wet bar and offers flexible space for entertaining guests or a work-from-home escape — complete with city and inspiring mountain views from the rooftop deck. An additional 4th bedroom and 3/4 bath with it’s own private balcony looking out to city views. Outside, enjoy a low-maintenance private yard with fire pit, water conserving backyard designed for relaxation and entertainment, plus a 20′ two-car detached garage. Recent updates make this home truly turnkey: new carpet, fresh paint, refinished wood flooring, new refrigerator (2025), mini-splits with heat pump (2024), new A/C and washer/dryer (2022), plus a tankless water heater and whole-house water filter for everyday comfort and efficiency. Located less than 10 minutes walk from Sloan’s Lake, you’re minutes from the dining, shopping, and lake-life energy that make this pocket of Northwest Denver so beloved — morning runs around the lake, sunset paddle boarding, and a walkable social scene right outside your door. Spotless, updated, and ready for its next owner — this is contemporary Denver living at its best.
Sloans Lake
2151 Julian Street, Denver, CO 80211


- 1. 2026-09-26 (Start time: 12:00 - End time: 14:00)
