
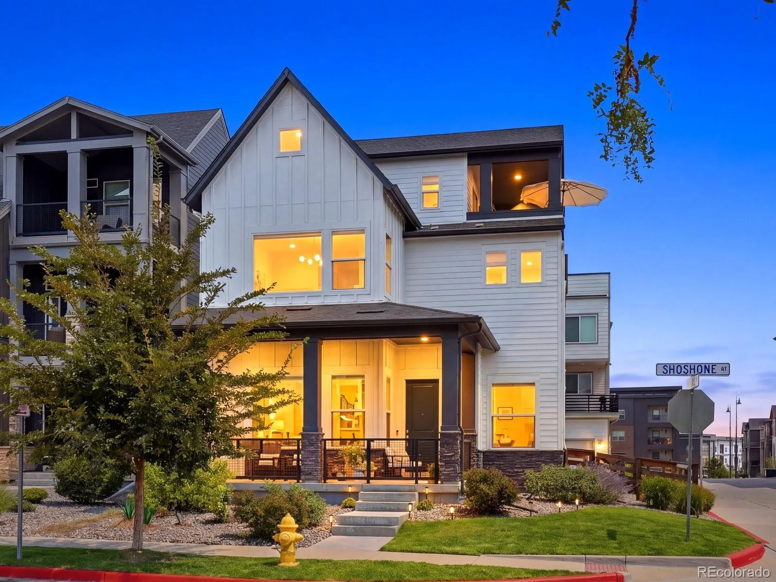
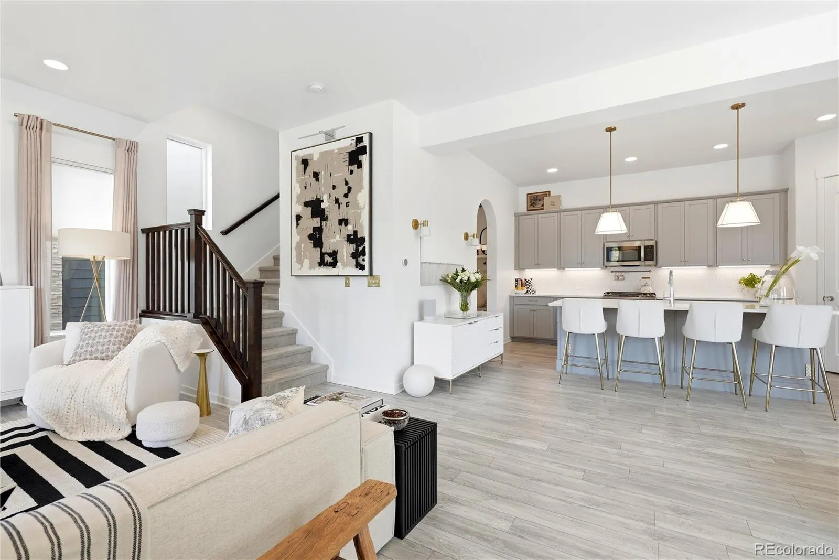
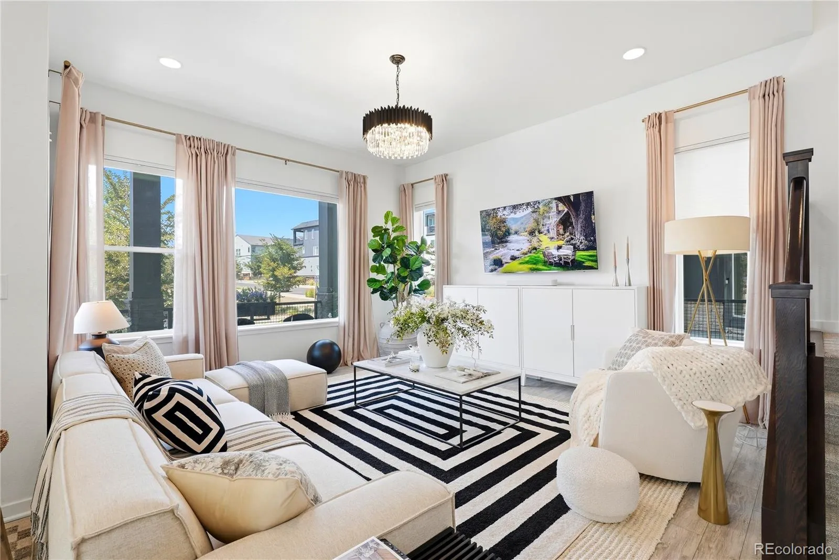
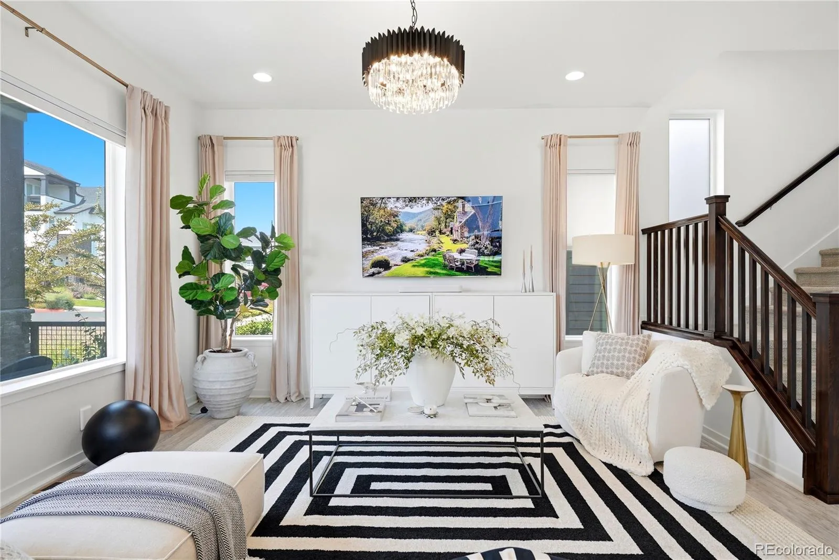
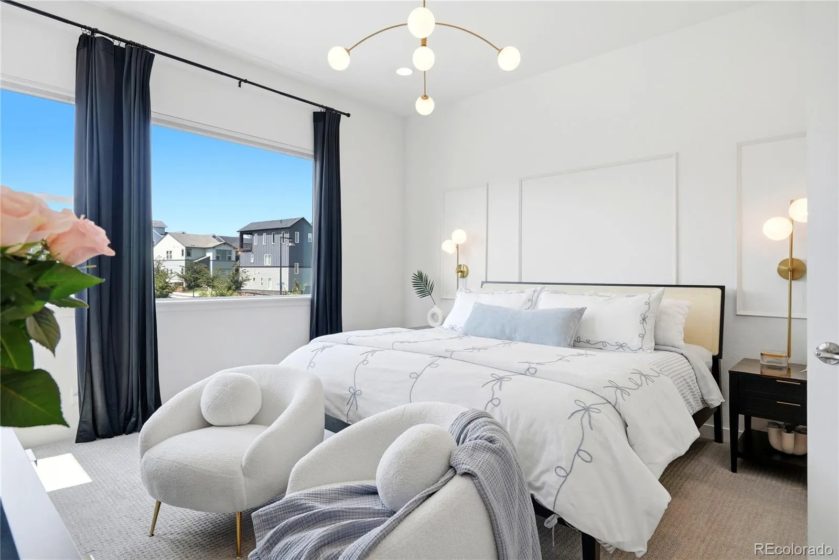
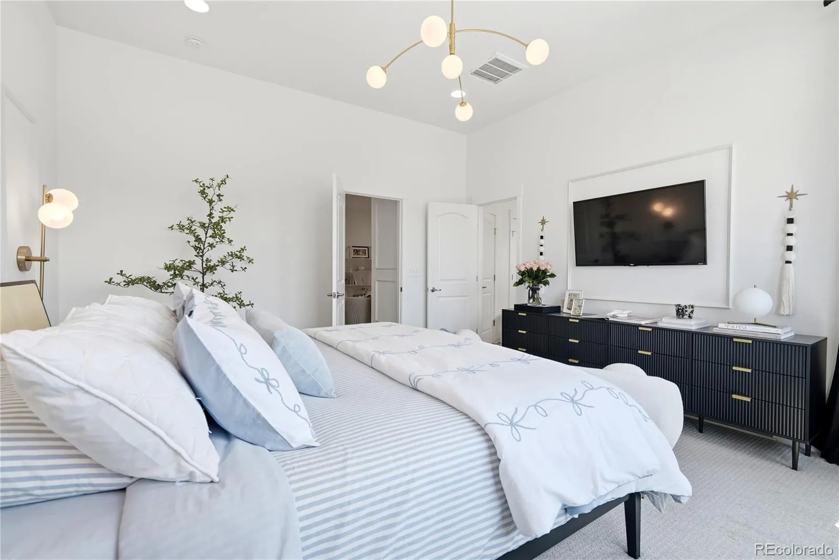
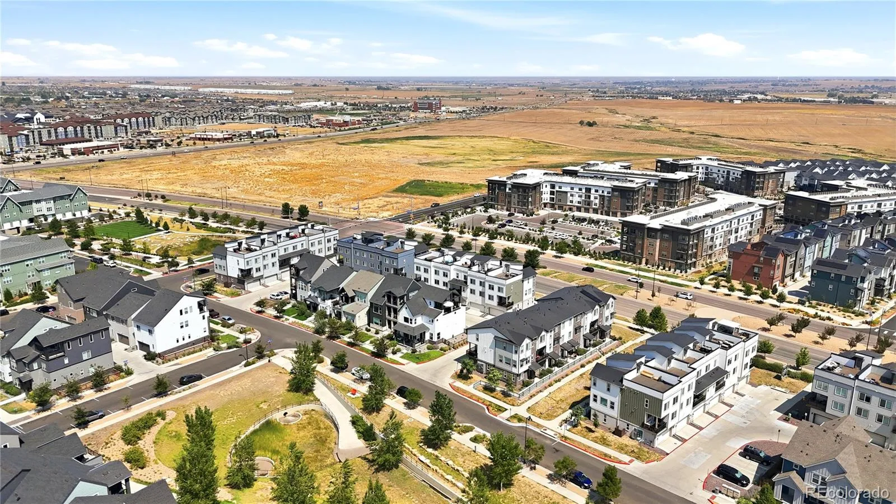
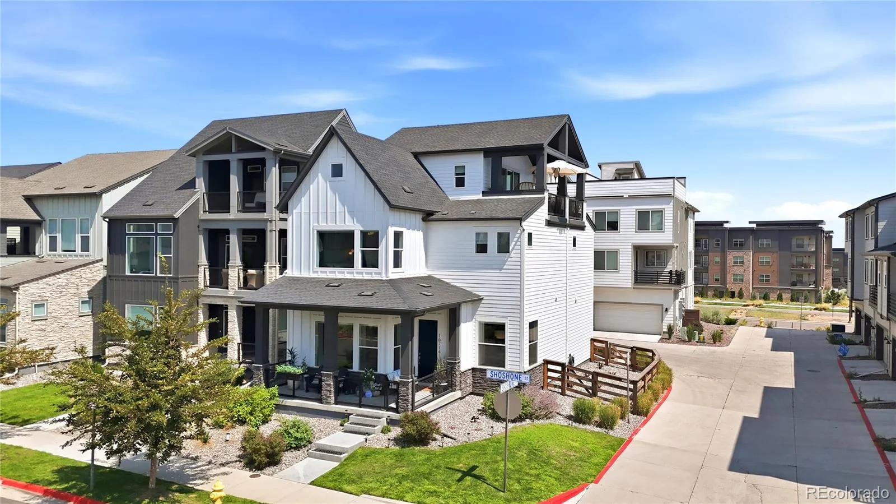
Modern, polished, and anything but builder-basic. This three-bed, four-bath Baseline home offers more than 2,500 square feet of finished living space across three levels, with tasteful updates and a calm, spa-like feel throughout.
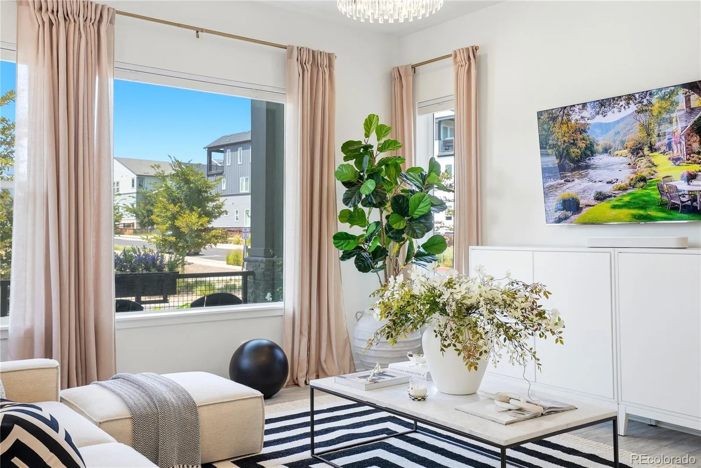
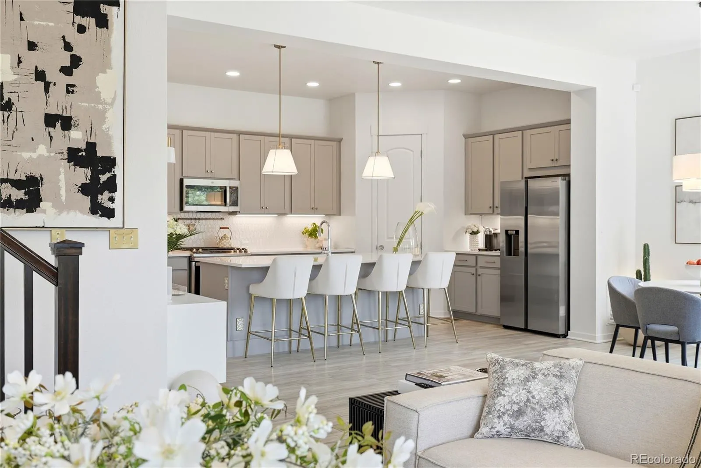
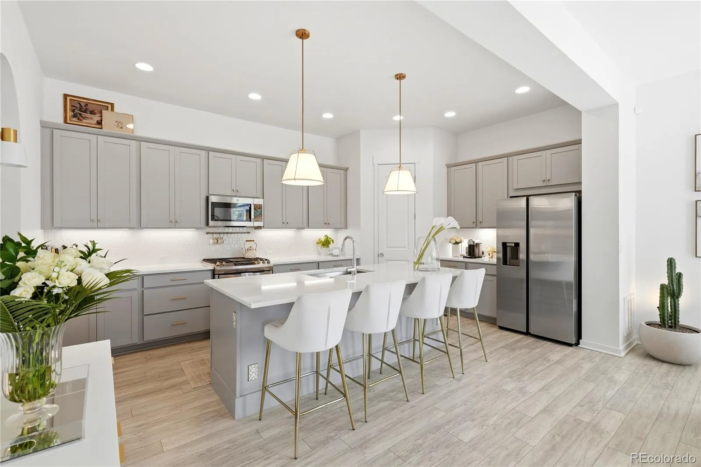
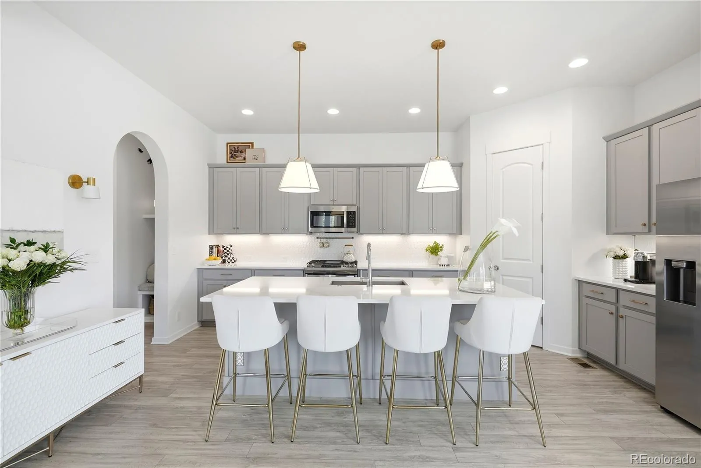
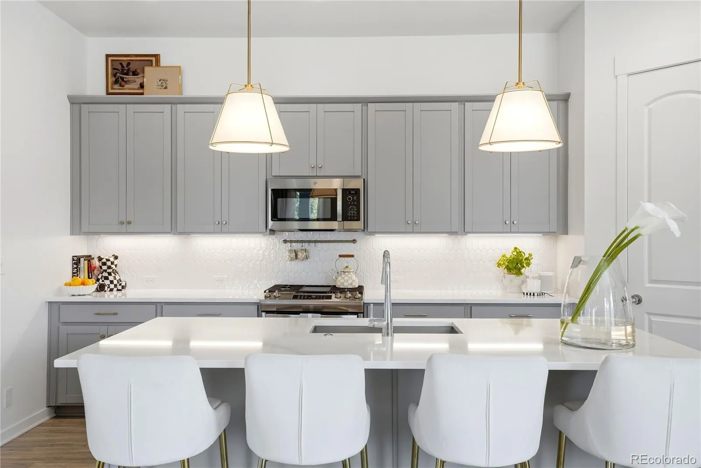
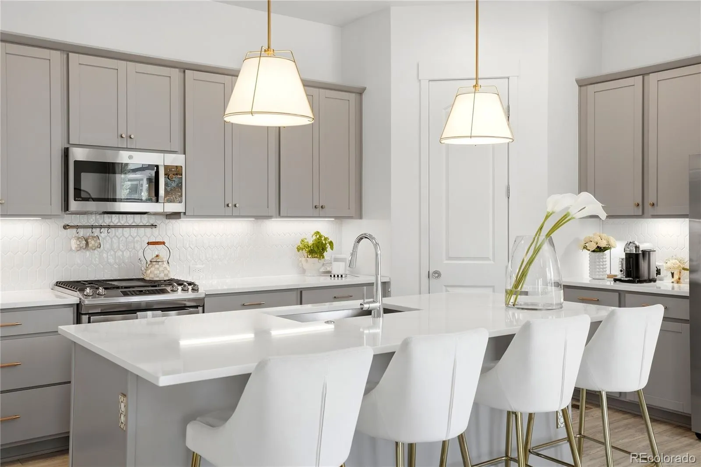
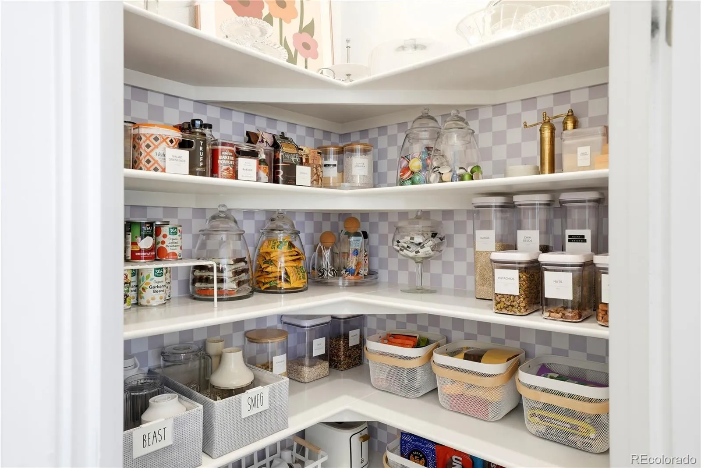
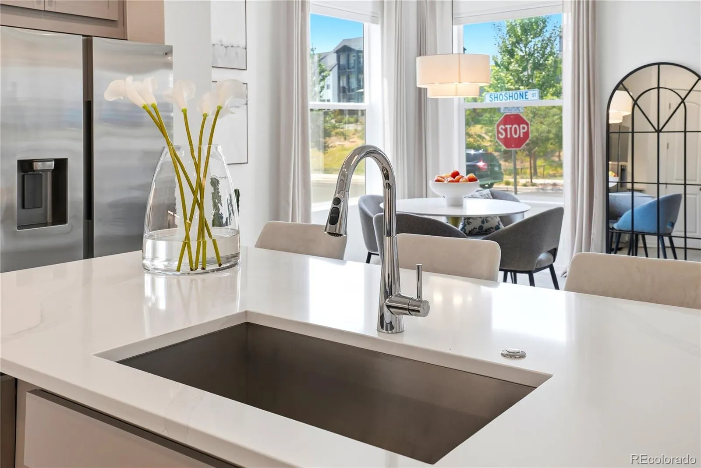
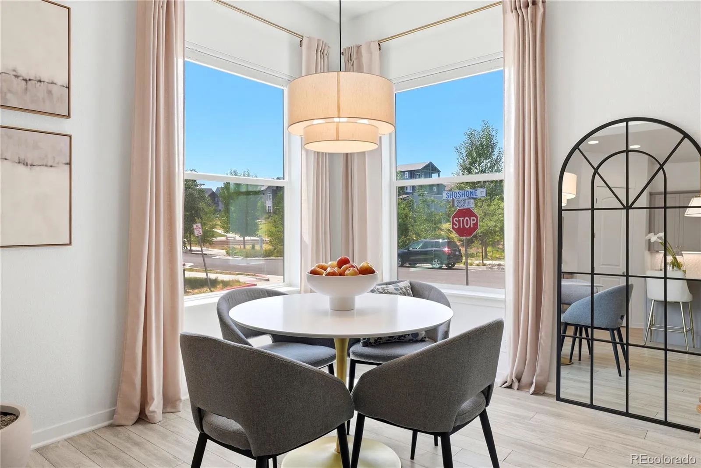
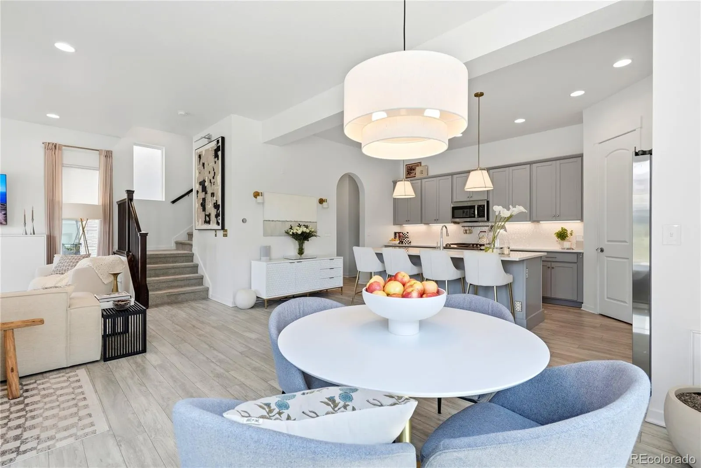
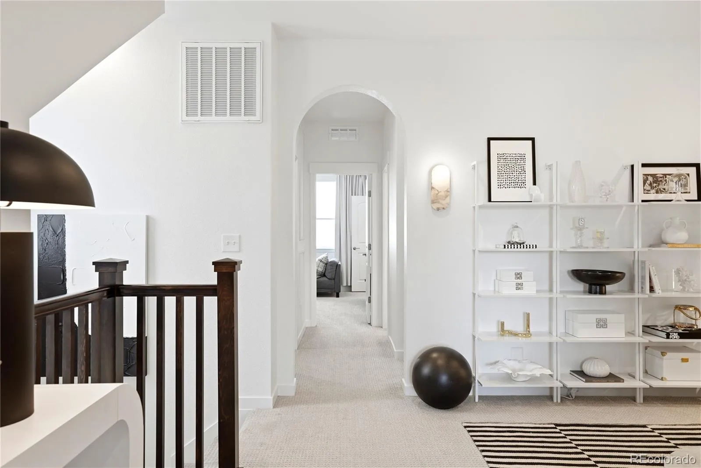
Ten-foot ceilings and oversized windows fill the open main level with natural light. Custom arched openings, wide-plank flooring, updated lighting, and brushed brass hardware add character. The kitchen features an oversized island, stainless steel appliances, under-cabinet lighting, a walk-in pantry, and plenty of space to gather.
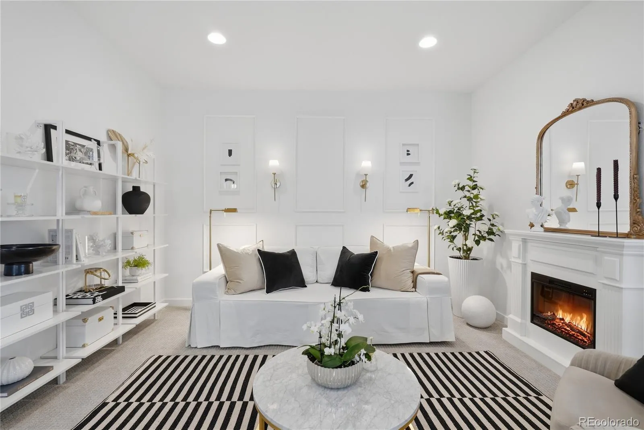
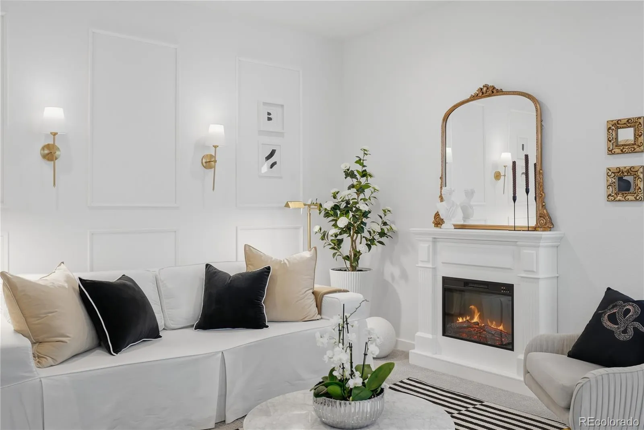
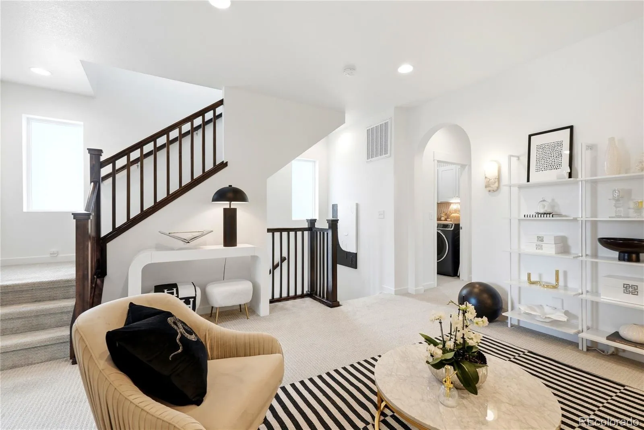
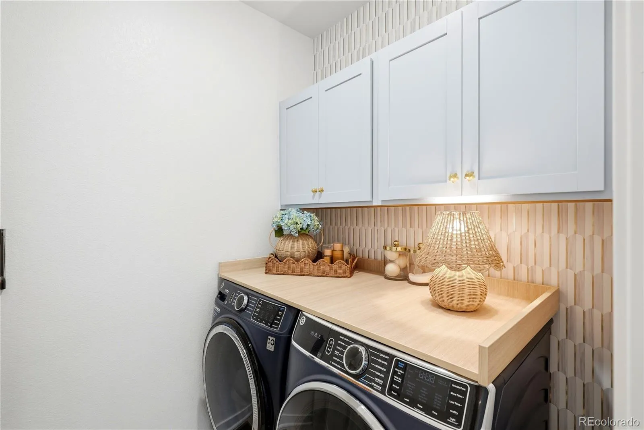
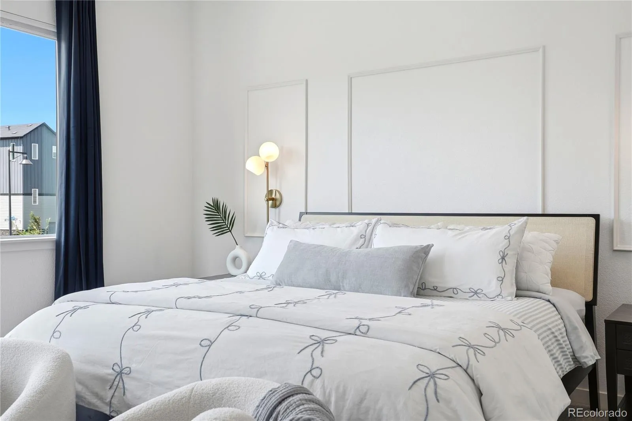
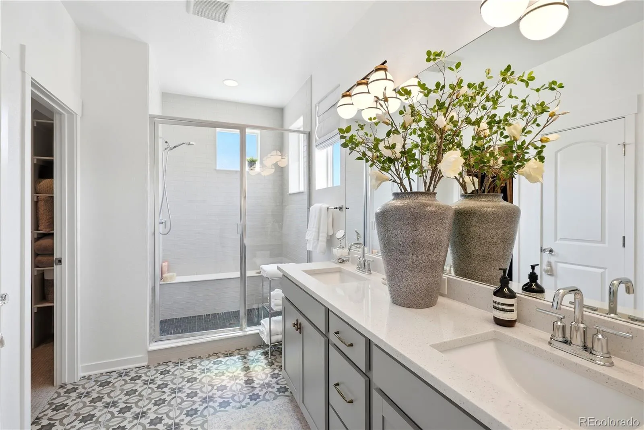
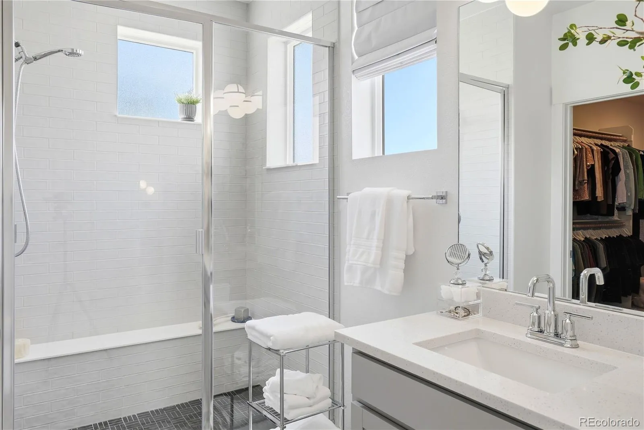
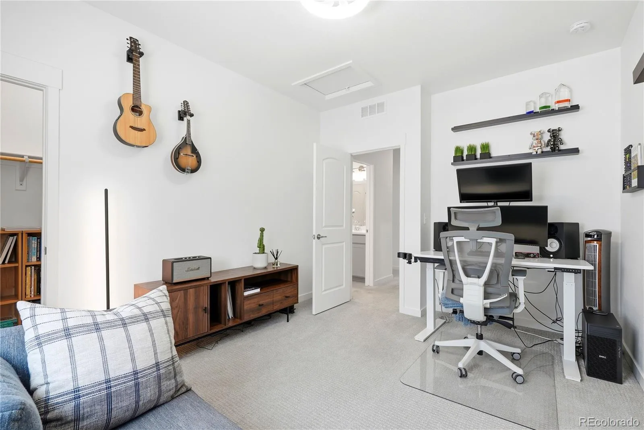
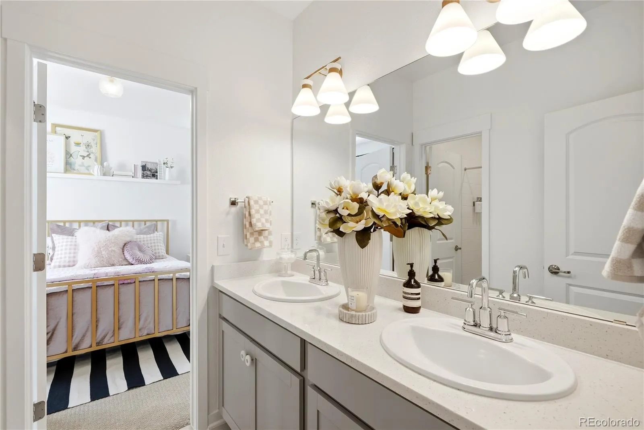
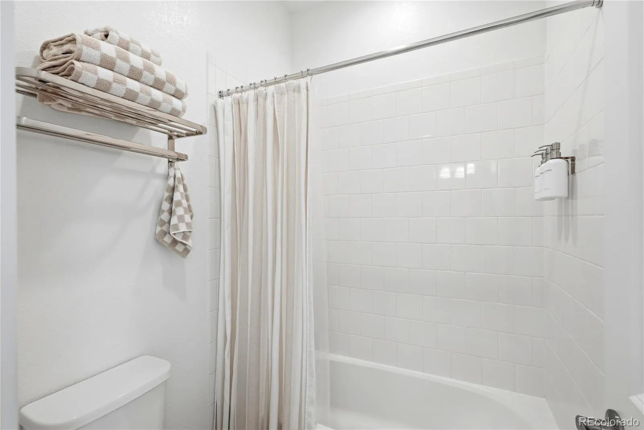
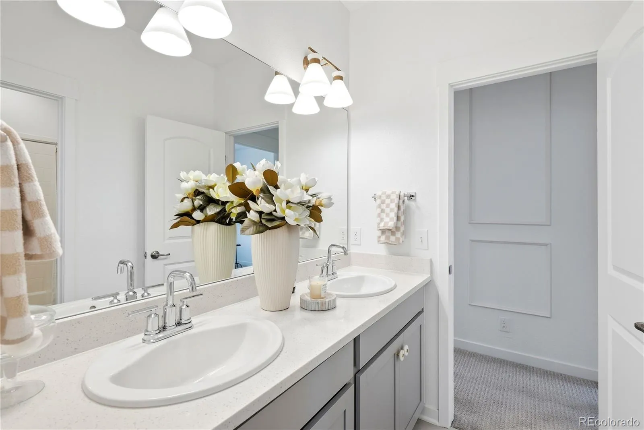
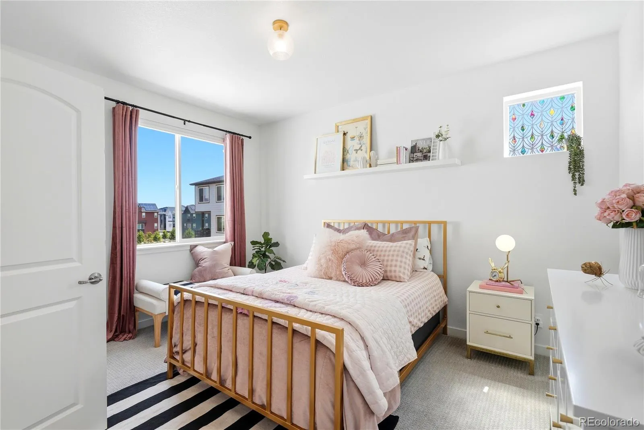
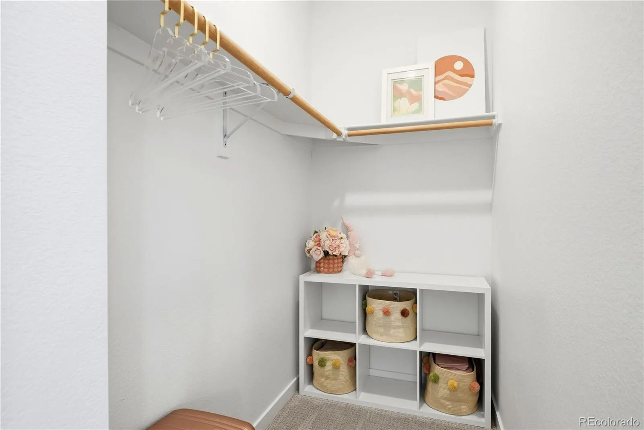
The second floor includes a comfortable retreat with custom wall detailing and an electric fireplace that stays with the home. Two secondary bedrooms, a full bathroom with dual sinks, and an upgraded laundry room add flexibility and function. The primary suite feels like a private escape, complete with a spacious walk-in closet and spa-inspired bathroom featuring dual vanities and a large walk-in shower.
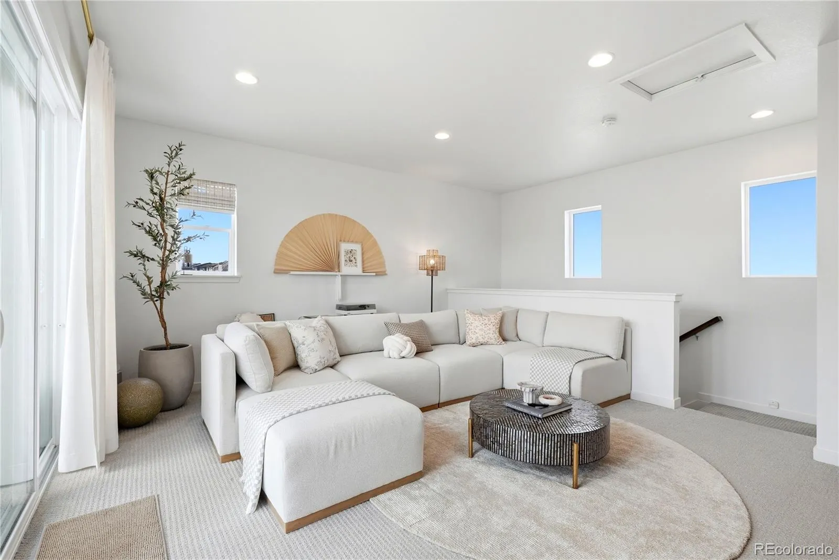
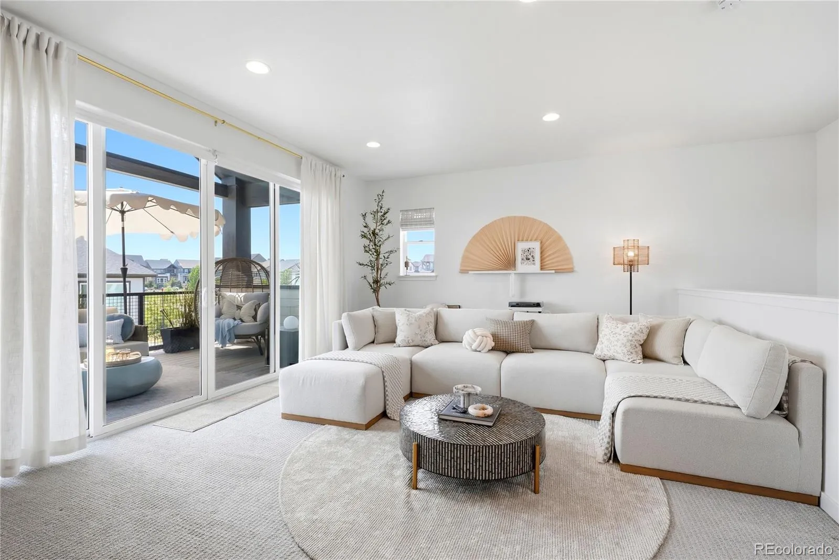
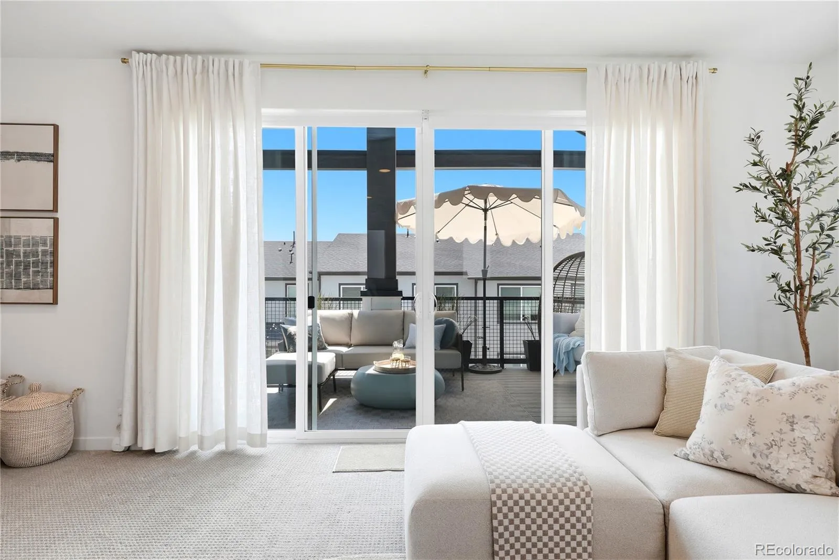
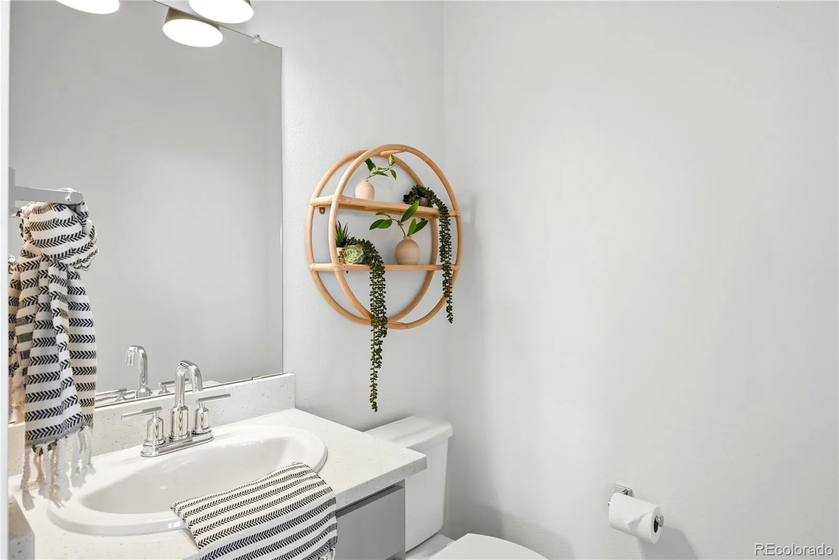
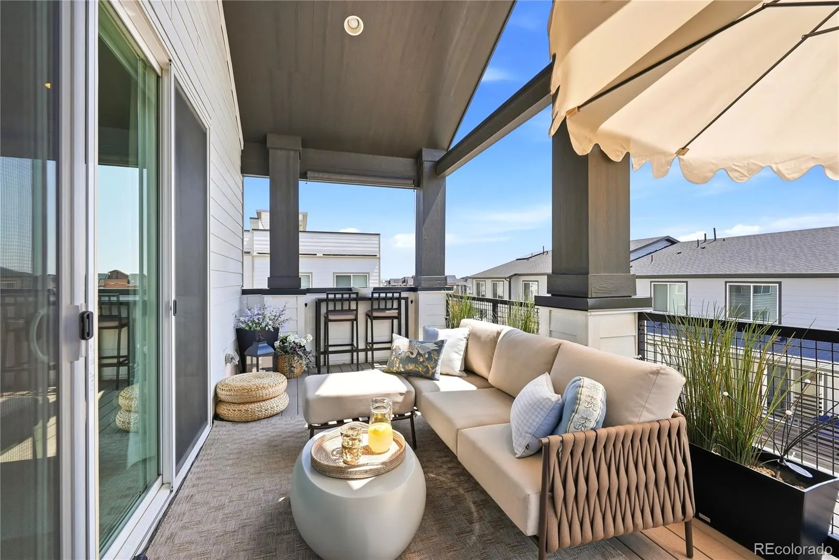
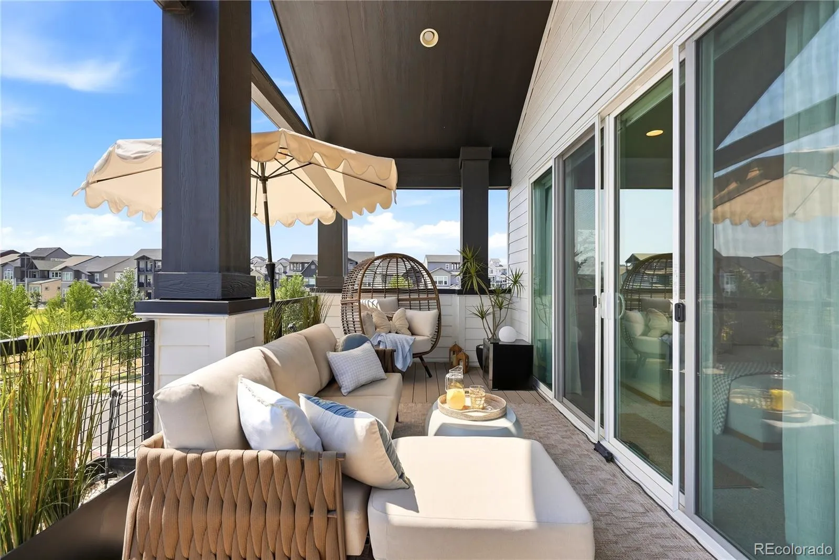
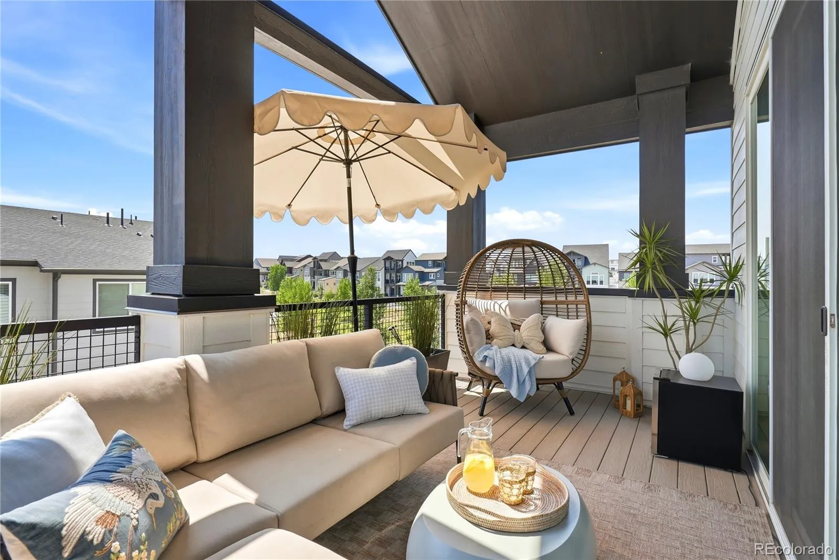
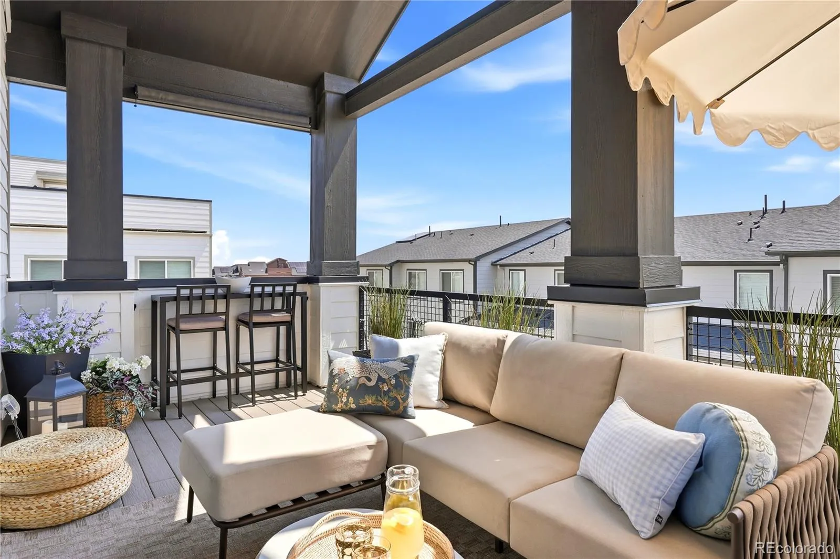
The third-floor loft may be the best surprise in the home. With its own half bath, oversized windows, and direct access to a covered outdoor patio, this flexible space works beautifully as a media room, home office, gym, or additional living area.
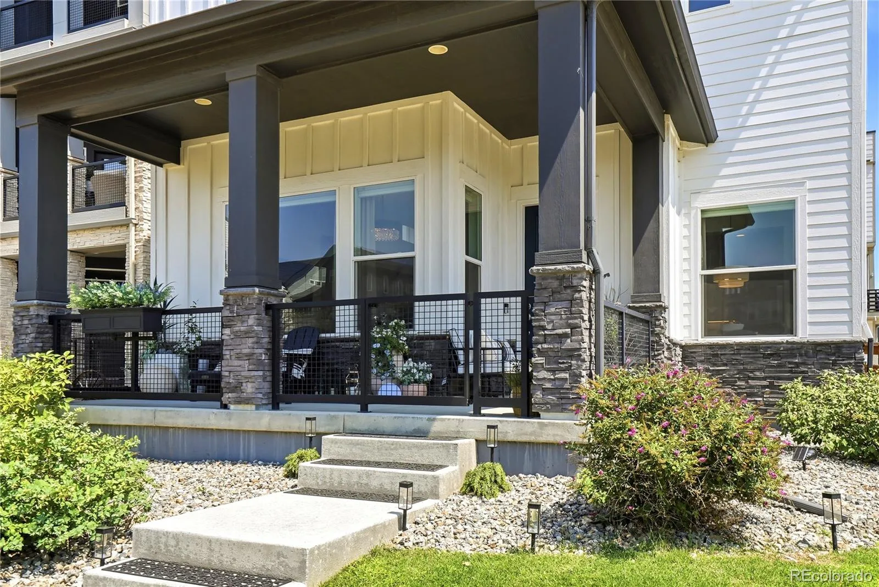
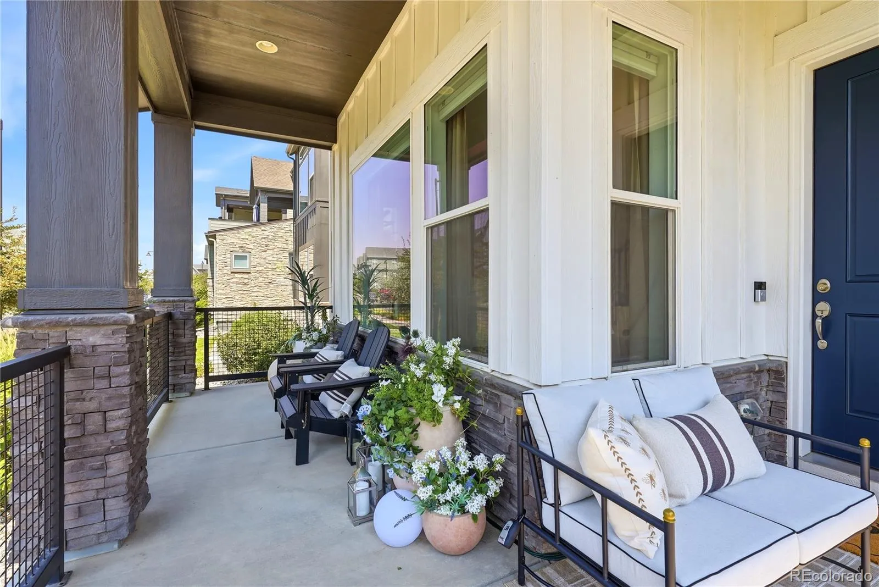
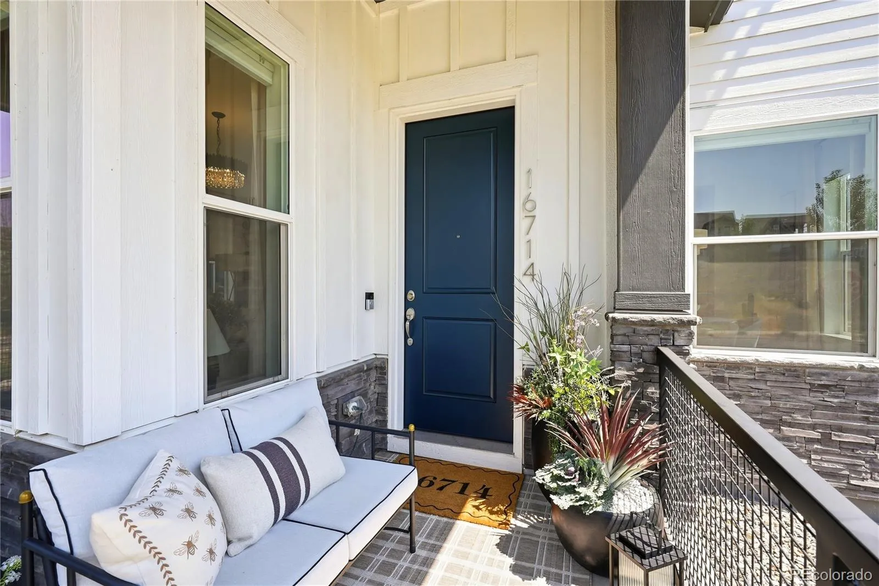
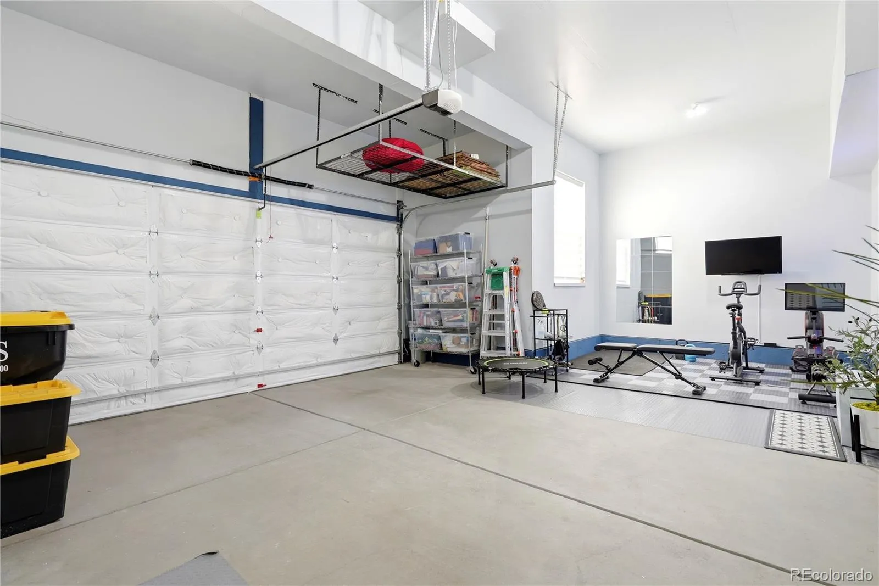
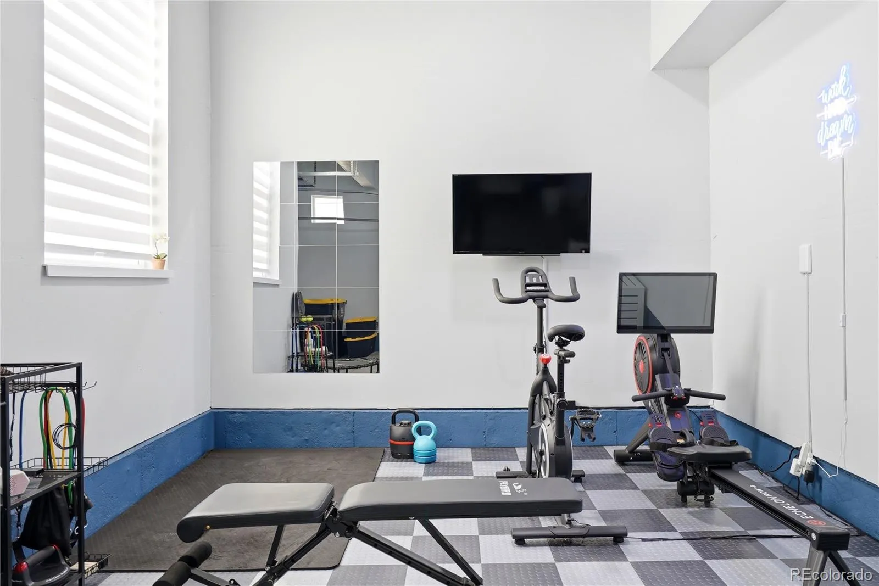
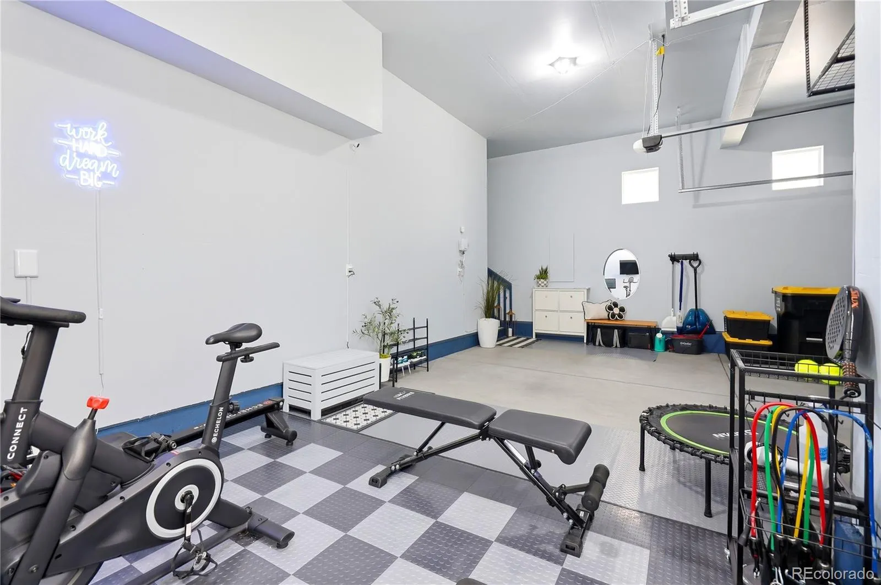
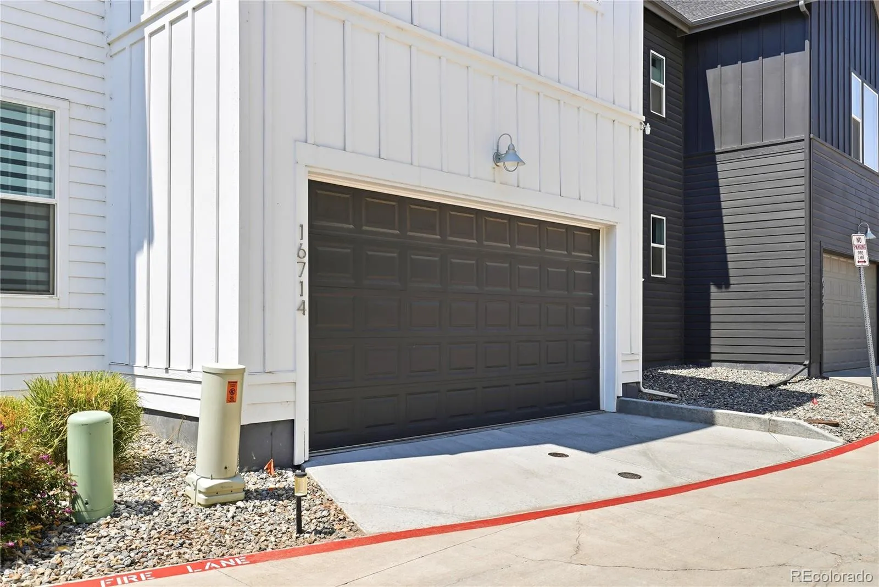
An oversized two-car garage offers high ceilings, an overhead storage rack, and a dedicated gym area with installed flooring that will remain with the home. A covered front porch, landscaped corner lot, and low-maintenance outdoor space complete the property. Beyond the front door, Baseline’s 62-acre Parklands system is taking shape with parks, trails, gathering spaces, and recreation throughout the community. The approved Rally Park is anticipated to open in 2027 with pickleball and basketball courts, a climbing area, playground, pavilion, and regional trail connections.
Tastefully updated, easy to live in, and well cared for, this home delivers the elevated feel buyers want without the million-dollar price tag.


