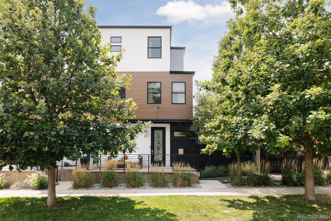
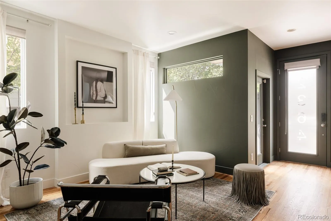
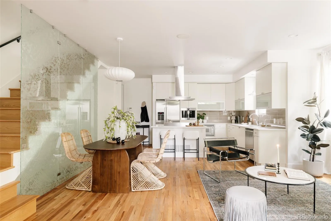
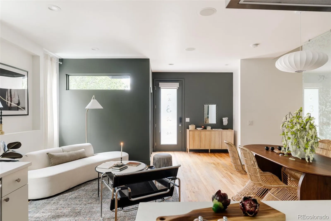
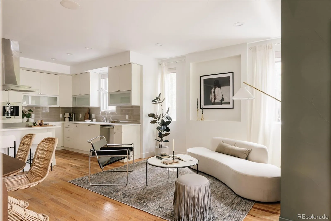
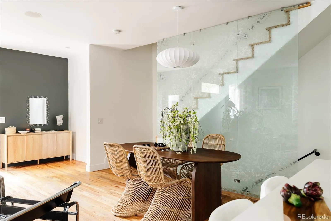
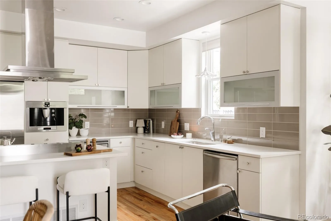
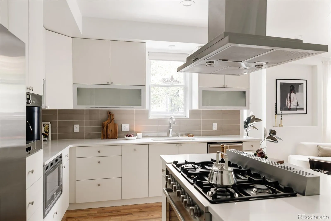
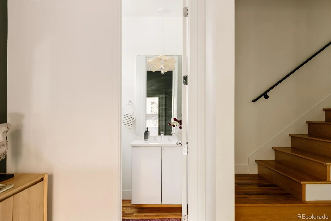
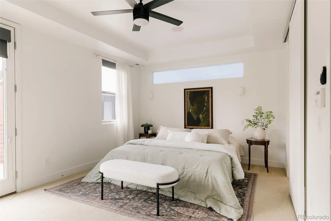
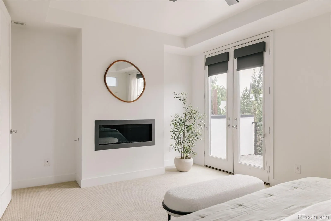
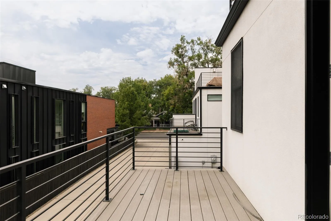
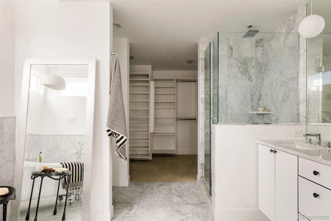
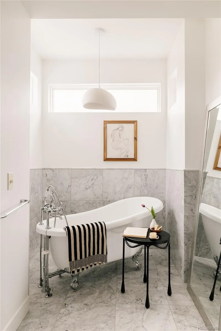
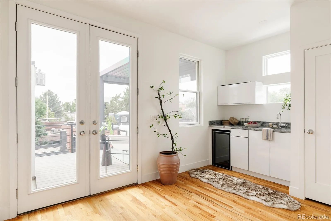
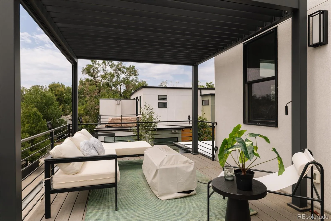
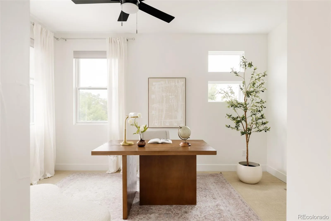

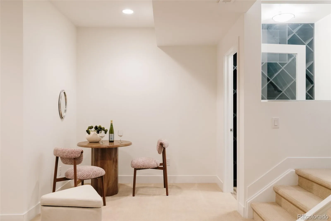
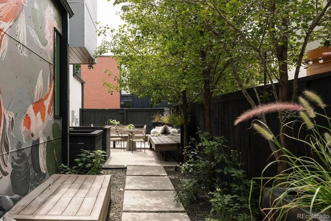
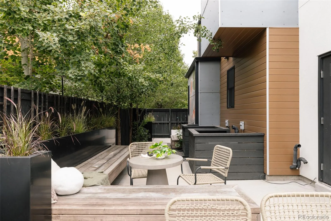
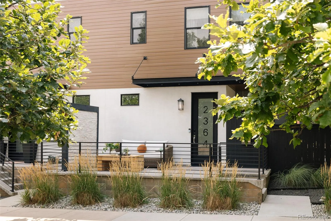
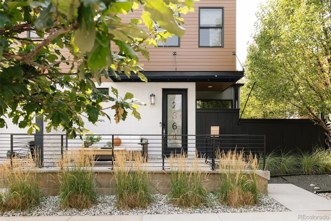
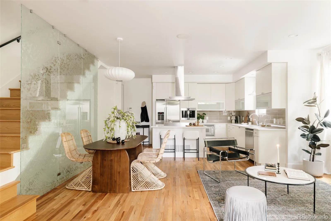
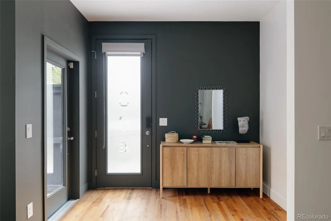
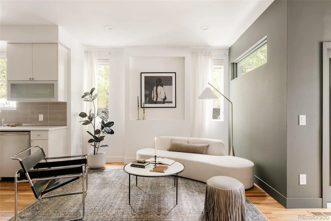
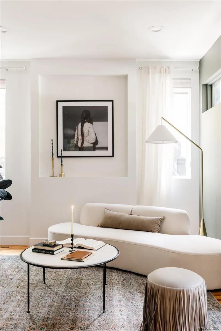
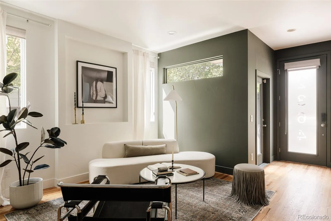
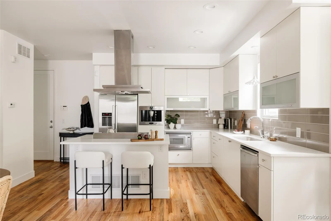
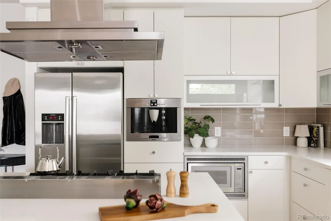
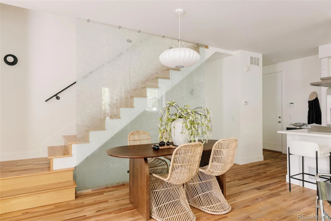
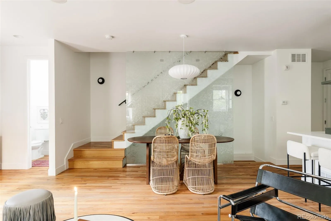
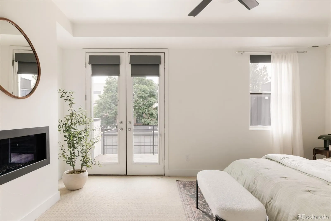
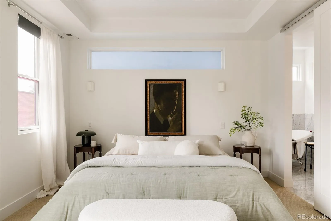
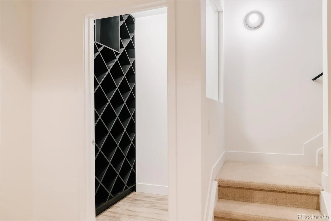
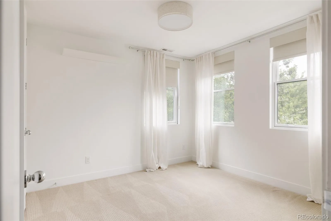
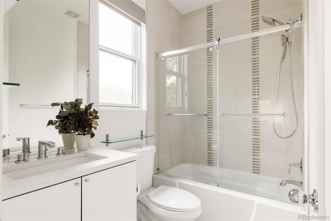
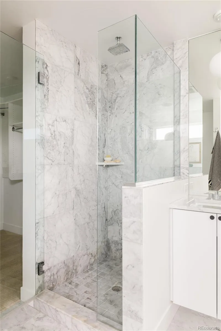
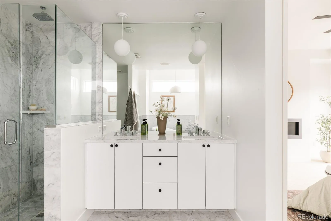
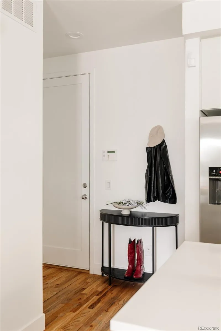
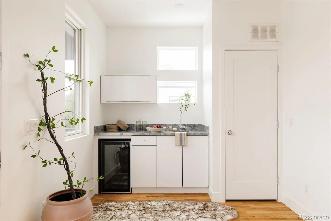
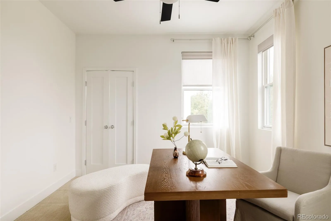
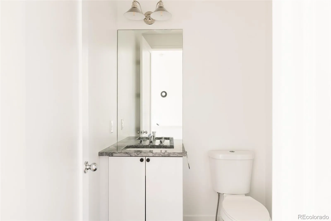
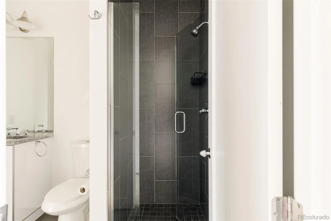
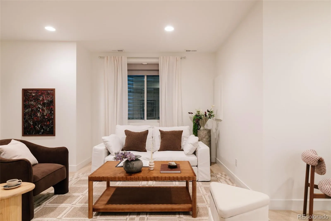
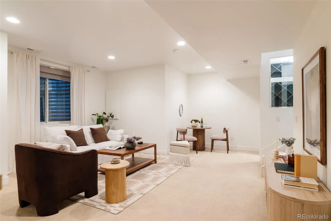
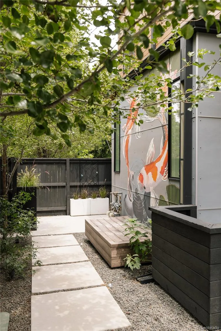
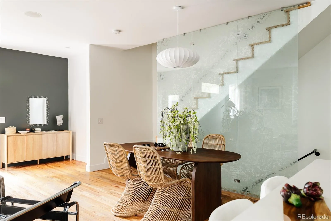
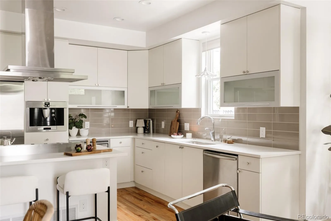
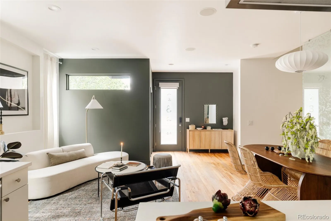
Sophisticated, serene and exceptionally well located, this beautifully updated lock-and-leave home offers an elevated take on LoHi living. Set in the heart of one of Denver’s most sought-after neighborhoods, the home pairs polished interiors with an enviable collection of private outdoor spaces. From the raised front patio to the private side yard and rooftop terrace, outdoor living is woven throughout the home, with inviting spaces on every level. Enjoy morning coffee on a private balcony, gather beneath the custom rooftop pergola, dine al fresco in the side yard or simply find a quiet moment outdoors all while enjoying the Colorado lifestyle. Inside, an inviting open floor plan unfolds around a beautifully appointed chef’s kitchen and gracious living spaces equally suited to entertaining or quiet evenings at home. A built-in coffee maker makes mornings effortless, while thoughtful finishes and natural light create an atmosphere that feels refined and relaxed. The second level is dedicated to two exceptional bedroom suites. The primary is a true retreat, featuring a fireplace, luxurious 5-piece bath, generous walk-in closet and private balcony. A second en-suite bedroom offers privacy and comfort for guests. The third level offers remarkable versatility as a home office, additional guest suite or private escape. A wet bar and open entertaining area lead to the private rooftop terrace beneath a custom pergola, perfect for sunset cocktails, summer dinners and evenings with friends. Downstairs, the expansive basement is designed for entertaining, with a wine cellar, full serving bar, spacious lounge and private half bath—ideal for movie nights, game days or hosting a crowd. Just a block from LoHi’s celebrated restaurants, boutique shopping and nightlife, this home puts one of Denver’s most vibrant neighborhoods at your doorstep, with easy access to Downtown, I-25 and I-70. This is a rarely available and truly special home in an exceptional location. Welcome home.

Advanced Home Search
Search by square footage, location, price, bedrooms, bathrooms and more.Just Listed
These homes just hit the market. Be among the first to see them. Schedule a showing, too.New Construction
See brand new homes and homes under construction now and available soon.Features & Amenities
Find homes with views or pools, in gated communities & with other desirable features.Cities
Take a look at luxury homes in each city in Metro Denver.Neighborhoods
Find the ideal neighborhood and the home that best fits you.Counties
Have your eye on a specific county? Browse these listings.Zip Codes
Start here to find a luxury home in a particular zip code.Single-Family Homes
See photos of single-family homes, get prices, neighborhood information & more.Townhomes
Get all the details about luxury townhomes for sale now throughout Metro Denver.Condos
Are you drawn to the low-maintenance, luxury lifestyle of condo living? Start here.One-Story Homes
Looking for a main floor master? Ranch-style homes may be perfect for your lifestyle.Featured Price Ranges
We’ve done the searching for you. Find homes in popular luxury price ranges.55-Plus
Explore beautiful homes and enviable amenities available in 55-and-over communities.Your Free MLS Search Account
Create and manage saved searches and properties with the Property Organizer.Schedule a Personal Consultation
We’re happy to help any time! Schedule a no-obligation 15-minute call.


