
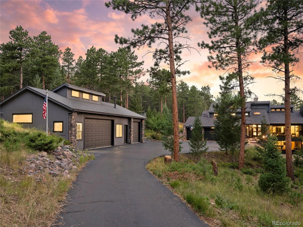
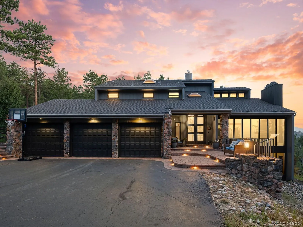
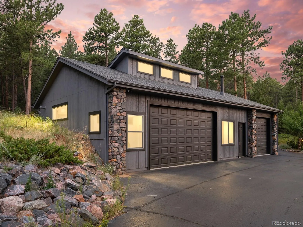
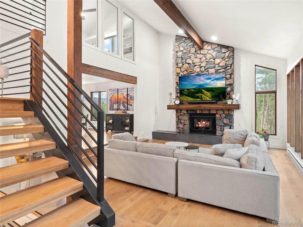
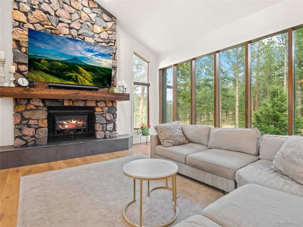
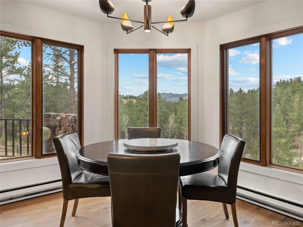
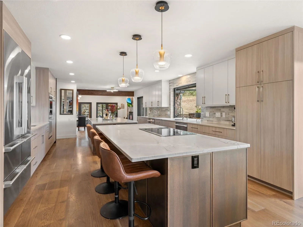
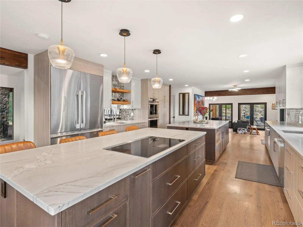
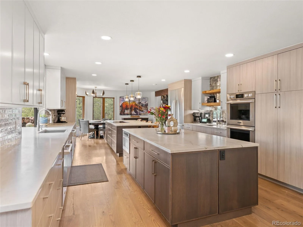
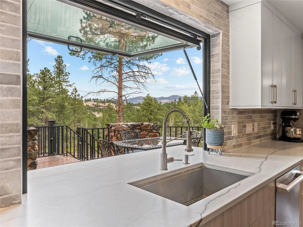
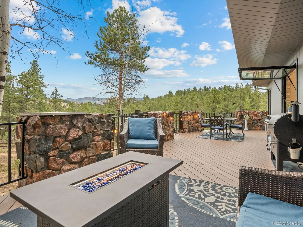
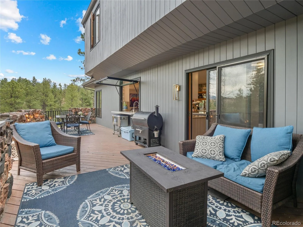
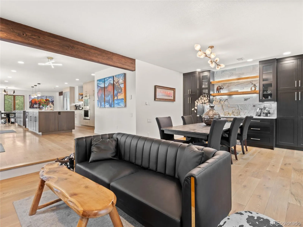
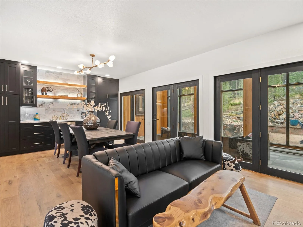
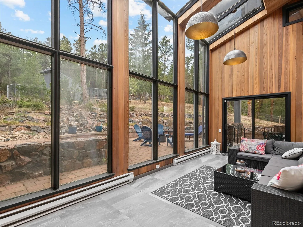
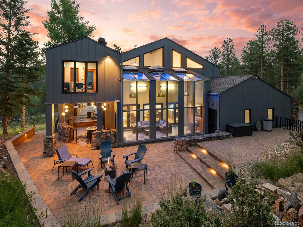
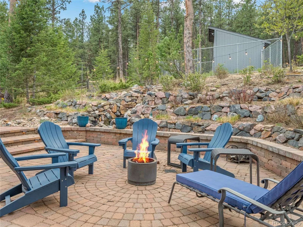
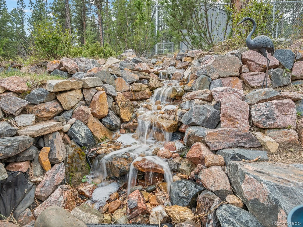
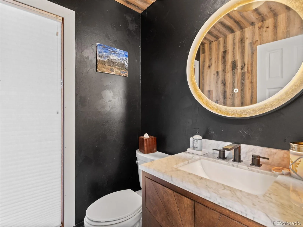
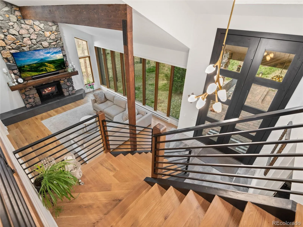
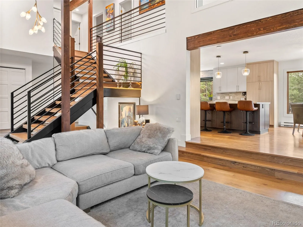
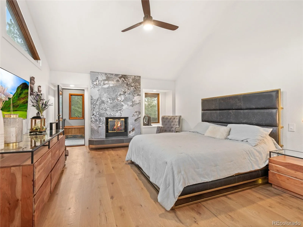
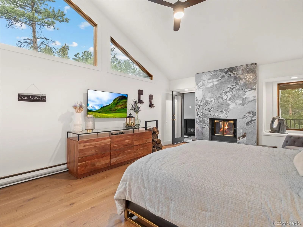
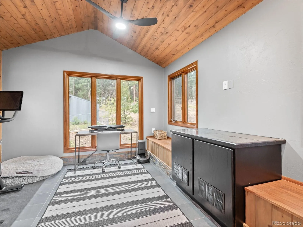
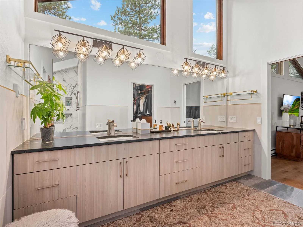
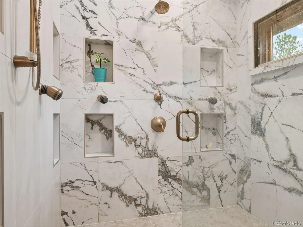
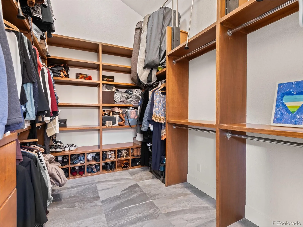
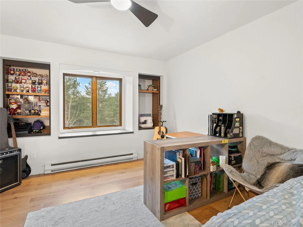
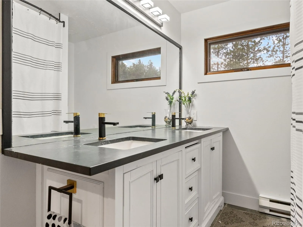
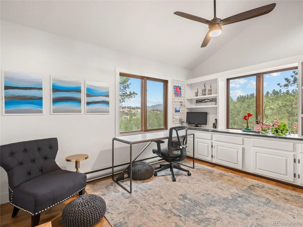
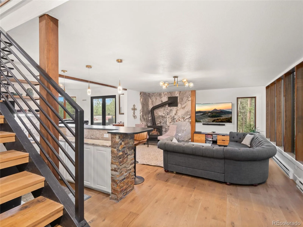
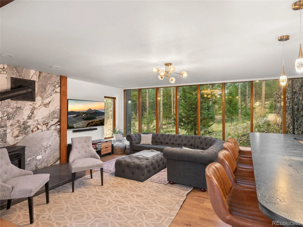
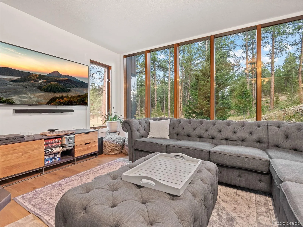
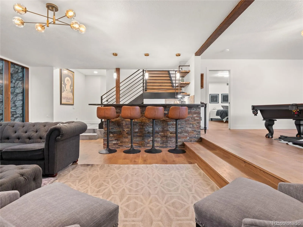
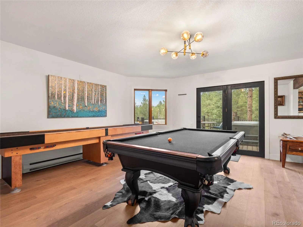
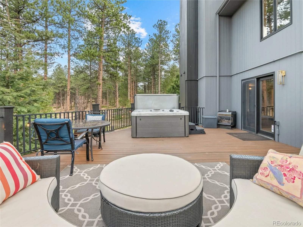
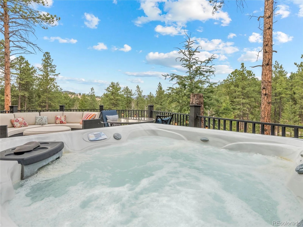
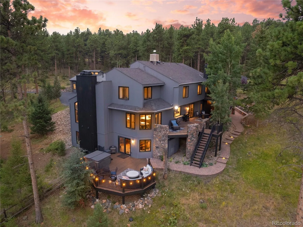
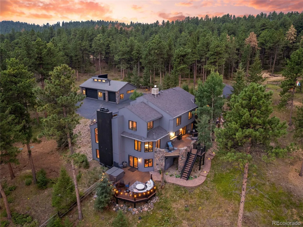
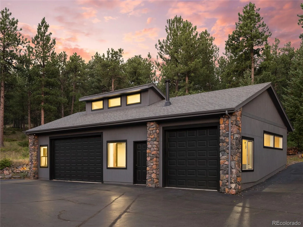
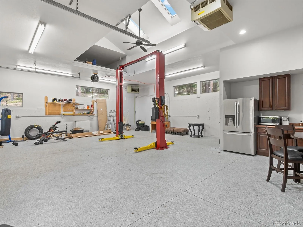
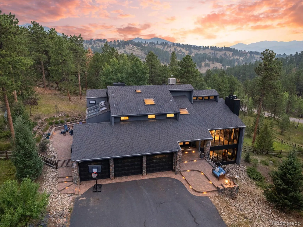
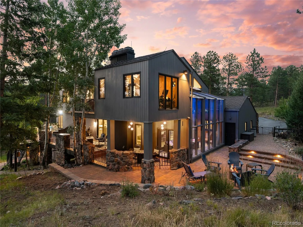
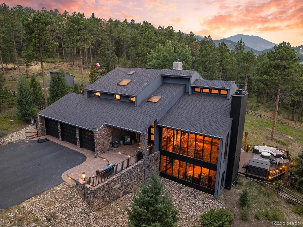
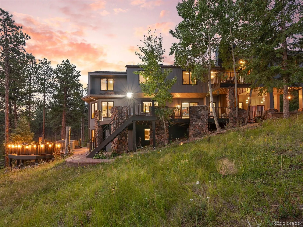
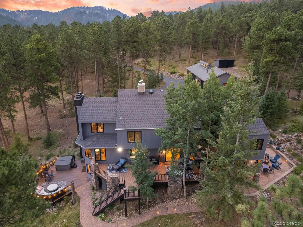
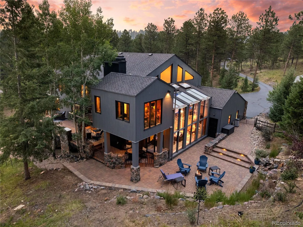
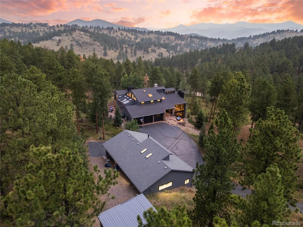
Experience refined mountain living at its finest in this fully transformed estate, set on five usable acres within the highly sought-after Soda Creek community. Thoughtfully redesigned with high-end upgrades, the home blends modern luxury with the warmth and character of its mountain setting. A grand 12′ front door entrance featuring a dramatic floating staircase makes an unforgettable first impression. Inside, expansive windows, soaring vaulted ceilings, and an open floor plan invite abundant natural light while showcasing spectacular Colorado views. The gourmet kitchen offers luxury appliances and is designed for both everyday living and unforgettable entertaining, complete with two oversized islands, and a convenient pass-through window that connects seamlessly to the outdoor deck. Embrace Evergreen’s outdoor lifestyle with multiple decks and patios that overlook peaceful natural surroundings, including a water feature and endless mountain scenery. The upper level serves as a private retreat, highlighted by an elegant primary suite with a spa-inspired bathroom, oversized walk-in shower, sauna, and a custom walk-in closet. Two additional bedrooms, a full bath, and a dedicated office provide accommodations for family and guests. Downstairs, the walk-out lower level offers space to relax and entertain with a large recreation room, game area, and a private guest suite that opens directly to the patio. Car enthusiasts, hobbyists, and adventurers will appreciate the attached three-car garage as well as the impressive heated three-car detached garage/workshop. Complete with 12-foot overhead doors, a bathroom, vehicle lift, and air compressor, this versatile space is ideal for storing vehicles or pursuing your favorite projects. The flat, usable, quiet lot has been fully mitigated and is within walking distance to the Soda Creek trails and pond. This remarkable property is the perfect combination of luxury, functionality, privacy, and natural beauty.
Soda Creek
571 Sundown Lane, Evergreen, CO 80439


- 1. 2026-10-18 (Start time: 14:00 - End time: 16:00)
