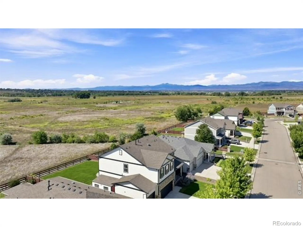
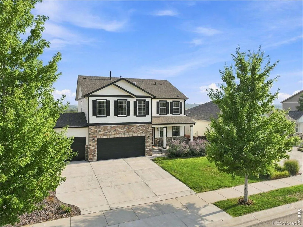
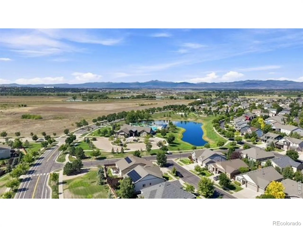
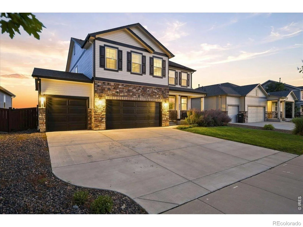
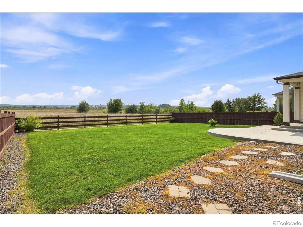
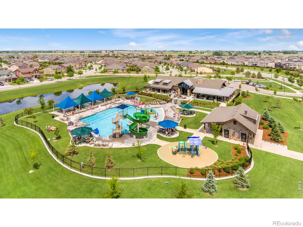
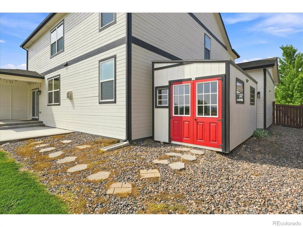
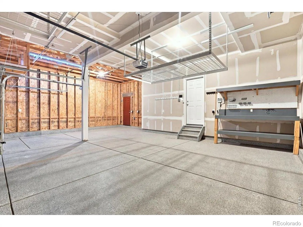
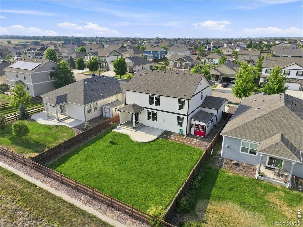
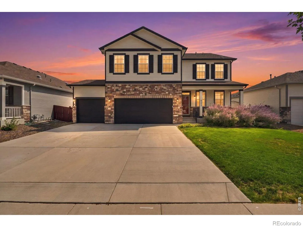
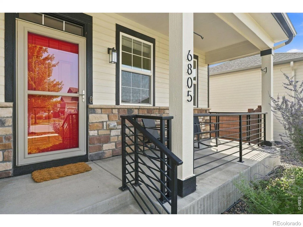
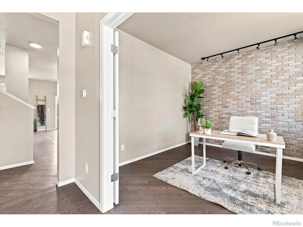
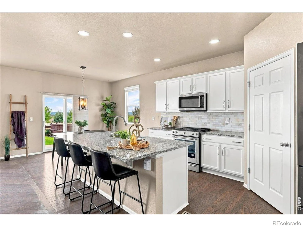
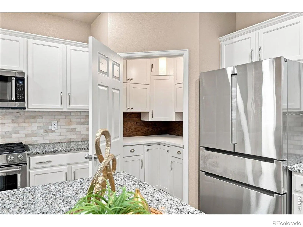
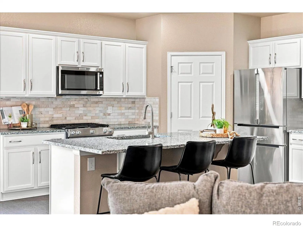
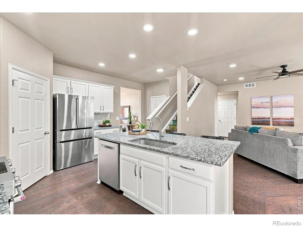
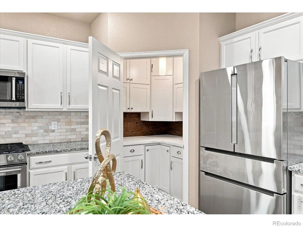
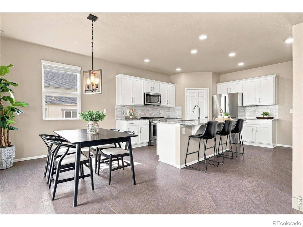
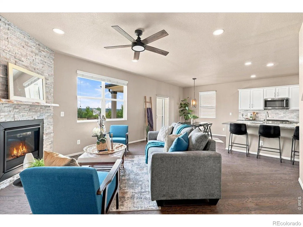
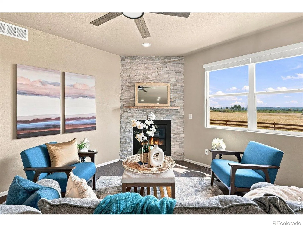
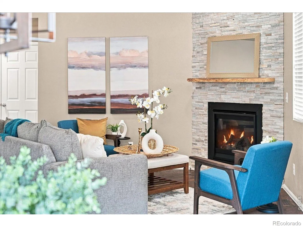
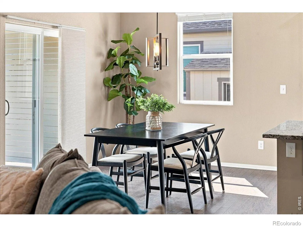
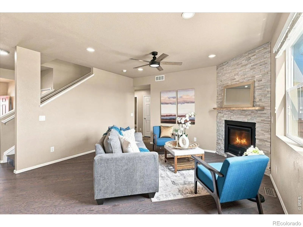
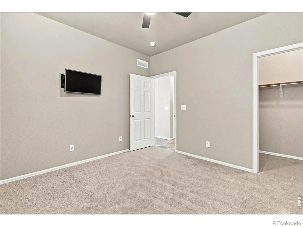
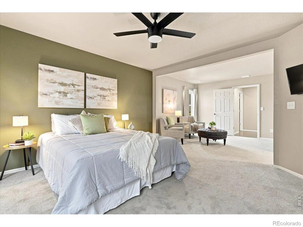
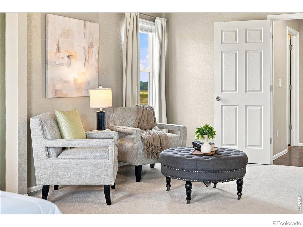
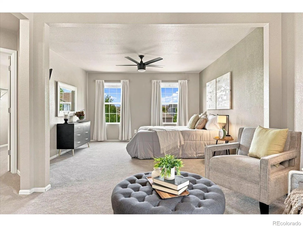
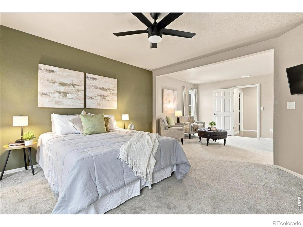
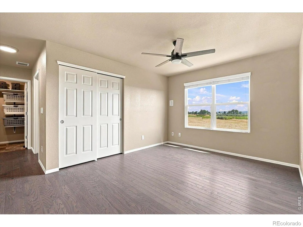
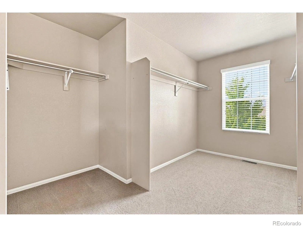
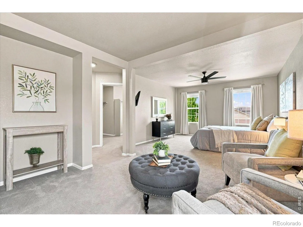
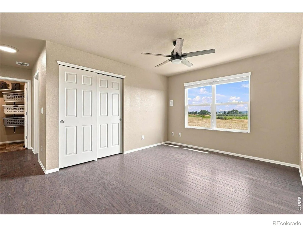
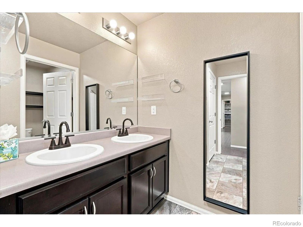
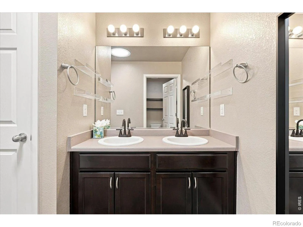
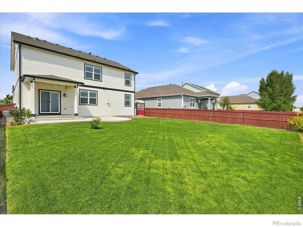
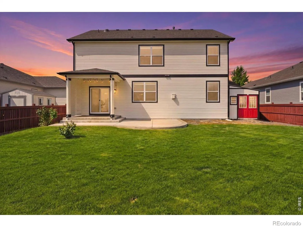
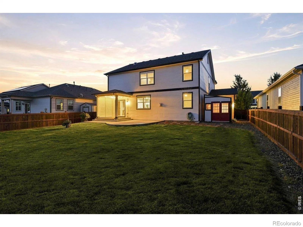
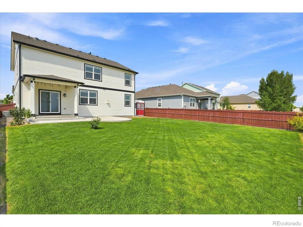
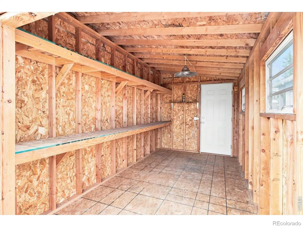
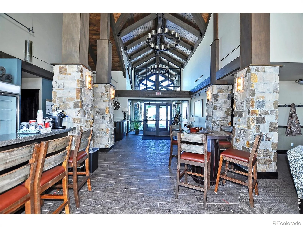
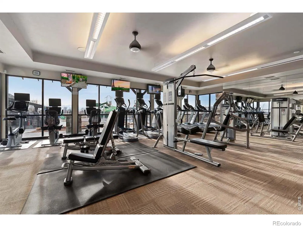
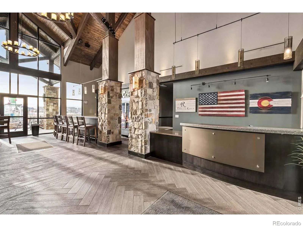

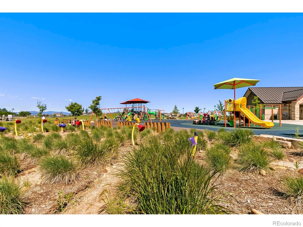
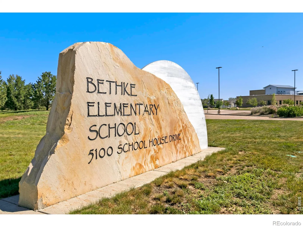
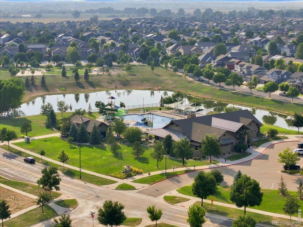
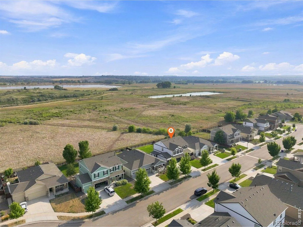
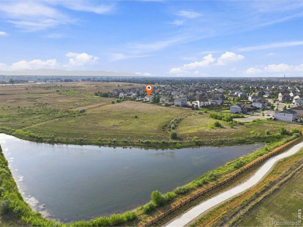
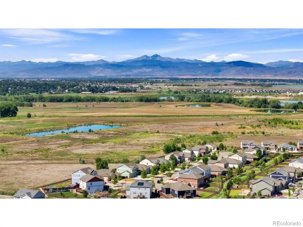
Some homes are about the house. This one is about the house AND the setting. Backing to acres of farmland, the backyard delivers the kind of peaceful Colorado backdrop that is increasingly hard to find-wide-open skies, beautiful sunsets & mountain views. In the distance, catch glimpses of the Poudre River Trail, part of approximately 45 miles of paved trail connecting Bellvue to Greeley. Inside, this 5-bedroom, 3-bath home is anything but builder grade. Engineered wood flooring flows throughout most of the main level & continues upstairs into the loft & hallways, with ceiling fans added to nearly every room. A brick accent wall gives the main-floor office character, while stone added to the fireplace wall creates a warm focal point in the living space. The upgraded kitchen features a gas range, tile backsplash & newer KitchenAid & Bosch stainless steel appliances. Even the pantry received a makeover with beautiful cabinetry, abundant storage and a tucked-away coffee station. Upstairs, the spacious primary suite offers room for your own sitting area plus an impressively large walk-in closet. Four upstairs bedrooms feature newer carpet, while the versatile loft can become a library, game room or second family room. Mountain views can be enjoyed from multiple rooms upstairs. Outside, newer exterior paint, a classy metal front porch railing & an enhanced backyard living space continue the upgrades. The covered back porch features a privacy screen & extended concrete patio-an ideal place to relax, entertain & take in those views & Colorado sunsets. The oversized 3-car garage offers epoxy flooring, additional storage, plus an electrified shed for yard equipment, hobbies or your dream she shed. Just down the road, enjoy access to the neighborhood clubhouse/fitness center & resort-style pool, with nearby Bethke Elementary adding to this sought-after Timnath location.

Advanced Home Search
Search by square footage, location, price, bedrooms, bathrooms and more.Just Listed
These homes just hit the market. Be among the first to see them. Schedule a showing, too.New Construction
See brand new homes and homes under construction now and available soon.Features & Amenities
Find homes with views or pools, in gated communities & with other desirable features.Cities
Take a look at luxury homes in each city in Metro Denver.Neighborhoods
Find the ideal neighborhood and the home that best fits you.Counties
Have your eye on a specific county? Browse these listings.Zip Codes
Start here to find a luxury home in a particular zip code.Single-Family Homes
See photos of single-family homes, get prices, neighborhood information & more.Townhomes
Get all the details about luxury townhomes for sale now throughout Metro Denver.Condos
Are you drawn to the low-maintenance, luxury lifestyle of condo living? Start here.One-Story Homes
Looking for a main floor master? Ranch-style homes may be perfect for your lifestyle.Featured Price Ranges
We’ve done the searching for you. Find homes in popular luxury price ranges.55-Plus
Explore beautiful homes and enviable amenities available in 55-and-over communities.Your Free MLS Search Account
Create and manage saved searches and properties with the Property Organizer.Schedule a Personal Consultation
We’re happy to help any time! Schedule a no-obligation 15-minute call.


