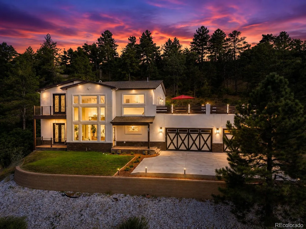
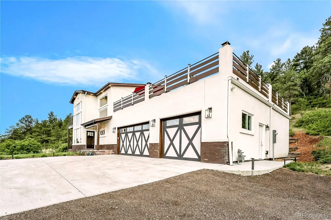
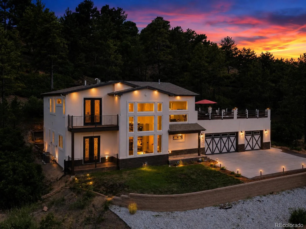
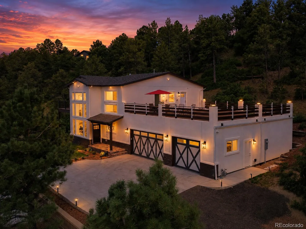
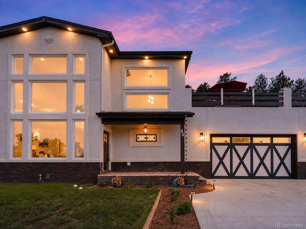
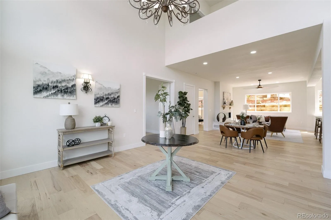
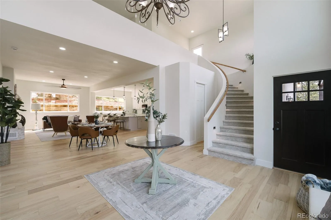
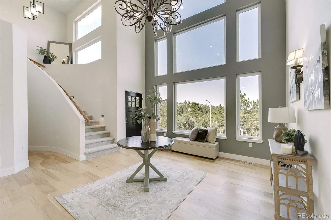
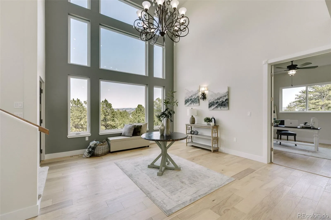
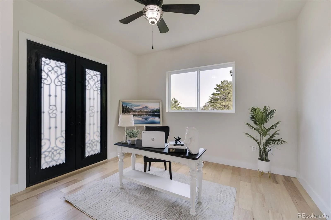
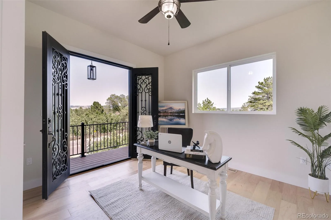
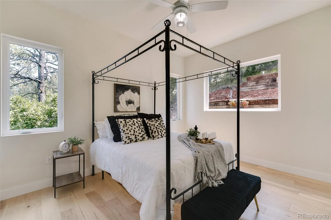
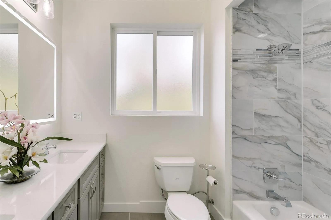
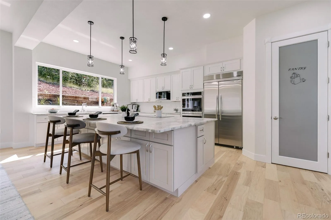
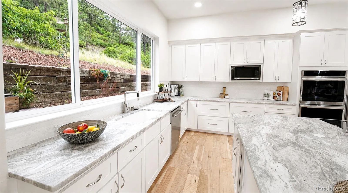
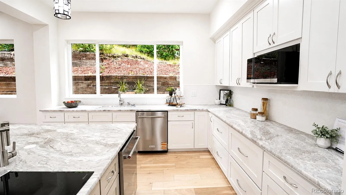
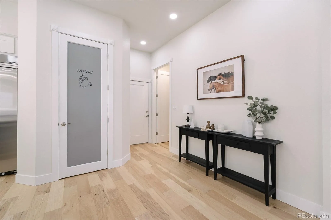
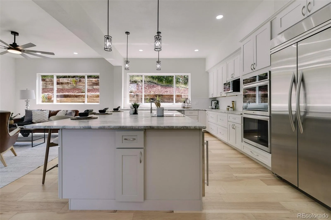
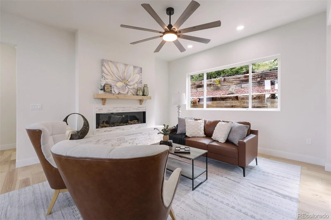
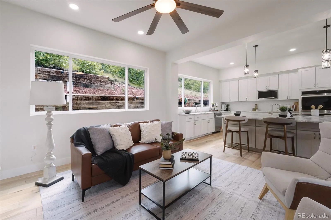
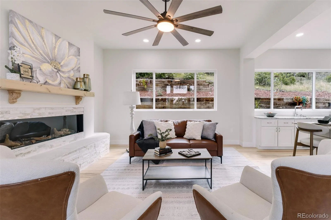
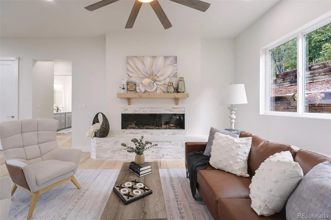
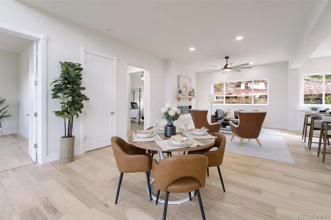
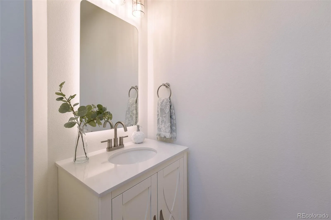
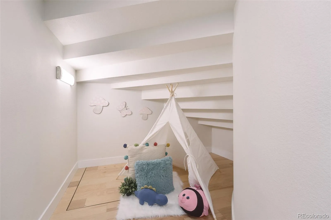
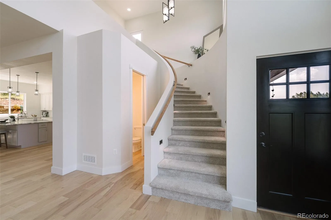
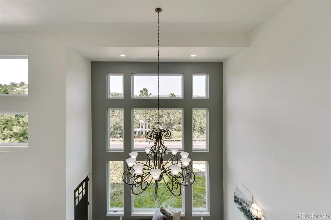
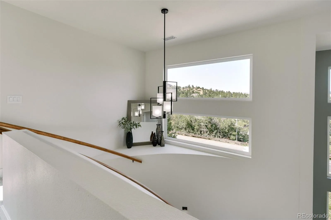
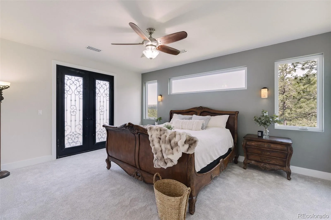
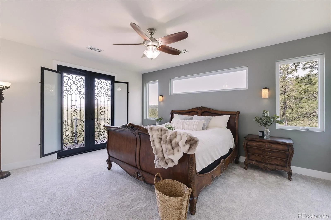
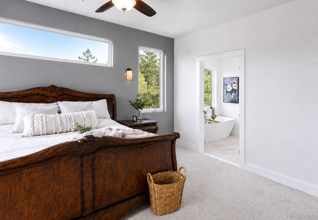
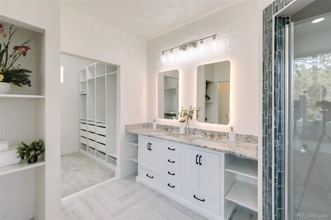
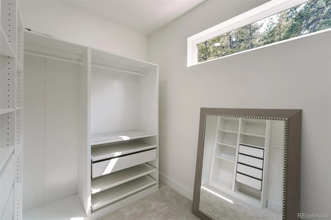
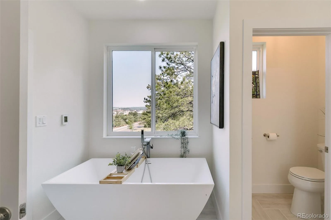
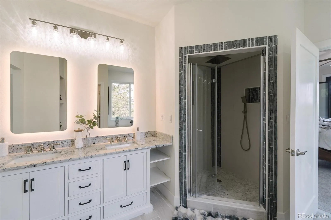
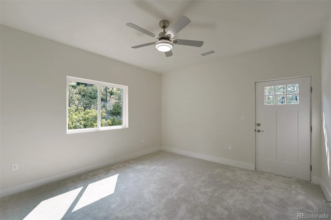
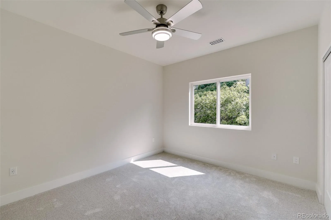
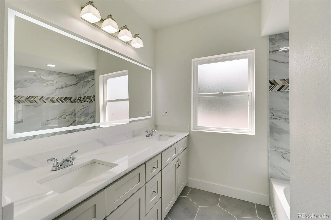
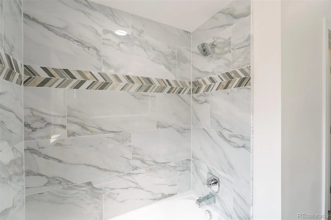
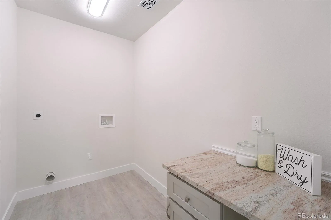
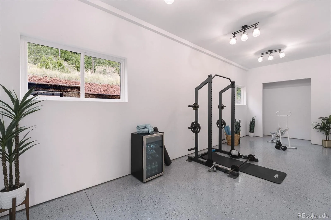
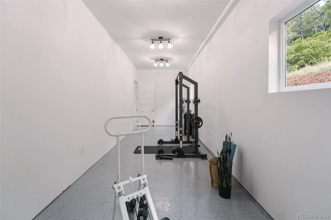
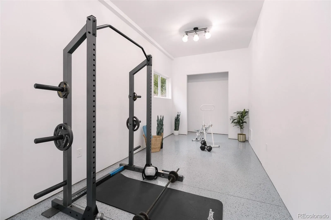
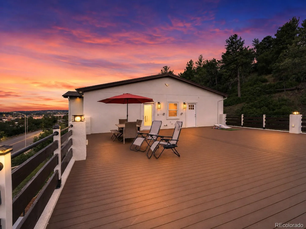
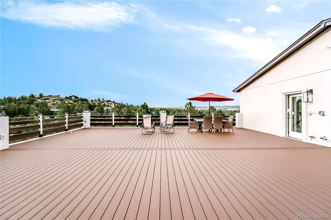
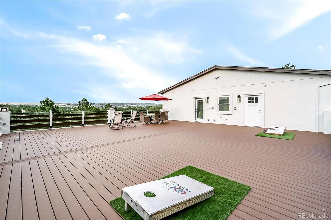
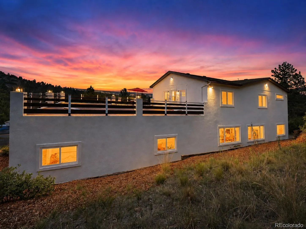
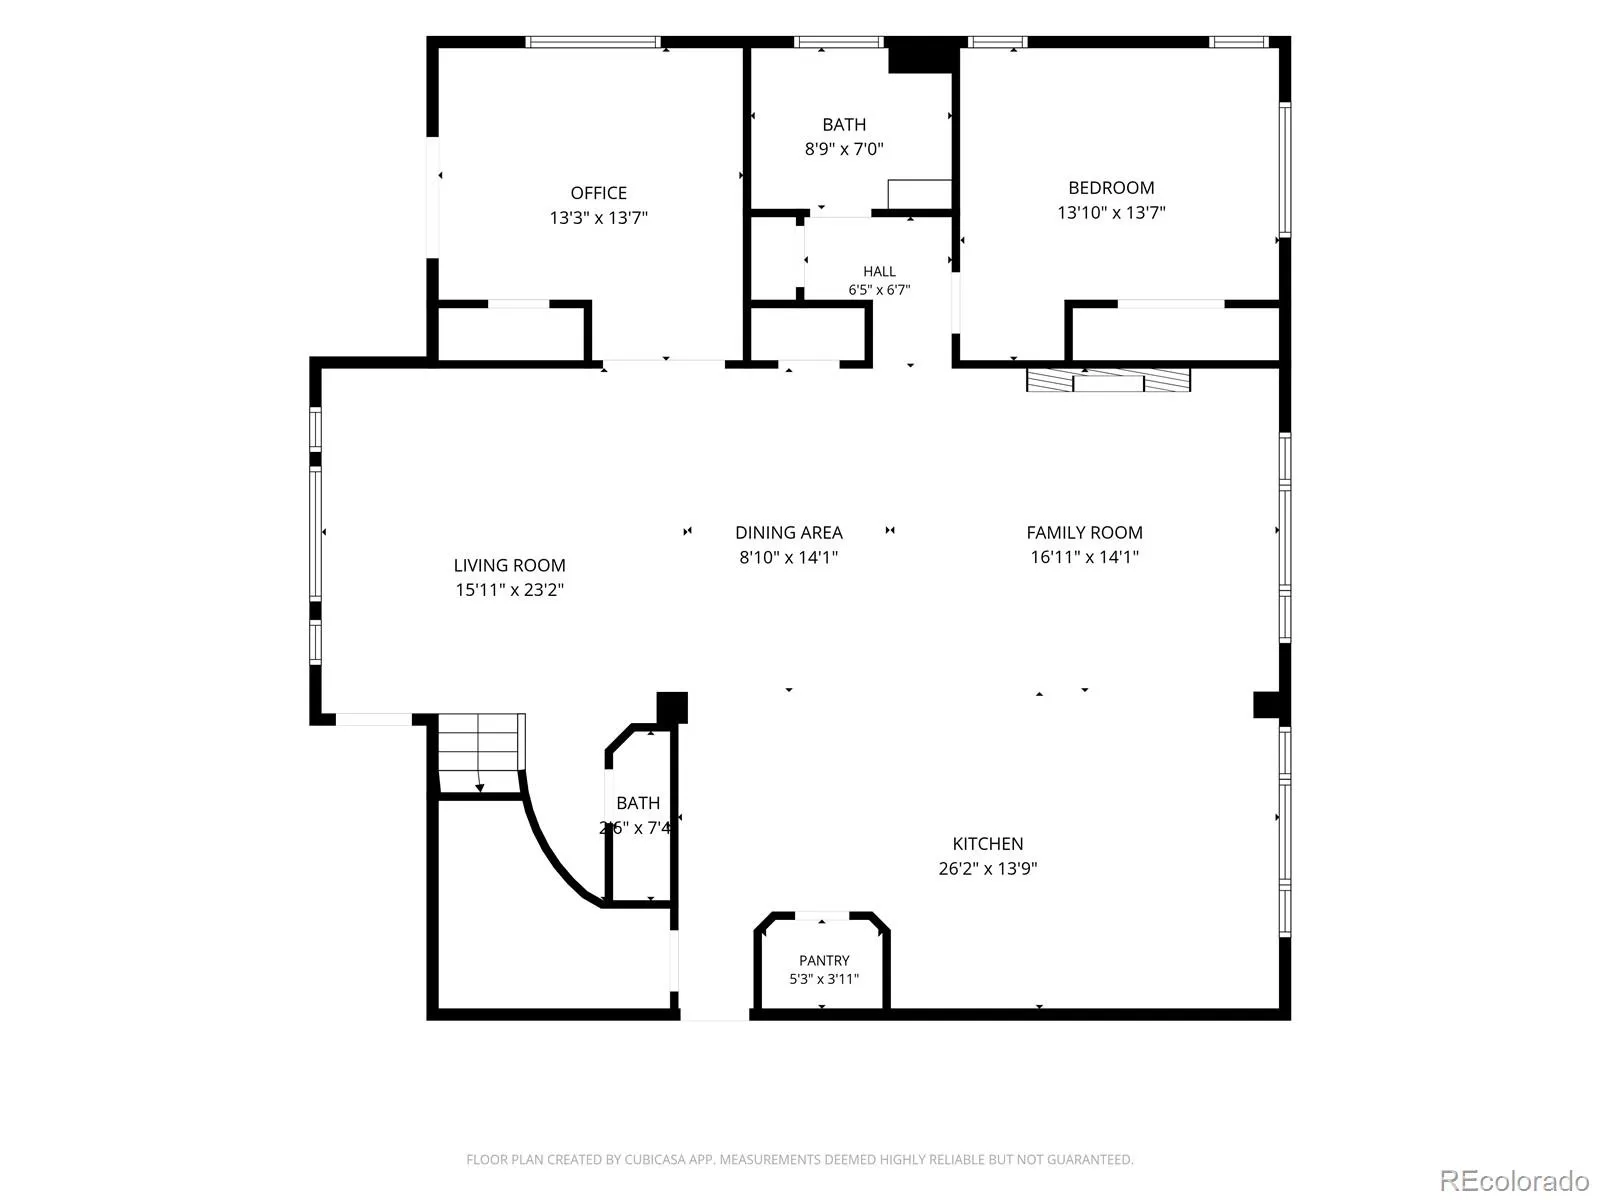
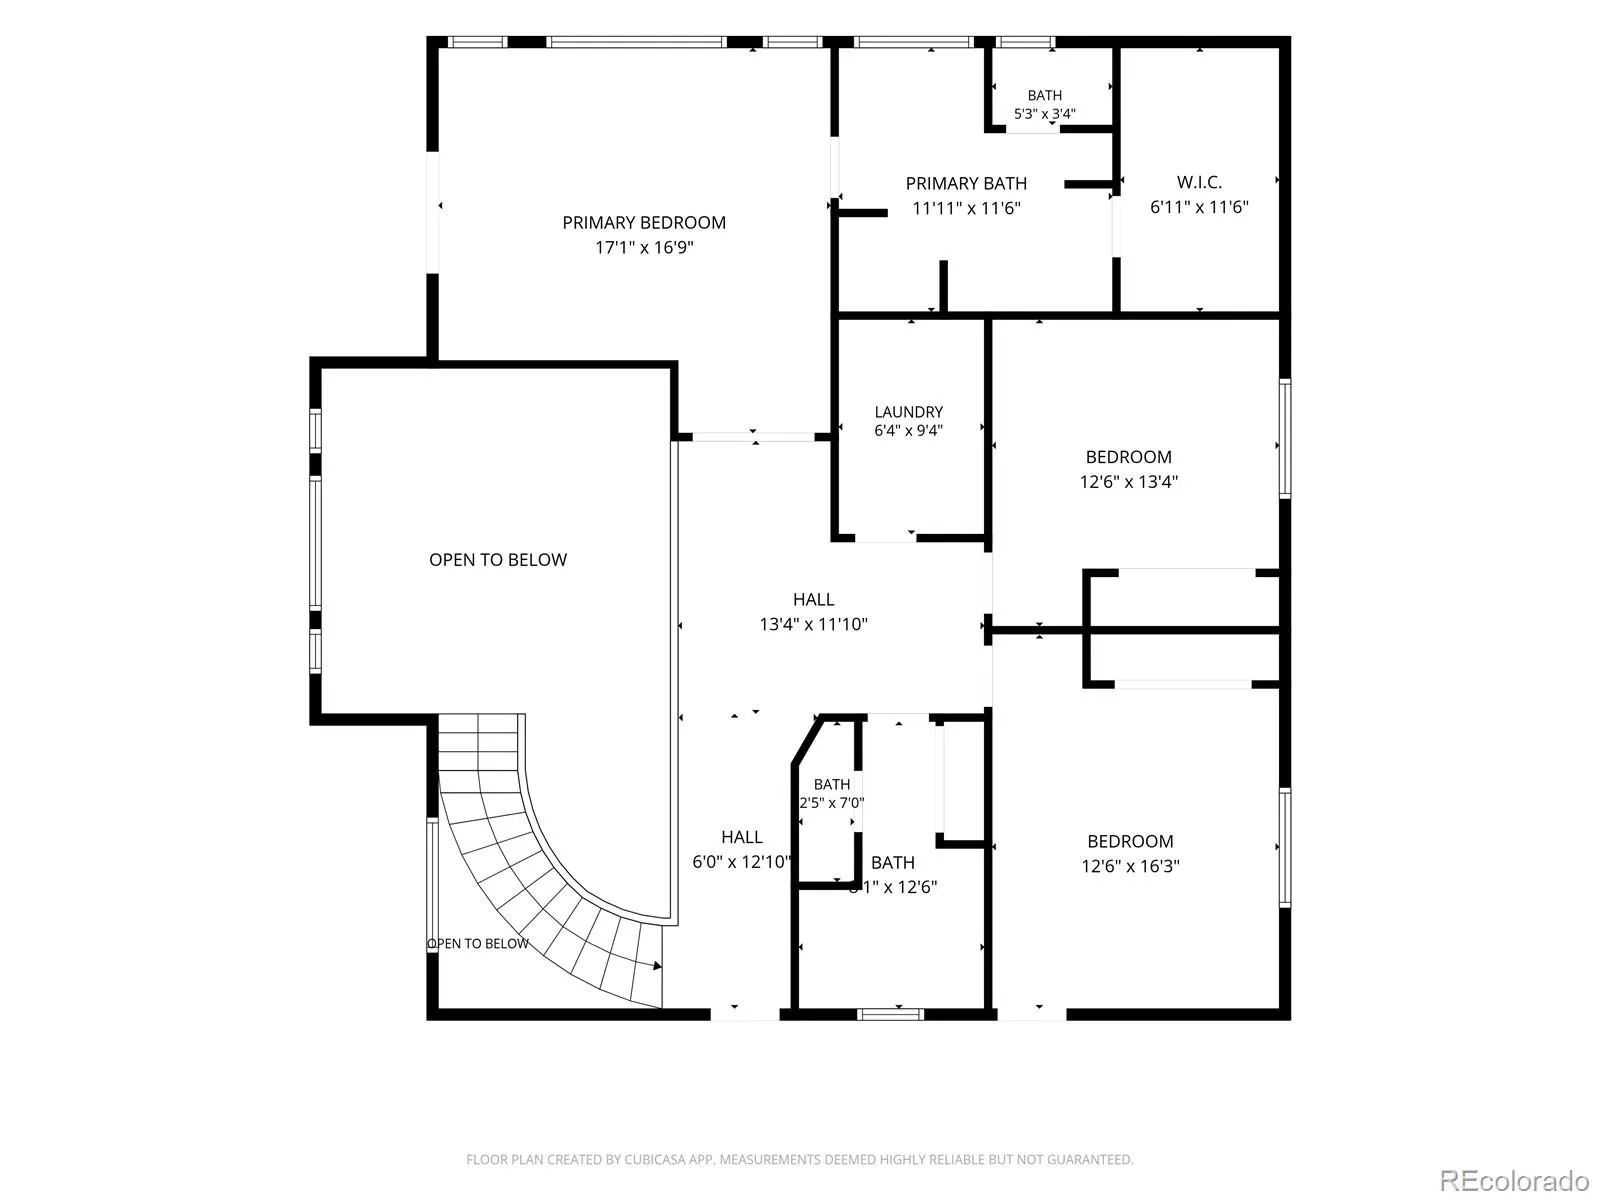
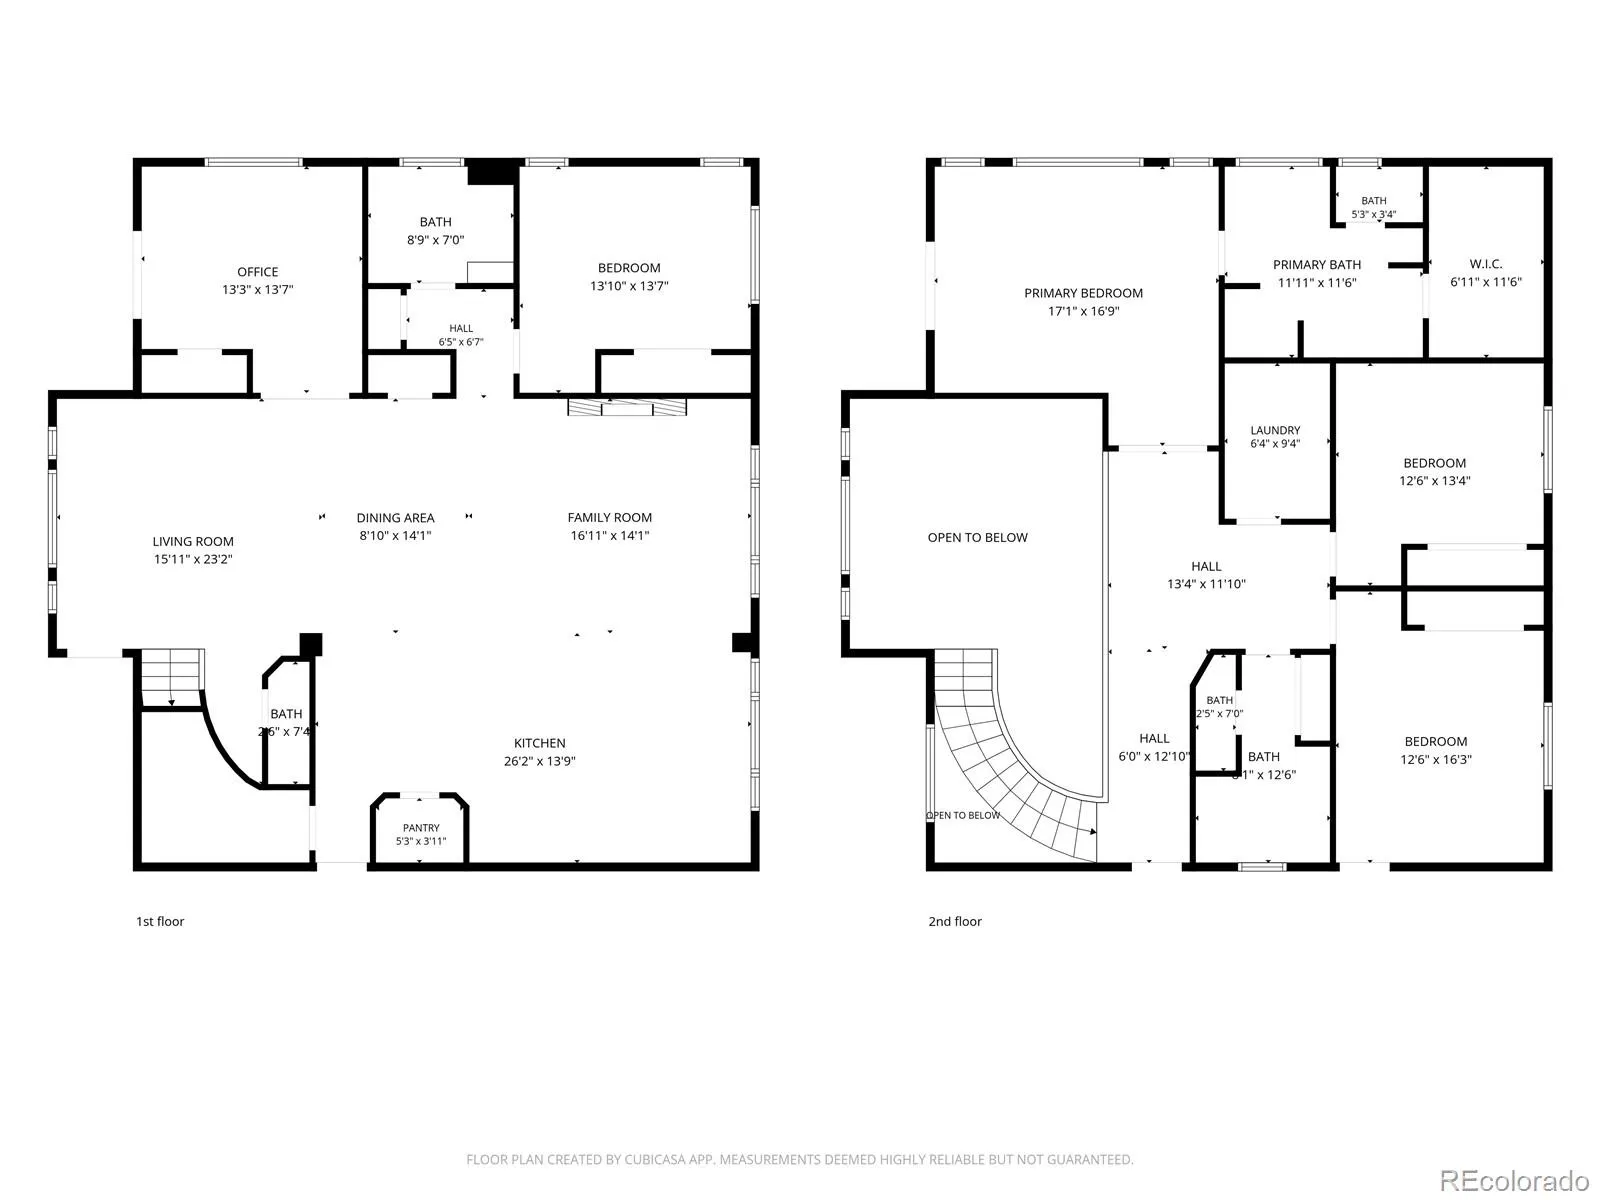
AN EXTRAORDINARY SETTING. TIMELESS LUXURY. UNFORGETTABLE VIEWS. Beautifully situated against the rolling hills of coveted Woodmen Valley, this exceptional custom 2-story residence captures the essence of elevated Colorado living. Sophisticated architecture, refined finishes & BREATHTAKING MOUNTAIN & CITY VIEWS create an unforgettable impression. From sweeping vistas of the Colorado Rocky Mountains to sparkling city lights, the scenery is extraordinary. — Step inside to soaring ceilings, rich hickory floors & a light-filled great room where dramatic floor-to-ceiling windows frame the Colorado landscape like living artwork. A graceful curved staircase adds architectural distinction. — AT THE HEART OF THE HOME, the gourmet kitchen features leathered granite, an oversized island, double ovens, dual dishwashers, downdraft cooktop with pot filler, wine cooler & refrigerator—designed for effortless entertaining. — The main level offers 2 additional bedrooms ideal for guests or office space, private balcony access, a full bath with dual sinks & quartz counters, plus a powder room. — Upstairs, the PRIMARY SUITE IS A DESTINATION ALL ITS OWN, with wrought-iron balcony doors opening to captivating nighttime city views. The spa-inspired ensuite features a freestanding soaking tub, oversized rainfall shower, dual vanity, illuminated mirrors & walk-in closet. Two additional bedrooms share a full bath, while upper-level laundry adds convenience. — OUTDOOR LIVING IS EQUALLY CAPTIVATING. The expansive deck offers a front-row seat to Colorado—perfect for entertaining, taking in Blodgett Peak or watching the city lights below. — A substantial 3-car garage plus attached 10×30 FLEX SPACE offers room for a gym, workshop, studio or storage. — Located in highly sought-after Academy District 20 near I-25, dining, shopping, parks & hiking trails, this remarkable home delivers CUSTOM LUXURY, COMMANDING VIEWS & AN EXTRAORDINARY WOODMEN VALLEY SETTING.

Advanced Home Search
Search by square footage, location, price, bedrooms, bathrooms and more.Just Listed
These homes just hit the market. Be among the first to see them. Schedule a showing, too.New Construction
See brand new homes and homes under construction now and available soon.Features & Amenities
Find homes with views or pools, in gated communities & with other desirable features.Cities
Take a look at luxury homes in each city in Metro Denver.Neighborhoods
Find the ideal neighborhood and the home that best fits you.Counties
Have your eye on a specific county? Browse these listings.Zip Codes
Start here to find a luxury home in a particular zip code.Single-Family Homes
See photos of single-family homes, get prices, neighborhood information & more.Townhomes
Get all the details about luxury townhomes for sale now throughout Metro Denver.Condos
Are you drawn to the low-maintenance, luxury lifestyle of condo living? Start here.One-Story Homes
Looking for a main floor master? Ranch-style homes may be perfect for your lifestyle.Featured Price Ranges
We’ve done the searching for you. Find homes in popular luxury price ranges.55-Plus
Explore beautiful homes and enviable amenities available in 55-and-over communities.Your Free MLS Search Account
Create and manage saved searches and properties with the Property Organizer.Schedule a Personal Consultation
We’re happy to help any time! Schedule a no-obligation 15-minute call.


