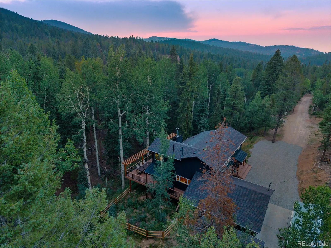
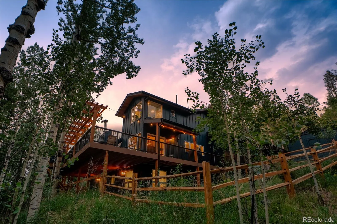
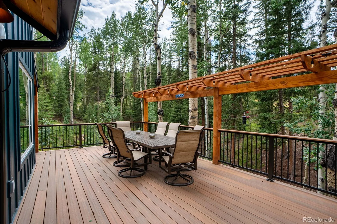
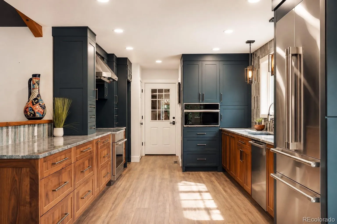
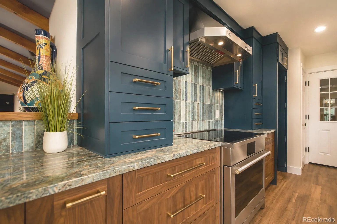
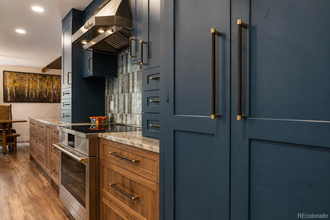
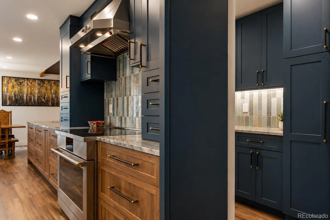

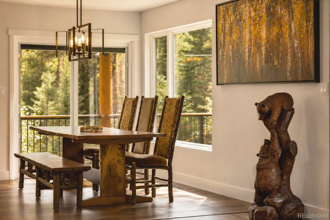
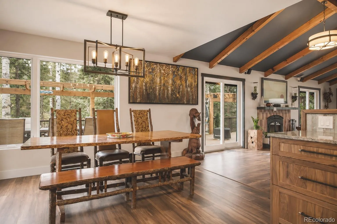
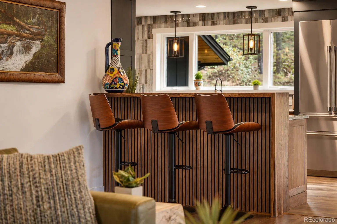
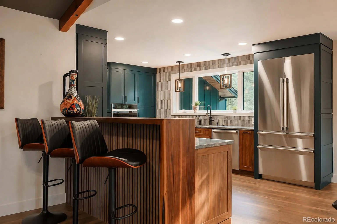
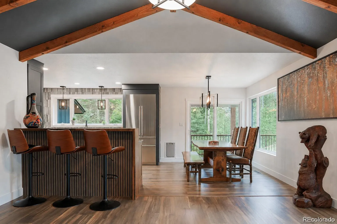
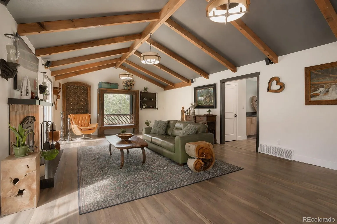
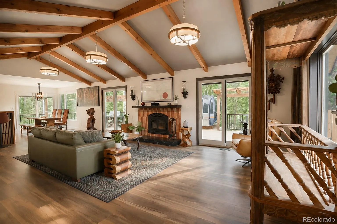
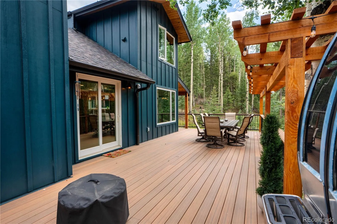
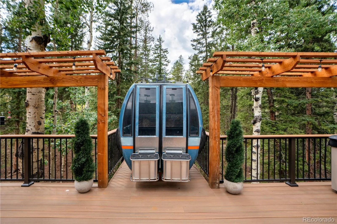
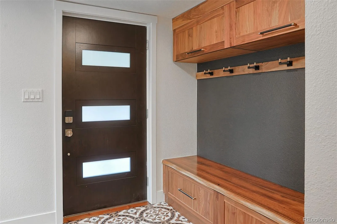
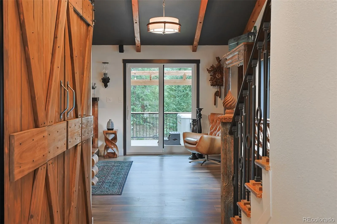
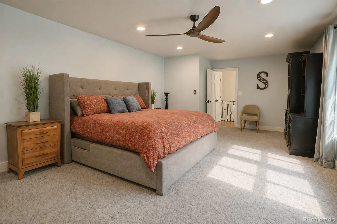
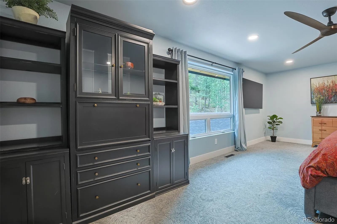
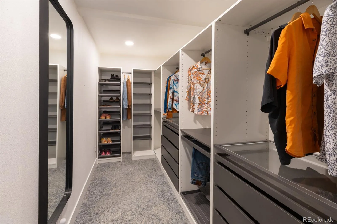
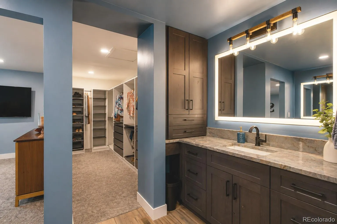
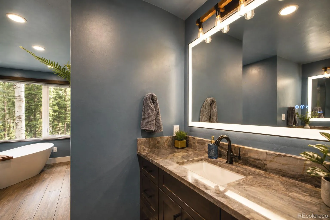
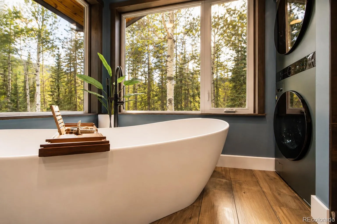
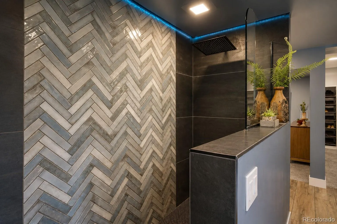
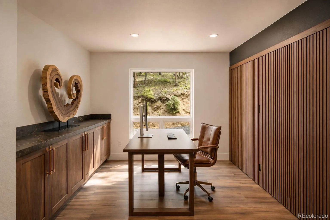
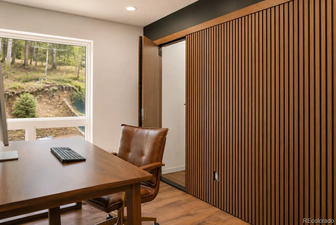
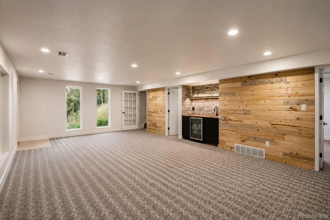
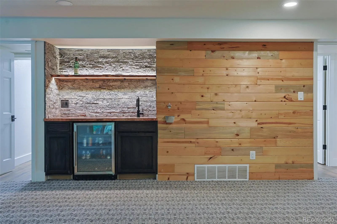
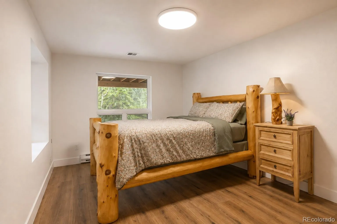
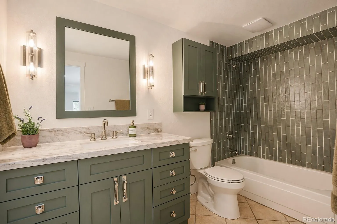
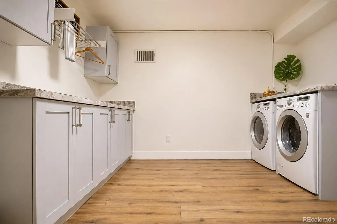
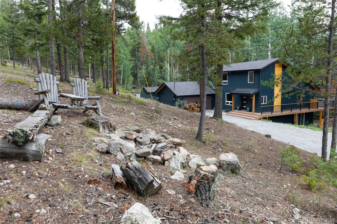
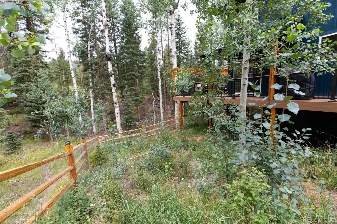
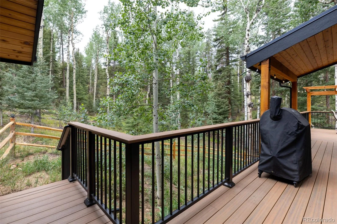
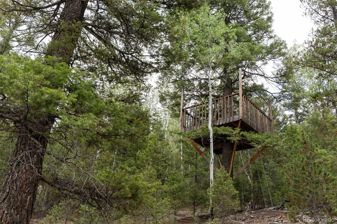
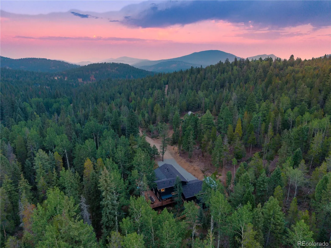
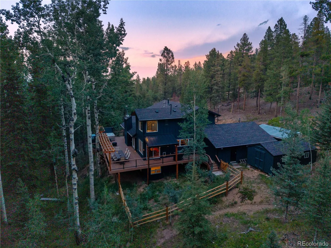
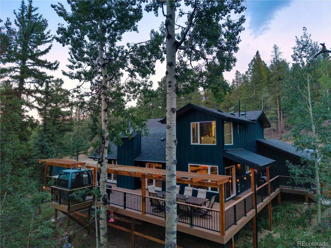
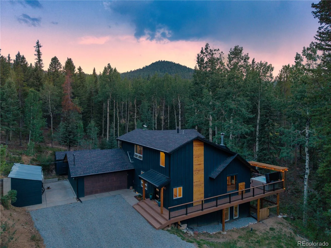
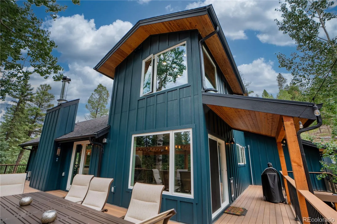
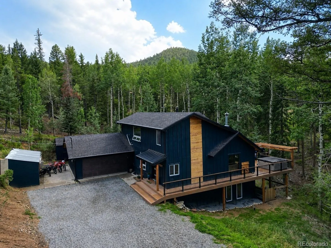
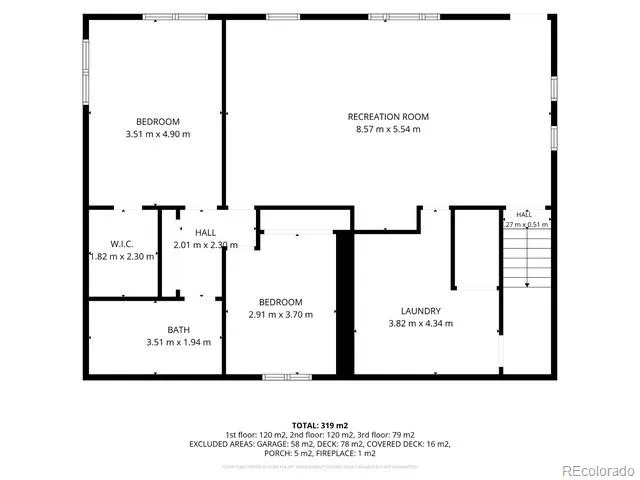
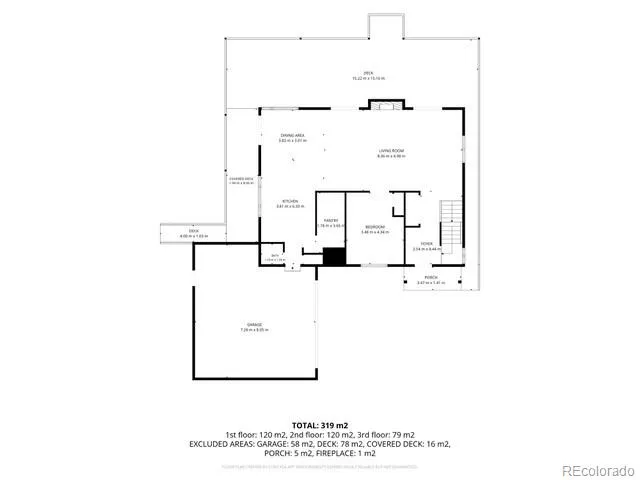
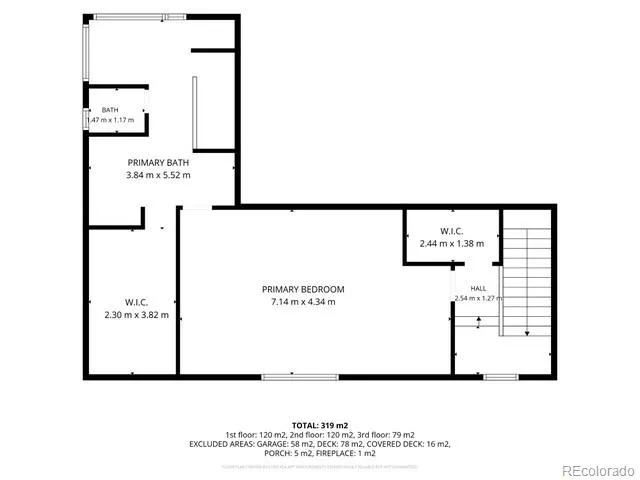
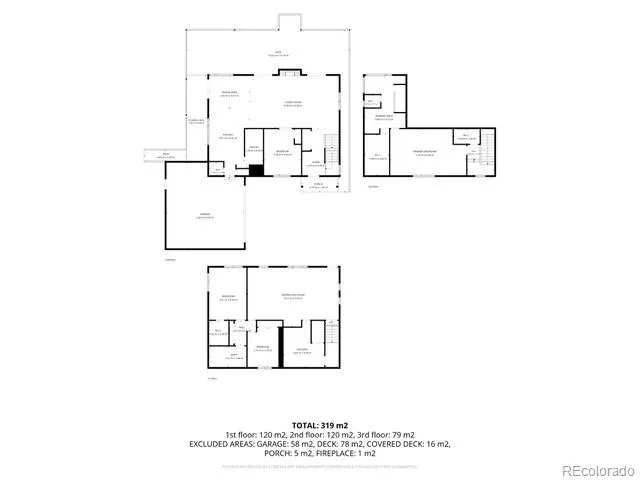
PRICE REDUCED — Incredible Value in Conifer! Just minutes from Highway 285, this spectacular 10-acre Conifer retreat offers the perfect combination of easy access, privacy, and mountain living — now at an even more compelling price. Completely remodeled from top to bottom, this turnkey home features exceptional craftsmanship, designer finishes, and thoughtful details throughout. The stunning mountain-modern kitchen includes rich walnut and rustic alder cabinetry, luxury appliances, exotic quartzite countertops, expansive prep space, and a walk-in butler’s pantry. The newly renovated primary suite is a true retreat with a spa-inspired bath, freestanding soaking tub overlooking the aspen forest, and its own washer and dryer. The finished walkout lower level offers a spacious recreation room, two additional bedrooms, updated bath, second laundry room, and flexible space. Outside, enjoy your private 10 acres with aspens, abundant wildlife, a seasonal stream, new deck with top of the line hot tub, fenced dog run, storage shed, and a custom mountain bike/motocross trail right on the property. There’s also plenty of parking for RVs, trailers, and all your mountain toys. Newer Hardie® siding and roof add peace of mind, while the extensive renovations mean the work is already done — just move in and enjoy. Want to see the private riding trail? Check out this video: https://www.youtube.com/watch?v=IaZwCx2-LNU Come see why this one-of-a-kind Conifer property is such an incredible value!

Advanced Home Search
Search by square footage, location, price, bedrooms, bathrooms and more.Just Listed
These homes just hit the market. Be among the first to see them. Schedule a showing, too.New Construction
See brand new homes and homes under construction now and available soon.Features & Amenities
Find homes with views or pools, in gated communities & with other desirable features.Cities
Take a look at luxury homes in each city in Metro Denver.Neighborhoods
Find the ideal neighborhood and the home that best fits you.Counties
Have your eye on a specific county? Browse these listings.Zip Codes
Start here to find a luxury home in a particular zip code.Single-Family Homes
See photos of single-family homes, get prices, neighborhood information & more.Townhomes
Get all the details about luxury townhomes for sale now throughout Metro Denver.Condos
Are you drawn to the low-maintenance, luxury lifestyle of condo living? Start here.One-Story Homes
Looking for a main floor master? Ranch-style homes may be perfect for your lifestyle.Featured Price Ranges
We’ve done the searching for you. Find homes in popular luxury price ranges.55-Plus
Explore beautiful homes and enviable amenities available in 55-and-over communities.Your Free MLS Search Account
Create and manage saved searches and properties with the Property Organizer.Schedule a Personal Consultation
We’re happy to help any time! Schedule a no-obligation 15-minute call.


