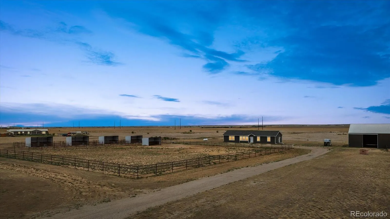
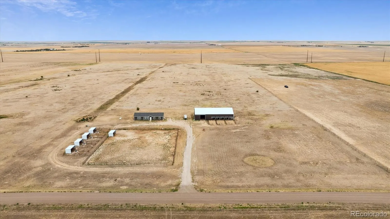
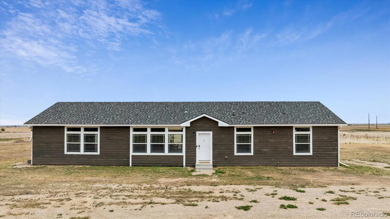
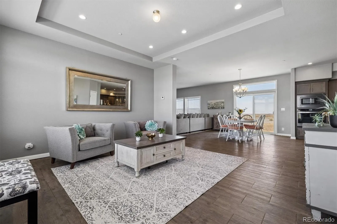
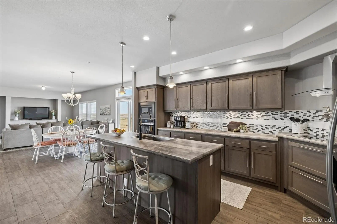
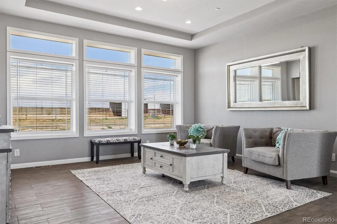
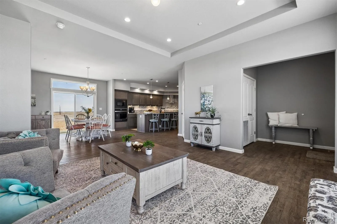
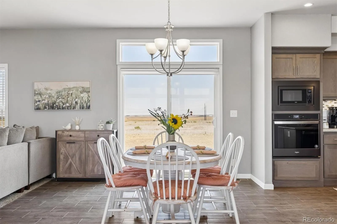
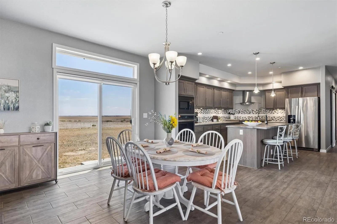
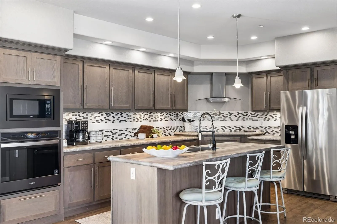
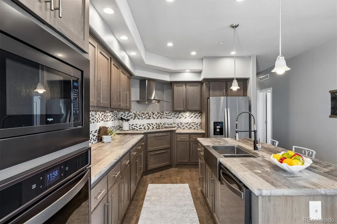
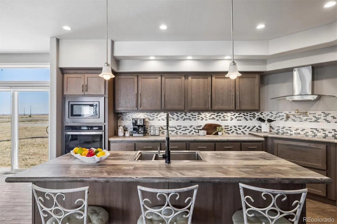
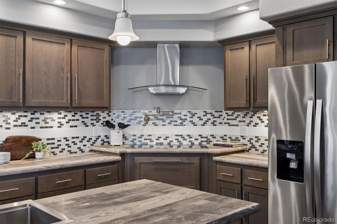
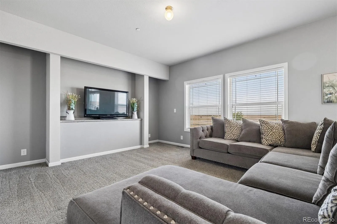
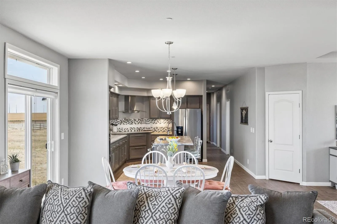
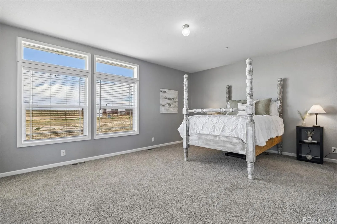
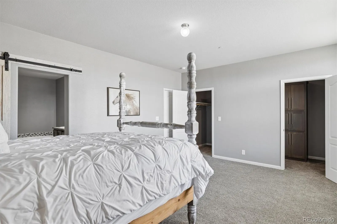
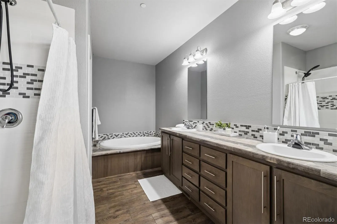
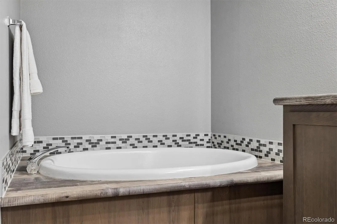
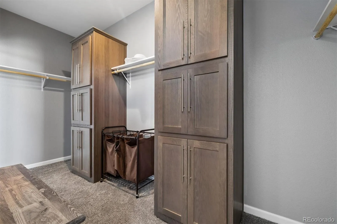
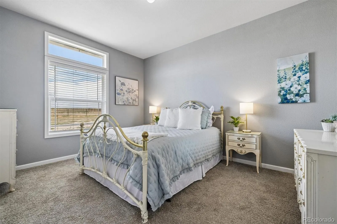
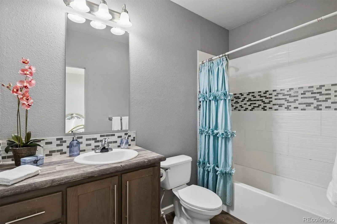
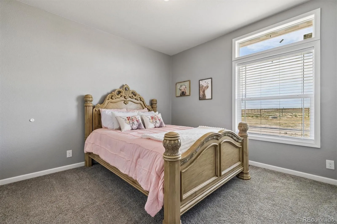
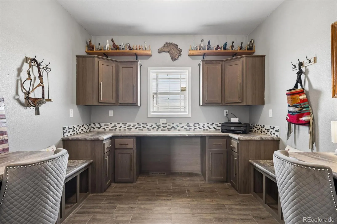
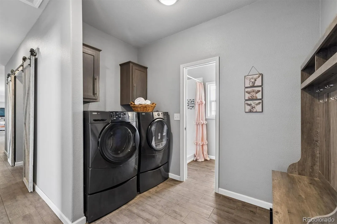
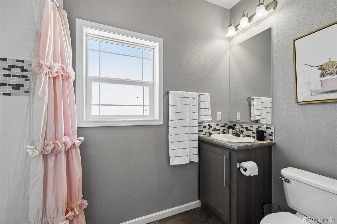
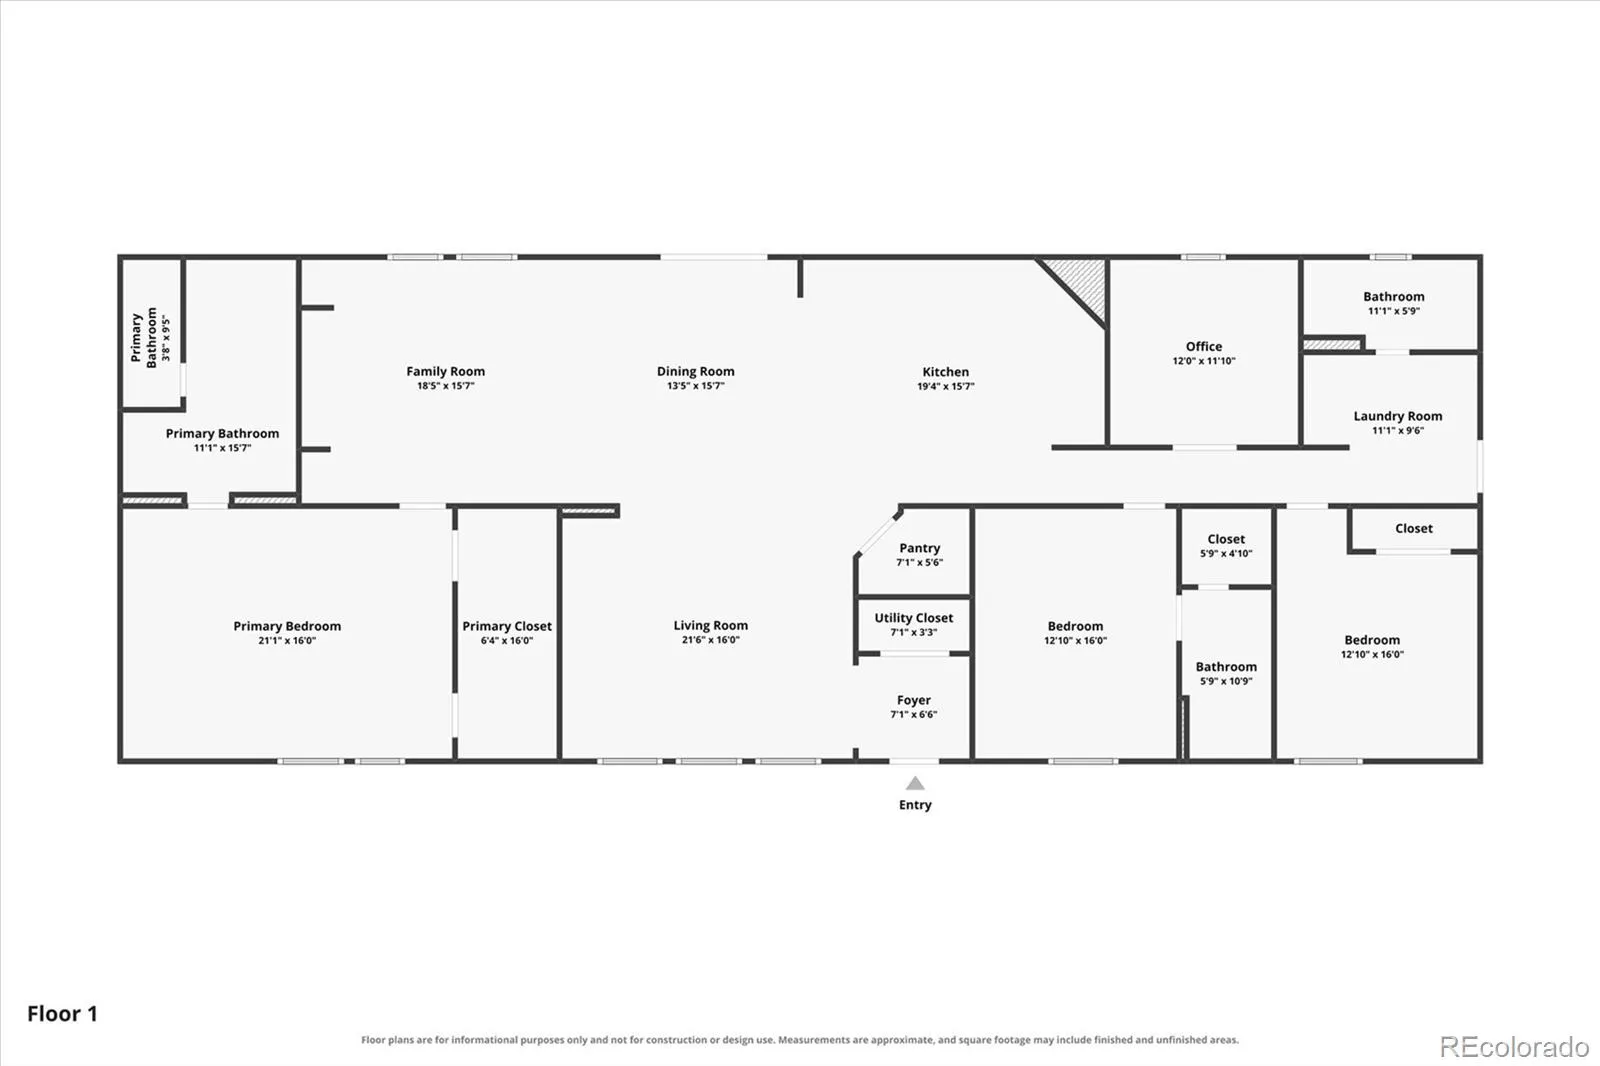
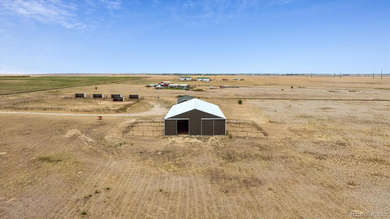
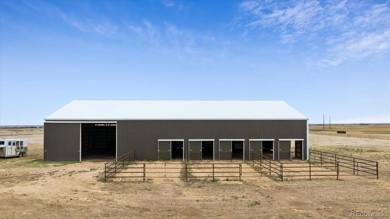
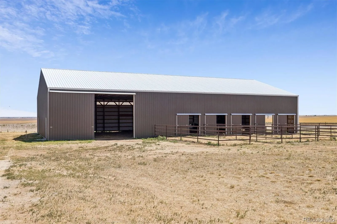
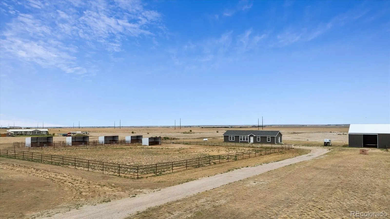
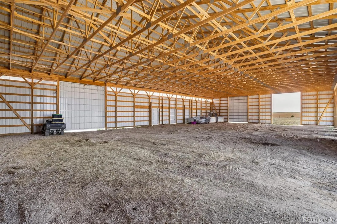
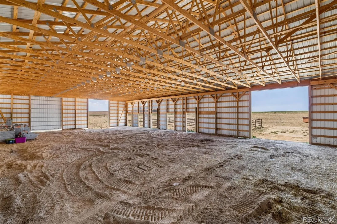
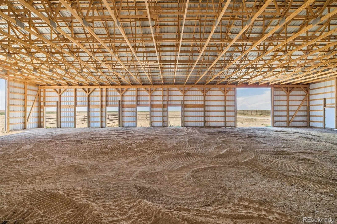
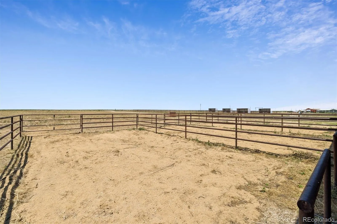
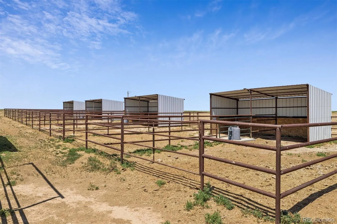
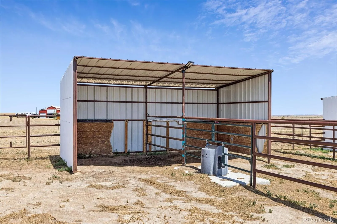
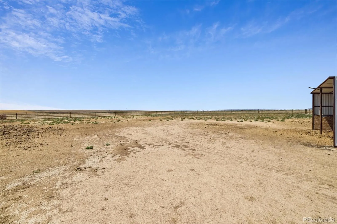
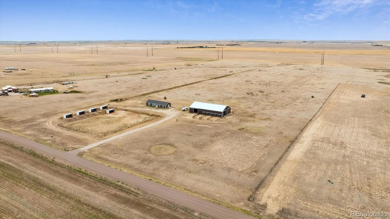
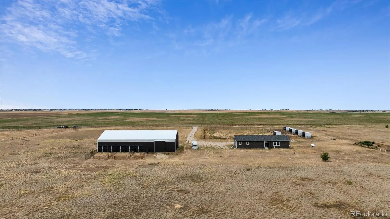
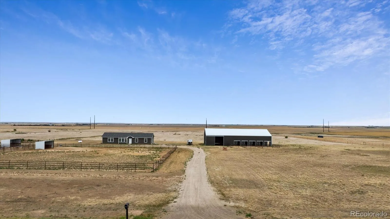
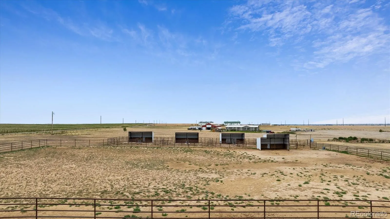
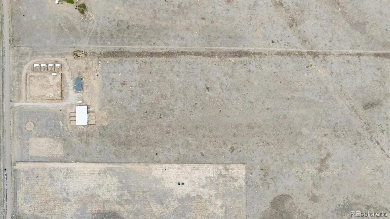
Welcome to 15330 Peterson Rd, where your stunning Equestrian Paradise awaits! Whether you dream of establishing a premier training or breeding facility, building a state-of-the-art boarding business, or simply enjoying private trail rides across your own land, this property aligns with it all! Conveniently located just a short 15 minute drive to dining, grocery stores, shopping, & more off Bromley Lane in Brighton. The country terrain offers ideal amenities: 8 runs with auto waterers, a fully fenced 200×200 pasture with solid pipe fencing, 6 attached runs off of the massive 104 X 60 foot barn with room for 14 stalls, giving horses the ultimate environment to thrive. The property also offers granted water rights of 4.94 acre-feet per year on average, up to 494 acre-feet total, approved for residential, livestock and commercial equine use, plus an RV cleanout and parking for trailers, RVs, boats, and more! This beautiful 3-bedroom, 3-bathroom estate is thoughtfully designed with expansive spaces to live, relax, gather, and entertain. Set on 38+ private acres, this property blends peaceful privacy with world-class utility for horse lovers and outdoor enthusiasts alike. Step inside to an inviting floor plan connecting indoor comfort with separate living and family rooms, plus a dedicated home office with custom built-in’s. The spacious living, family & dining areas feature large windows framing panoramic views of your private acreage, while the chef’s inspired kitchen flows into gathering spaces, making hosting a dream. Each of the bedrooms offers a quiet retreat, highlighted by a serene primary suite designed for ultimate relaxation after a day outdoors. This is a true Equestrian Dream where vast acreage offers endless possibilities. This home offers a lifestyle of peace and privacy allowing you to escape city life without sacrificing modern convenience, enjoy a rare level of seclusion with vibrant sunsets, starlit nights, and the unmatched freedom of open acreage.

Advanced Home Search
Search by square footage, location, price, bedrooms, bathrooms and more.Just Listed
These homes just hit the market. Be among the first to see them. Schedule a showing, too.New Construction
See brand new homes and homes under construction now and available soon.Features & Amenities
Find homes with views or pools, in gated communities & with other desirable features.Cities
Take a look at luxury homes in each city in Metro Denver.Neighborhoods
Find the ideal neighborhood and the home that best fits you.Counties
Have your eye on a specific county? Browse these listings.Zip Codes
Start here to find a luxury home in a particular zip code.Single-Family Homes
See photos of single-family homes, get prices, neighborhood information & more.Townhomes
Get all the details about luxury townhomes for sale now throughout Metro Denver.Condos
Are you drawn to the low-maintenance, luxury lifestyle of condo living? Start here.One-Story Homes
Looking for a main floor master? Ranch-style homes may be perfect for your lifestyle.Featured Price Ranges
We’ve done the searching for you. Find homes in popular luxury price ranges.55-Plus
Explore beautiful homes and enviable amenities available in 55-and-over communities.Your Free MLS Search Account
Create and manage saved searches and properties with the Property Organizer.Schedule a Personal Consultation
We’re happy to help any time! Schedule a no-obligation 15-minute call.


