Metro Denver Luxury Homes For Sale

Property Description

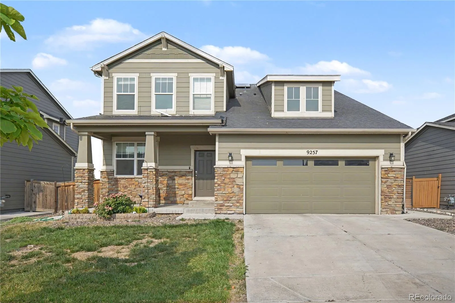
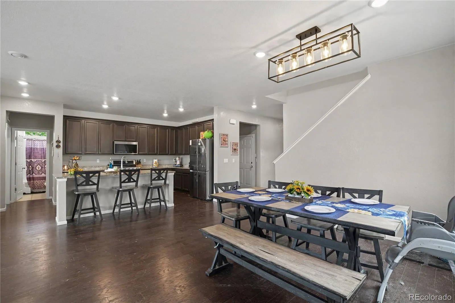
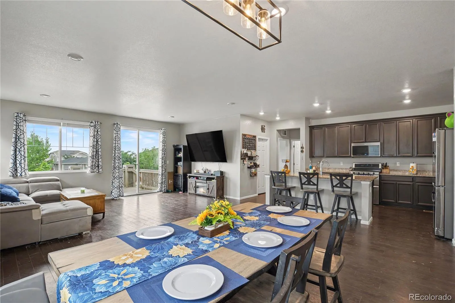
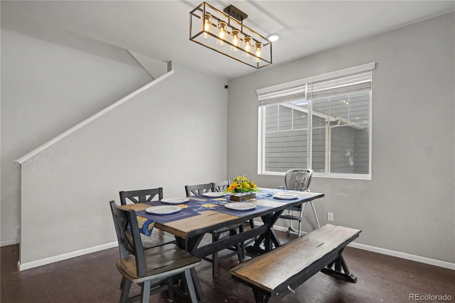
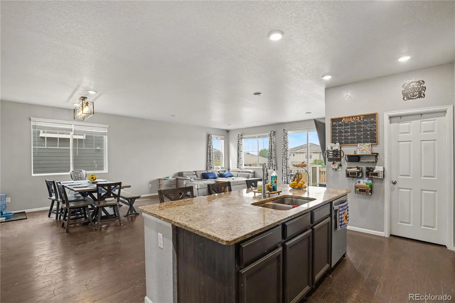
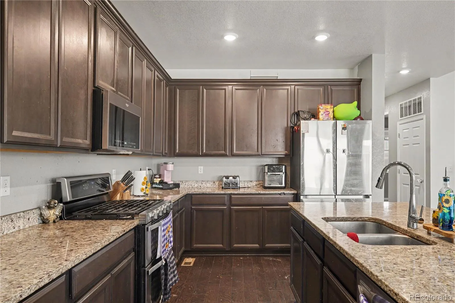
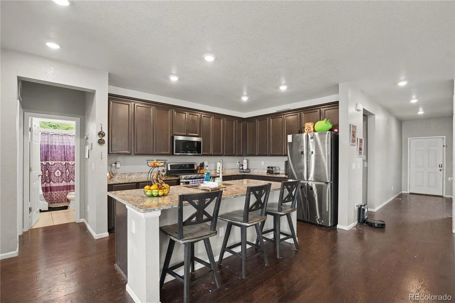
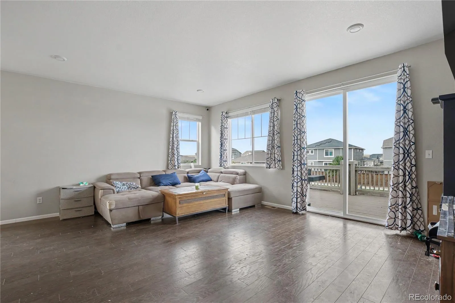
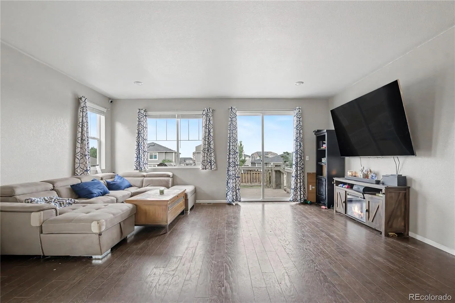
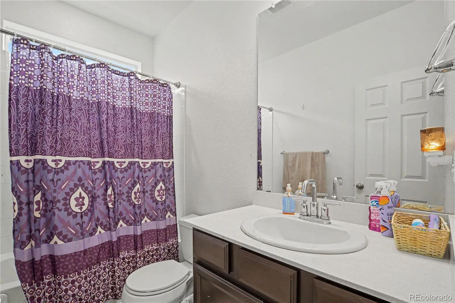
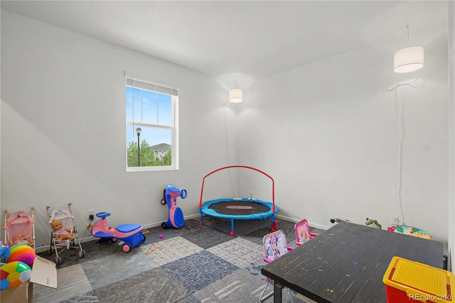
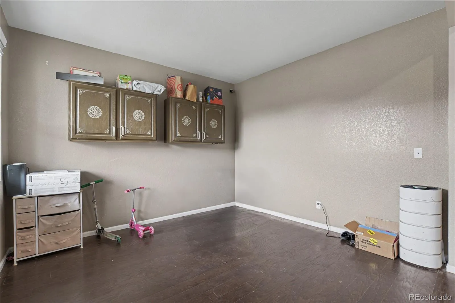
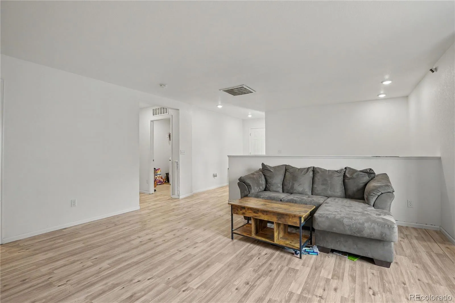
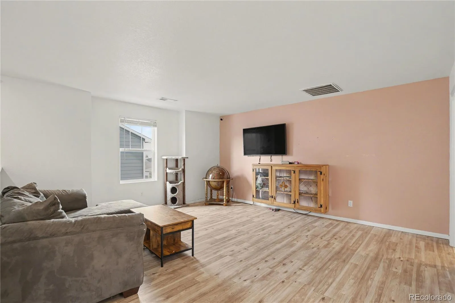
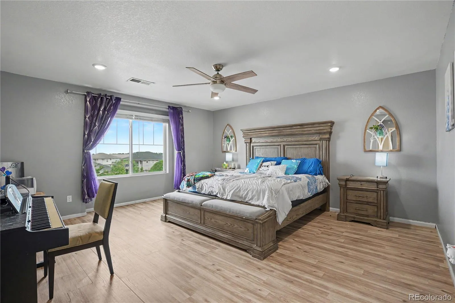
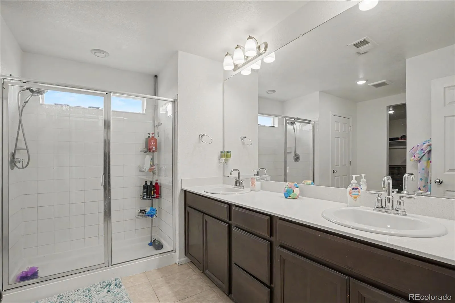
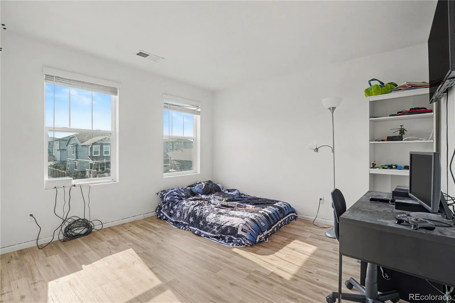
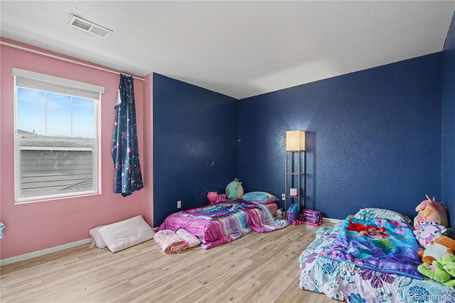
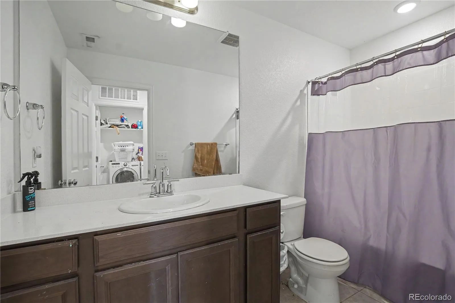
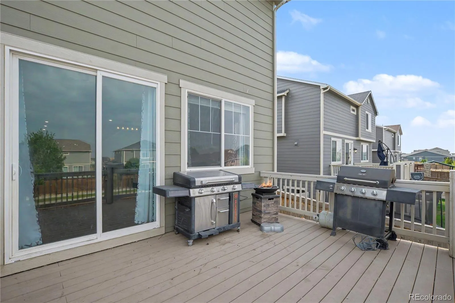
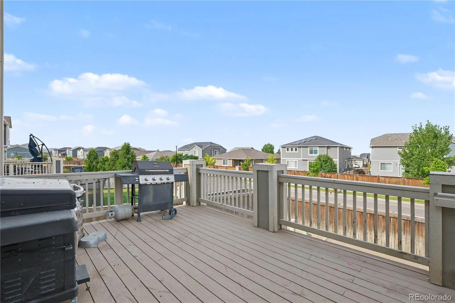
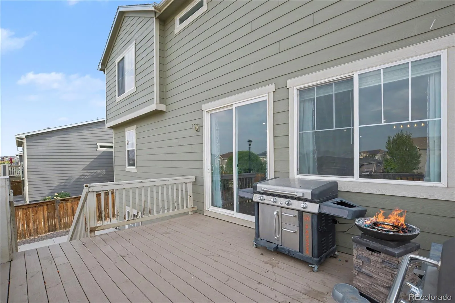
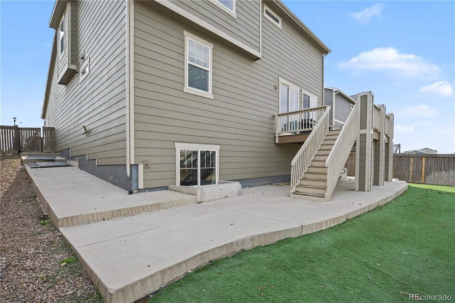
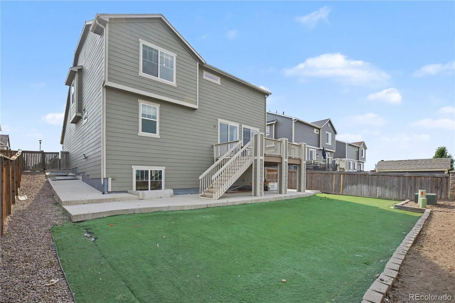
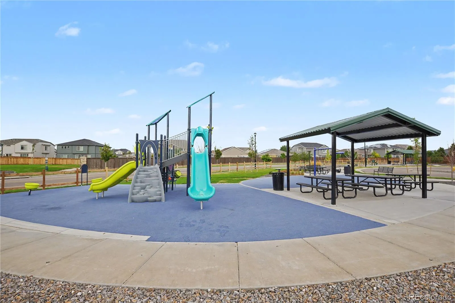
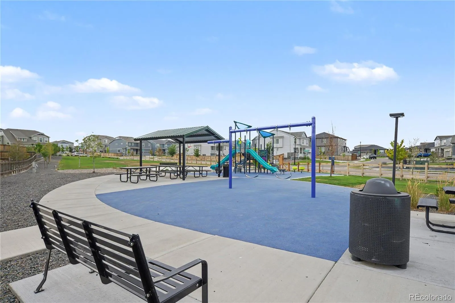
Welcome to this beautiful home in Commerce City’s highly desirable Buffalo Highlands community! A covered front porch welcomes you into a thoughtful layout designed for modern living and effortless entertaining. Right off the entrance sits a versatile room ideal for a formal dining space or a private home office. Down the hall, the home opens up into a spacious main living area connecting the kitchen, dining, and living rooms. The functional kitchen is equipped with granite countertops, stainless steel appliances, and a central island complete with a sink and breakfast bar seating. Sliding glass doors off the living room open directly out to a sunny back deck. A rare main-floor bedroom, a full bathroom, and access to the attached 3-car tandem garage—which features a custom built-in storage loft—round out the primary level. Upstairs, a bright loft space sits at the top of the stairs, providing an ideal secondary lounge, play area, or study spot. The primary suite serves as a comfortable retreat with a private en-suite bathroom and a walk-in closet. Two additional bedrooms, a full hallway bathroom, and a dedicated upper-level laundry room complete the top floor. Down below, the unfinished basement offers fantastic storage space or a clean slate for future customization. Out back, the elevated deck features stairs leading down to a fully fenced yard with a low-maintenance, year-round green turf lawn. This home is also quipped with sleek, built-in permanent holiday lights for effortless festive sparkle. Situated in a quiet, welcoming community, Buffalo Highlands offers great nearby schools, close access to local shopping and dining, and an active HOA that hosts regular events to bring neighbors together!

Features
: Forced Air
: Central Air
: Sump Pump, Full, Unfinished, Daylight
: Full
: City, Mountain(s)
: Yes, Number Limit, Cats OK, Dogs OK
: Carbon Monoxide Detector(s), Smoke Detector(s), Video Doorbell
: Deck, Front Porch, Patio
: 3
: Dryer, Dishwasher, Disposal, Microwave, Range, Refrigerator, Range Hood, Self Cleaning Oven, Washer, Gas Water Heater, Tankless Water Heater, Double Oven
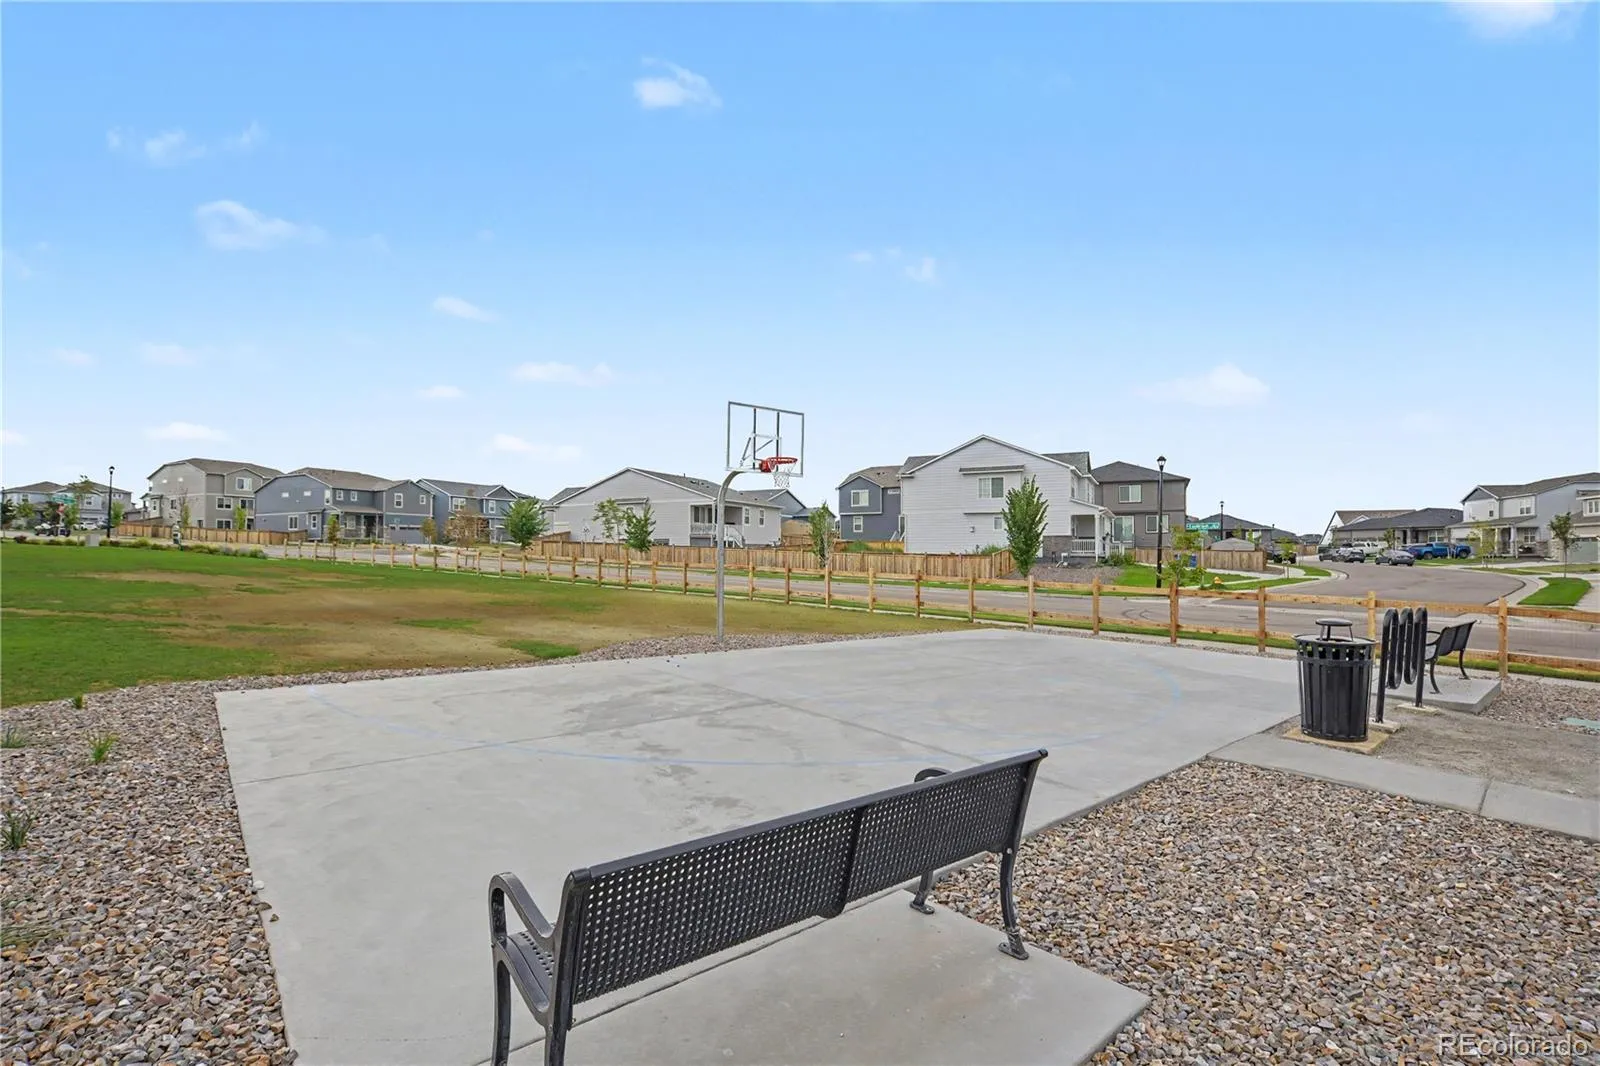
: Playground, Park
: Concrete, Smart Garage Door, Dry Walled
: Composition
: Public Sewer
Address Map
CO
Adams
Commerce City
80022
Richfield
9257
Street
W105° 12' 53.4''
N39° 51' 53.8''
Additional Information
$180
Quarterly
: Snow Removal, Trash, Recycling, Road Maintenance
: Frame, Wood Siding, Concrete, Rock
Southlawn
: Lighting, Private Yard, Rain Gutters
: Carpet, Laminate, Wood
3
Prairie View
: Pantry, Open Floorplan, Granite Counters, Kitchen Island, Ceiling Fan(s), Radon Mitigation System, Walk-In Closet(s), Wired for Data
Yes
Yes
Cash, Conventional, FHA, VA Loan
: Sprinklers In Front, Landscaped, Sprinklers In Rear
Otho Stuart
Redfin Corporation
R0194546
: None
: House
Buffalo Highlands
$7,110
2025
: Cable Available, Phone Available, Electricity Connected, Natural Gas Connected
: Double Pane Windows, Window Coverings, Egress Windows
08/12/2026
4315
Active
Yes
1
50829T
RDFIN
School District 27-J
Common Area
08/12/2026
08/12/2026
Public
: Two

Buffalo Highlands

9257 Richfield Street, Commerce City, CO 80022

4 Bedrooms
3 Total Baths
2,947 Square Feet
$575,000
Listing ID #4095961
Basic Details
Property Type : Residential
Listing Type : For Sale
Listing ID : 4095961
Price : $575,000
Bedrooms : 4
Rooms : 13
Total Baths : 3
Full Bathrooms : 2
3/4 Bathrooms : 1
Square Footage : 2,947 Square Feet
Year Built : 2019
Lot Area : 6,900 Acres
Lot Acres : 0.16
Property Sub Type : Single Family Residence
Status : Active
Co List Agent Full Name : The Keach Group
Co List Office Name : Redfin Corporation
Originating System Name : REcolorado
Mortgage Calculator
$
$ %
years
%
$ %per year
$ %per year

$
Contact Agent
Open Dates
  • 1. 2026-08-15 (Start time: 2026-08-15T20:00:00Z - End time: 2026-08-15T23:00:00Z)

