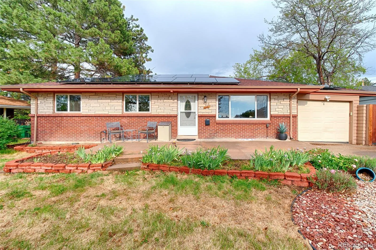
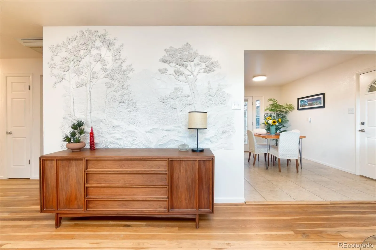
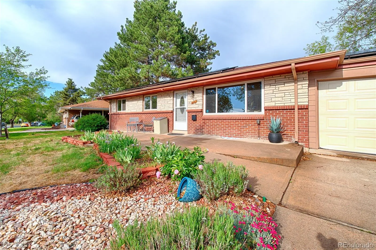
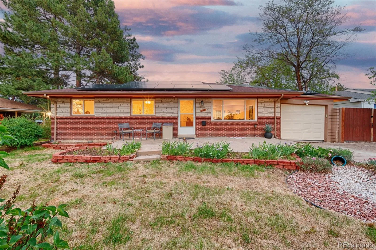
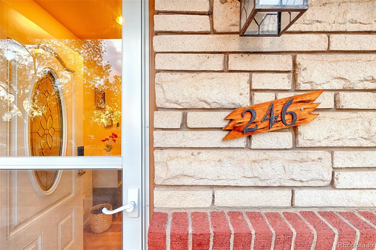
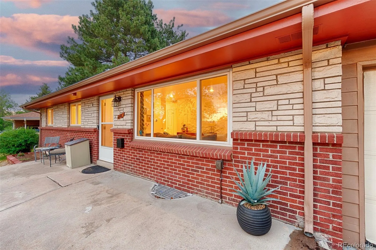
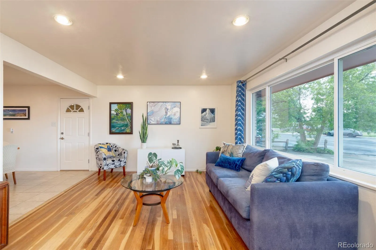

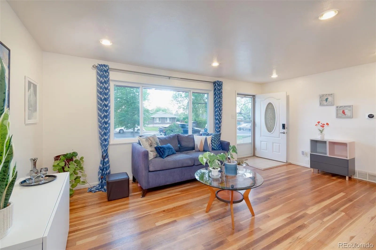
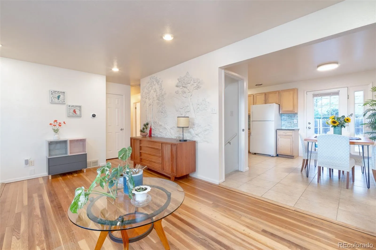
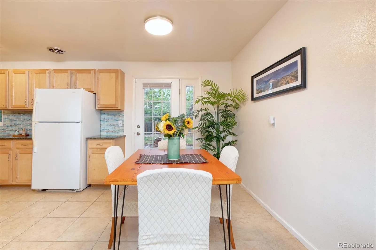
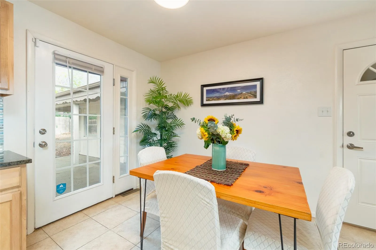
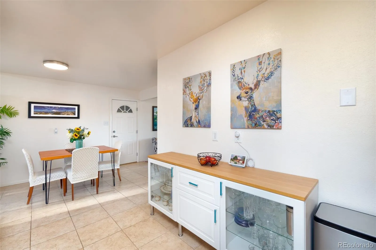
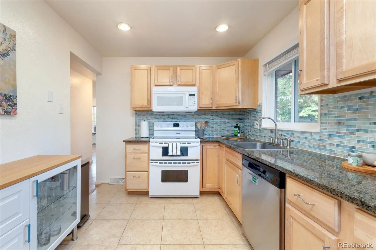
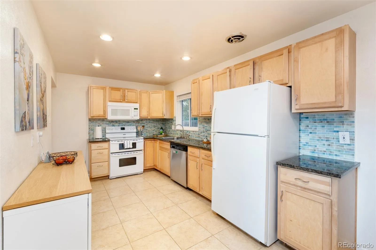
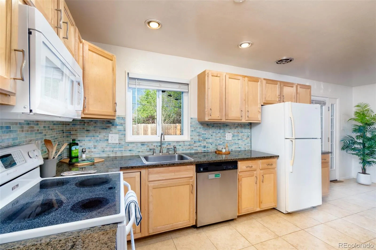
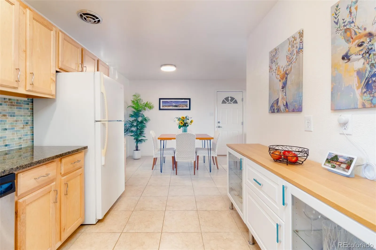
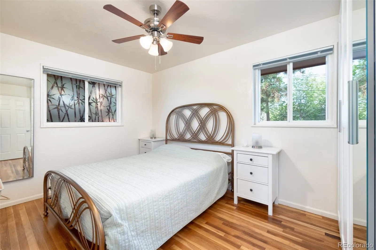
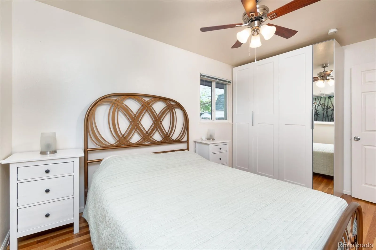
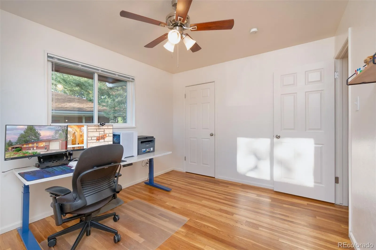
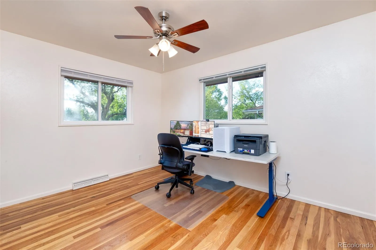
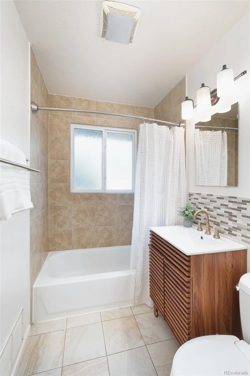
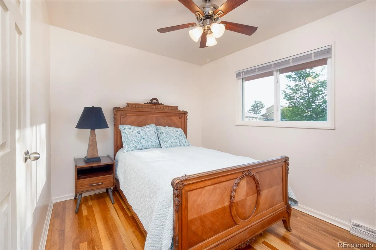
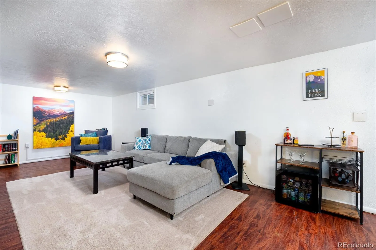
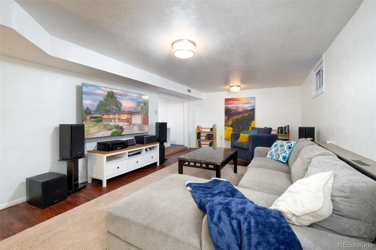
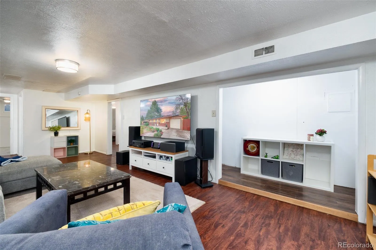
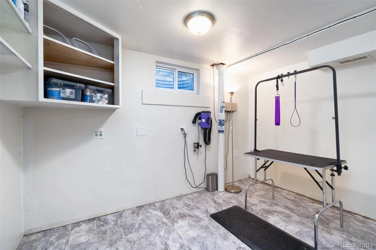
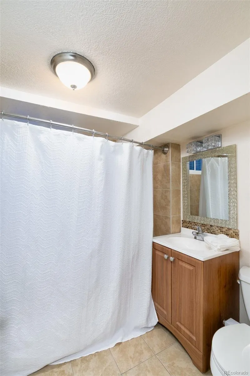
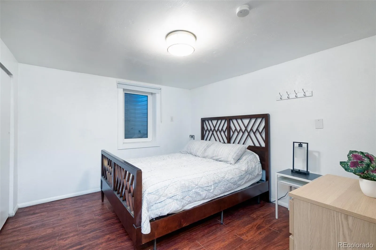
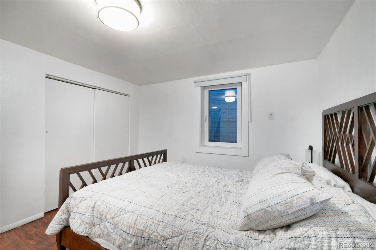
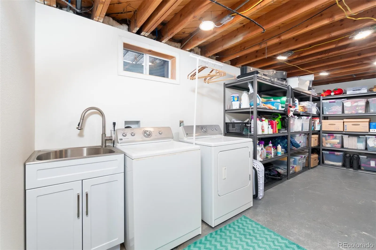
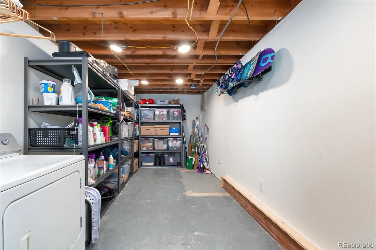
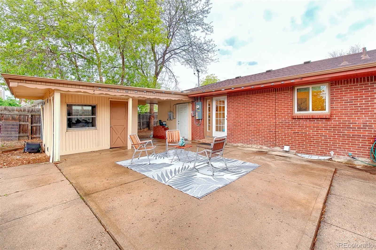
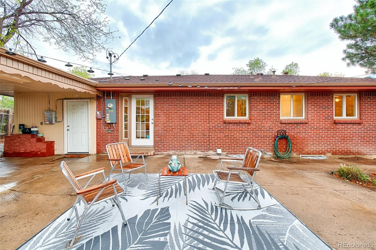
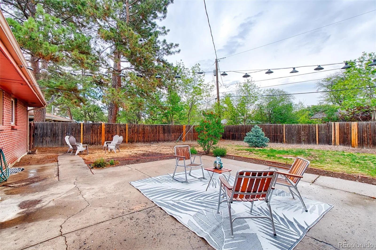
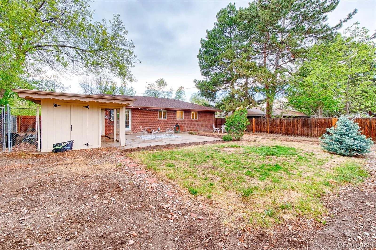
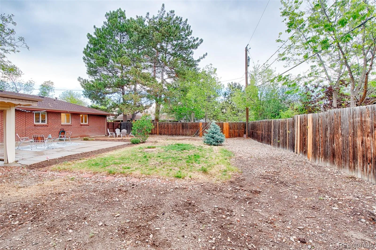
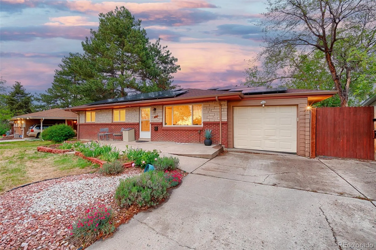
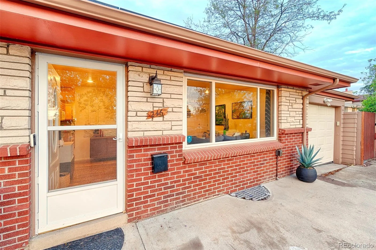
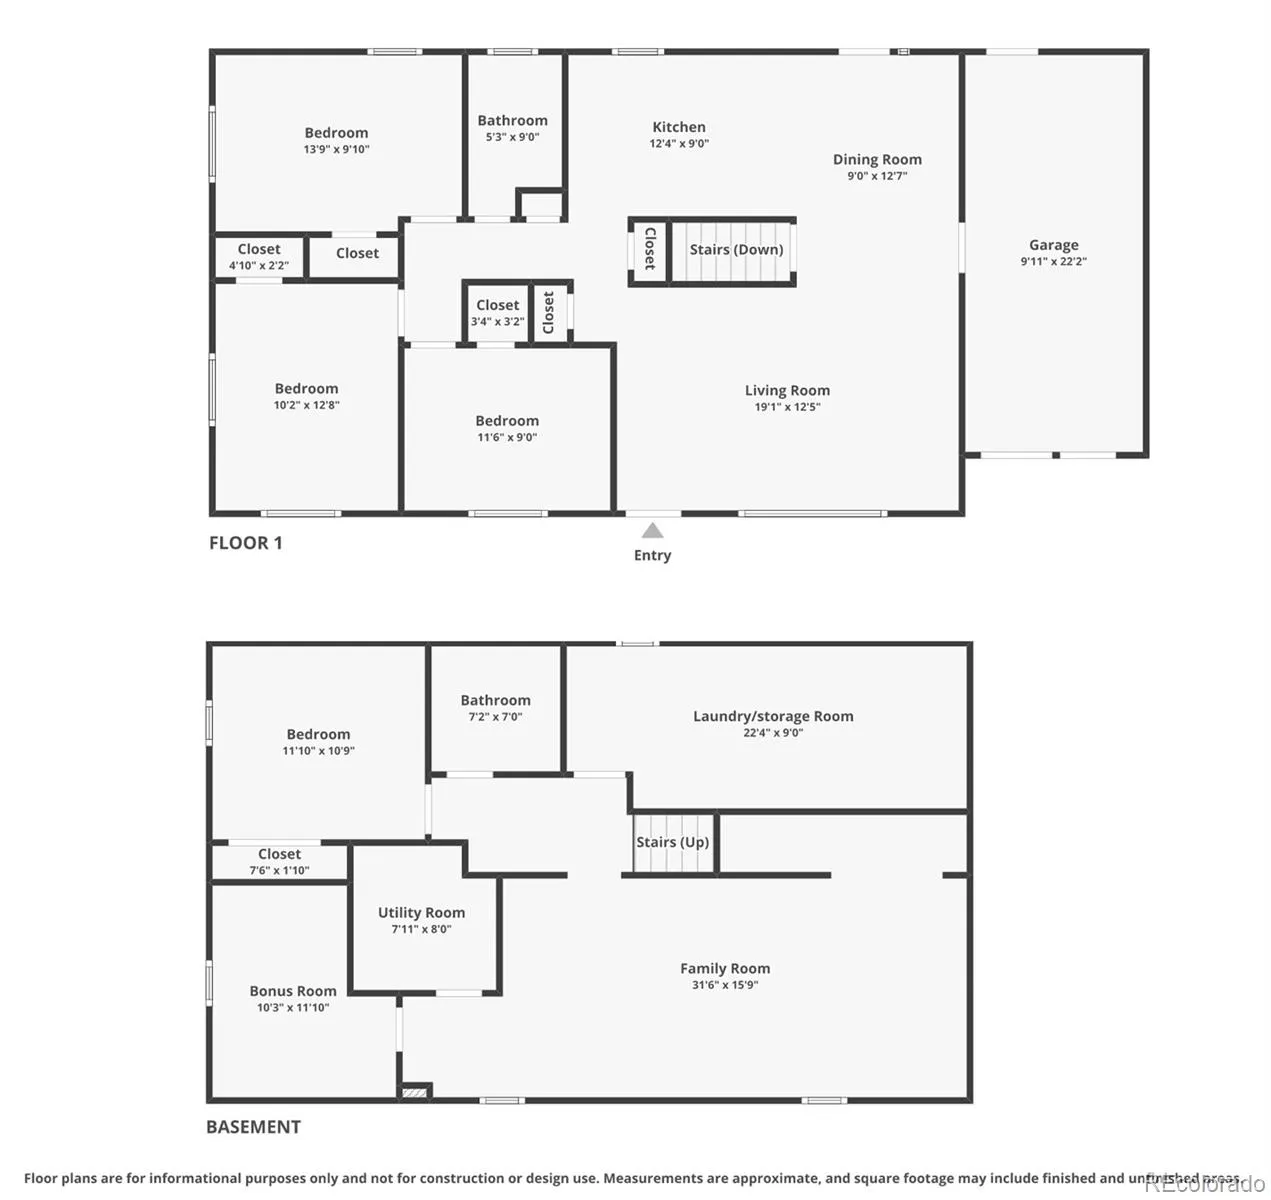
Tucked into the established Highland Park neighborhood, this updated 2,184 sq ft ranch combines classic mid-century character with thoughtful updates and flexible living space. Original hardwood floors run throughout the main level, while the renovated basement adds a second family room with newer laminate flooring, ideal for movie nights, guests, hobbies, or a home office. The updated kitchen features newer cabinetry, granite countertops, and updated appliances. Outside, refreshed landscaping surrounds a large concrete patio designed for entertaining, outdoor living, or gathering around the fire pit. A covered breezeway connects the home to a spacious storage building with room for tools, yard equipment, and recreational gear. The former carport was converted in the past into an oversized enclosed garage, complemented by an extra-large driveway and gated side yard with ample space for an RV, boat, or trailer. Additional updates include central AC (2021), a Class IV impact-resistant roof (2019), water heater (2019), updated electrical and insulation, and fully paid-off solar panels at closing. One of the home’s standout features is a custom plaster wall sculpture in the main living room created by nationally recognized artist Tom Moberg, whose work includes commercial installations across the country. Conveniently located near I-225, I-25, I-70, DIA, Havana’s shopping and dining, Aurora Mall, light rail, parks, golf courses, schools, restaurants, and the library. With its wrap-around brick exterior, sandstone accents, and timeless mid-century appeal, this move-in-ready home offers character, flexibility, and convenience. This home qualifies for the Community Reinvestment Act program, providing a credit of 1.75% of the loan amount, up to $7,000, toward buyer closing costs, pre-paids, and discount points, talk to your lender!

Advanced Home Search
Search by square footage, location, price, bedrooms, bathrooms and more.Just Listed
These homes just hit the market. Be among the first to see them. Schedule a showing, too.New Construction
See brand new homes and homes under construction now and available soon.Features & Amenities
Find homes with views or pools, in gated communities & with other desirable features.Cities
Take a look at luxury homes in each city in Metro Denver.Neighborhoods
Find the ideal neighborhood and the home that best fits you.Counties
Have your eye on a specific county? Browse these listings.Zip Codes
Start here to find a luxury home in a particular zip code.Single-Family Homes
See photos of single-family homes, get prices, neighborhood information & more.Townhomes
Get all the details about luxury townhomes for sale now throughout Metro Denver.Condos
Are you drawn to the low-maintenance, luxury lifestyle of condo living? Start here.One-Story Homes
Looking for a main floor master? Ranch-style homes may be perfect for your lifestyle.Featured Price Ranges
We’ve done the searching for you. Find homes in popular luxury price ranges.55-Plus
Explore beautiful homes and enviable amenities available in 55-and-over communities.Your Free MLS Search Account
Create and manage saved searches and properties with the Property Organizer.Schedule a Personal Consultation
We’re happy to help any time! Schedule a no-obligation 15-minute call.


