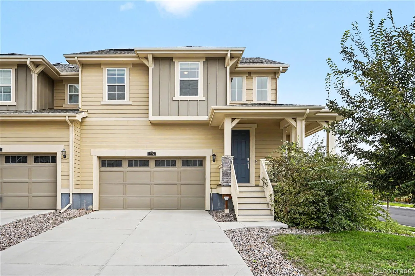
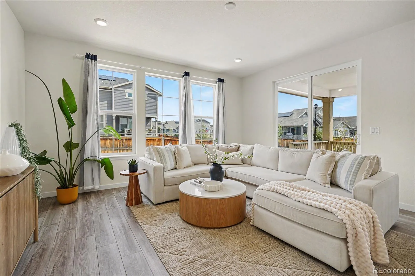
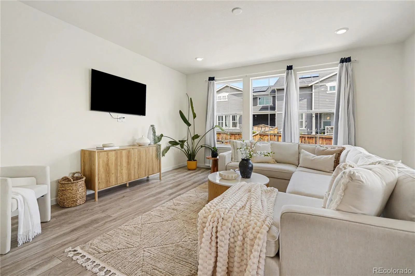
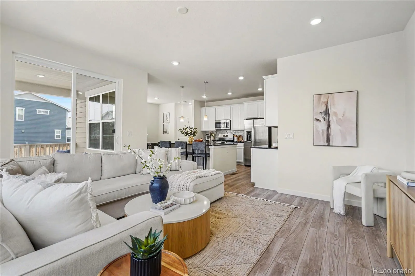
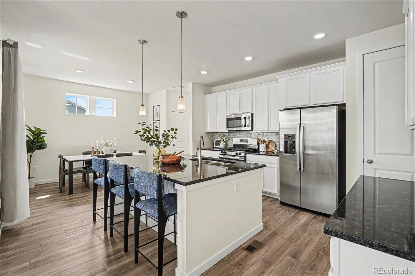
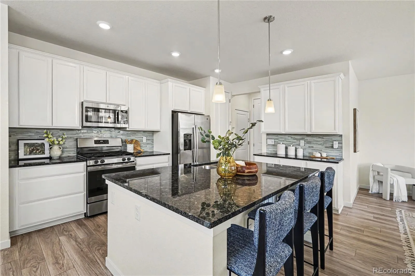
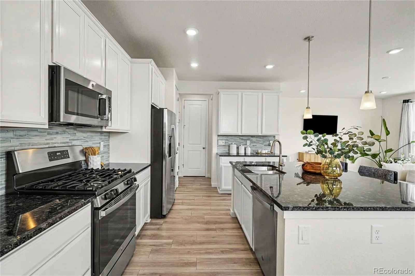
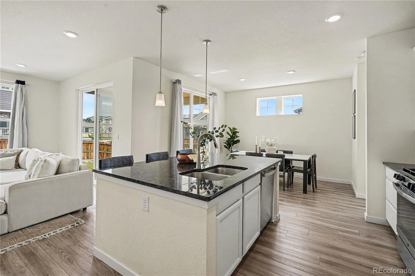
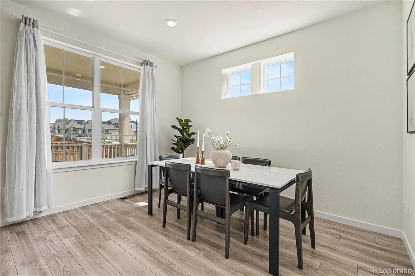
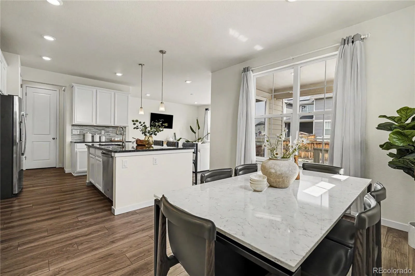
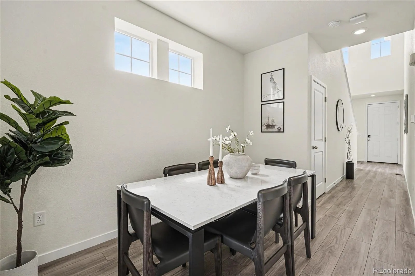
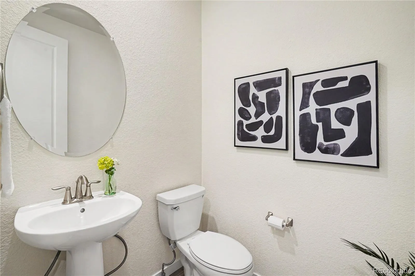
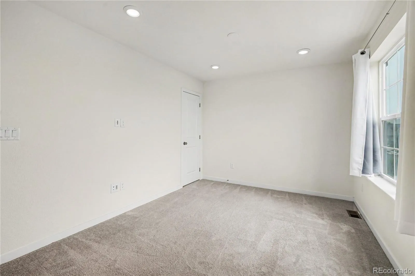
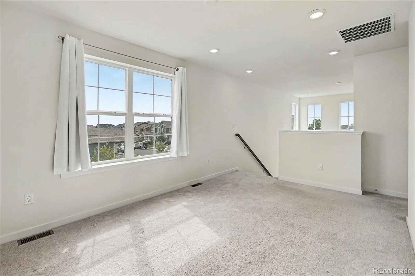
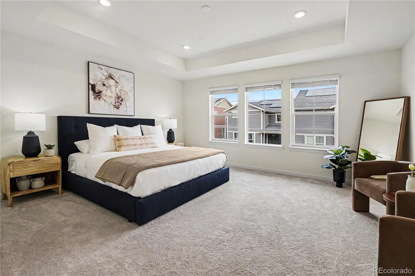
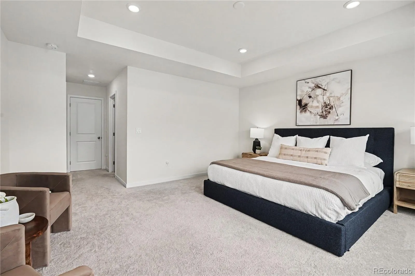
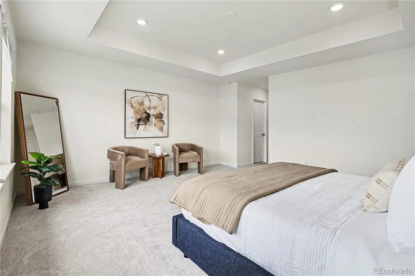
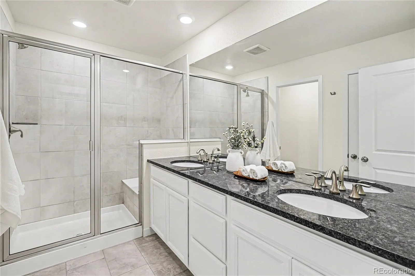
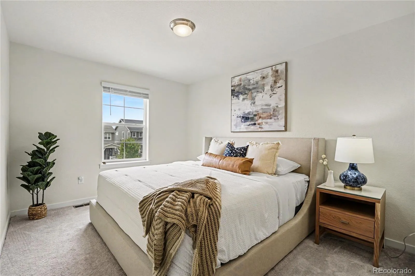
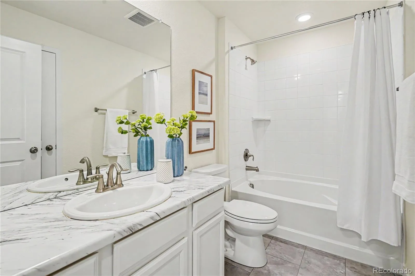
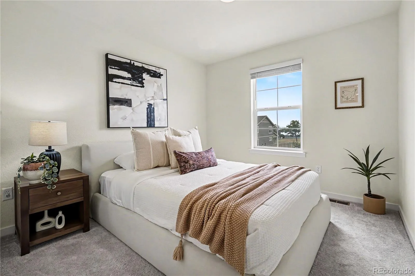
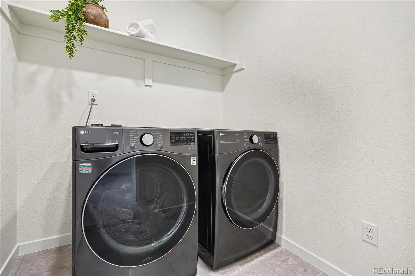
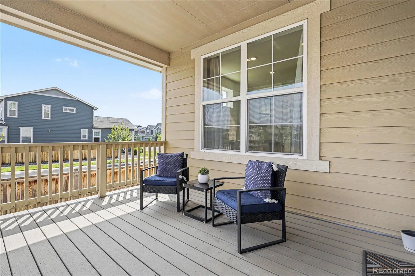
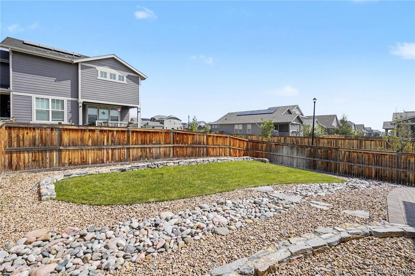
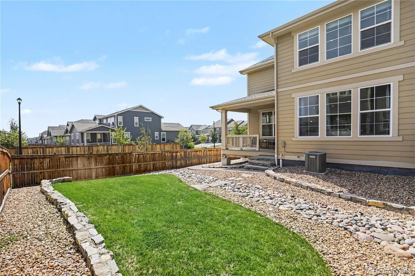
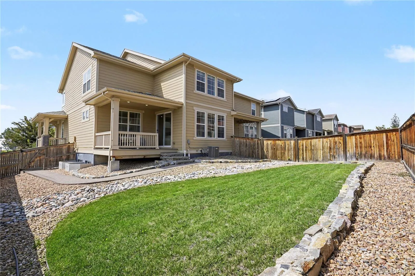
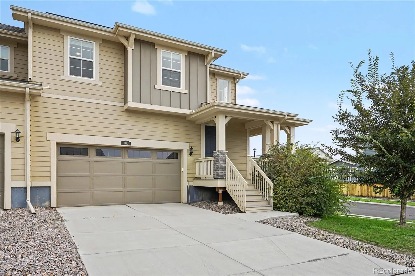
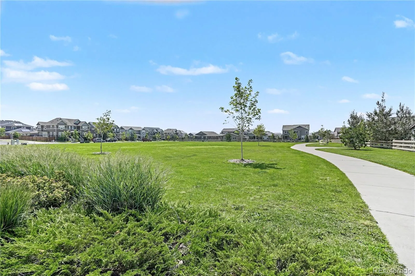
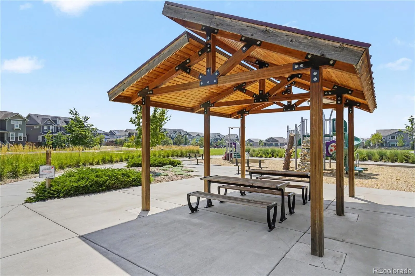
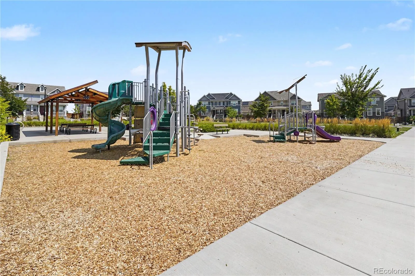
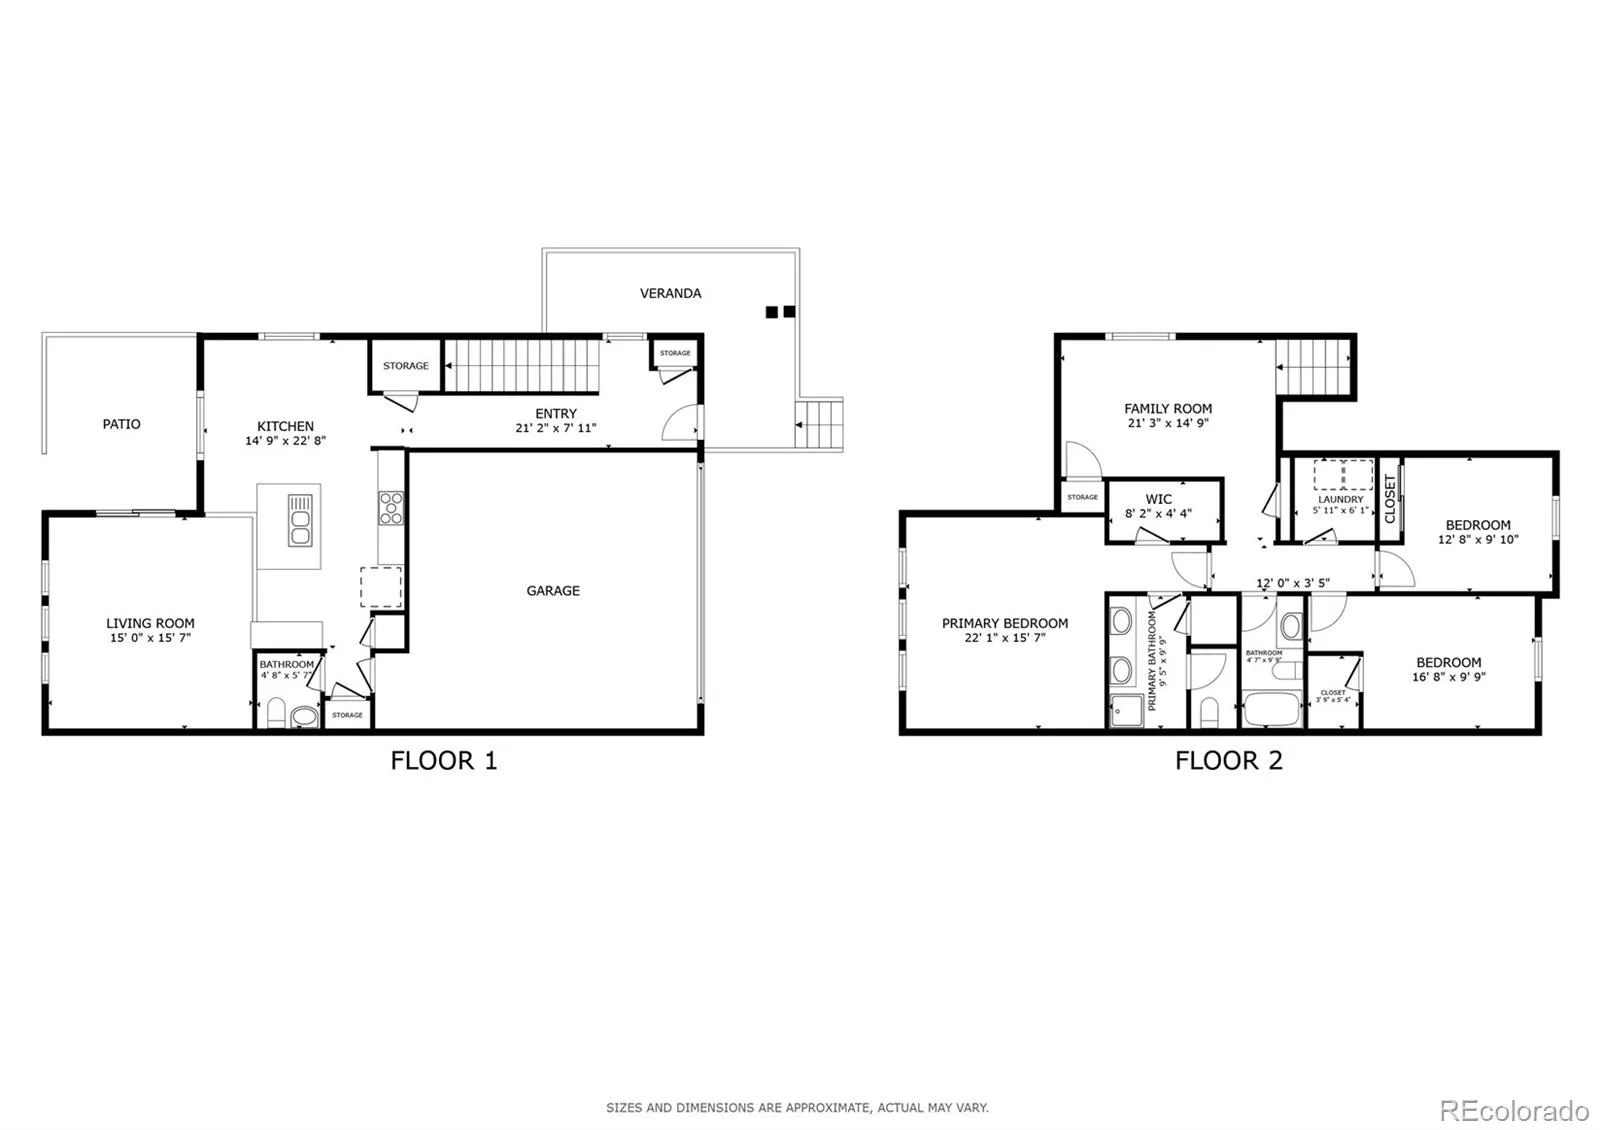
Welcome home to this immaculate, move-in-ready paired home situated on a desirable south-facing corner lot. Natural light fills the thoughtfully designed open-concept main level, where the spacious great room flows seamlessly into the dining area and modern kitchen, making it ideal for everyday living and entertaining. The beautifully appointed kitchen features crisp white cabinetry, granite countertops, a glass tile backsplash, stainless steel appliances, a large island, and durable luxury vinyl plank flooring. Upstairs, you’ll find all three bedrooms, two bathrooms, a convenient laundry room, and a versatile loft ideal for a home office, media room, or play area. The spacious primary suite includes a walk-in closet and private bathroom with dual sinks and a step-in shower. The professionally landscaped backyard is a standout, featuring a substantial stone retaining wall, custom paver and flagstone hardscaping, drip irrigation, buried downspouts, and integrated drainage. Enjoy the covered rear deck and expansive wraparound front porch. Additional highlights include an 838-square-foot unfinished basement, an attached two-car garage with an installed Tesla Level 2 Wall Connector, an included washer and dryer, and leased solar panels generating approximately 4.6 MWh annually. The solar lease has a fixed payment of $39 per month, with approximately 15 years remaining on the original 20-year term. Enjoy a convenient location near neighborhood parks, playgrounds, scenic walking trails, shopping, dining, entertainment, top-rated schools, and major commuter routes. This standout home offers an ideal combination of low-maintenance living, stylish finishes, energy-efficient features, and an outstanding location.

Advanced Home Search
Search by square footage, location, price, bedrooms, bathrooms and more.Just Listed
These homes just hit the market. Be among the first to see them. Schedule a showing, too.New Construction
See brand new homes and homes under construction now and available soon.Features & Amenities
Find homes with views or pools, in gated communities & with other desirable features.Cities
Take a look at luxury homes in each city in Metro Denver.Neighborhoods
Find the ideal neighborhood and the home that best fits you.Counties
Have your eye on a specific county? Browse these listings.Zip Codes
Start here to find a luxury home in a particular zip code.Single-Family Homes
See photos of single-family homes, get prices, neighborhood information & more.Townhomes
Get all the details about luxury townhomes for sale now throughout Metro Denver.Condos
Are you drawn to the low-maintenance, luxury lifestyle of condo living? Start here.One-Story Homes
Looking for a main floor master? Ranch-style homes may be perfect for your lifestyle.Featured Price Ranges
We’ve done the searching for you. Find homes in popular luxury price ranges.55-Plus
Explore beautiful homes and enviable amenities available in 55-and-over communities.Your Free MLS Search Account
Create and manage saved searches and properties with the Property Organizer.Schedule a Personal Consultation
We’re happy to help any time! Schedule a no-obligation 15-minute call.


