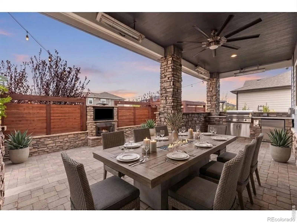
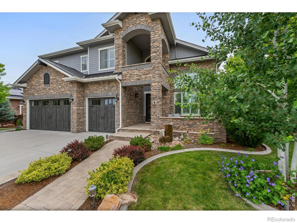
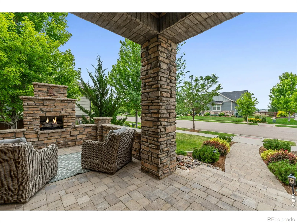
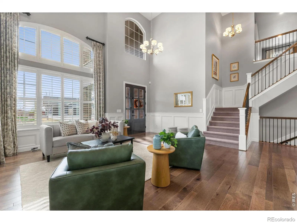
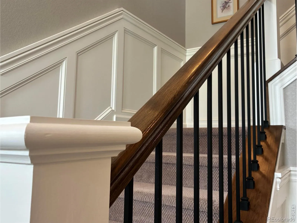
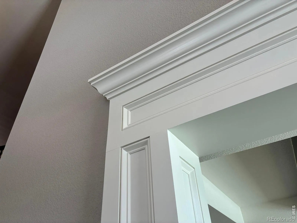
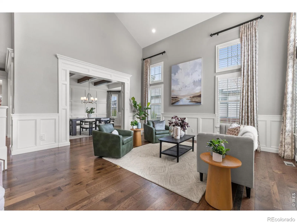
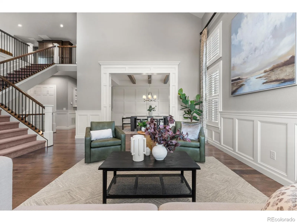
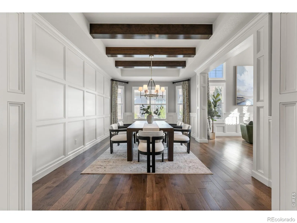
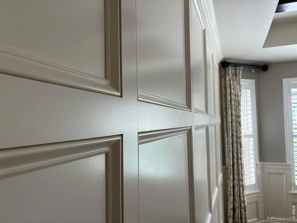
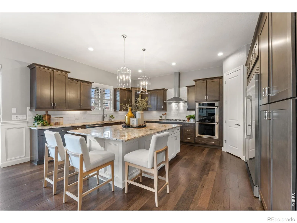
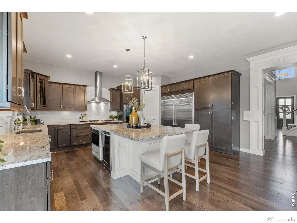
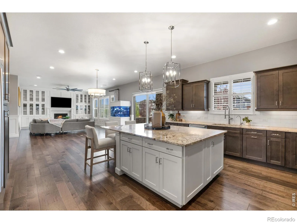
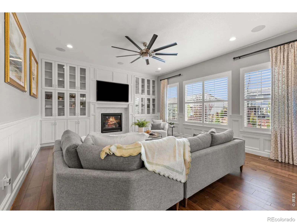
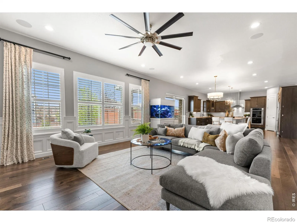
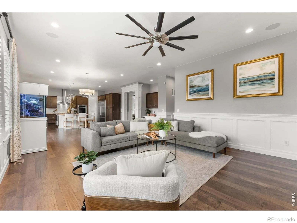
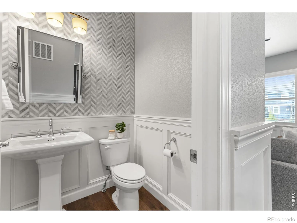
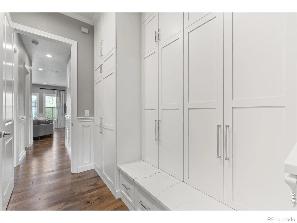
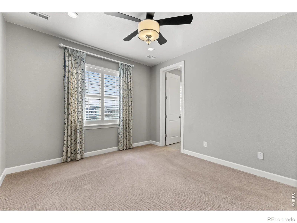
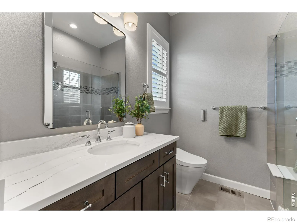
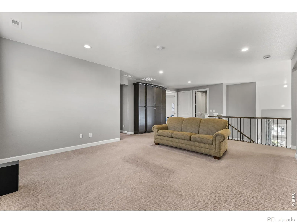
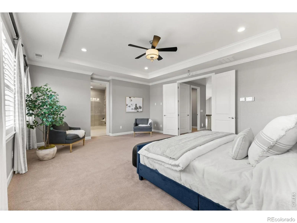
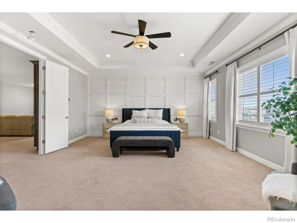
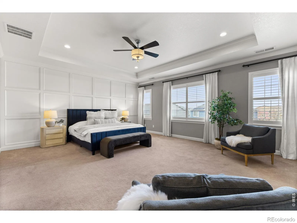
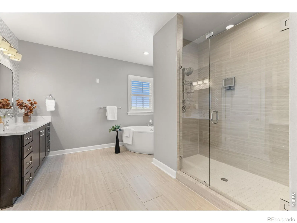
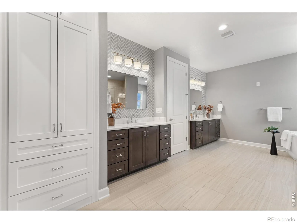
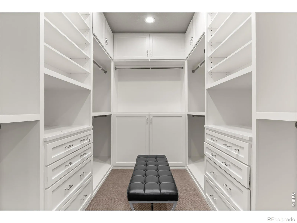
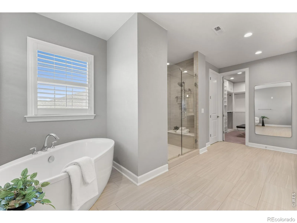
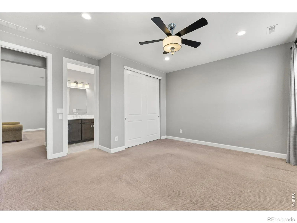
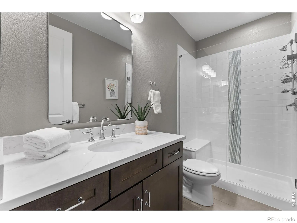
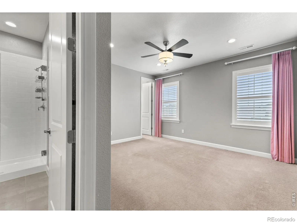
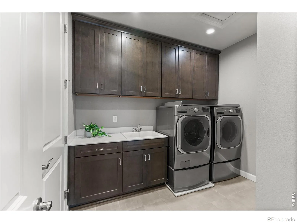
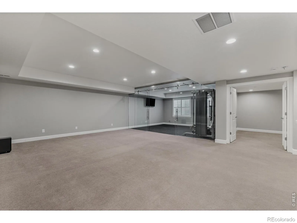
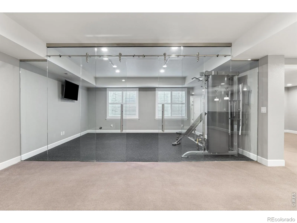
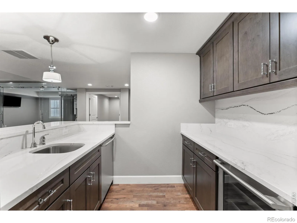
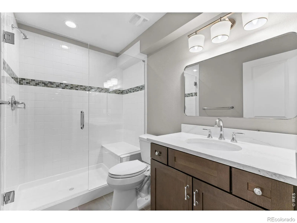
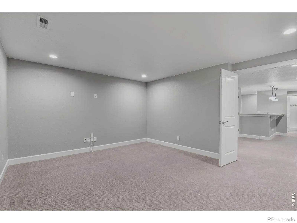
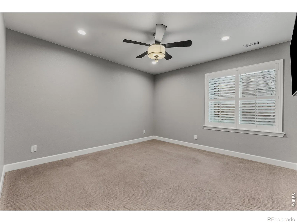
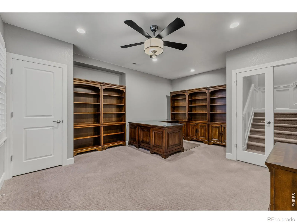
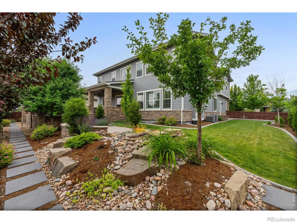
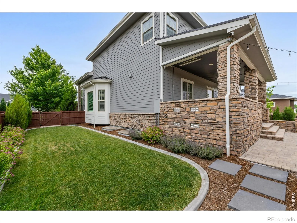
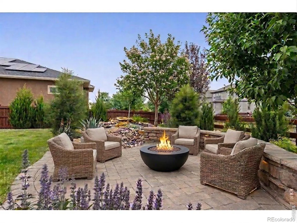
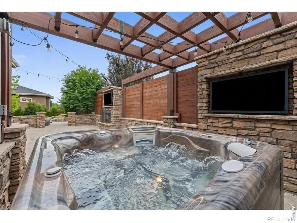
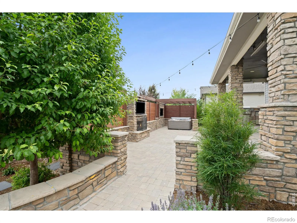
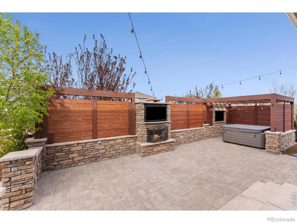
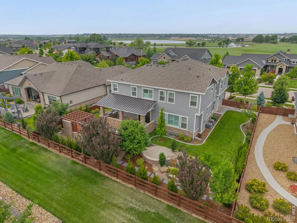
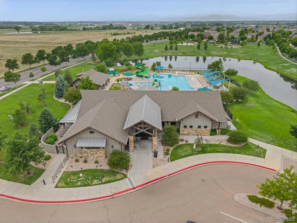
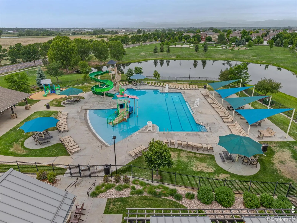
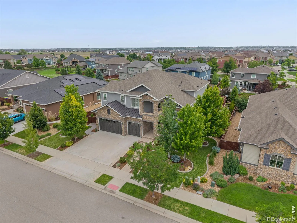
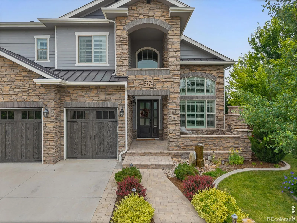
Tucked away behind clean landscaping and custom stone masonry, this exceptional six-bedroom home seamlessly blends functional design with a luxury resort lifestyle. Built for both effortless daily living and grand-scale entertaining, the main level anchors around a sunlit great room and a gourmet kitchen equipped with high-end appliances, premium granite countertops, and rich custom cabinetry. Quality craftsmanship shines throughout, featuring refined finish carpentry, updated lighting, hardwood flooring, and quartz accents. Designed with ultimate privacy in mind, five of the six bedrooms serve as private suites with attached en-suite baths. The versatile floor plan leaves no feature behind-boasting a dedicated home office, private gym, immersive home theater, and a lower-level recreation lounge with a full wet bar. The crown jewel of the property is the backyard oasis, expertly outfitted for year-round outdoor living. Relax under the covered, heated pavilion complete with built-in heaters, or unwind in the secluded hot tub alongside custom stone water features and an outdoor bar area. Ambient gas fireplaces on both the main back patio and welcoming front porch ensure every outdoor space remains inviting through all four seasons. Situated in the acclaimed Poudre School District, residents enjoy immediate access to neighborhood amenities including a resort-style pool and clubhouse fitness center-all just minutes from Fort Collins’ finest dining, shopping, and everyday conveniences.

Advanced Home Search
Search by square footage, location, price, bedrooms, bathrooms and more.Just Listed
These homes just hit the market. Be among the first to see them. Schedule a showing, too.New Construction
See brand new homes and homes under construction now and available soon.Features & Amenities
Find homes with views or pools, in gated communities & with other desirable features.Cities
Take a look at luxury homes in each city in Metro Denver.Neighborhoods
Find the ideal neighborhood and the home that best fits you.Counties
Have your eye on a specific county? Browse these listings.Zip Codes
Start here to find a luxury home in a particular zip code.Single-Family Homes
See photos of single-family homes, get prices, neighborhood information & more.Townhomes
Get all the details about luxury townhomes for sale now throughout Metro Denver.Condos
Are you drawn to the low-maintenance, luxury lifestyle of condo living? Start here.One-Story Homes
Looking for a main floor master? Ranch-style homes may be perfect for your lifestyle.Featured Price Ranges
We’ve done the searching for you. Find homes in popular luxury price ranges.55-Plus
Explore beautiful homes and enviable amenities available in 55-and-over communities.Your Free MLS Search Account
Create and manage saved searches and properties with the Property Organizer.Schedule a Personal Consultation
We’re happy to help any time! Schedule a no-obligation 15-minute call.


